For Lease
Just Listed
36 Blue Jays Way 930 #930
Waterfront Communities C1, Toronto, ON
$3,750
1+1Bd
2Ba
850+sqft
0Parking
$4/sqft
CondoMLS# C13568496Listed 2026-07-151 DOM
Cooling
Central Air
Just listed! New listings in Toronto often receive offers within the first week.
About this home
Stylish 875 sq. ft. two-storey loft located in the heart of Toronto's Fashion District within the sought-after Soho Metropolitan Condos. This bright and spacious unit features soaring double-height ceilings, hardwood floors, and dramatic floor-to-ceiling windows on the main level. The open-concept layout includes a modern kitchen with stainless steel appliances, granite countertops, and contemporary cabinetry, seamlessly flowing into a spacious living and dining area, along with a convenient main-floor powder room. A glass-railed staircase leads to the upper level, where the sun-filled primary bedroom offers generous space, a king-sized layout, and a serene retreat. The upper level also includes a four-piece bathroom with an over-counter vessel sink and in-suite laundry (all-in-one washer dryer) for added convenience. Your rent includes internet, Netflix, cable, water, and electricity (hydro), with a monthly $100 cap. Parking can be made available through Target park for $240/month. Sorry, no pets are permitted. A one-time move-out cleaning fee of $295 applies. Residents enjoy access to premium building amenities, including a fitness centre, indoor pool, hot tub, rooftop terrace, and 24-hour concierge. Unbeatable downtown location surrounded by restaurants, cafés, theatres, shopping, and everyday essentials, all within walking distance. Available for both short-term and long-term lease.
PoolHardwood
Rooms
Main Floor
| Living Room | 4.03 × 4.32 m | Open Concept Large Window Hardwood Floor |
| Dining Room | 4.03 × 4.32 m | Open Concept Combined w/Kitchen Hardwood Floor |
| Powder Room | 0.91 × 2.13 m | Marble Floor B/I Vanity |
Second Floor
| Primary Bedroom | 3.44 × 3.65 m | Large Window B/I Closet Hardwood Floor |
| Bathroom | 1.50 × 2.40 m | Marble Floor Granite Counters |
| Den | 3.30 × 1.50 m | Hardwood Floor |
Features
- Carpet Free
- None
- Central Air
- Loft
Financials
Estimated Rental Income
Entire property$2,100 – $2,800/mo
Rental yield672.0% – 896.0%
*Estimates based on comparable rentals in the area. Actual income may vary.
Market Data — Toronto
Days on market1 days
Buyer's MarketSeller's Market
Based on active listings in Toronto. Data updates daily.
Demographics — Toronto
Population
2,794,356
Avg Household Income
$102,000
Age Distribution
0-19
19%
20-34
24%
35-49
21%
50-64
19%
65+
17%
Ownership53% own · 47% rent
EnglishMandarinCantoneseTagalogTamil
Other rentals like this
Similar rentals in Toronto
Same property type, similar price, similar size — currently for rent.
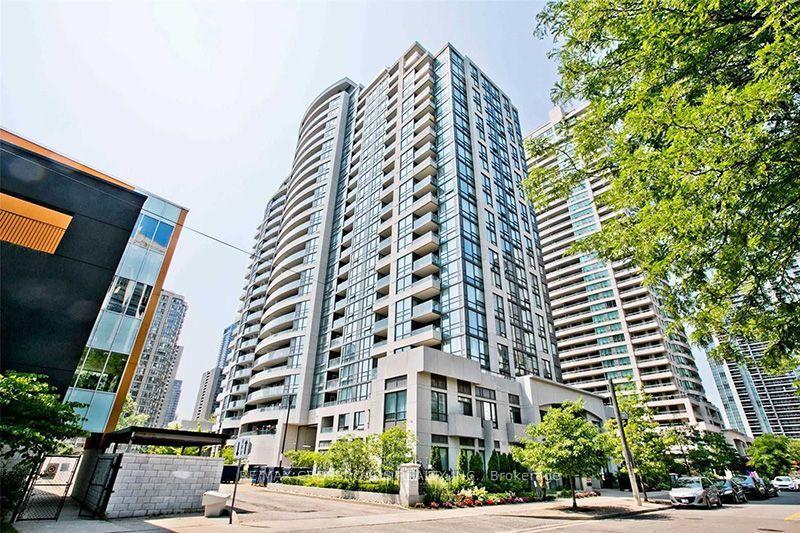
For LeaseJust listed
$3,280
Condo
35 Hollywood Avenue 1709 #1709, Willowdale East
Toronto, ON
2 bd
2 ba
950
1
MLS# C13575170Re/Max Crossroads Realty Inc.
WhatsApp Aman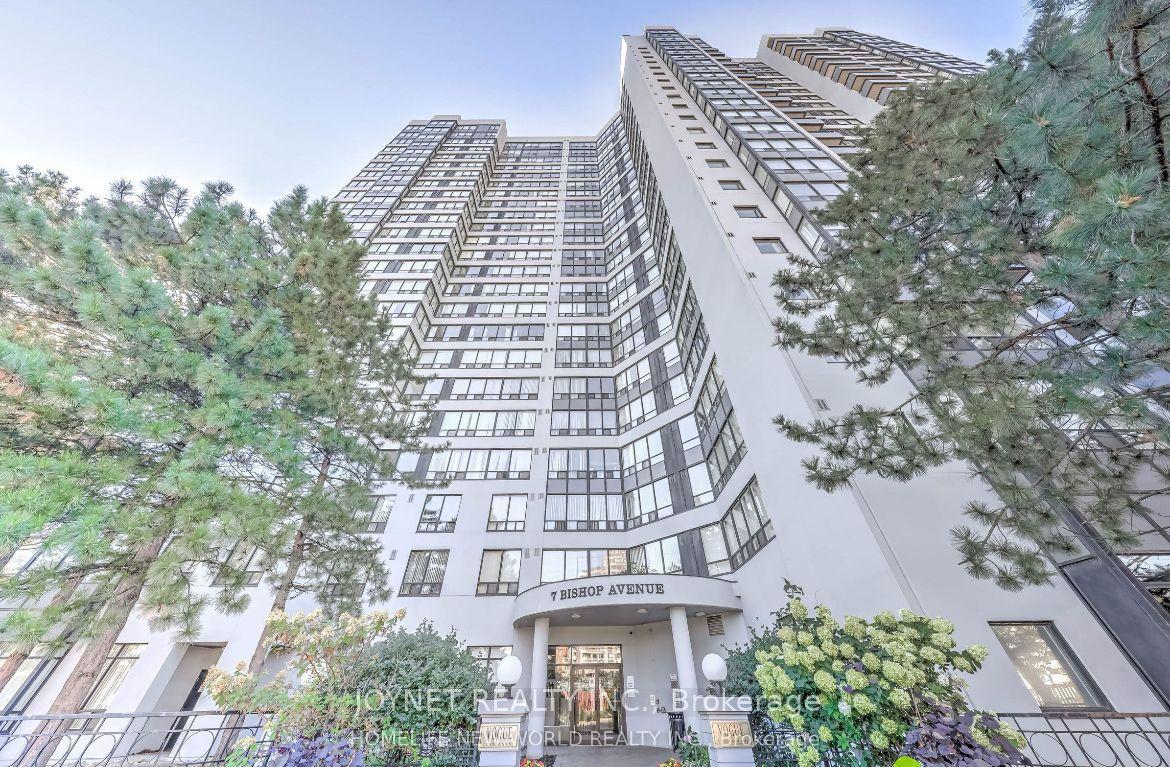
For LeaseJust listed
$3,600
Condo
7 Bishop Avenue 2205 #2205, Newtonbrook East
Toronto, ON
2+1 bd
2 ba
1,300
1
MLS# C13575148Joynet Realty Inc.
WhatsApp Aman
Getting around
How walkable, bikeable, and transit-friendly this neighbourhood is.
91
/ 100
Walk Score
Walker's Paradise
77
/ 100
Transit Score
Excellent Transit
72
/ 100
Bike Score
Very Bikeable
Scores are estimates based on neighbourhood data and are for informational purposes only.
MLS® data courtesy of the Toronto Regional Real Estate Board (TRREB).
The information provided herein must only be used by consumers that have a bona fide interest in the purchase, sale, or lease of real estate and may not be used for any commercial purpose or any other purpose. Listing information is deemed reliable but is not guaranteed accurate by the Toronto Regional Real Estate Board, the listing brokerage, or this website. The trademarks REALTOR®, REALTORS® and the REALTOR® logo are controlled by The Canadian Real Estate Association (CREA) and identify real estate professionals who are members of CREA. MLS®, Multiple Listing Service®, and the associated logos are owned by CREA. Not intended to solicit properties currently listed for sale or buyers under contract.