For Lease
Just Listed
20 O'neill Road 724 #724
Banbury-Don Mills, Toronto, ON
$3,200
2Bd
2Ba
950+sqft
1Parking
$3/sqft
CondoMLS# C13568684Listed 2026-07-156 DOM
Cooling
Central Air
About this home
Over 1,300 Sqft (918 Sqft + Huge Terrace) Spacious, Luxury Freshly Painted, 2 Bed, 2 Bath Condo At Rodeo Drive Condos | Very Functional Layout | Open Concept Living & Dining Room With Walk-Out To Massive Terrace To Entertain Guests And Enjoy Outdoor Activities Such As Gardening, Sunbathing & Even Picnic | Modern Kitchen Featuring High-End Panelled Appliances, Granite Countertop & Island | 9 Foot Ceilings Throughout | Floor To Ceiling Windows | Just Steps To Shops At Don Mills, Minutes To Fairview Mall, Don Mills Subway Station, Eglinton Lrt & Dvp | With An Array Of Amenities (Pool, Gym, Party Room, Outdoor Garden, Etc...) **1 Parking Spot & 1 Locker Included* Unbeatable location directly connected to The Shops at Don Mills - an open-air shopping plaza featuring premier retailers, grocery, banks, VIP Cinemas, and a wide selection of restaurants and cafes, all just steps from your door. Area amenities include GoodLife Fitness, parks, trails and green space, top-rated schools, libraries and places of worship, with quick access to TTC, the future LRT, and DVP/Hwy 401.
Pool
Rooms
Other
| Kitchen | 3.96 × 3.96 m | Laminate Open Concept Granite Counters |
| Living Room | 3.05 × 6.58 m | Laminate Combined w/Dining Large Window |
| Dining Room | 3.05 × 6.58 m | Laminate Combined w/Living W/O To Balcony |
| Primary Bedroom | 3.20 × 3.15 m | Laminate 4 Pc Ensuite W/O To Balcony |
| Bedroom 2 | 3.12 × 2.90 m | Laminate Double Closet Large Window |
Features
- Other
- None
- Central Air
- Apartment
Financials
Estimated Rental Income
Entire property$2,600 – $3,500/mo
Rental yield975.0% – 1312.5%
*Estimates based on comparable rentals in the area. Actual income may vary.
Market Data — Toronto
Days on market6 days
Buyer's MarketSeller's Market
Based on active listings in Toronto. Data updates daily.
Demographics — Toronto
Population
2,794,356
Avg Household Income
$102,000
Age Distribution
0-19
19%
20-34
24%
35-49
21%
50-64
19%
65+
17%
Ownership53% own · 47% rent
EnglishMandarinCantoneseTagalogTamil
Other rentals like this
Similar rentals in Toronto
Same property type, similar price, similar size — currently for rent.
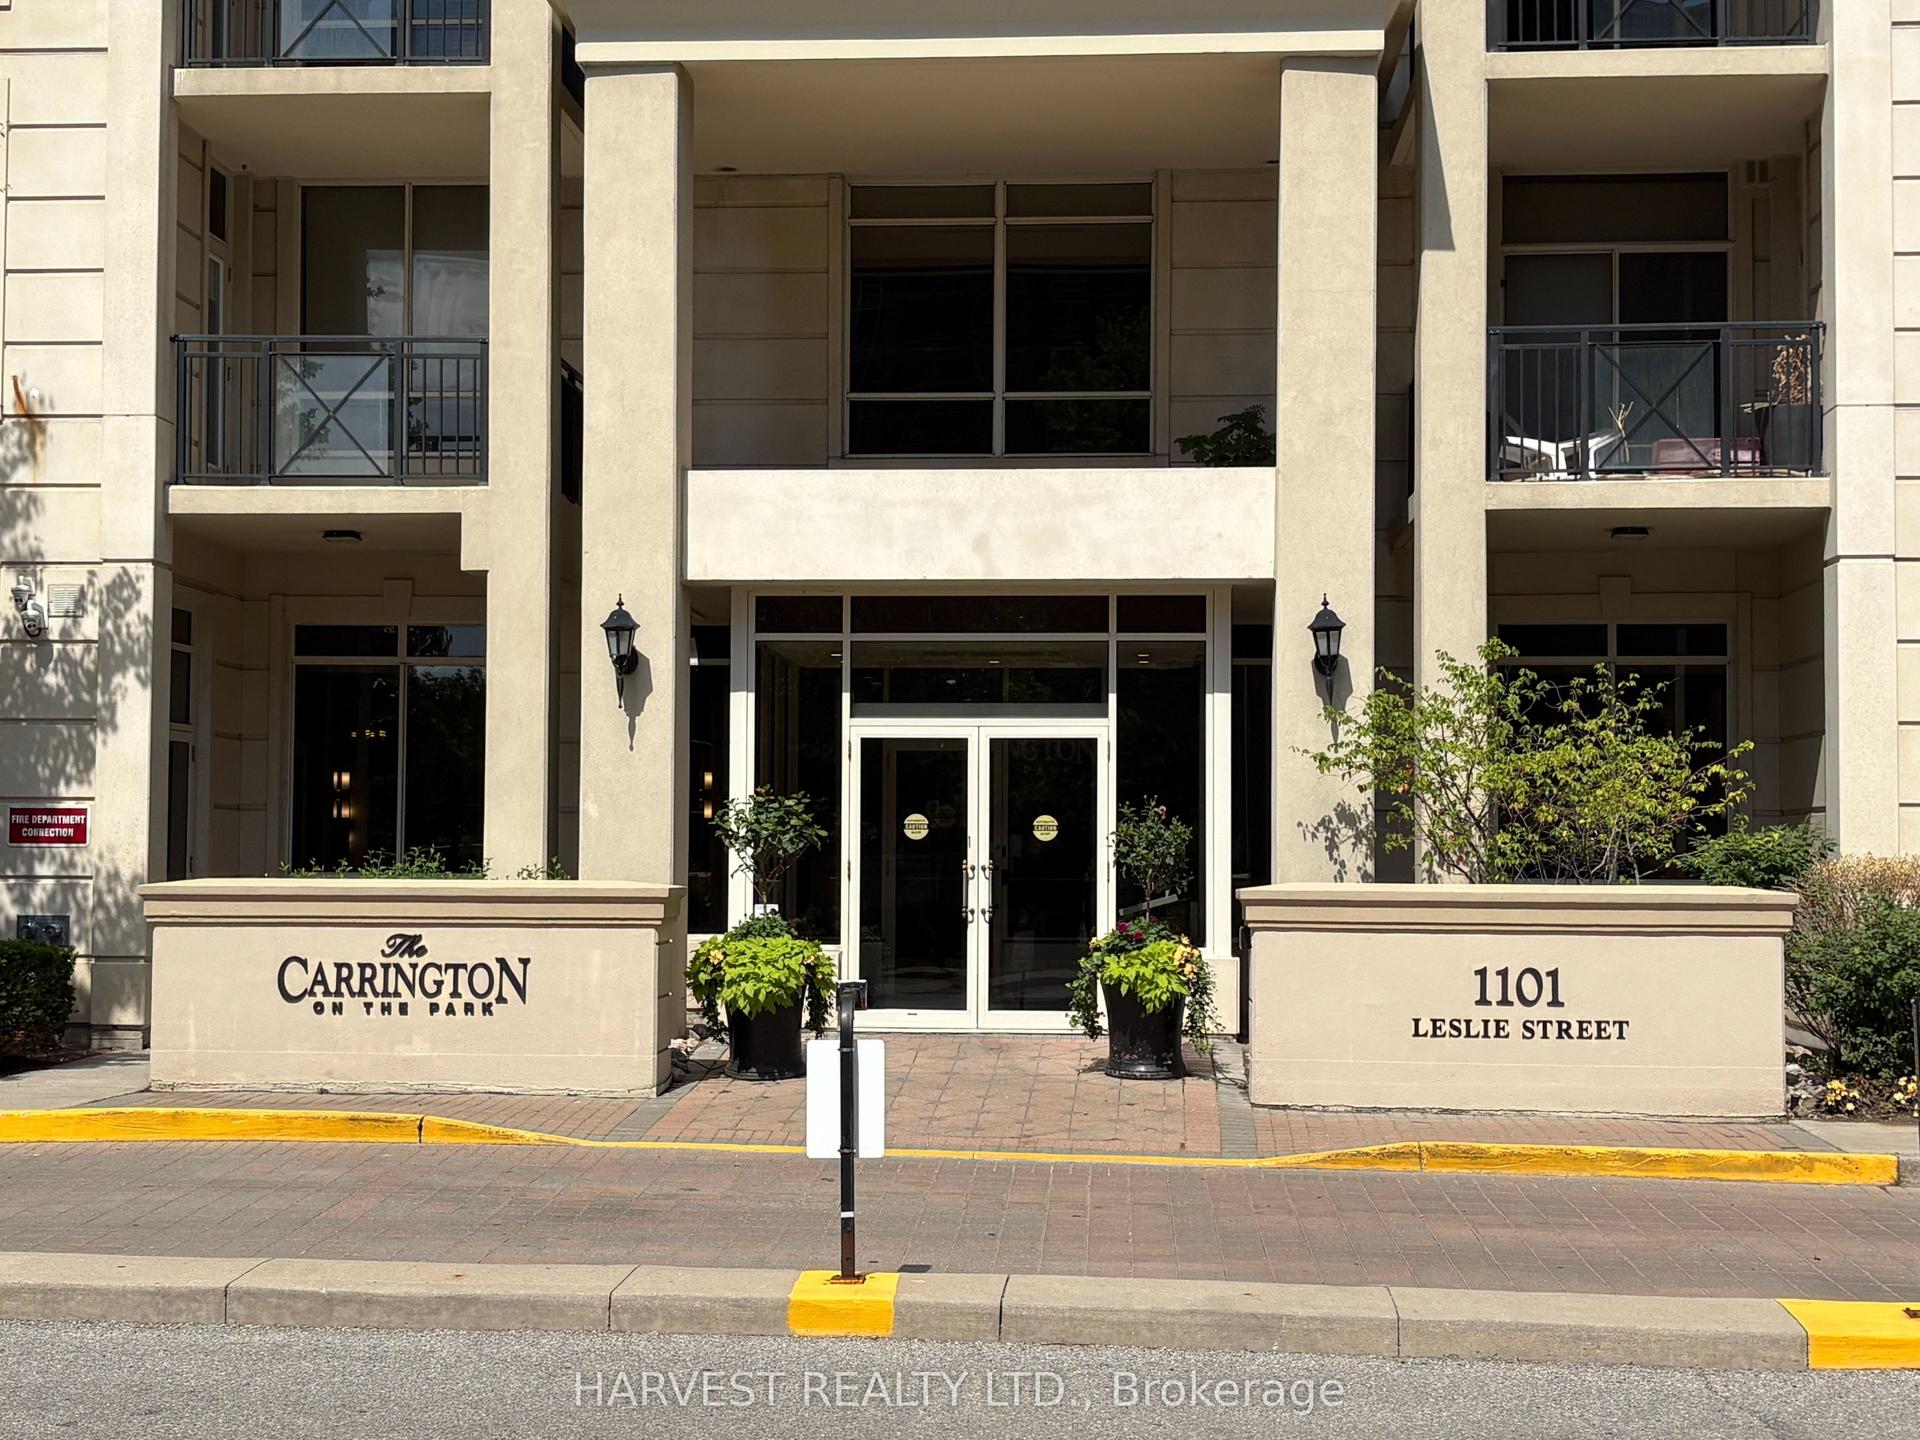
For Lease6 days ago
$3,250
Condo
1101 Leslie Street 1106 #1106, Banbury-Don Mills
Toronto, ON
2 bd
2 ba
1,100
1
MLS# C13566034Harvest Realty Ltd.
WhatsApp Aman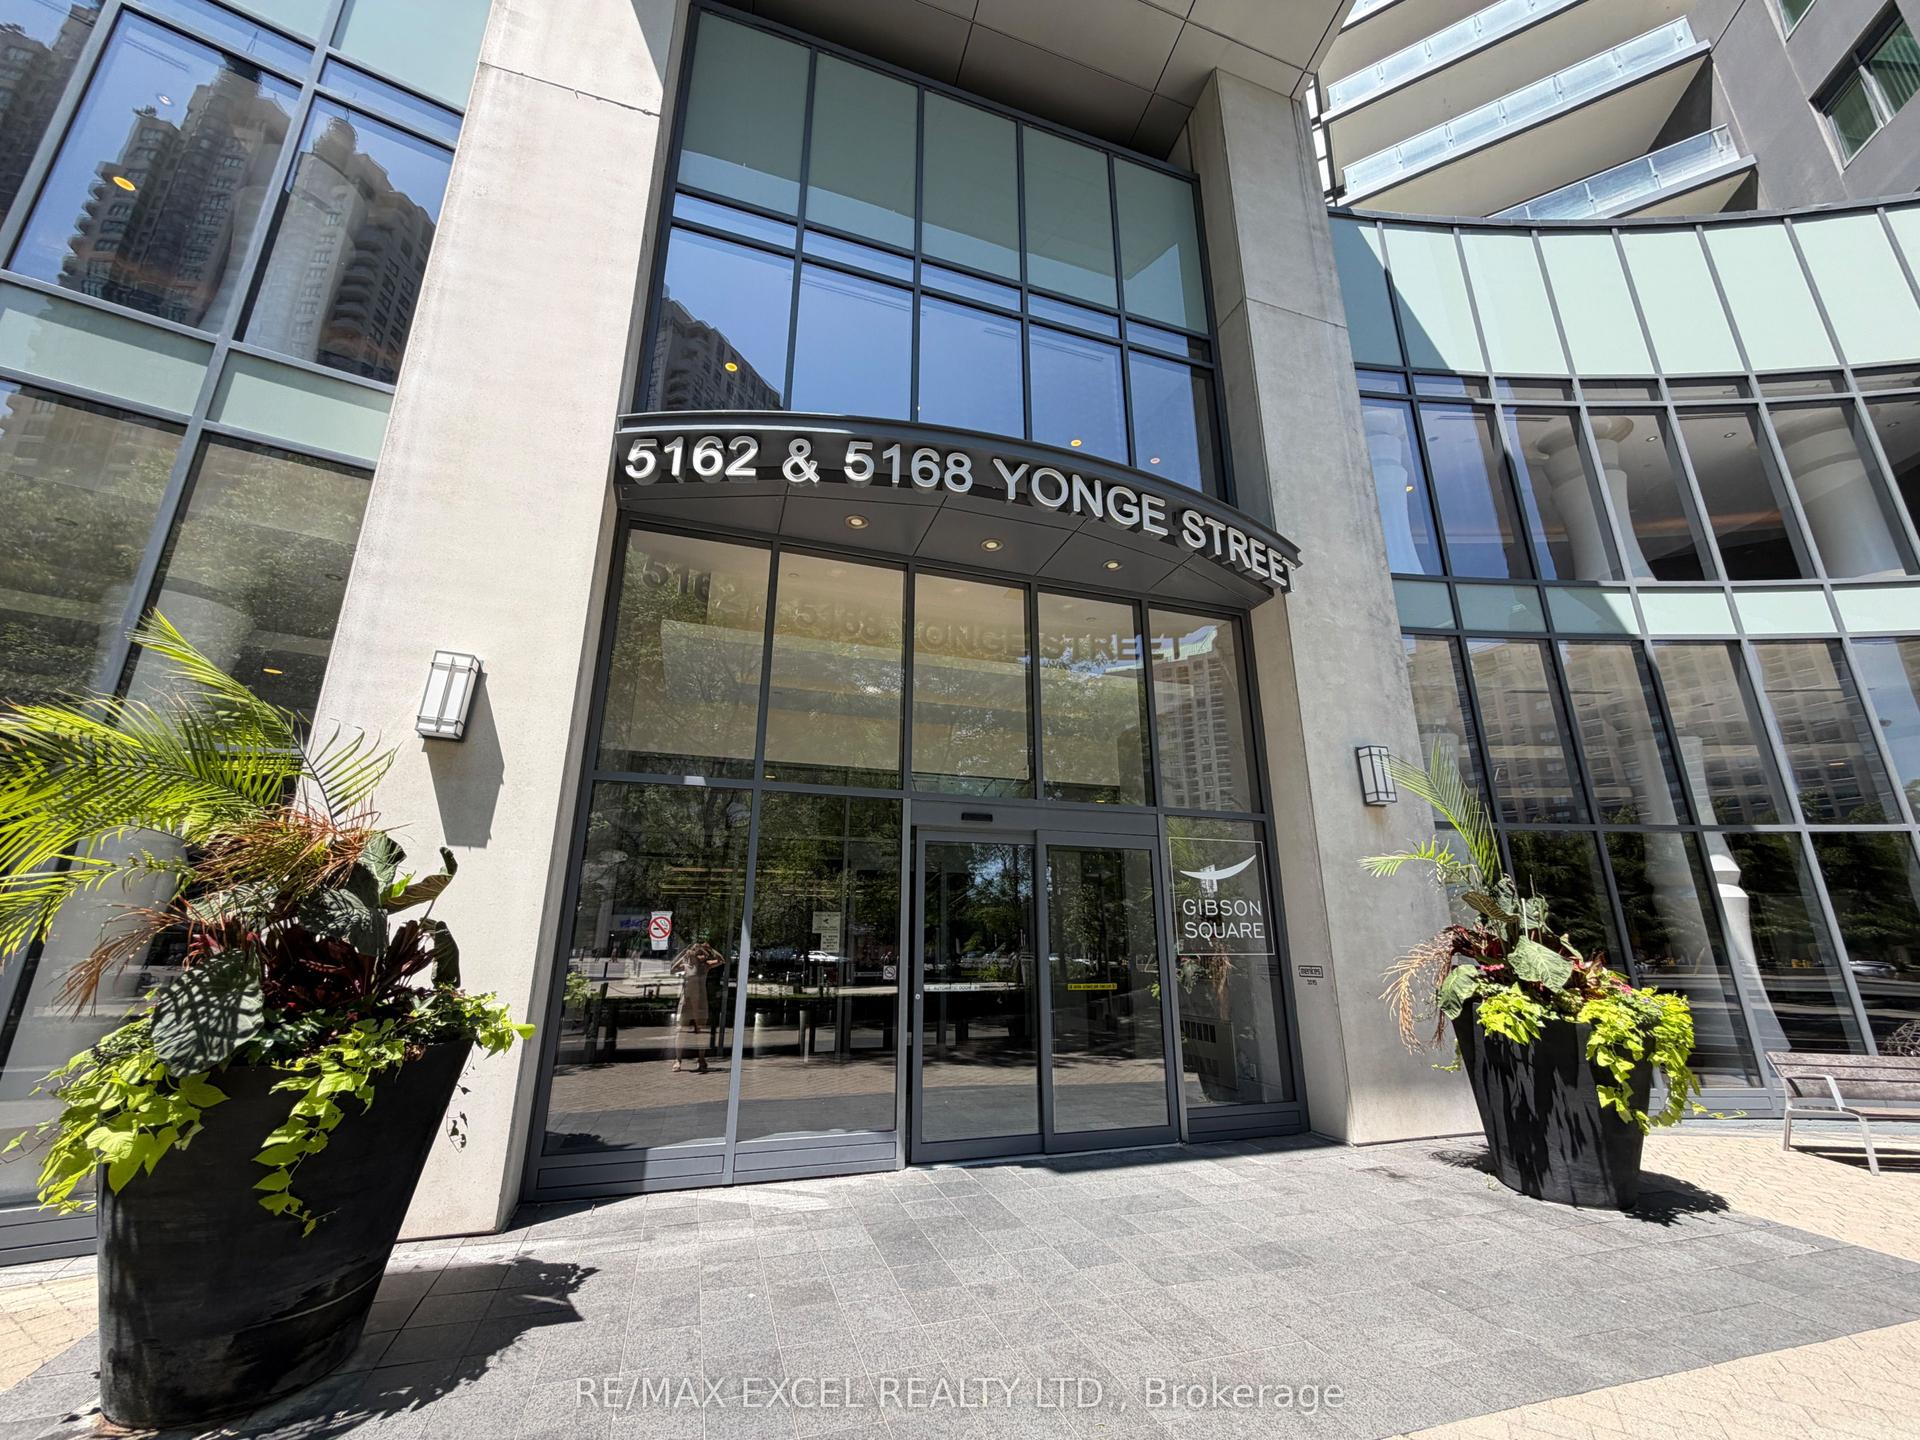
For Lease2 h ago
$3,200
Condo
5168 Yonge Street 609 #609, Willowdale West
Toronto, ON
2 bd
2 ba
850
1
MLS# C13587718Re/Max Excel Realty Ltd.
WhatsApp Aman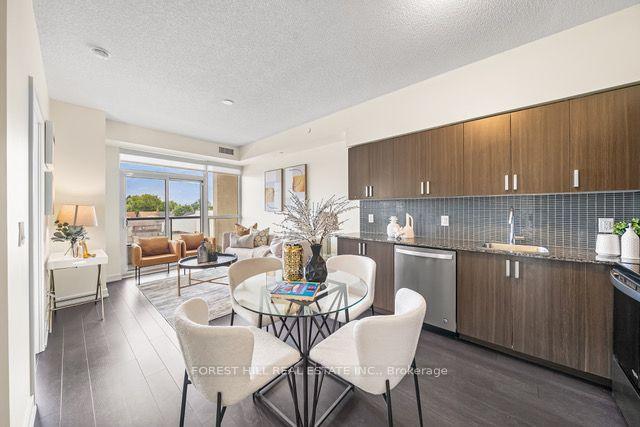
Getting around
How walkable, bikeable, and transit-friendly this neighbourhood is.
80
/ 100
Walk Score
Very Walkable
86
/ 100
Transit Score
Excellent Transit
71
/ 100
Bike Score
Very Bikeable
Scores are estimates based on neighbourhood data and are for informational purposes only.
MLS® data courtesy of the Toronto Regional Real Estate Board (TRREB).
The information provided herein must only be used by consumers that have a bona fide interest in the purchase, sale, or lease of real estate and may not be used for any commercial purpose or any other purpose. Listing information is deemed reliable but is not guaranteed accurate by the Toronto Regional Real Estate Board, the listing brokerage, or this website. The trademarks REALTOR®, REALTORS® and the REALTOR® logo are controlled by The Canadian Real Estate Association (CREA) and identify real estate professionals who are members of CREA. MLS®, Multiple Listing Service®, and the associated logos are owned by CREA. Not intended to solicit properties currently listed for sale or buyers under contract.