For Lease
Just Listed
609 Sherbourne Street 3102 #3102
North St. James Town, Toronto, ON
$3,300
2Bd
2Ba
850+sqft
1Parking
$4/sqft
CondoMLS# C13570894Listed 2026-07-160 DOM
Cooling
Central Air
Just listed! New listings in Toronto often receive offers within the first week.
About this home
Welcome to Burke Condos, where contemporary design meets exceptional downtown convenience. This brand-new, never-lived-in corner suite offers 2 bedrooms, 2 bathrooms, 847 sq. ft. of thoughtfully designed living space, plus a private balcony, one parking space, and one locker-an exceptional combination in the heart of downtown Toronto. Bathed in natural light from its desirable southwest exposure, this stunning residence features expansive floor-to-ceiling windows, and spectacular CN Tower and city skyline views. The spacious open-concept living and dining areas provide the perfect setting for both everyday living and entertaining, while the sleek contemporary kitchen is beautifully appointed with premium countertops and integrated built-in appliances, seamlessly combining style and functionality. The intelligently designed split-bedroom layout offers outstanding privacy, making this home ideal for professionals, couples or small families. Move-in ready and impeccably finished, this suite delivers modern elegance with every detail thoughtfully considered. Perfectly situated just steps from Sherbourne Subway Station and moments from Bloor Street, Yorkville, the University of Toronto, Toronto Metropolitan University, George Brown College, the Financial District, major hospitals, parks, shopping, restaurants, and entertainment, with convenient access to the Don Valley Parkway. Residents enjoy an exceptional collection of resort-inspired amenities, including 24-hour concierge service, a state-of-the-art fitness centre, yoga and spin studios, elegant party and lounge spaces, co-working areas, a theatre room, games room, guest suites, and a beautifully landscaped outdoor terrace with BBQs. Offering luxury, convenience, and outstanding value in one of downtown Toronto's most exciting new communities, this exceptional suite presents an incredible opportunity for end-users and investors alike.
Rooms
Other
| Living Room | 4.60 × 3.53 m | Combined w/Dining Laminate W/O To Balcony |
| Dining Room | 4.60 × 2.41 m | Combined w/Kitchen Laminate Picture Window |
| Kitchen | 2.41 × 4.60 m | Modern Kitchen B/I Appliances Stone Counters |
| Primary Bedroom | 2.97 × 2.87 m | 3 Pc Ensuite Double Closet Picture Window |
| Bedroom | 3.05 × 2.85 m | Double Closet Large Window Laminate |
Features
- Auto Garage Door Remote
- Built-In Oven
- Carpet Free
- Countertop Range
- None
- Central Air
- Apartment
Financials
Estimated Rental Income
Entire property$2,600 – $3,500/mo
Rental yield945.5% – 1272.7%
*Estimates based on comparable rentals in the area. Actual income may vary.
Market Data — Toronto
Days on market0 days
Buyer's MarketSeller's Market
Based on active listings in Toronto. Data updates daily.
Demographics — Toronto
Population
2,794,356
Avg Household Income
$102,000
Age Distribution
0-19
19%
20-34
24%
35-49
21%
50-64
19%
65+
17%
Ownership53% own · 47% rent
EnglishMandarinCantoneseTagalogTamil
Other rentals like this
Similar rentals in Toronto
Same property type, similar price, similar size — currently for rent.
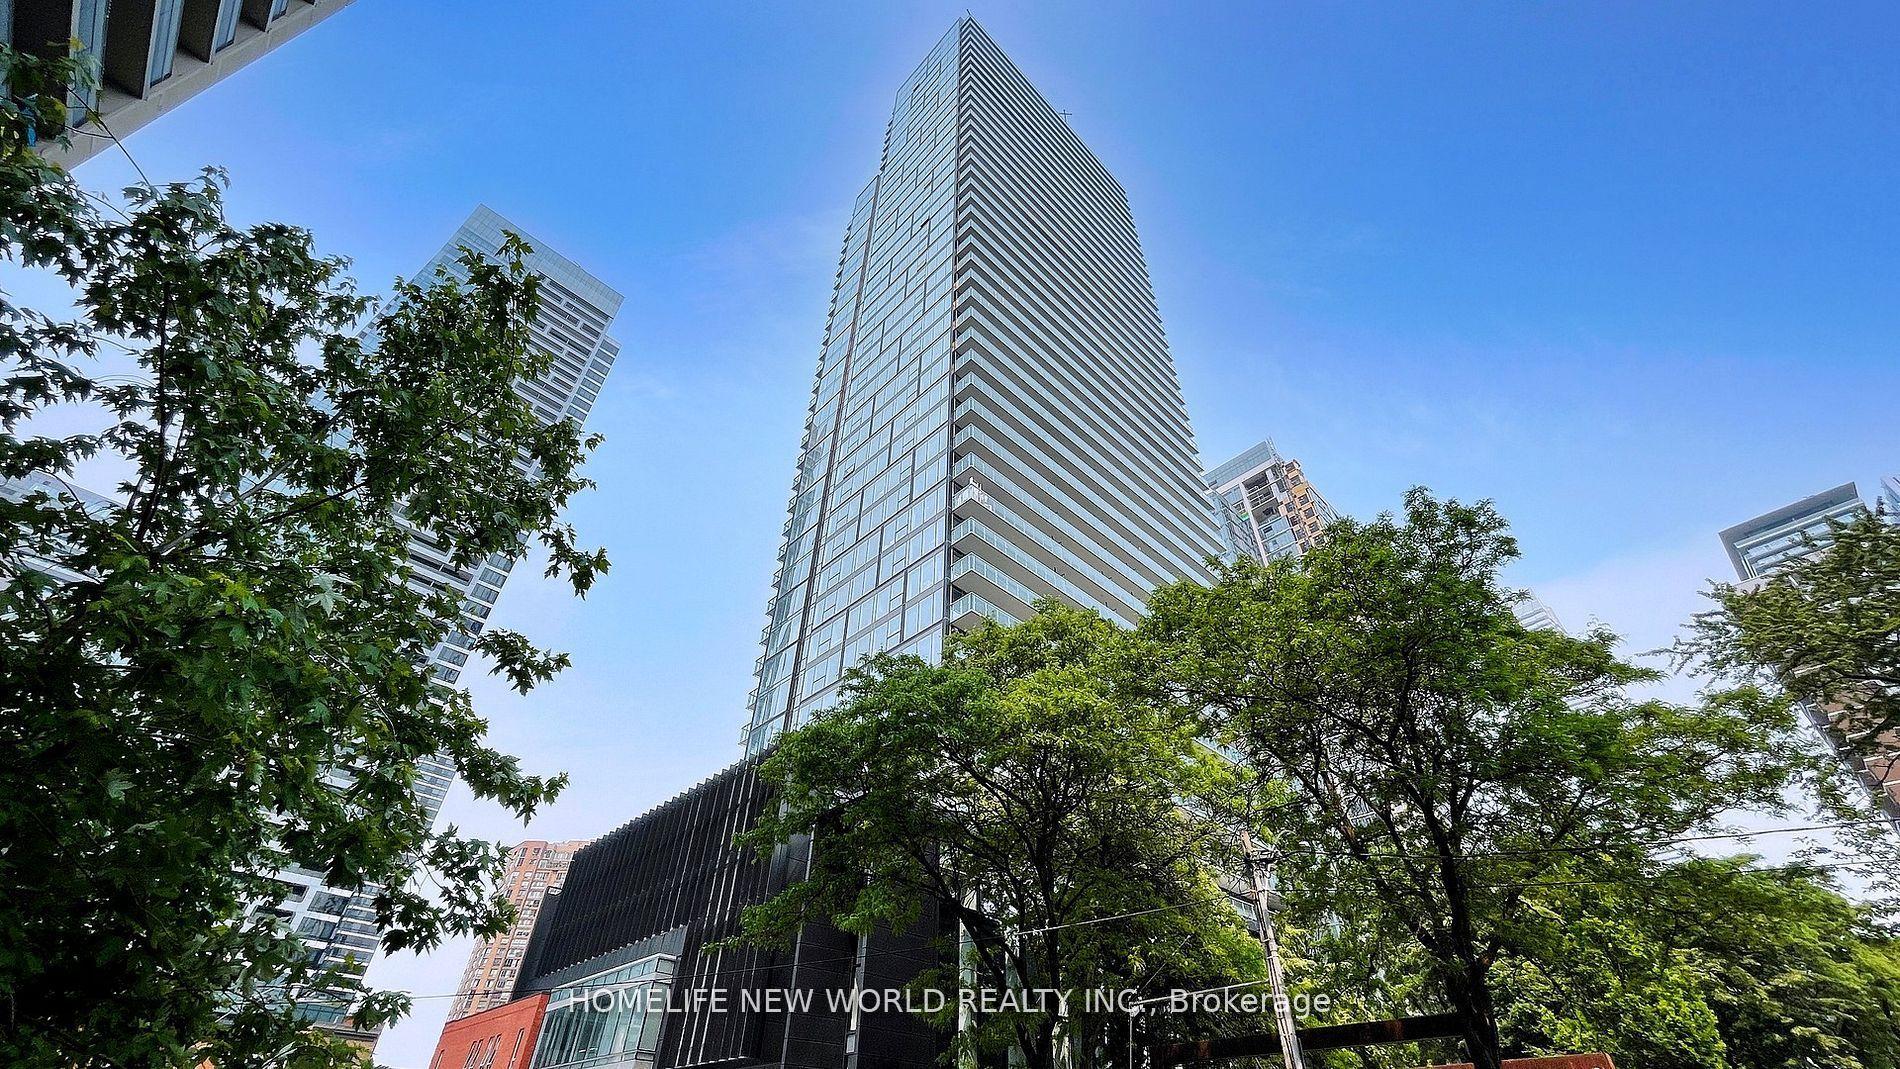
For Lease4 h ago
$2,650
Condo
3 Gloucester Street 3306 #3306, Church-Yonge Corridor
Toronto, ON
1 bd
1 ba
550
0
MLS# C13570718Homelife New World Realty Inc.
WhatsApp Aman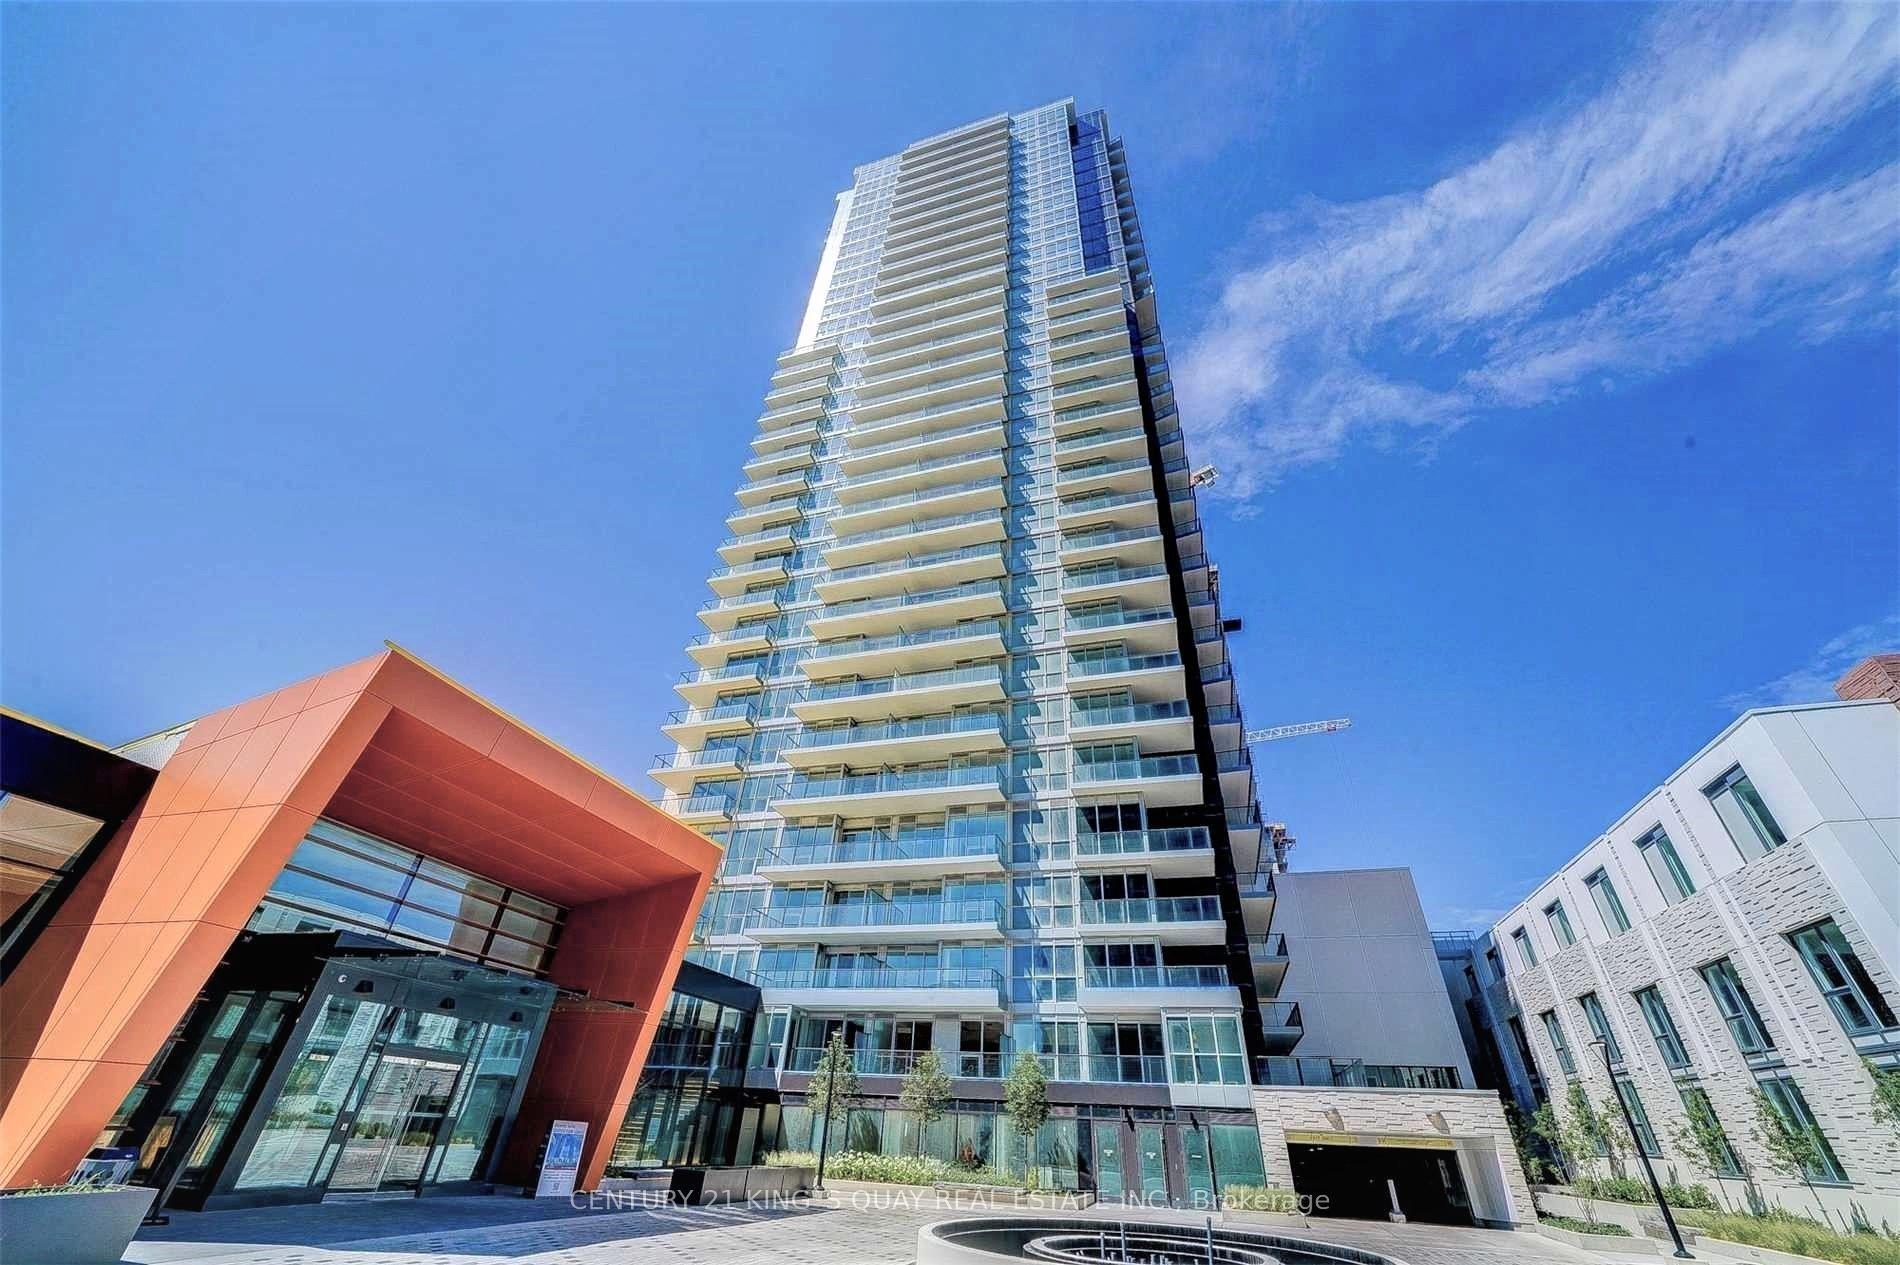
For Lease1 day ago
$3,900
Condo
85 McMahon Drive 3702 #3702, Bayview Village
Toronto, ON
3 bd
3 ba
1,100
1
MLS# C13565790Century 21 King`S Quay Real Estat…
WhatsApp Aman

Getting around
How walkable, bikeable, and transit-friendly this neighbourhood is.
84
/ 100
Walk Score
Very Walkable
76
/ 100
Transit Score
Excellent Transit
67
/ 100
Bike Score
Bikeable
Scores are estimates based on neighbourhood data and are for informational purposes only.
MLS® data courtesy of the Toronto Regional Real Estate Board (TRREB).
The information provided herein must only be used by consumers that have a bona fide interest in the purchase, sale, or lease of real estate and may not be used for any commercial purpose or any other purpose. Listing information is deemed reliable but is not guaranteed accurate by the Toronto Regional Real Estate Board, the listing brokerage, or this website. The trademarks REALTOR®, REALTORS® and the REALTOR® logo are controlled by The Canadian Real Estate Association (CREA) and identify real estate professionals who are members of CREA. MLS®, Multiple Listing Service®, and the associated logos are owned by CREA. Not intended to solicit properties currently listed for sale or buyers under contract.