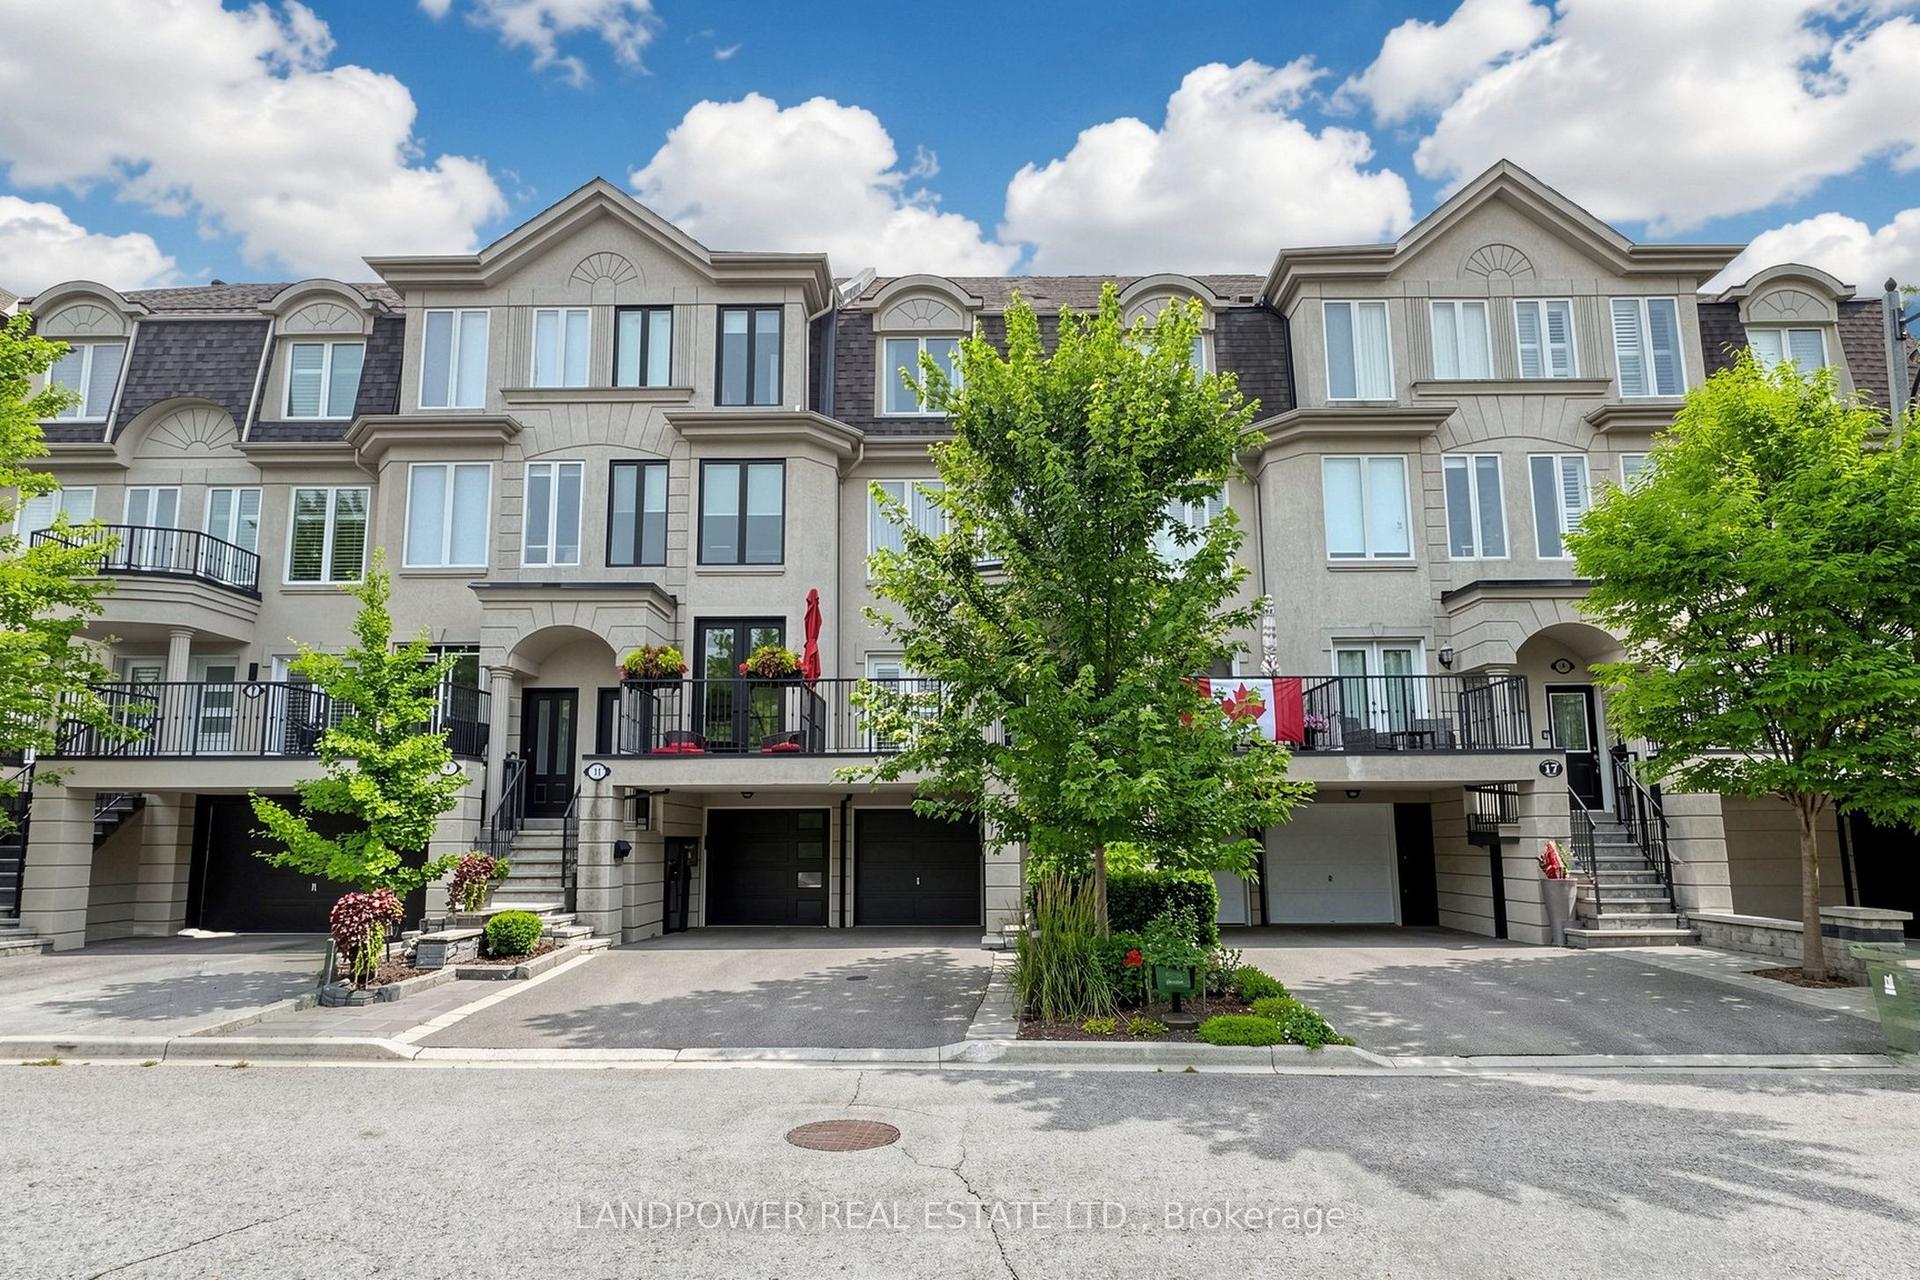
For Sale
Just Listed
44 Protea Gardens
Bayview Village, Toronto, ON
$999,999
3Bd
3Ba
1,750+sqft
2Parking
24.93 x 63.81 ftlot
$571/sqft
TownhouseMLS# C13571280Listed 2026-07-163 DOM
Cooling
Central Air
Basement
Finished with Walk-Out
Just listed! New listings in Toronto often receive offers within the first week.
About this home
Rarely Offered Freehold Townhome with NO Maintenance Fees in the Heart of Bayview Village! Situated within the highly sought-after Earl Haig Secondary School District, this true freehold home features an inviting main floor with engineered hardwood, an elegant electric fireplace, and a dining area with direct French-door access to a beautiful deck and backyard-perfect for everyday living and entertaining. The renovated kitchen offers quartz countertops and stainless steel appliances, while the primary ensuite adds everyday comfort with heated floors and a towel warmer. * The walk-out basement offers extra living space or perfect home office with a 9-ft ceiling. An extra-long 26-ft deep single-car garage with direct access to the interior of the home provides space for both parking and storage. Recent updates include roof (2017), Carrier high-efficiency furnace and heat pump/AC with humidifier (Nov 2023), and fridge (Aug 2025). * Enjoy an exceptionally convenient location just steps away from Bessarion and Leslie subway stations and TTC buses. Walk to the newly built Ethennonnhawahstihnen' Community Recreation Centre and Library, featuring a pool, gym, library, and city programs, along with IKEA, Starbucks, Canadian Tire, MEC, and McDonald's. Only 4 mins to Bayview Village Shopping Centre and Loblaws, 6 mins to Fairview Mall and T&T, and minutes to Hwy 401 and 404. Move-in ready and showing pride of ownership throughout!
PoolGarageRenovatedHardwoodFireplace
Rooms
Main Floor
| Living Room | 0.00 × 0.00 m | Bay Window Electric Fireplace Hardwood Floor |
| Dining Room | 0.00 × 0.00 m | W/O To Deck Pot Lights Hardwood Floor |
| Kitchen | 0.00 × 0.00 m | Quartz Counter Stainless Steel Appl Hardwood Floor |
| Primary Bedroom | 0.00 × 0.00 m | 3 Pc Ensuite Bay Window His and Hers Closets |
| Bedroom 2 | 0.00 × 0.00 m | Window Double Closet Broadloom |
| Bedroom 3 | 0.00 × 0.00 m | Window Double Closet Broadloom |
Basement
| Recreation | 0.00 × 0.00 m | W/O To Yard W/O To Garage Laminate |
Other
| Room | 0.00 × 0.00 m |
Features
- Auto Garage Door Remote
- Deck
- Finished with Walk-Out
- Central Air
- 2-Storey
Financials
Annual Taxes
$6,238.24
Estimated Rental Income
Entire property$3,200 – $4,800/mo
Basement apartment$1,800 – $2,500/mo
Rental yield3.8% – 5.8%
*Estimates based on comparable rentals in the area. Actual income may vary.
Market Data — Toronto
Days on market3 days
Buyer's MarketSeller's Market
Based on active listings in Toronto. Data updates daily.
Demographics — Toronto
Population
2,794,356
Avg Household Income
$102,000
Age Distribution
0-19
19%
20-34
24%
35-49
21%
50-64
19%
65+
17%
Ownership53% own · 47% rent
EnglishMandarinCantoneseTagalogTamil
Our estimate for this home
Estimated range
$1.12M – $1.30M
Mid-point $1.21M · ~$691/sqft
How this listing compares
$1.12MList · $1000K$1.30M
High confidence·Based on 228 toronto comparables
Estimated range is generated automatically from active comparables and is for informational purposes only. Not an appraisal — contact Aman for a full comparative market analysis that factors in condition, renovations, and positioning.
Getting around
How walkable, bikeable, and transit-friendly this neighbourhood is.
81
/ 100
Walk Score
Very Walkable
67
/ 100
Transit Score
Good Transit
59
/ 100
Bike Score
Bikeable
Scores are estimates based on neighbourhood data and are for informational purposes only.
MLS® data courtesy of the Toronto Regional Real Estate Board (TRREB).
The information provided herein must only be used by consumers that have a bona fide interest in the purchase, sale, or lease of real estate and may not be used for any commercial purpose or any other purpose. Listing information is deemed reliable but is not guaranteed accurate by the Toronto Regional Real Estate Board, the listing brokerage, or this website. The trademarks REALTOR®, REALTORS® and the REALTOR® logo are controlled by The Canadian Real Estate Association (CREA) and identify real estate professionals who are members of CREA. MLS®, Multiple Listing Service®, and the associated logos are owned by CREA. Not intended to solicit properties currently listed for sale or buyers under contract.
You may also like
More homes in Toronto
Hand-picked listings with a similar price range and style.
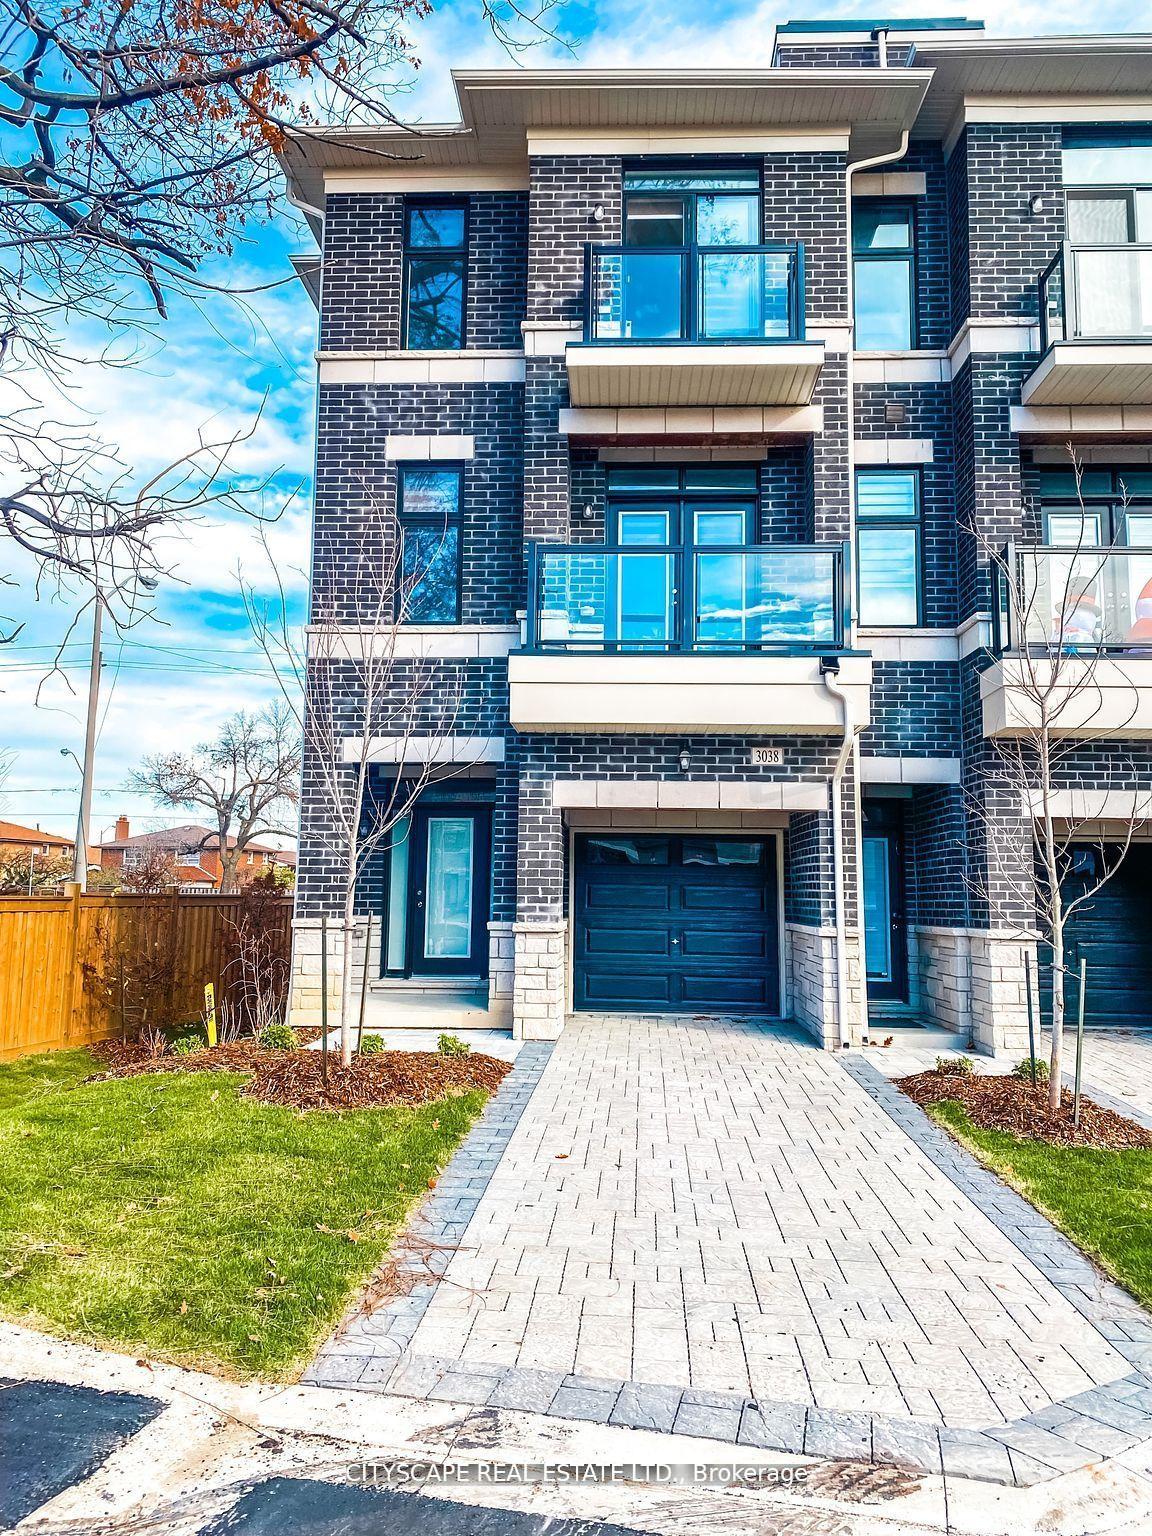
For Sale2 days ago
$829,000
Townhouse
est. $3,634/mo
3038 Islington Avenue, Humber Summit
Toronto, ON
3 bd
4 ba
2,250
2
MLS# W13580556Cityscape Real Estate Ltd.
WhatsApp Aman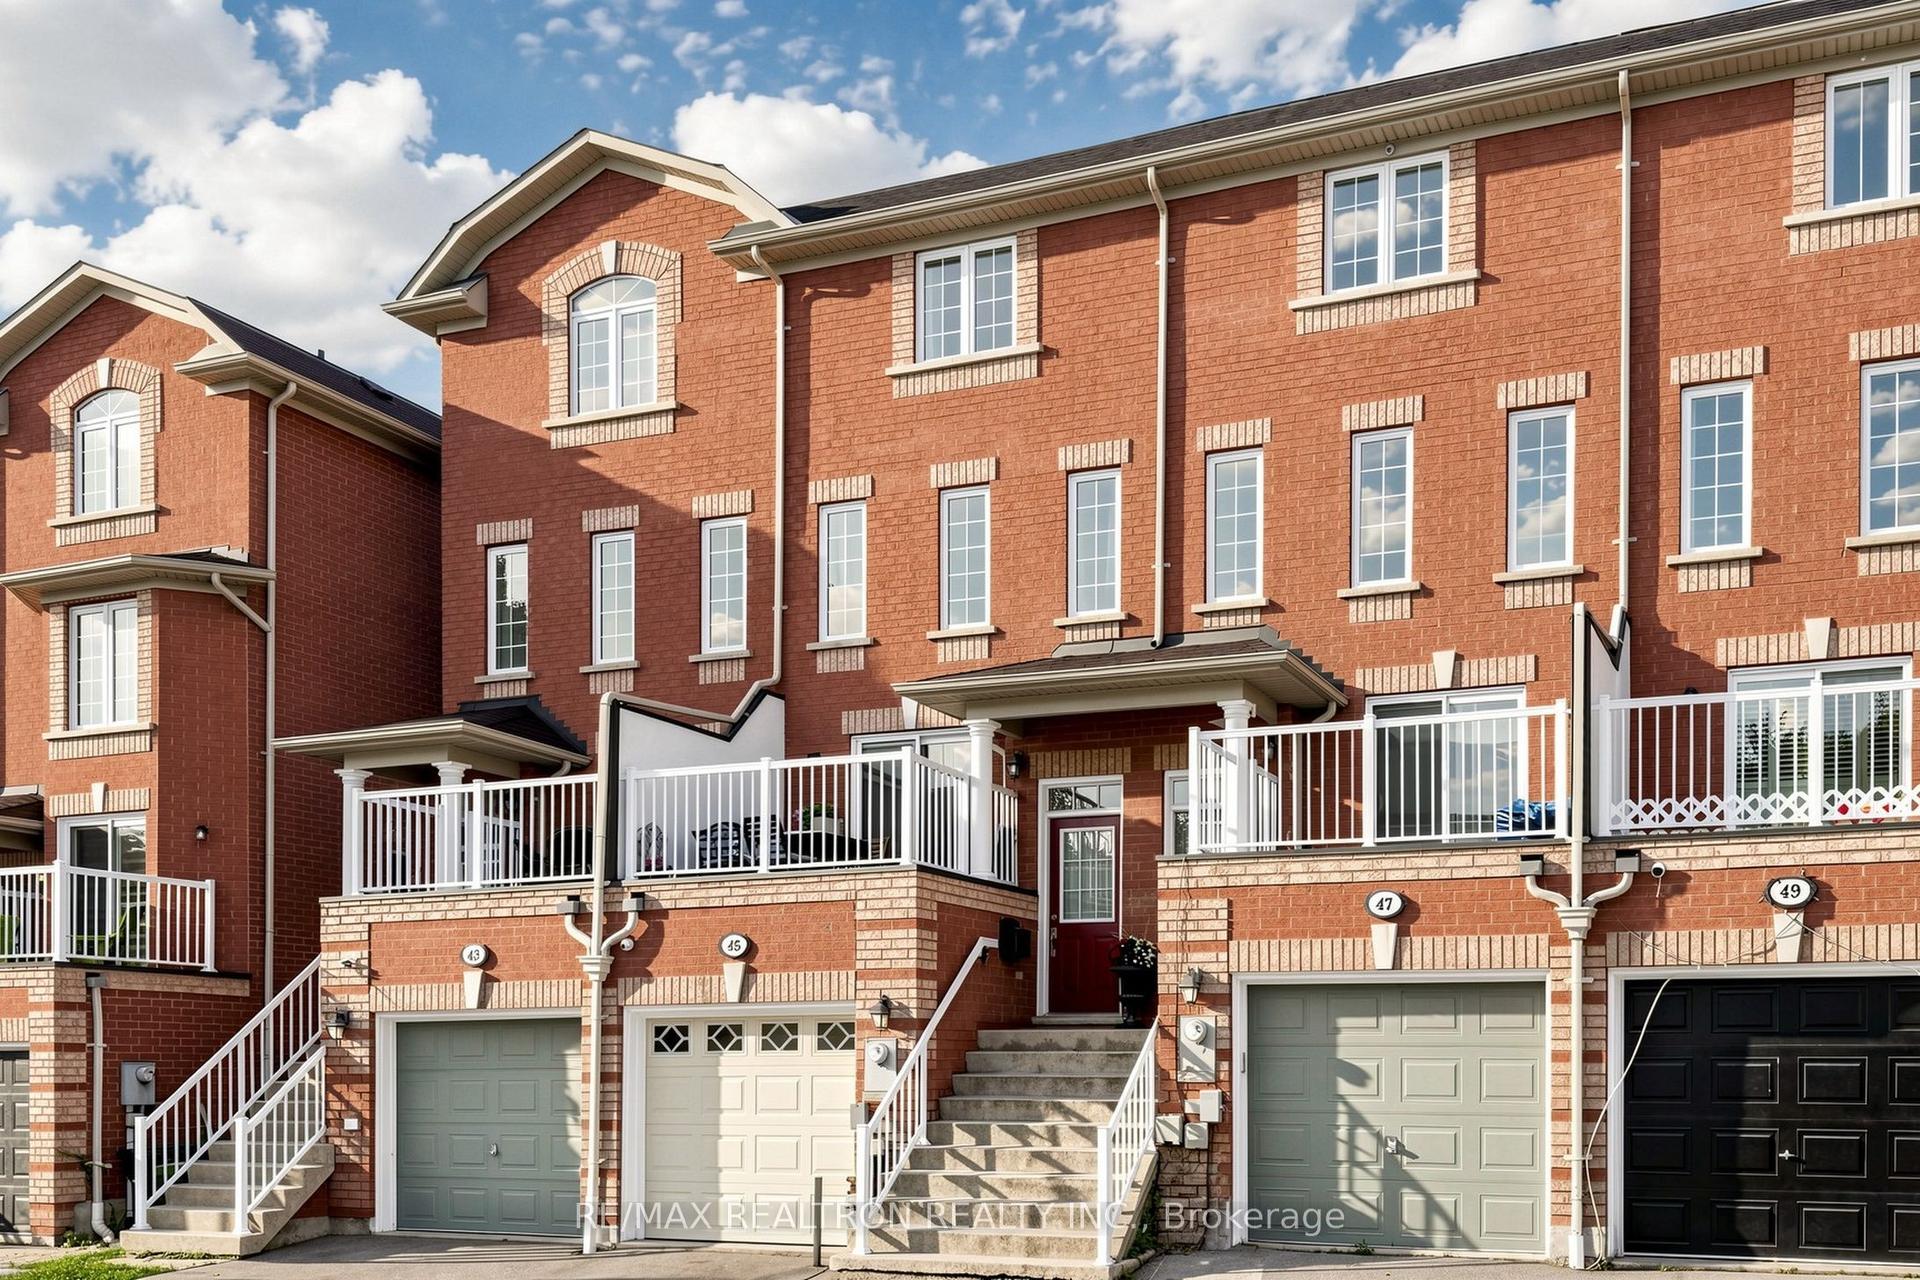
For Sale2 days ago
$858,000
Townhouse
est. $3,761/mo
45 Beograd Gardens, Briar Hill-Belgravia
Toronto, ON
4+1 bd
3 ba
1,750
2
MLS# W13580060Re/Max Realtron Realty Inc.
WhatsApp Aman