For Sale
Just Listed
50 Ordnance Street 415 #415
Niagara, Toronto, ON
$919,000
2Bd
2Ba
950+sqft
1Parking
$967/sqft
CondoMLS# C13571678Listed 2026-07-161 DOM
Cooling
Central Air
Just listed! New listings in Toronto often receive offers within the first week.
About this home
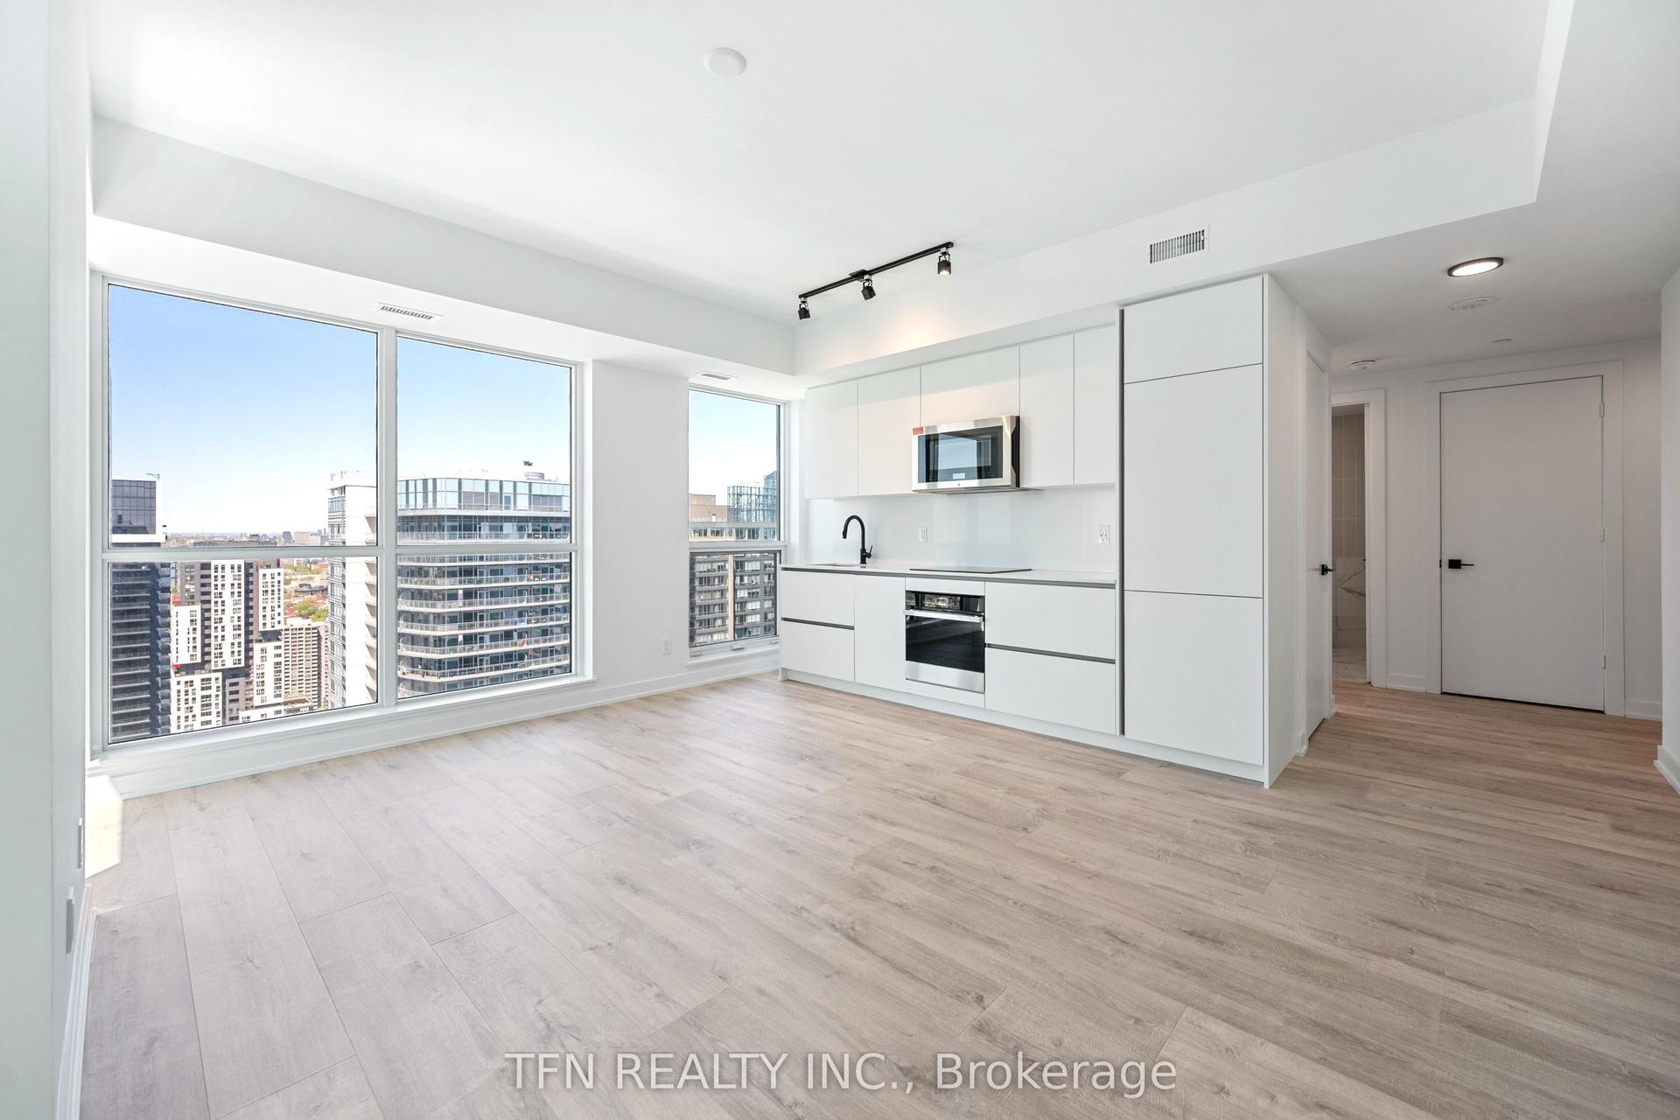
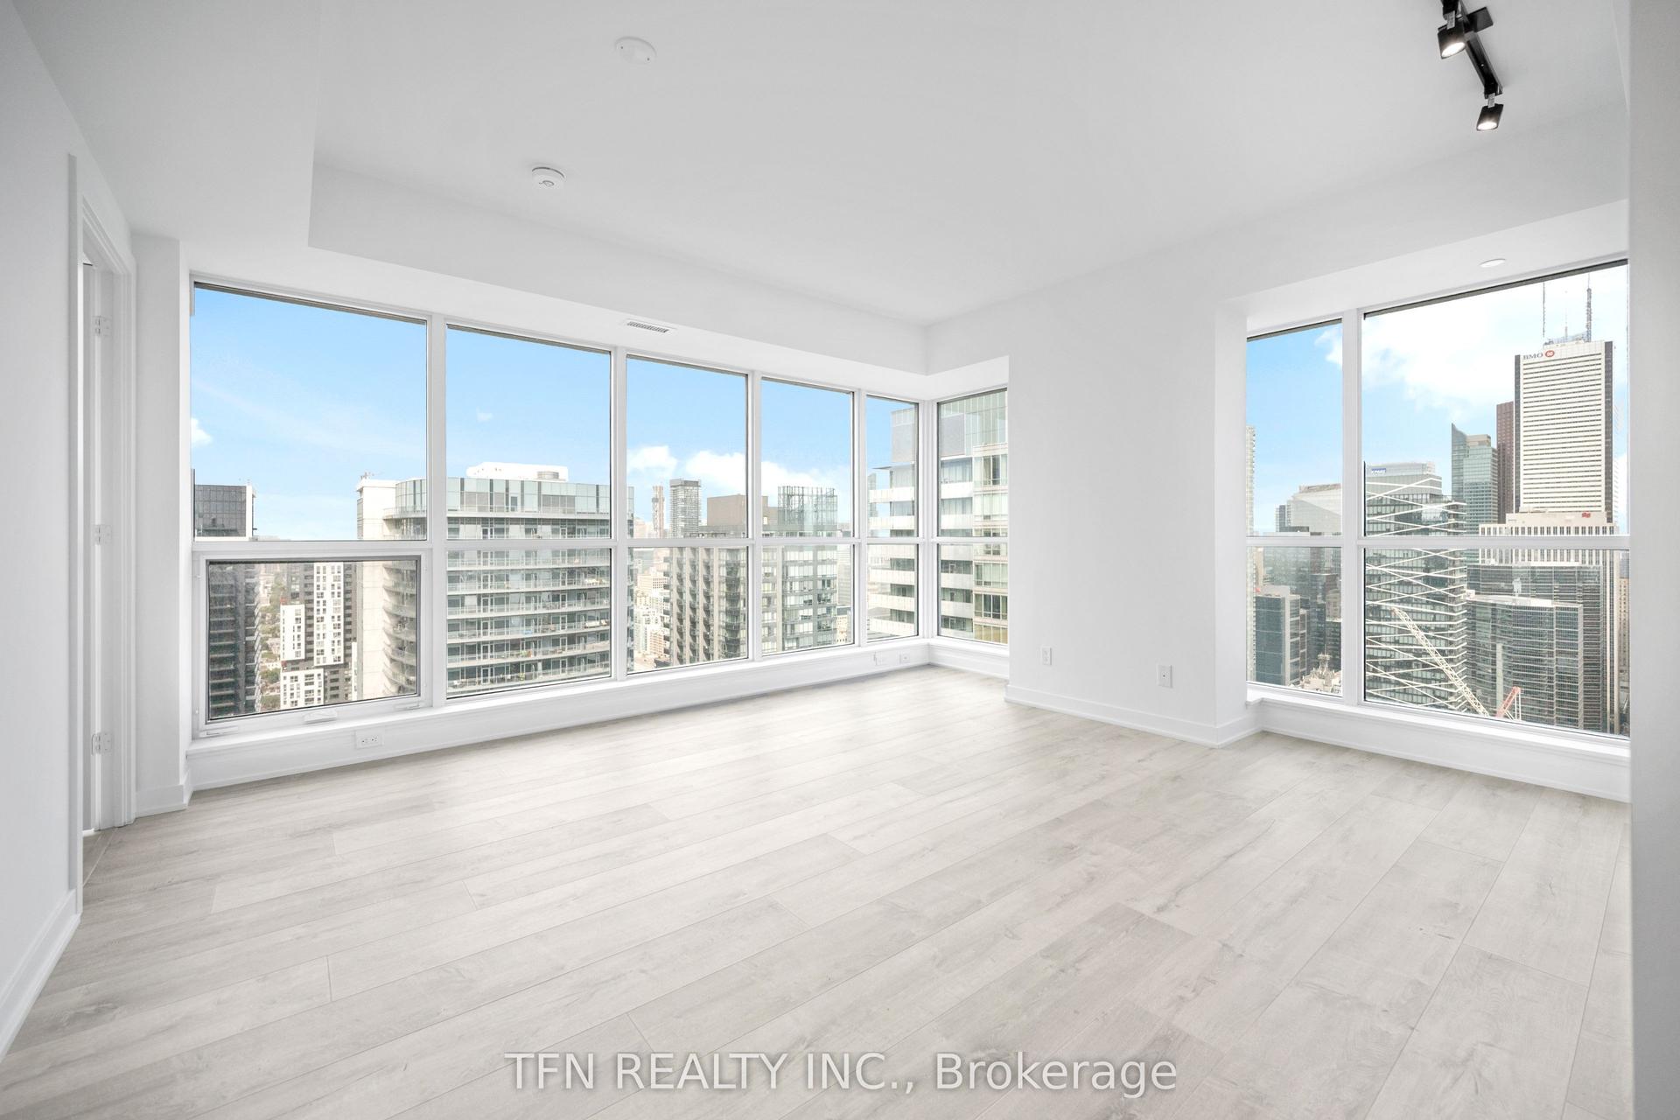
Welcome to a rare offering in the heart of Liberty Village. This is not your average condo-this is privacy, space, and elevated living in the core of downtown Toronto. Unit 415 features a highly sought-after layout with no neighbours above or beside you, delivering exceptional peace and quiet. This fully renovated 2-bedroom, 2-bathroom suite has been redesigned top to bottom with high-end finishes and thoughtful details throughout. The brand-new custom kitchen-never used-features premium Bosch appliances, custom cabinetry, and a built-in appliance caddy for seamless organization. Be the first to cook and entertain in this beautifully finished space. The open-concept living and dining area is filled with natural light and showcases direct CN Tower views-an iconic backdrop to everyday living. Custom remote-operated blinds, including blackout blinds in the primary bedroom, ensure comfort and privacy. Both bedrooms are well-appointed, complemented by two full bathrooms finished with modern fixtures and quality materials. A standout feature is the expansive 360-degree wraparound balcony with four walkouts. This outdoor space wraps the entire unit, offering multiple exposures and effortless indoor-outdoor living-perfect for morning coffee or sunset evenings. Custom built-ins, upgraded finishes, and a true turnkey feel complete this exceptional home. Residents enjoy resort-style amenities including a fitness centre, outdoor pool, sauna, cold plunge, BBQ terrace, party rooms, theatre, guest suites, kids' playroom, bike storage, multi-purpose studio, and 24-hour concierge. Steps to King West dining, BMO Field, Exhibition Place, the waterfront, TTC, GO Transit, and the Gardiner Expressway-this is Liberty Village living at its finest.
PoolRenovatedWaterfront
Rooms
Main Floor
| Dining Room | 2.47 × 3.12 m | Combined w/Kitchen Hardwood Floor |
| Kitchen | 2.47 × 3.12 m | Stainless Steel Appl Custom Counter Open Concept |
| Bedroom 2 | 2.80 × 3.91 m | Window Floor to Ceiling Hardwood Floor B/I Shelves |
| Primary Bedroom | 3.26 × 6.11 m | 4 Pc Ensuite W/O To Balcony B/I Shelves |
| Living Room | 3.46 × 5.53 m | Balcony Hardwood Floor |
Features
- Carpet Free
- Countertop Range
- Built-In Oven
- Patio
- None
- Central Air
- Apartment
Financials
Annual Taxes
$4,449.11
Estimated Rental Income
Entire property$2,600 – $3,500/mo
Rental yield3.4% – 4.6%
*Estimates based on comparable rentals in the area. Actual income may vary.
Market Data — Toronto
Days on market1 days
Buyer's MarketSeller's Market
Based on active listings in Toronto. Data updates daily.
Demographics — Toronto
Population
2,794,356
Avg Household Income
$102,000
Age Distribution
0-19
19%
20-34
24%
35-49
21%
50-64
19%
65+
17%
Ownership53% own · 47% rent
EnglishMandarinCantoneseTagalogTamil
Our estimate for this home
Estimated range
$798K – $927K
Mid-point $862K · ~$908/sqft
How this listing compares
$798KList · $919K$927K
High confidence·Based on 167 niagara comparables
Estimated range is generated automatically from active comparables and is for informational purposes only. Not an appraisal — contact Aman for a full comparative market analysis that factors in condition, renovations, and positioning.
Getting around
How walkable, bikeable, and transit-friendly this neighbourhood is.
87
/ 100
Walk Score
Very Walkable
73
/ 100
Transit Score
Excellent Transit
70
/ 100
Bike Score
Very Bikeable
Scores are estimates based on neighbourhood data and are for informational purposes only.
MLS® data courtesy of the Toronto Regional Real Estate Board (TRREB).
The information provided herein must only be used by consumers that have a bona fide interest in the purchase, sale, or lease of real estate and may not be used for any commercial purpose or any other purpose. Listing information is deemed reliable but is not guaranteed accurate by the Toronto Regional Real Estate Board, the listing brokerage, or this website. The trademarks REALTOR®, REALTORS® and the REALTOR® logo are controlled by The Canadian Real Estate Association (CREA) and identify real estate professionals who are members of CREA. MLS®, Multiple Listing Service®, and the associated logos are owned by CREA. Not intended to solicit properties currently listed for sale or buyers under contract.
You may also like
More homes in Toronto
Hand-picked listings with a similar price range and style.
For Sale14 days ago
$846,000
Condo
est. $3,709/mo
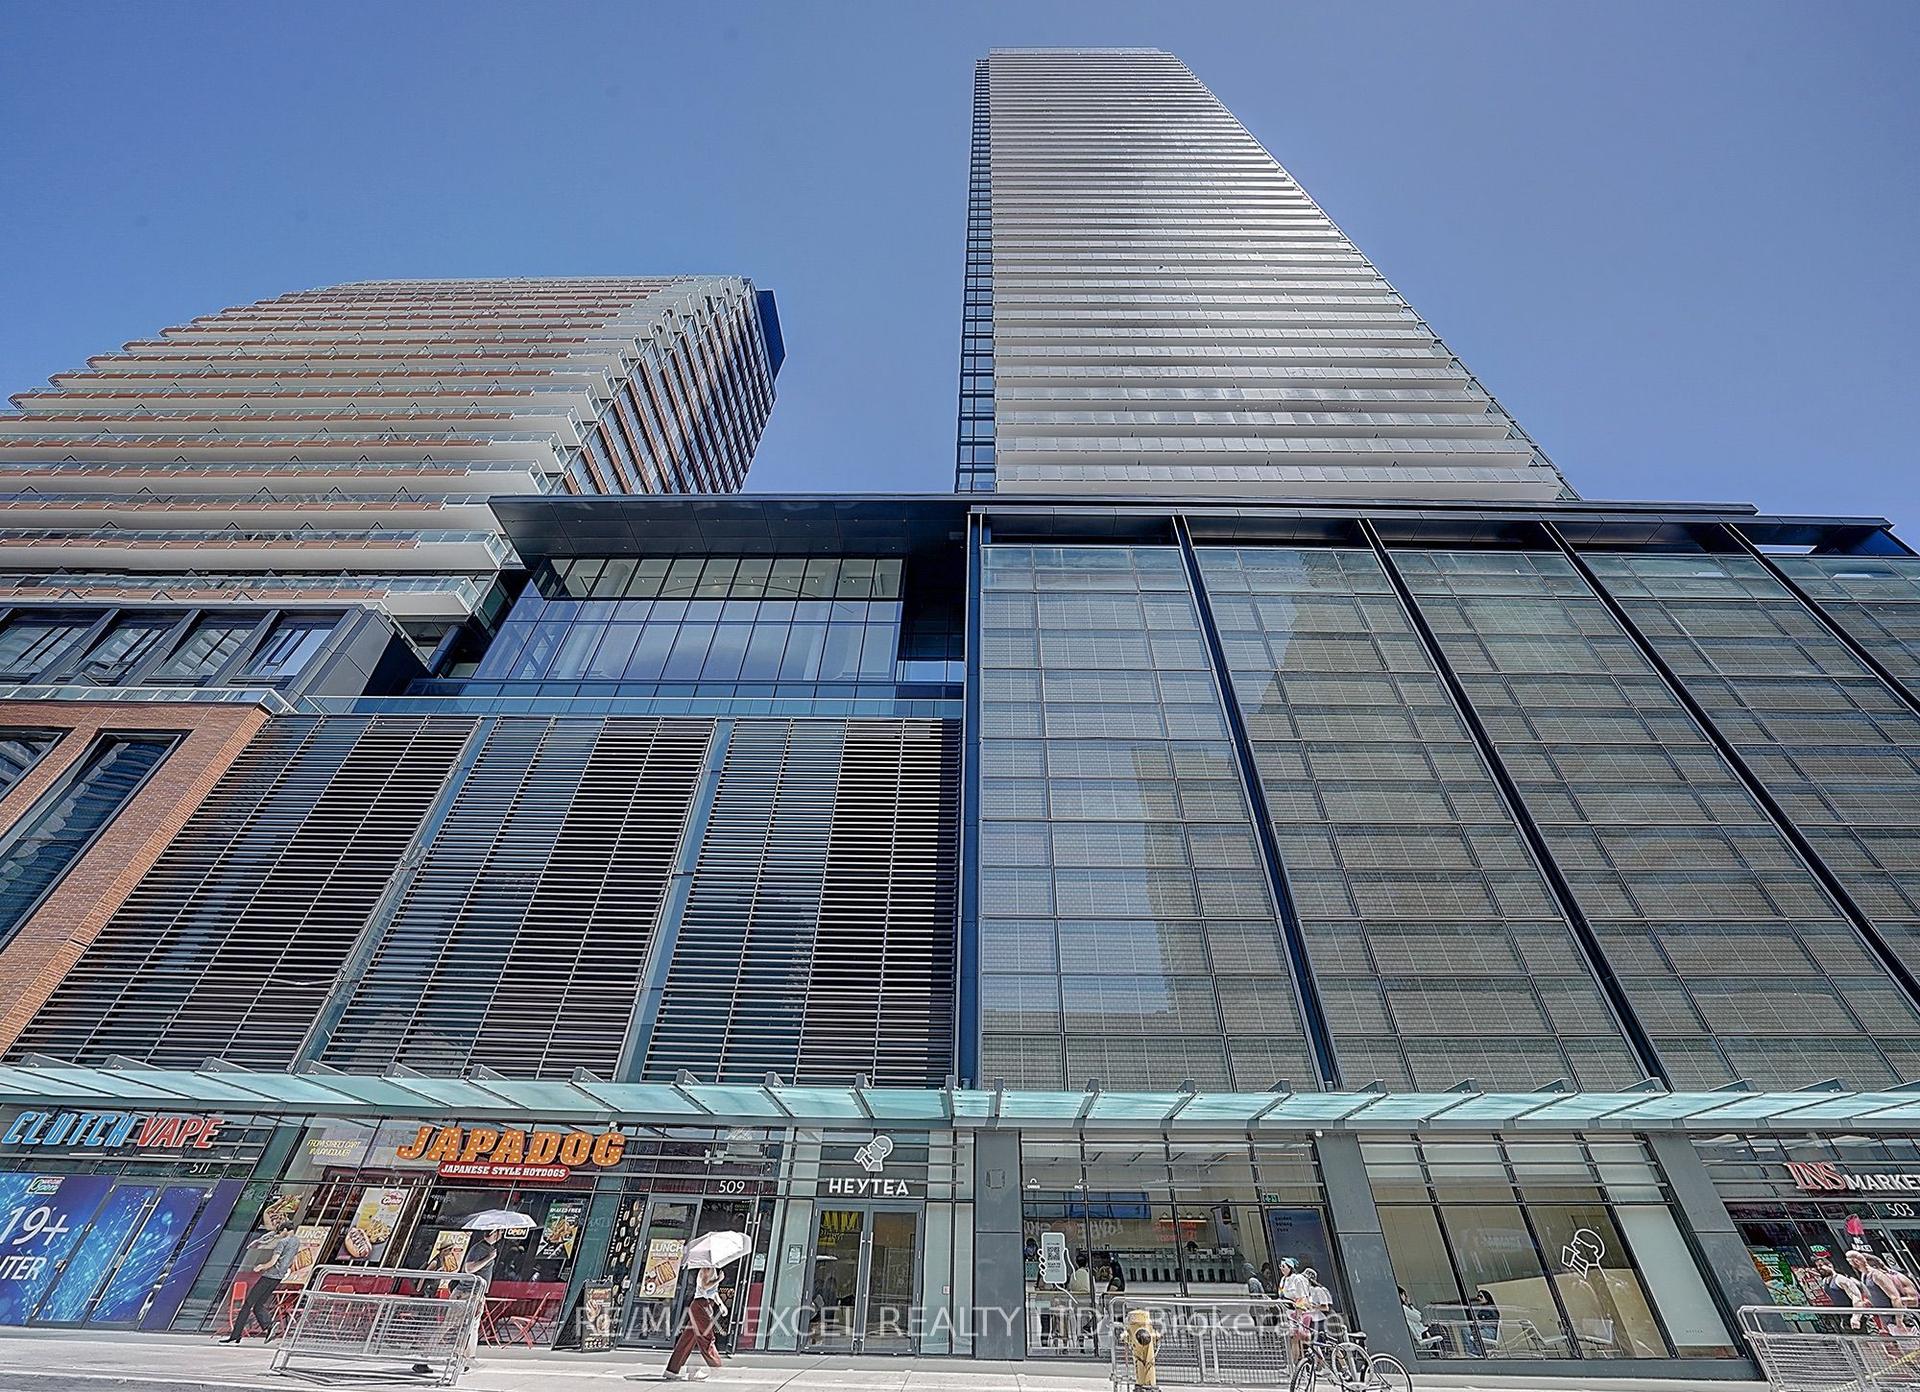
501 Yonge Street 3509 #3509, Church-Yonge Corridor
Toronto, ON
2+1 bd
2 ba
850
1
MLS# C13522264Re/Max Excel Realty Ltd.
WhatsApp Aman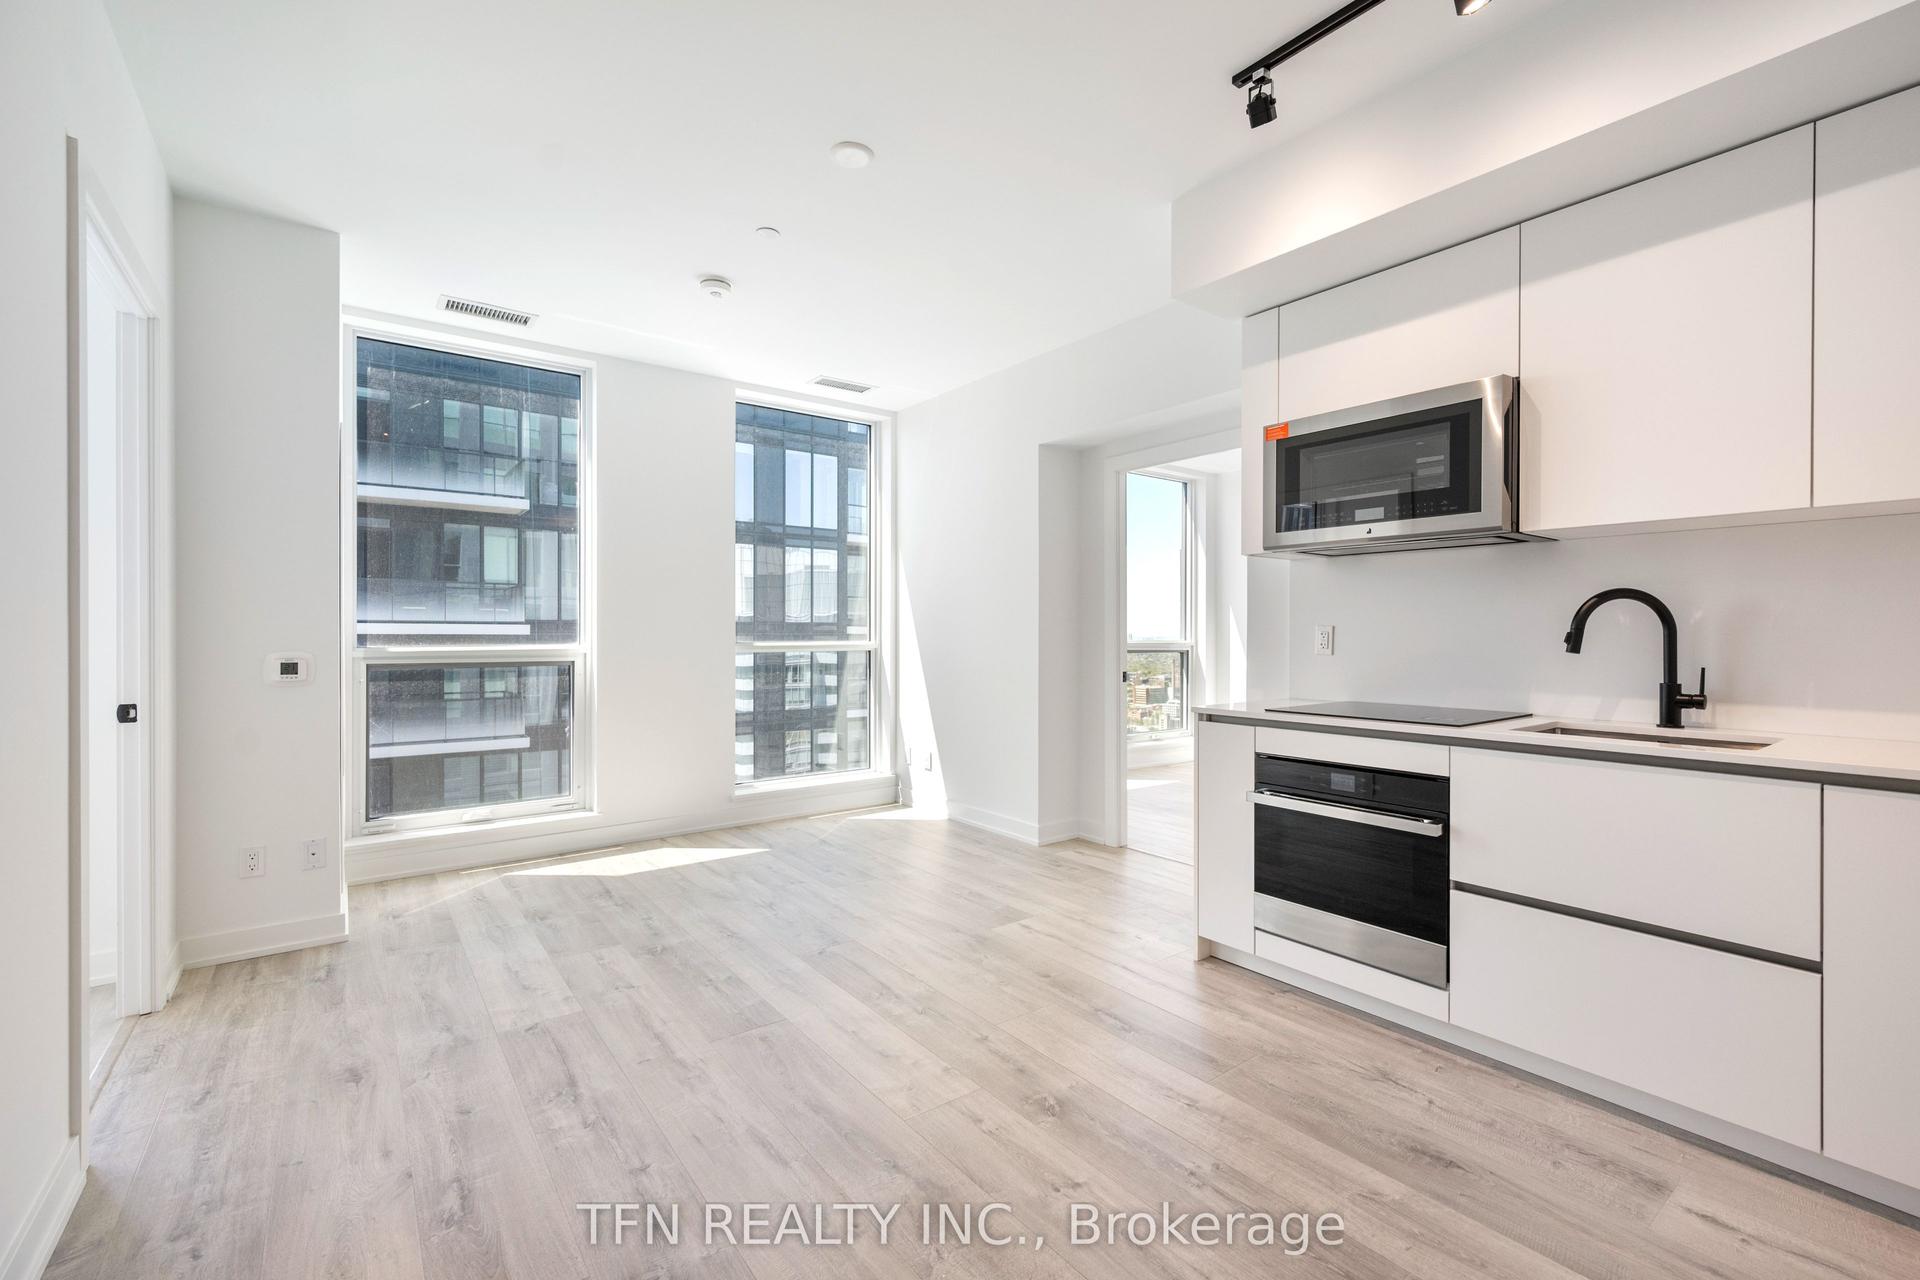
For SaleJust listed
$818,990
Condo
est. $3,590/mo
327 King Street W 4704 #4704, Waterfront Communities C1
Toronto, ON
2 bd
2 ba
750
0
MLS# C13579962Tfn Realty Inc.
WhatsApp Aman