For Sale
Just Listed
281 Arlington Avenue
Humewood-Cedarvale, Toronto, ON
$1,429,000
3Bd
3Ba
1,300+sqft
3Parking
15.58 x 104.83 ftlot
$1099/sqft
Semi-DetachedMLS# C13573760Listed 2026-07-160 DOM
Cooling
Central Air
Basement
Finished with Walk-Out
Just listed! New listings in Toronto often receive offers within the first week.
About this home
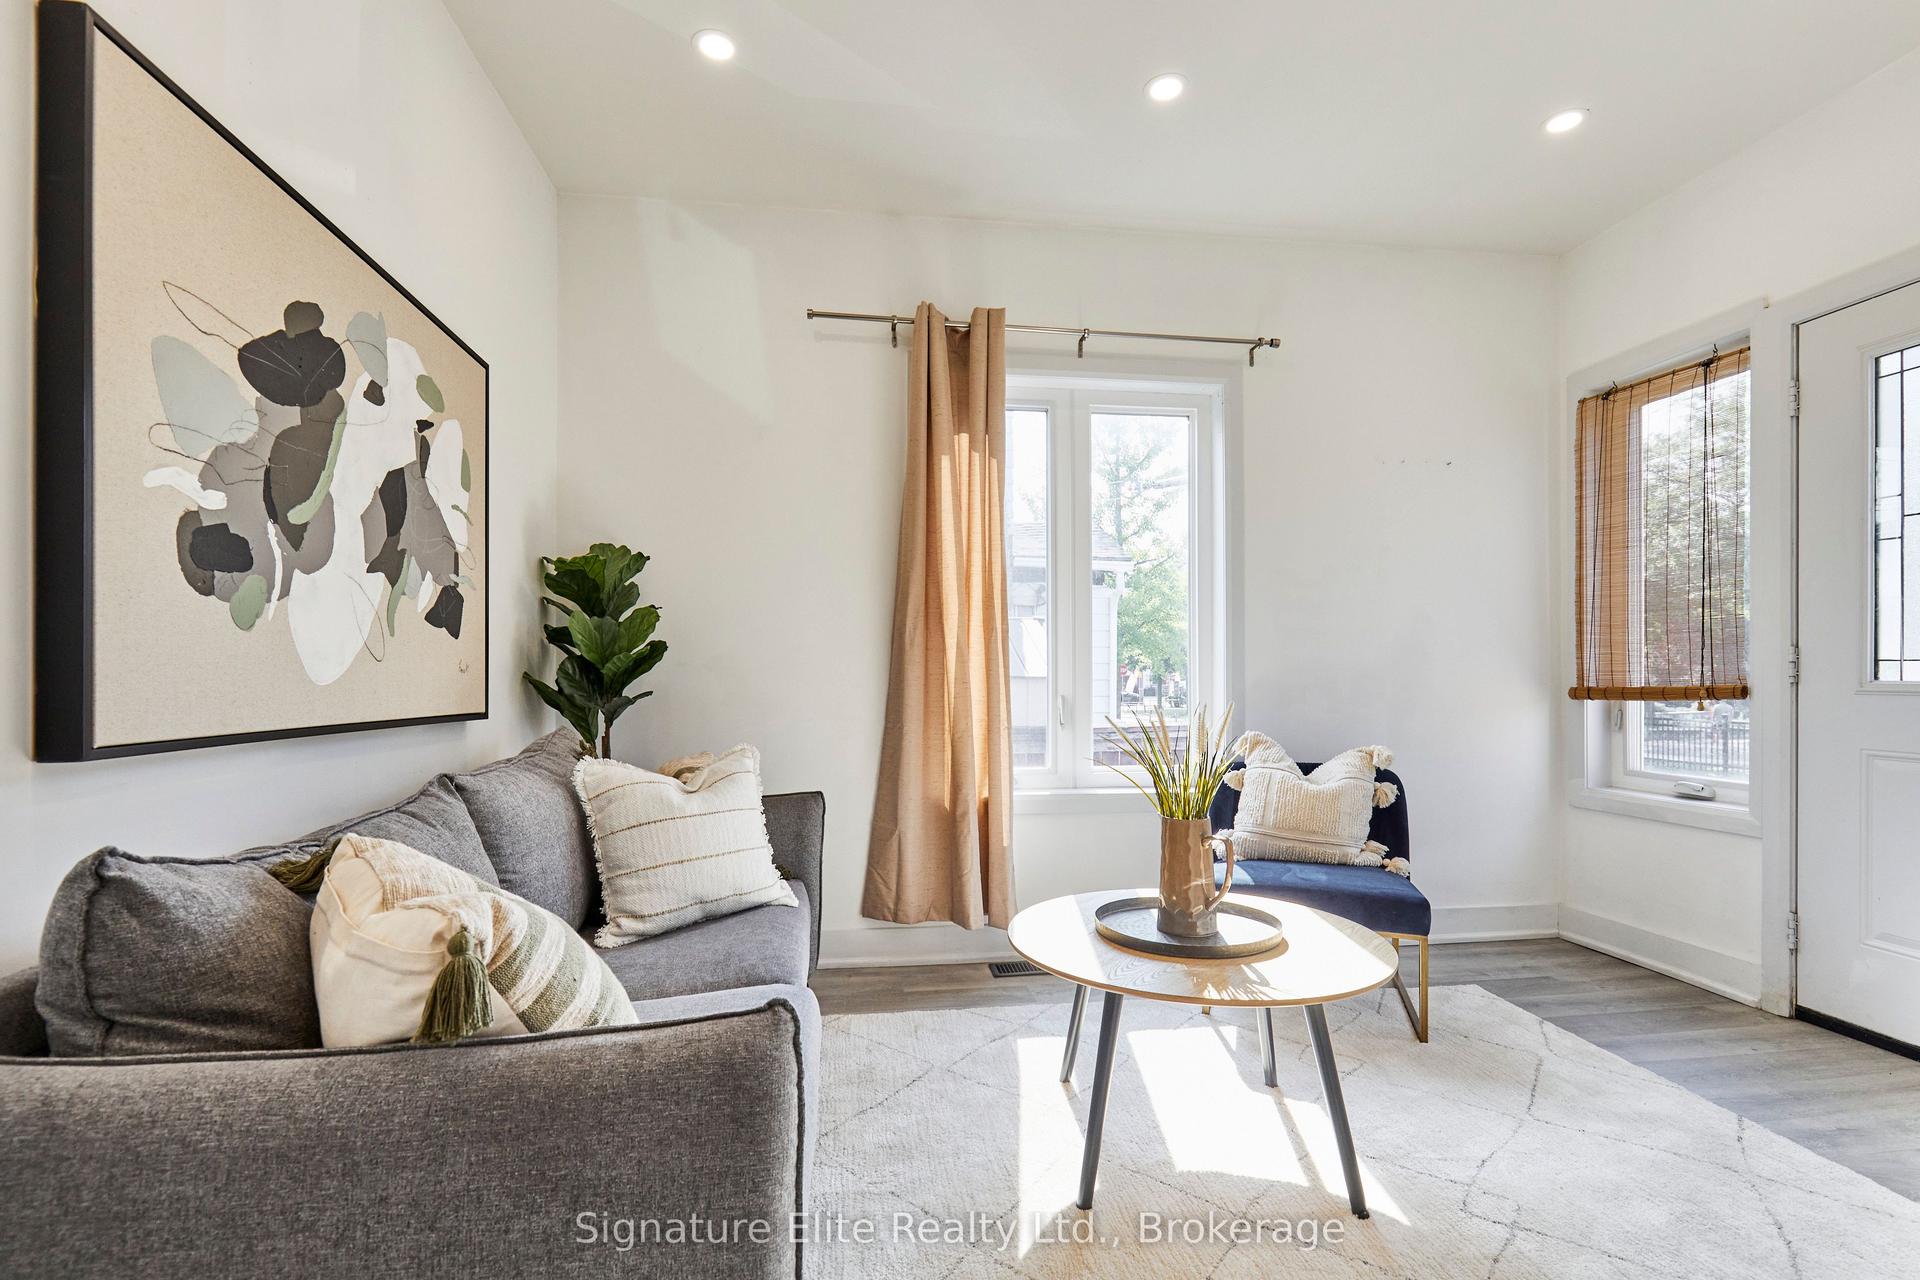
Beautifully renovated and set on an expansive corner lot, this exceptional home is surrounded by a lush pollinator garden that comes alive with monarch butterflies, creating a peaceful setting. A thoughtfully designed open-concept living space features distressed hardwood floors, pot lights, a floor-to-ceiling gas fireplace, and natural light that brings warmth and character throughout. The beautifully appointed kitchen is complete with quartz countertops, a large center island, floor-to-ceiling pantry, coffee station, wine fridge, premium gas stove, and it's a space equally suited for quiet mornings and lively gatherings. Upstairs, two-bedrooms feature mirrored double closets, while the tranquil primary retreat impresses with soaring vaulted ceilings and an enviable wall of closets. The spa-inspired bathroom offers heated floors, a glass rain shower, and elegant finishes that elevate your daily routine. The finished lower level provides flexible space for movie nights, a home office, or guests, complemented by a bathroom with heated porcelain floors and a deep soaker tub. Situated in the heart of the Humewood school district and steps from St. Clair's vibrant offerings, including local favorites like Ferro, Roast, and Romi's. A short stroll from community hubs like Wychwood Barns and Cedarvale Ravine, this location is unbeatable.
RenovatedRavineCorner LotHardwoodFireplace
Rooms
Main Floor
| Foyer | 2.62 × 1.03 m | Tile Floor Open Concept B/I Shelves |
| Living Room | 6.48 × 2.79 m | Combined w/Dining Gas Fireplace Large Window |
| Dining Room | 6.48 × 2.79 m | Combined w/Living Open Concept Window |
| Kitchen | 5.10 × 3.75 m | Centre Island Quartz Counter W/O To Deck |
| Powder Room | 1.94 × 1.06 m | 2 Pc Bath |
Second Floor
| Primary Bedroom | 2.96 × 2.91 m | Hardwood Floor Vaulted Ceiling(s) W/W Closet |
| Bedroom 2 | 3.13 × 2.28 m | Hardwood Floor Closet Organizers Double Closet |
| Bedroom 3 | 3.31 × 2.29 m | Hardwood Floor Closet Organizers Double Closet |
| Bathroom | 2.34 × 1.55 m | Heated Floor Pot Lights Window |
Lower
| Cold Room/Cantina | — | |
| Recreation | 5.80 × 3.89 m | Laminate Open Concept Above Grade Window |
| Office | 2.67 × 2.44 m | Laminate Open Concept Above Grade Window |
| Laundry | 2.81 × 2.67 m | Laundry Sink Window W/O To Yard |
| Cold Room/Cantina | 4.13 × 1.86 m | Concrete Floor |
| Bathroom | 1.72 × 1.66 m | 3 Pc Bath Porcelain Floor Heated Floor |
Features
- Carpet Free
- Finished with Walk-Out
- Central Air
- Wall Unit(s)
- 2-Storey
Financials
Annual Taxes
$5,399.27
Estimated Rental Income
Entire property$3,200 – $4,800/mo
Rental yield2.7% – 4.0%
*Estimates based on comparable rentals in the area. Actual income may vary.
Market Data — Toronto
Days on market0 days
Buyer's MarketSeller's Market
Based on active listings in Toronto. Data updates daily.
Demographics — Toronto
Population
2,794,356
Avg Household Income
$102,000
Age Distribution
0-19
19%
20-34
24%
35-49
21%
50-64
19%
65+
17%
Ownership53% own · 47% rent
EnglishMandarinCantoneseTagalogTamil
Our estimate for this home
Estimated range
$952K – $1.11M
Mid-point $1.03M · ~$792/sqft
How this listing compares
$952KList · $1.43M$1.11M
High confidence·Based on 461 toronto comparables
Estimated range is generated automatically from active comparables and is for informational purposes only. Not an appraisal — contact Aman for a full comparative market analysis that factors in condition, renovations, and positioning.
Getting around
How walkable, bikeable, and transit-friendly this neighbourhood is.
66
/ 100
Walk Score
Somewhat Walkable
66
/ 100
Transit Score
Good Transit
68
/ 100
Bike Score
Bikeable
Scores are estimates based on neighbourhood data and are for informational purposes only.
MLS® data courtesy of the Toronto Regional Real Estate Board (TRREB).
The information provided herein must only be used by consumers that have a bona fide interest in the purchase, sale, or lease of real estate and may not be used for any commercial purpose or any other purpose. Listing information is deemed reliable but is not guaranteed accurate by the Toronto Regional Real Estate Board, the listing brokerage, or this website. The trademarks REALTOR®, REALTORS® and the REALTOR® logo are controlled by The Canadian Real Estate Association (CREA) and identify real estate professionals who are members of CREA. MLS®, Multiple Listing Service®, and the associated logos are owned by CREA. Not intended to solicit properties currently listed for sale or buyers under contract.
You may also like
More homes in Toronto
Hand-picked listings with a similar price range and style.
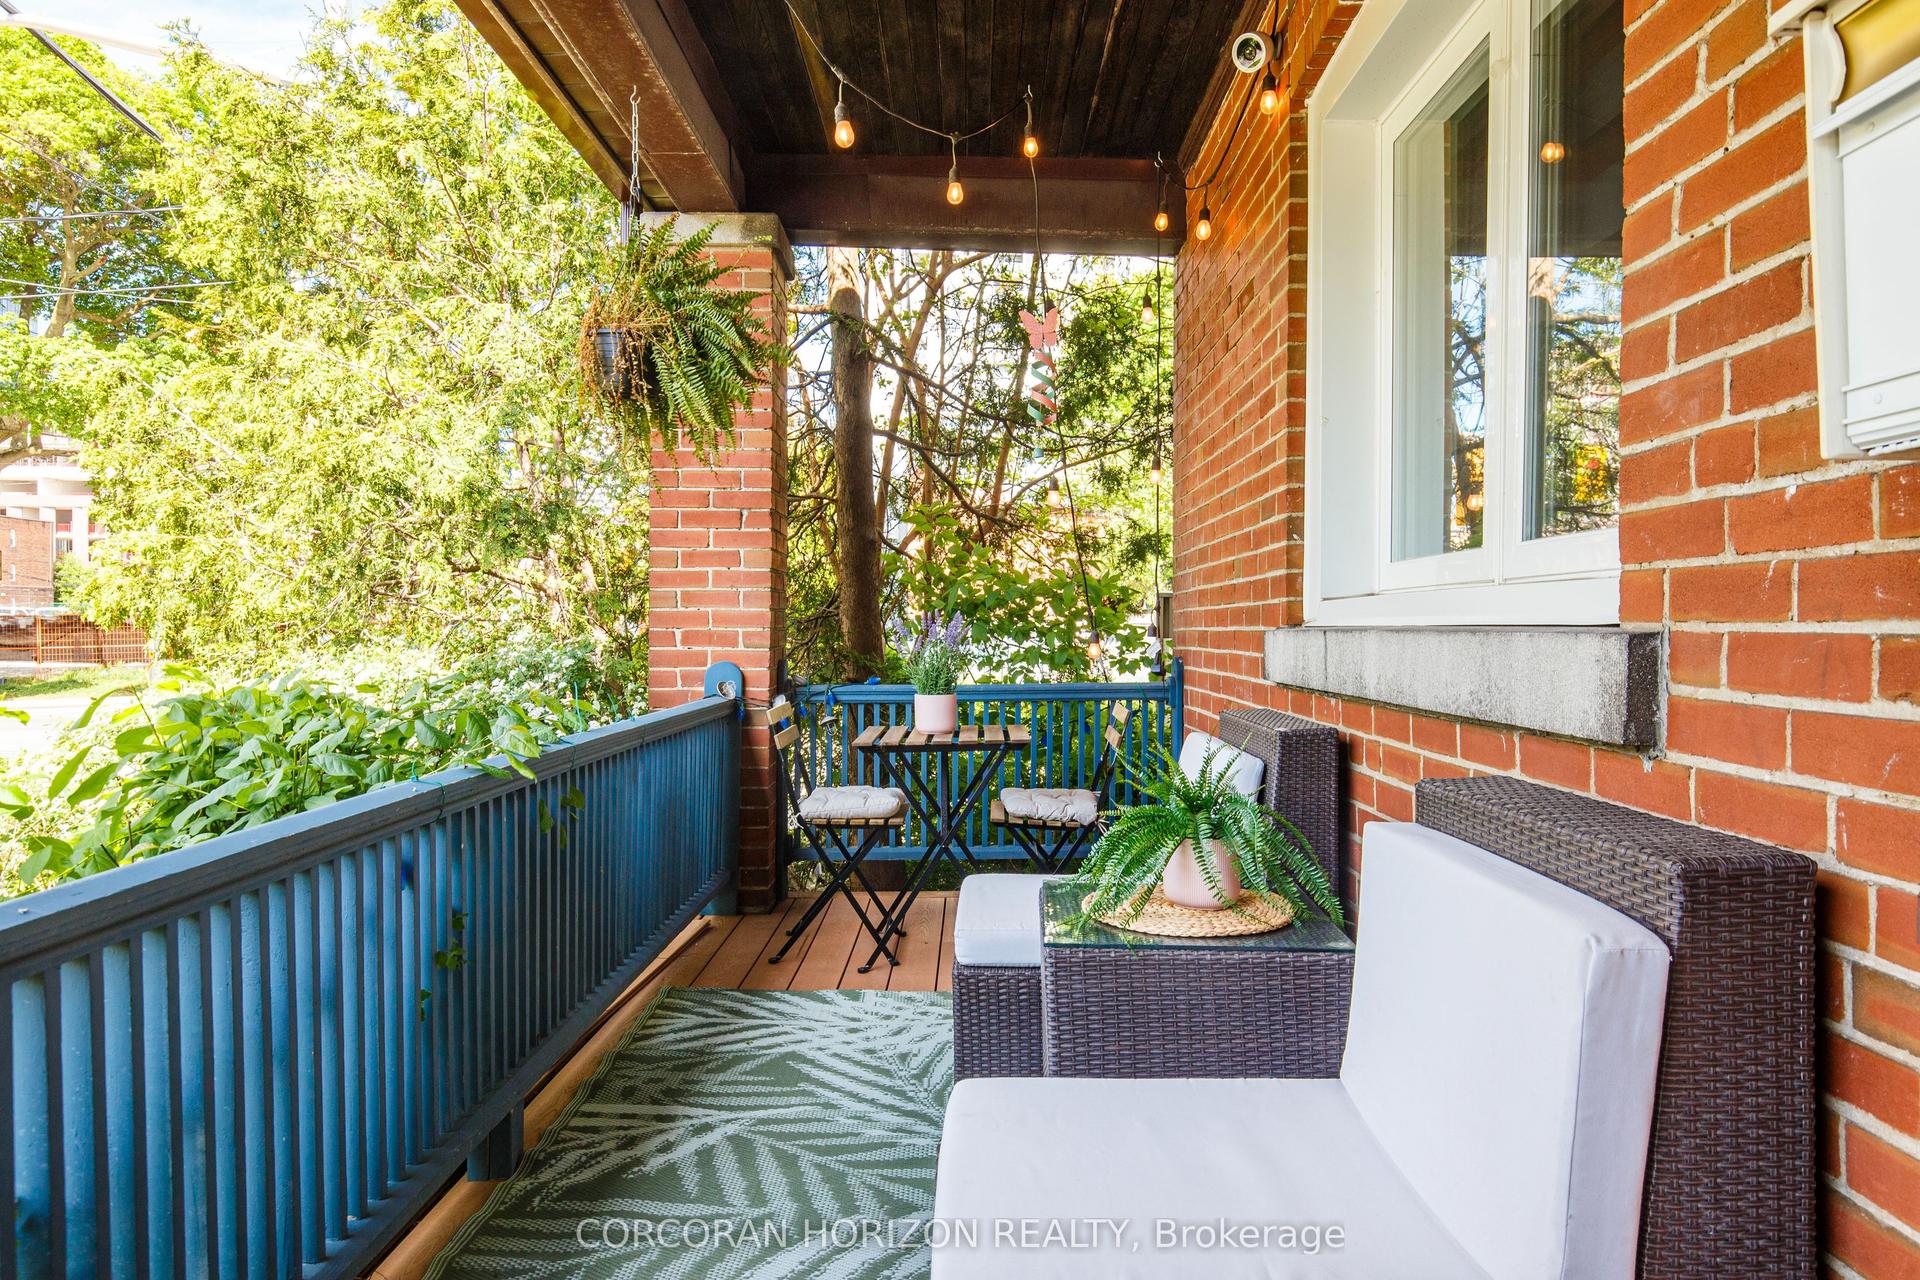
For Sale21 h ago
$1,319,900
Semi-Detached
est. $5,786/mo
77 Montgomery Avenue, Yonge-Eglinton
Toronto, ON
3 bd
2 ba
1,300
1
MLS# C13572180Corcoran Horizon Realty
WhatsApp Aman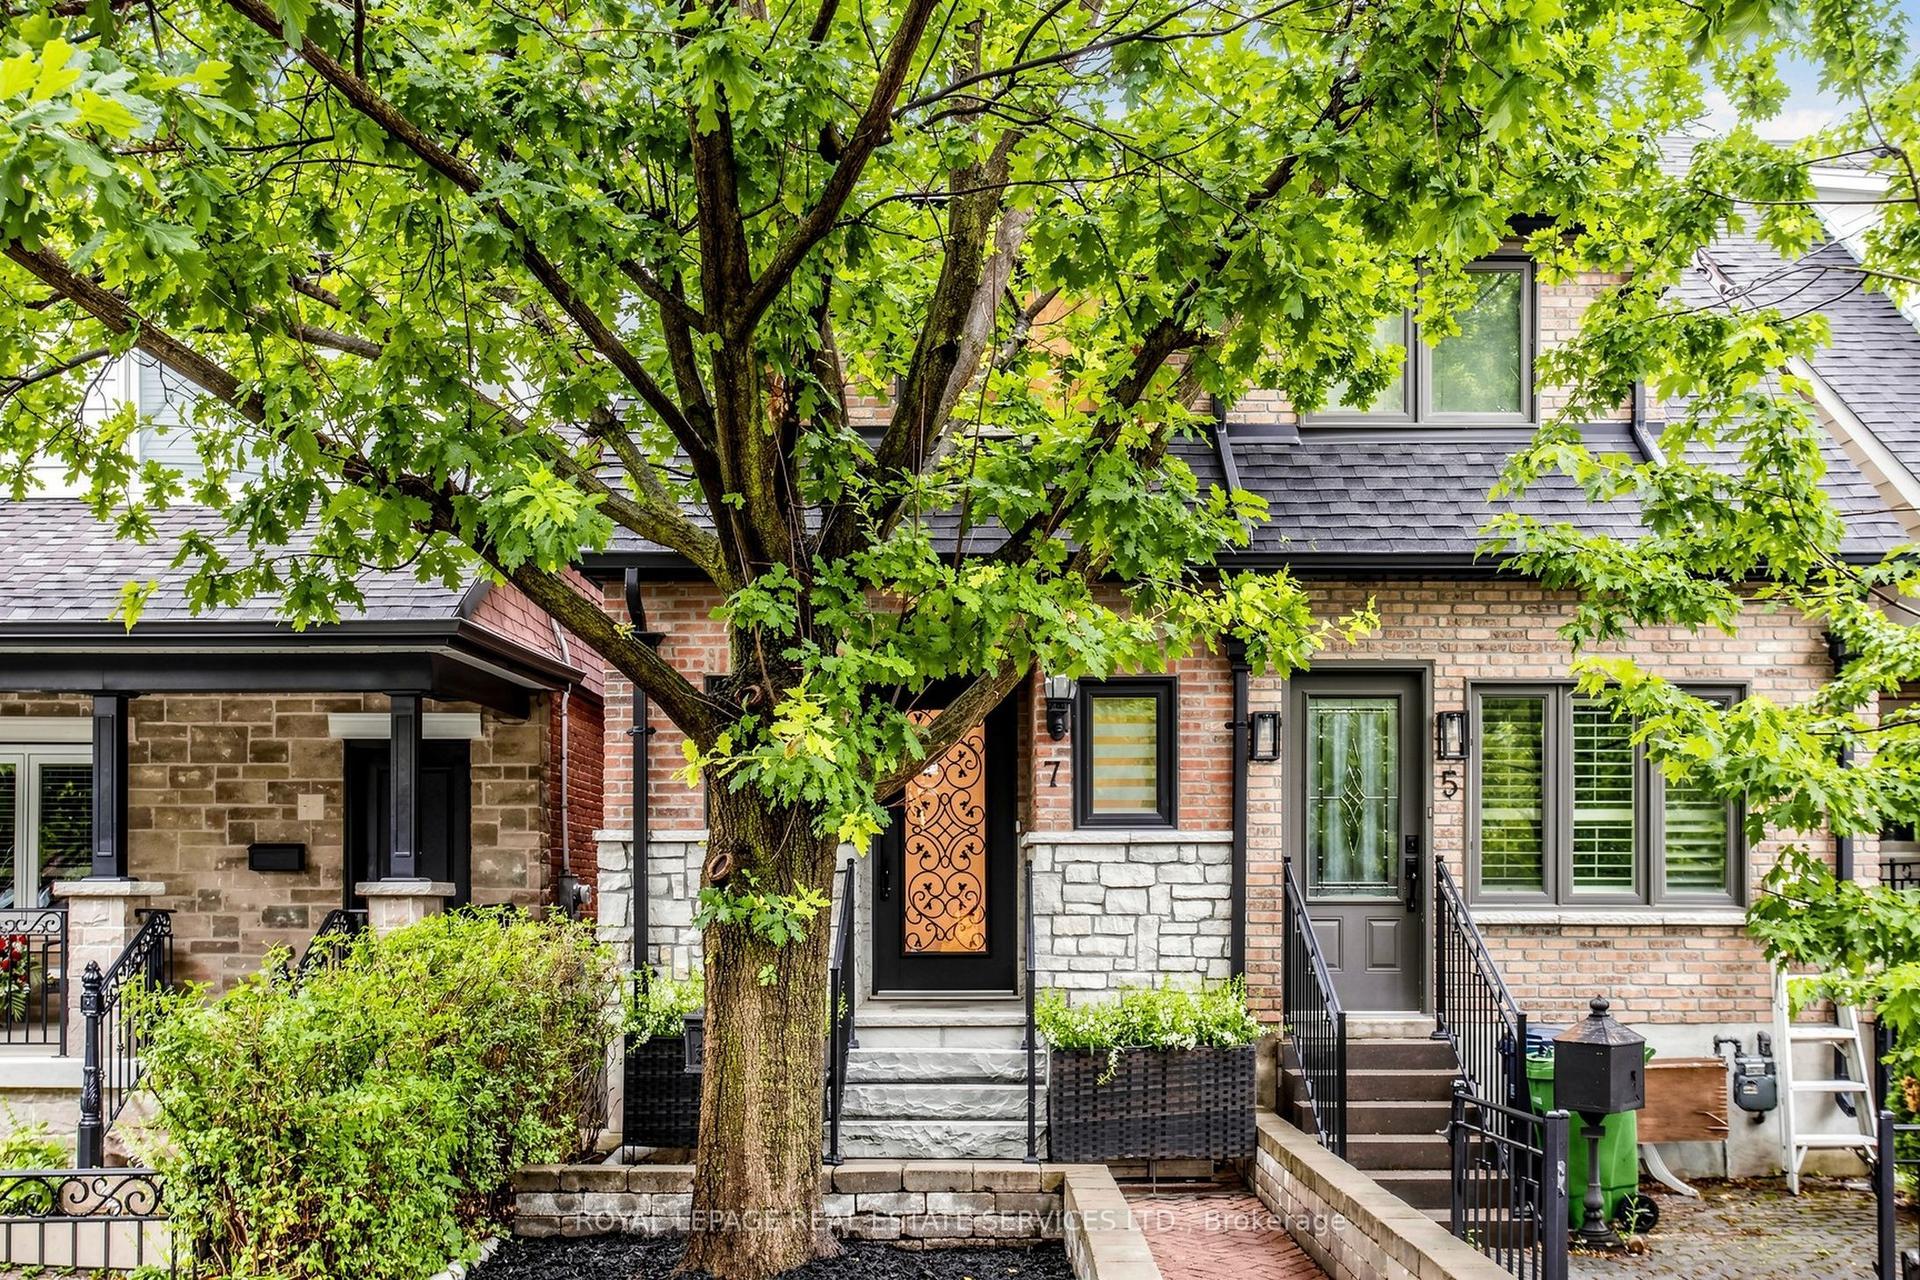
For Sale7 days ago
$1,349,000
Semi-Detached
est. $5,914/mo
7 Sellers Avenue, Corso Italia-Davenport
Toronto, ON
3 bd
4 ba
1,300
1
MLS# W13547940Royal Lepage Real Estate Services…
WhatsApp Aman