10 Oak Street 2208 #2208
Just listed! New listings in Toronto often receive offers within the first week.
About this home
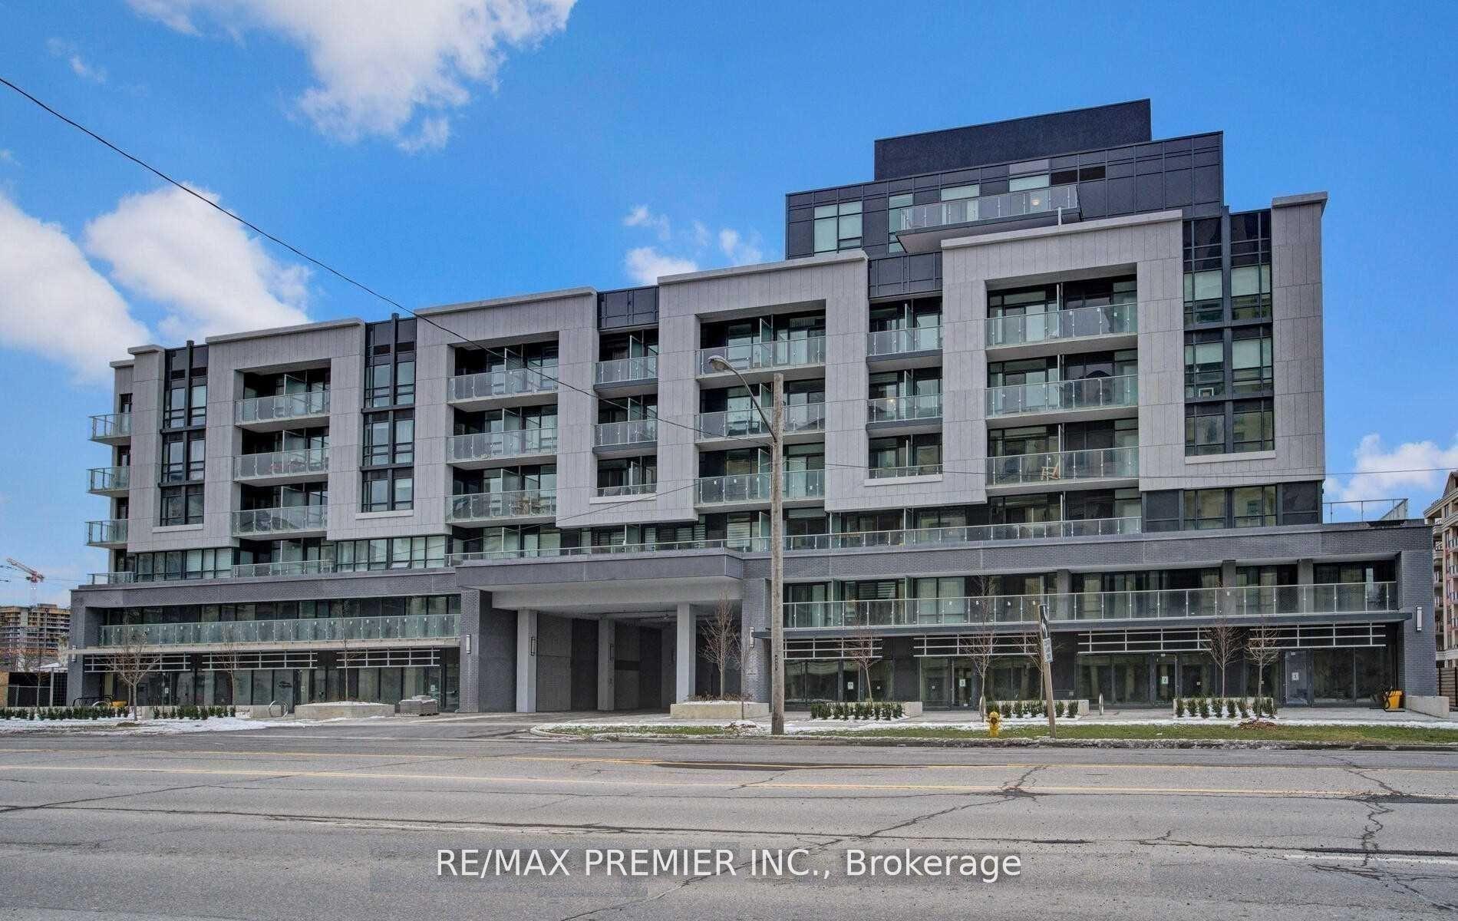
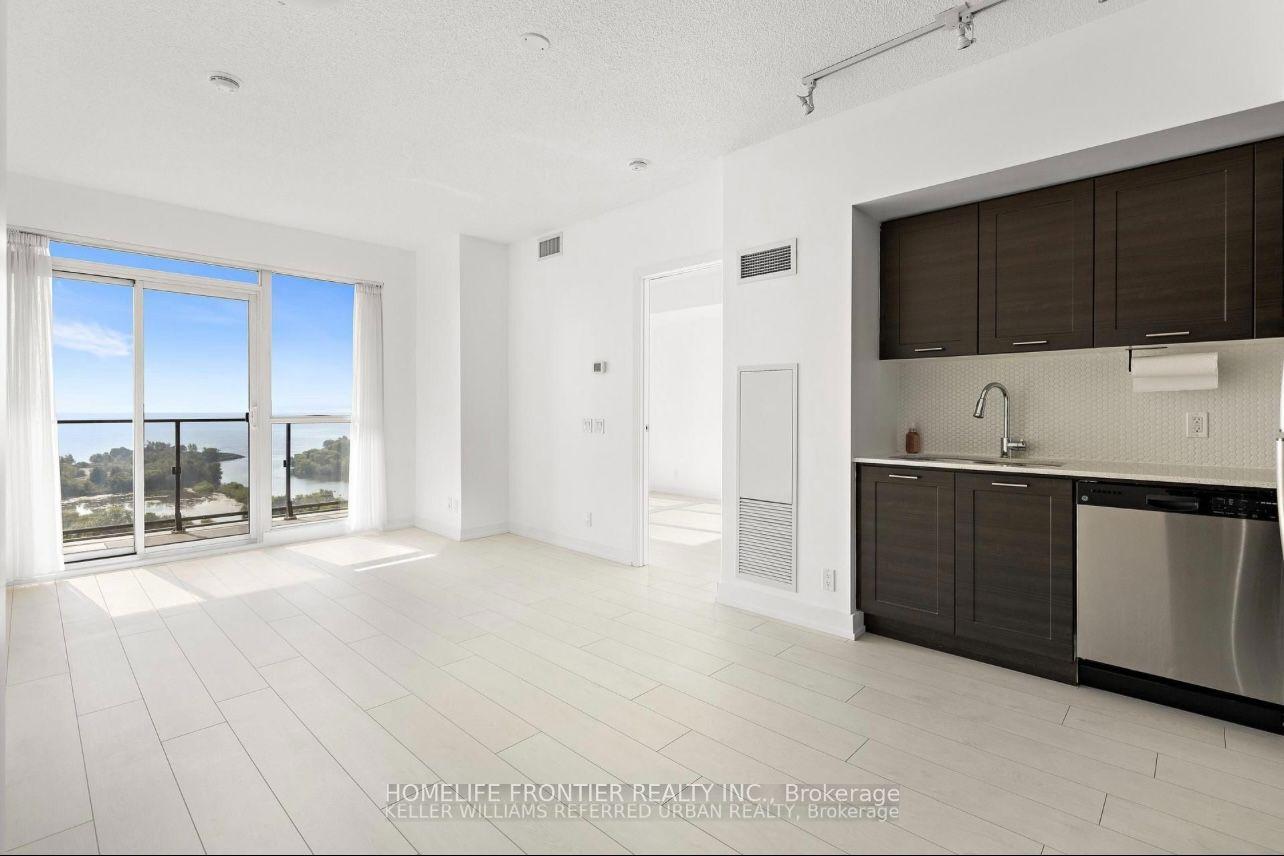
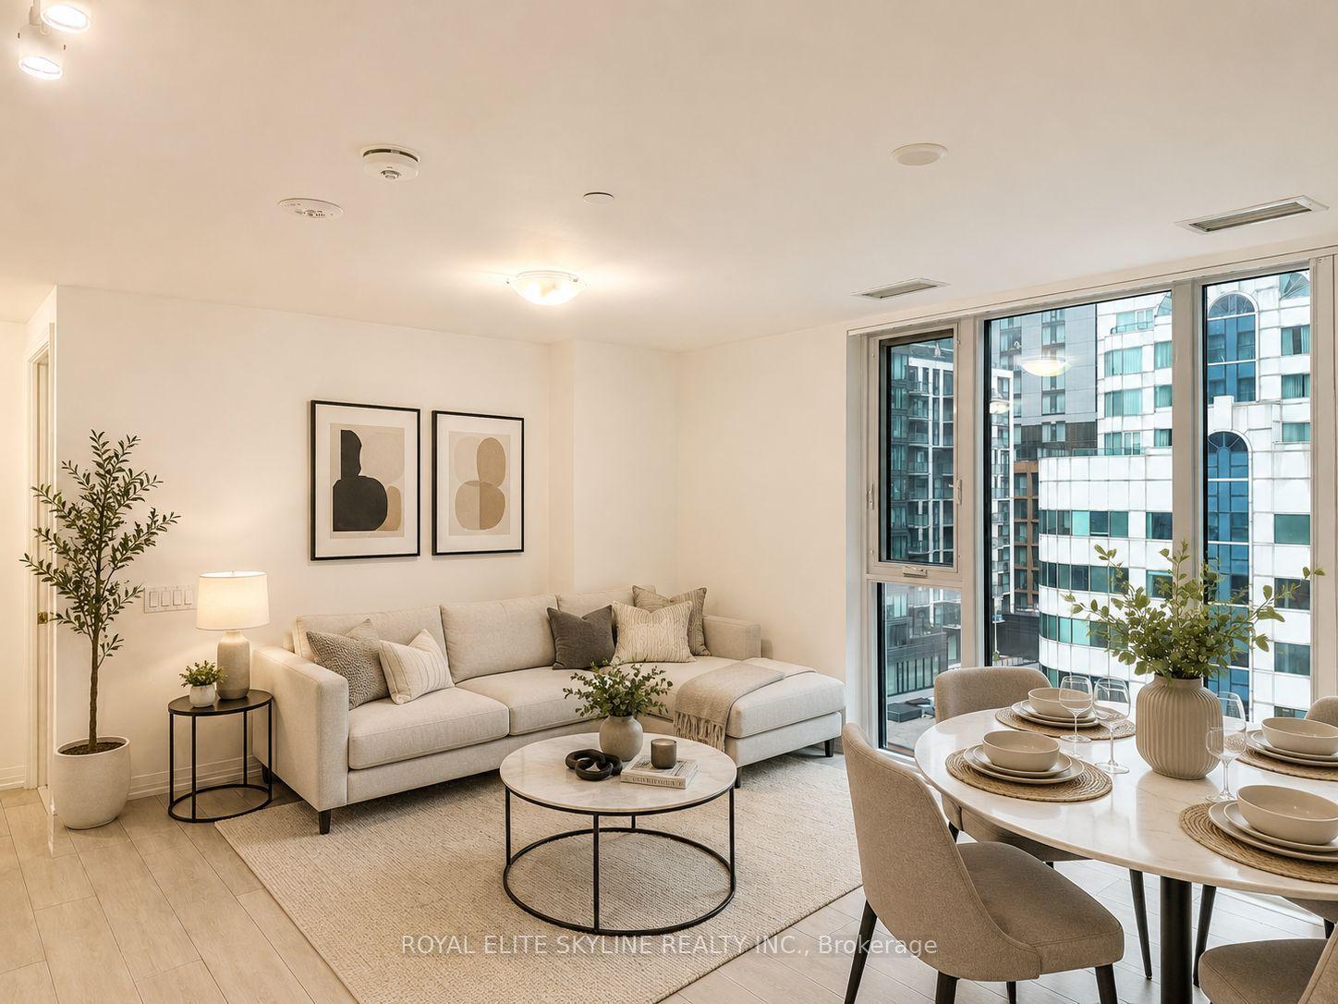
Experience elevated urban living at Daniels on Parliament - South Tower. This brand-new, never-lived-in two-bedroom suite offers a bright, spacious layout with a contemporary open-concept design and breathtaking unobstructed views of the city skyline and Lake Ontario. Thoughtfully finished with premium laminate flooring, soaring 9-foot ceilings, and custom window coverings throughout, the suite exudes modern sophistication. The stylish kitchen features stainless steel appliances, sleek cabinetry, and a designer backsplash, creating the perfect space for both everyday living and entertaining. Step onto your private balcony and enjoy spectacular panoramic views from sunrise to sunset. Located in one of Toronto's most vibrant neighbourhoods, this exceptional residence boasts an outstanding Walk Score of 99 and Bike Score of 100, placing parks, grocery stores, the Pam McConnell Aquatic Centre, and the Distillery District just moments away. With quick access to the Don Valley Parkway and Gardiner Expressway, commuting throughout the city is seamless. Residents enjoy an impressive collection of premium amenities, including a 24-hour concierge, fully equipped fitness centre, co-working space, maker studio, party room, theatre room, children's indoor play area, landscaped courtyard, and an outdoor terrace with barbecue facilities. Visitor parking is also available for added convenience. The suite includes one parking space and one locker. Please note that this is a non-smoking, pet-free residence. A rare opportunity to enjoy luxury, convenience, and contemporary design in the heart of downtown Toronto.
Rooms
| Kitchen | 4.42 × 3.61 m | Open Concept B/I Dishwasher |
| Living Room | 4.42 × 3.61 m | Open Concept W/O To Balcony |
| Primary Bedroom | 2.84 × 2.90 m | Window Floor to Ceiling Closet |
| Bedroom 2 | 2.59 × 3.71 m | Window Floor to Ceiling Closet |
Features
- Carpet Free
- Apartment
- Central Air
- 1 Storey/Apt
Financials
Estimated Rental Income
*Estimates based on comparable rentals in the area. Actual income may vary.
Market Data — Toronto
Based on active listings in Toronto. Data updates daily.
Demographics — Toronto
Similar rentals in Toronto
Same property type, similar price, similar size — currently for rent.
Getting around
How walkable, bikeable, and transit-friendly this neighbourhood is.
Scores are estimates based on neighbourhood data and are for informational purposes only.
MLS® data courtesy of the Toronto Regional Real Estate Board (TRREB).
The information provided herein must only be used by consumers that have a bona fide interest in the purchase, sale, or lease of real estate and may not be used for any commercial purpose or any other purpose. Listing information is deemed reliable but is not guaranteed accurate by the Toronto Regional Real Estate Board, the listing brokerage, or this website. The trademarks REALTOR®, REALTORS® and the REALTOR® logo are controlled by The Canadian Real Estate Association (CREA) and identify real estate professionals who are members of CREA. MLS®, Multiple Listing Service®, and the associated logos are owned by CREA. Not intended to solicit properties currently listed for sale or buyers under contract.