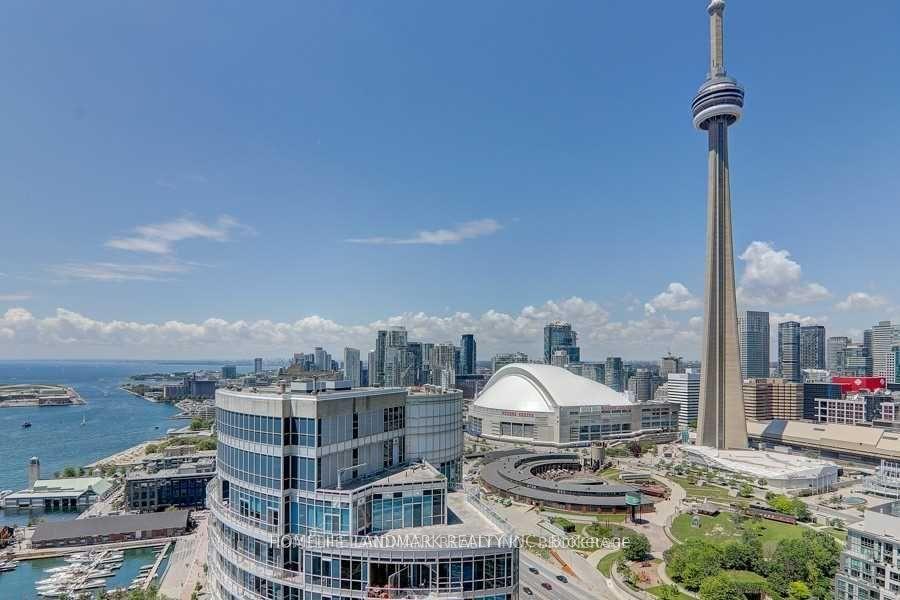
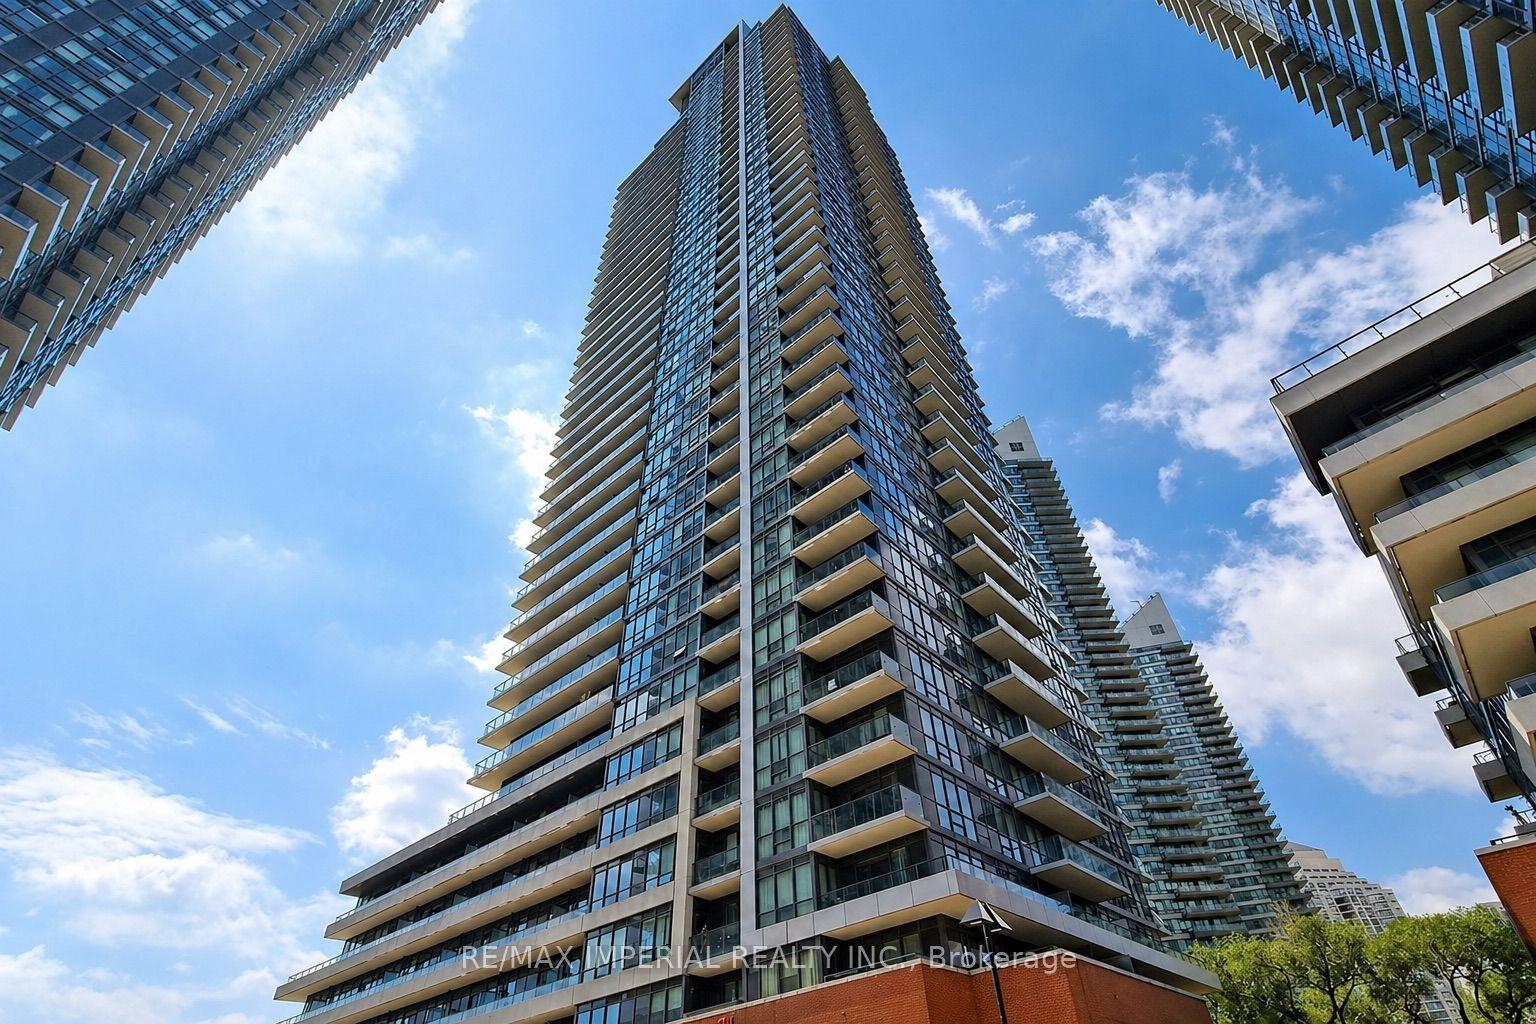
For Sale
8 The Esplanade Avenue 1502 #1502
Waterfront Communities C8, Toronto, ON
$935,000
2+1Bd
2Ba
1,100+sqft
1Parking
$850/sqft
CondoMLS# C13576550Listed 2026-07-1743 DOM
Cooling
Central Air
On the market for 43 days — longer than average. The seller may be open to negotiation.
About this home
A thoughtfully planned corner suite in Daniel Libeskind's iconic L Tower, offering 1,078 sq ft of flexible living space in the heart of St. Lawrence Market. With 2 bedrooms plus a den, and 2 bathrooms, the layout is designed to balance working from home, entertaining, and everyday life. A proper foyer creates a true sense of arrival before opening into bright living and dining spaces framed by floor-to-ceiling windows. The kitchen sits at the centre of the home, featuring integrated Miele appliances, a large marble-topped island, and generous storage. The bedrooms are positioned on opposite sides of the suite, creating distinct private spaces, while the open den provides a dedicated work-from-home area. Residents enjoy a library and reading room, indoor lap pool, sauna, outdoor deck, private cinema, and fitness centre, all within one of Toronto's most recognizable residential buildings. Located where St. Lawrence Market, the Financial District, Old Town, and the waterfront come together, you're steps from renowned food, culture, and everyday conveniences, with Meridian Hall next door and one parking space is included.
PoolWaterfront
Rooms
Other
| Living Room | 4.40 × 6.00 m | Hardwood Floor Open Concept Combined w/Dining |
| Dining Room | 4.40 × 6.00 m | W/O To Balcony Hardwood Floor Combined w/Kitchen |
| Kitchen | 2.70 × 2.20 m | Centre Island B/I Appliances Marble Counter |
| Bedroom | 3.20 × 3.50 m | Ensuite Bath Double Closet Hardwood Floor |
| Bedroom 2 | 3.00 × 3.10 m | Hardwood Floor Double Closet West View |
| Den | 3.40 × 3.60 m | Open Concept Hardwood Floor Closet |
Features
- Countertop Range
- Carpet Free
- Built-In Oven
- None
- Central Air
- Apartment
Financials
Annual Taxes
$6,330.31
Estimated Rental Income
Entire property$2,600 – $3,500/mo
Rental yield3.3% – 4.5%
*Estimates based on comparable rentals in the area. Actual income may vary.
Market Data — Toronto
Days on market43 days
Buyer's MarketSeller's Market
Based on active listings in Toronto. Data updates daily.
Demographics — Toronto
Population
2,794,356
Avg Household Income
$102,000
Age Distribution
0-19
19%
20-34
24%
35-49
21%
50-64
19%
65+
17%
Ownership53% own · 47% rent
EnglishMandarinCantoneseTagalogTamil
Getting around
How walkable, bikeable, and transit-friendly this neighbourhood is.
81
/ 100
Walk Score
Very Walkable
81
/ 100
Transit Score
Excellent Transit
60
/ 100
Bike Score
Bikeable
Scores are estimates based on neighbourhood data and are for informational purposes only.
MLS® data courtesy of the Toronto Regional Real Estate Board (TRREB).
The information provided herein must only be used by consumers that have a bona fide interest in the purchase, sale, or lease of real estate and may not be used for any commercial purpose or any other purpose. Listing information is deemed reliable but is not guaranteed accurate by the Toronto Regional Real Estate Board, the listing brokerage, or this website. The trademarks REALTOR®, REALTORS® and the REALTOR® logo are controlled by The Canadian Real Estate Association (CREA) and identify real estate professionals who are members of CREA. MLS®, Multiple Listing Service®, and the associated logos are owned by CREA. Not intended to solicit properties currently listed for sale or buyers under contract.
You may also like
More homes in Toronto
Hand-picked listings with a similar price range and style.
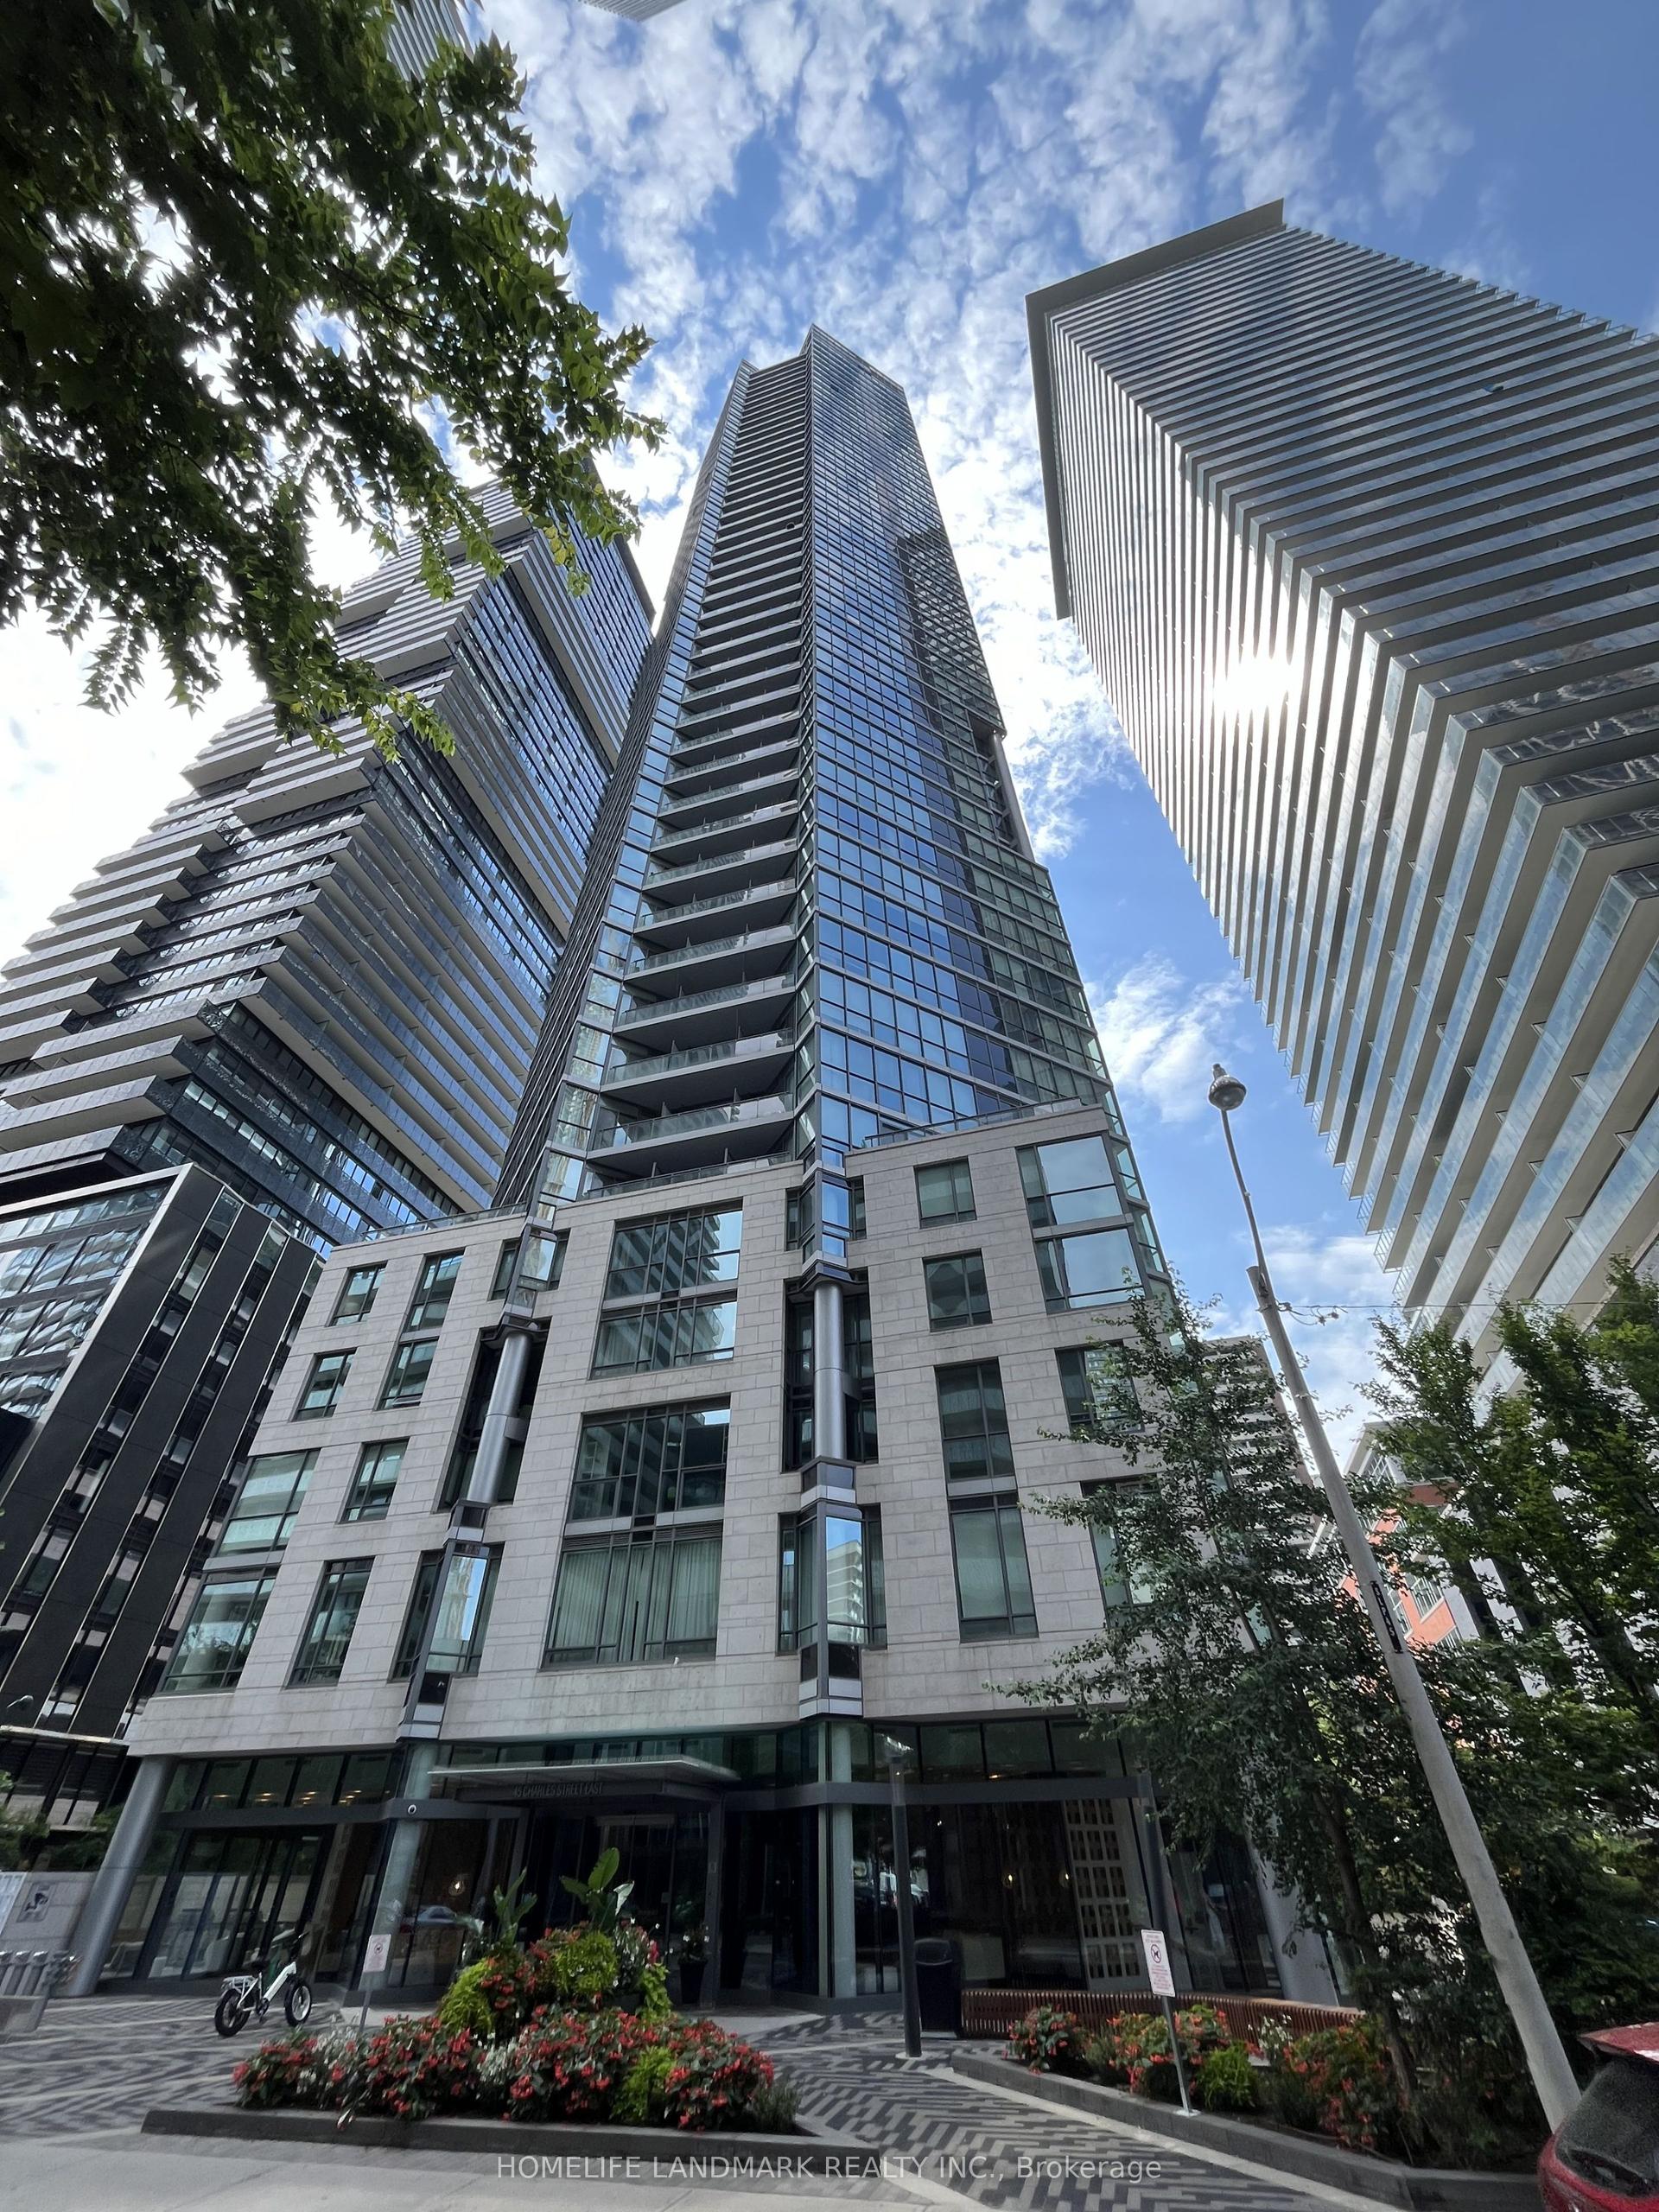
For Sale29 days ago
$899,000
Condo
est. $3,941/mo
45 Charles Street E 311 #311, Church-Yonge Corridor
Toronto, ON
3+1 bd
2 ba
1,300
1
MLS# C13628416Homelife Landmark Realty Inc.
WhatsApp Aman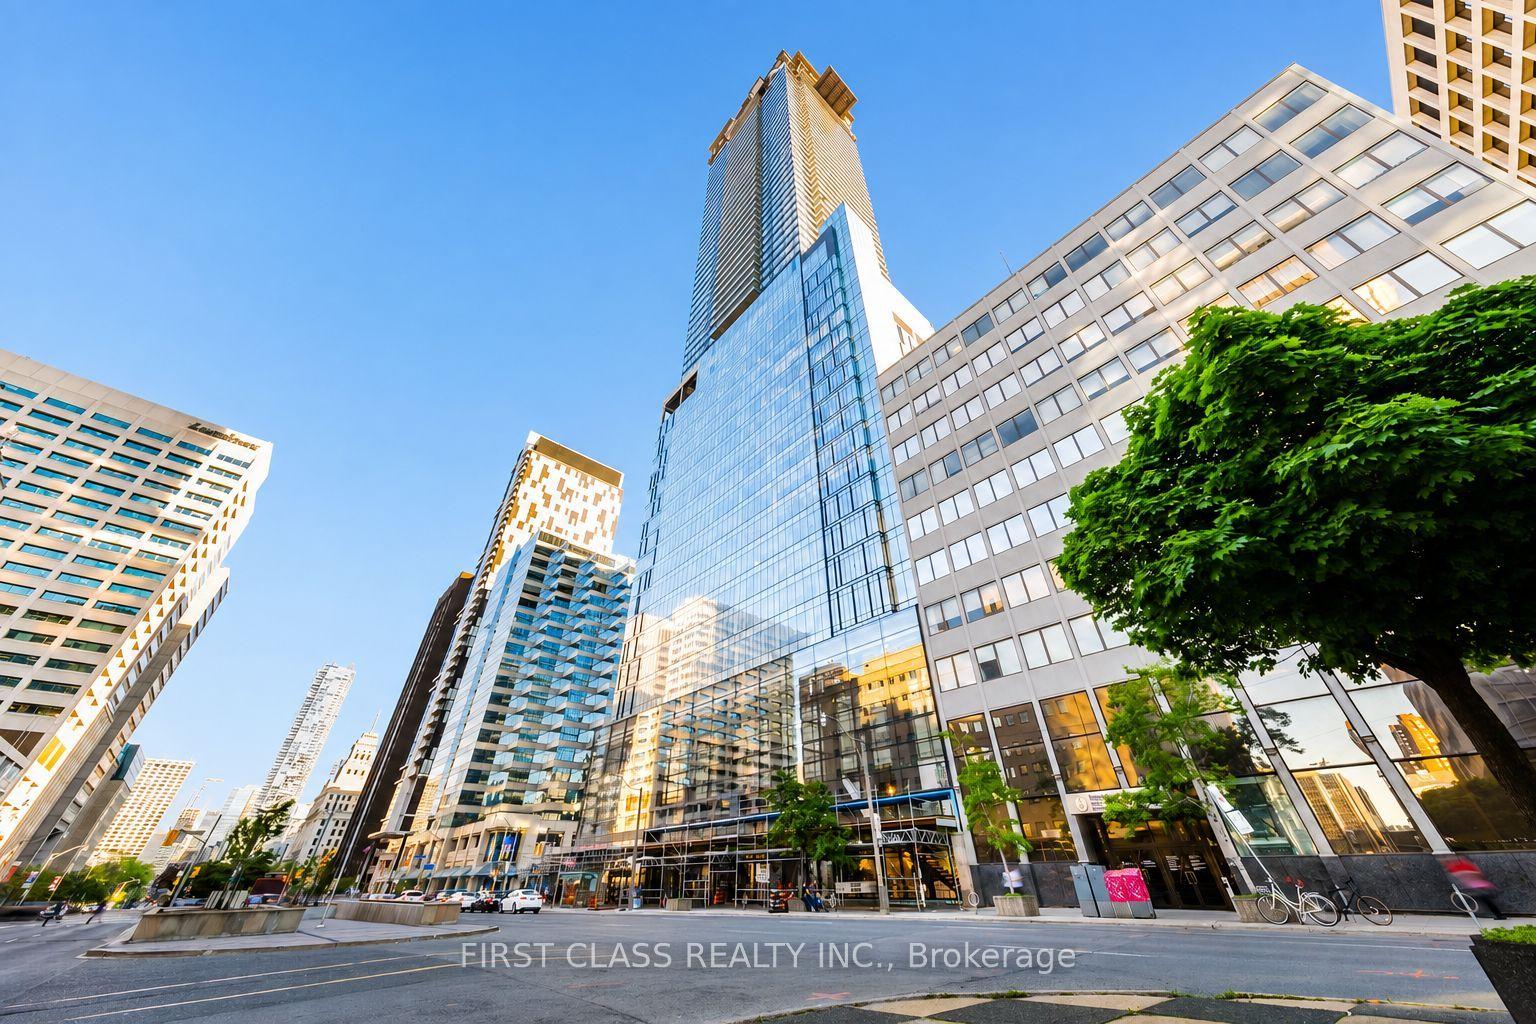
For SaleJust listed
$789,900
Condo
est. $3,463/mo
488 University Avenue 3901 #3901, Kensington-Chinatown
Toronto, ON
2 bd
2 ba
650
0
MLS# C13725650First Class Realty Inc.
WhatsApp Aman