For Sale
Just Listed
75 The Donway N/A W 1406 #1406
Banbury-Don Mills, Toronto, ON
$499,888
1Bd
1Ba
650+sqft
1Parking
$769/sqft
CondoMLS# C13576584Listed 2026-07-175 DOM
Cooling
Central Air
About this home
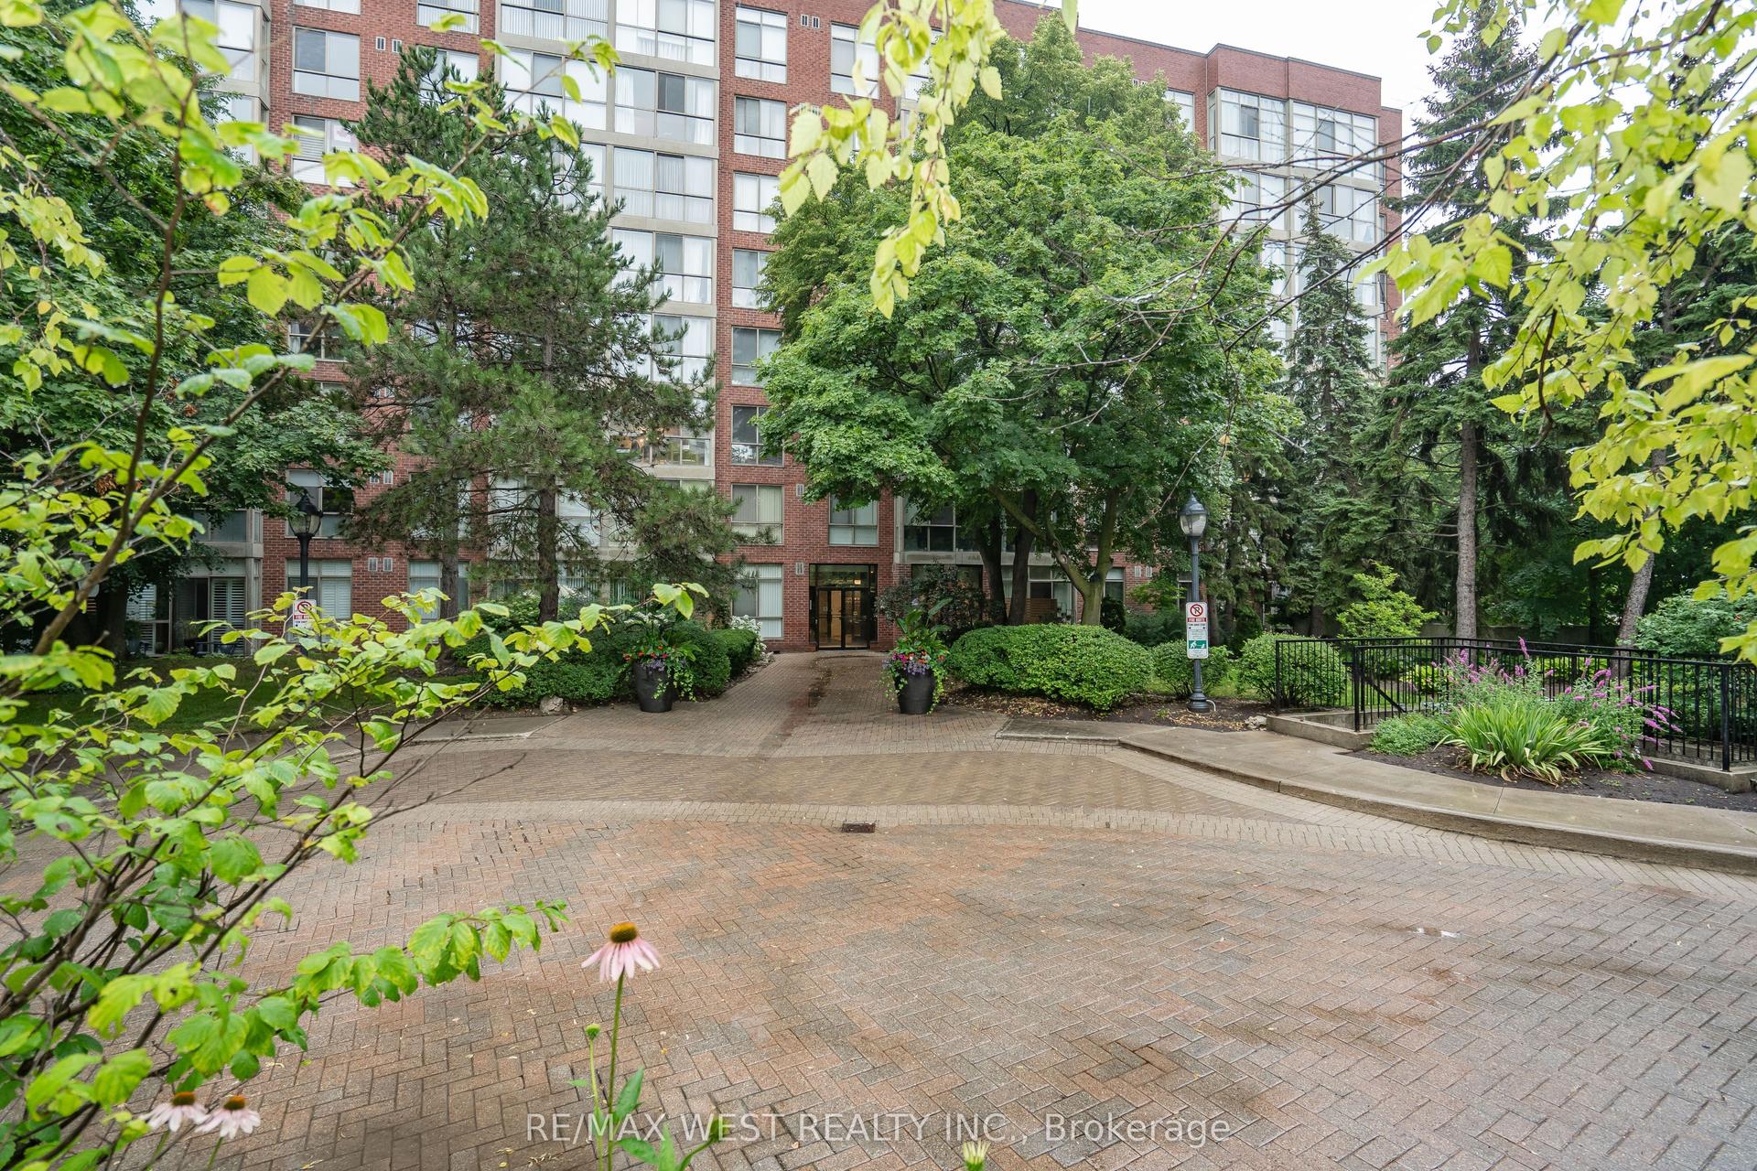
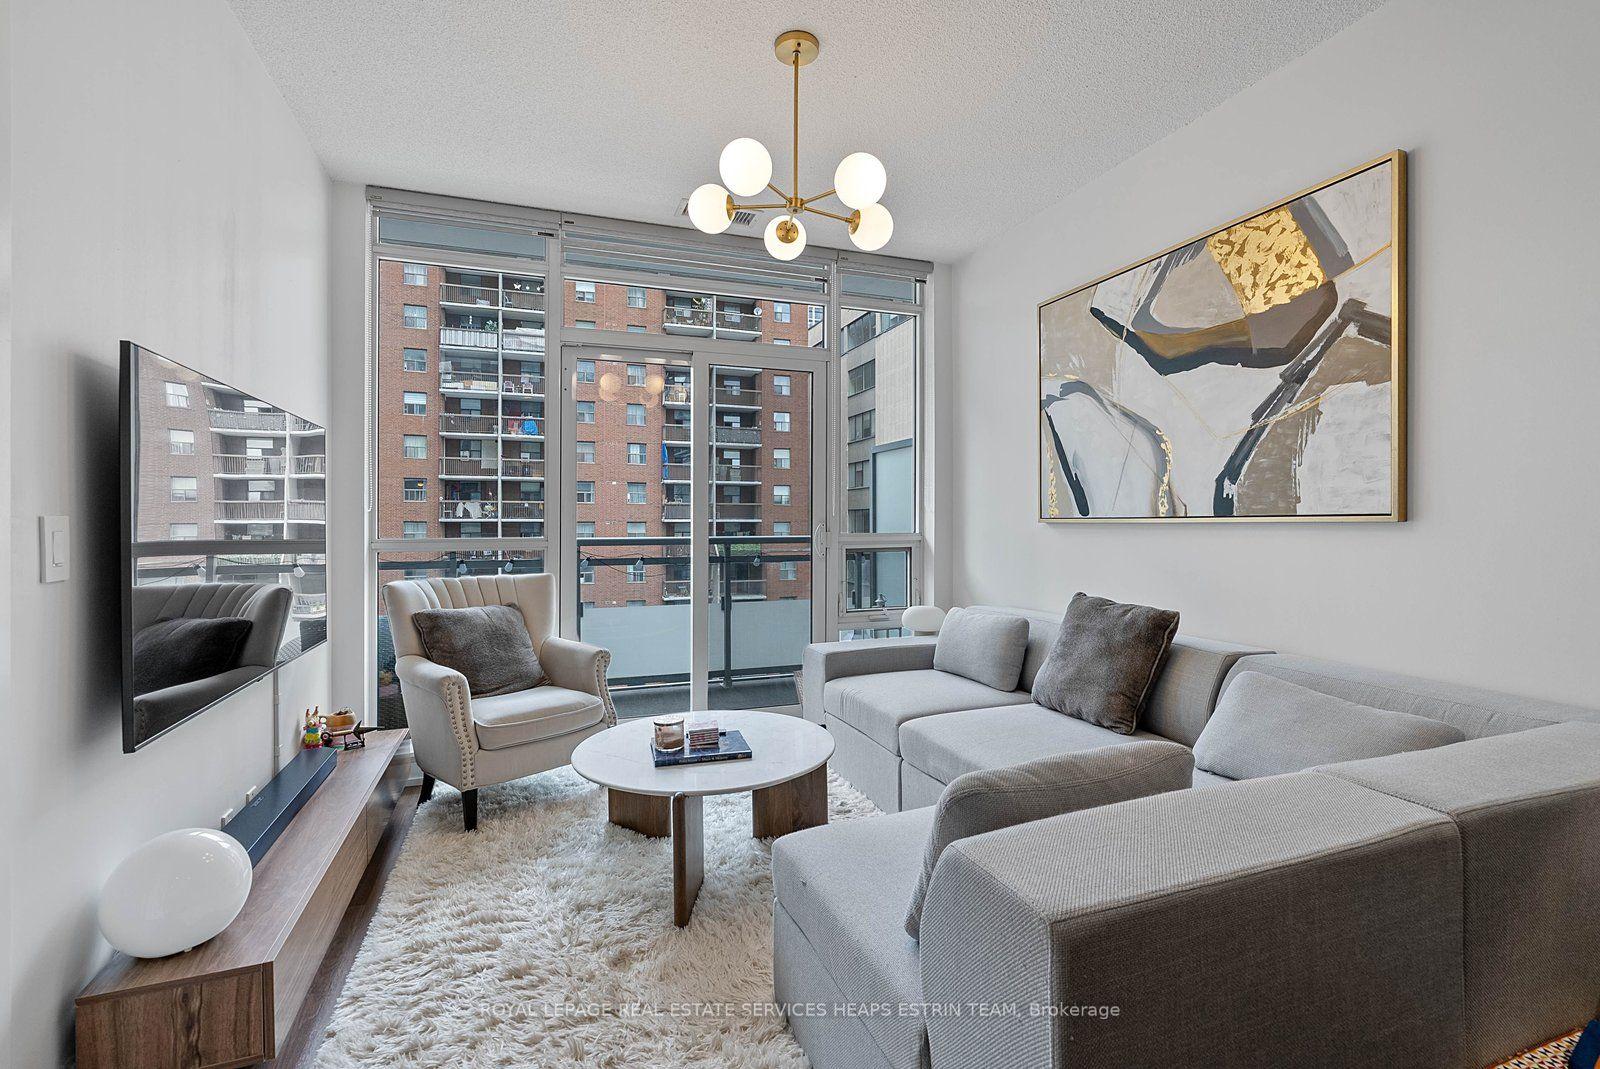
Stunning & Stylish ! Welcome to this 1Br +1W Unit at 75 The Donway W #1406 , located in the Liv Lofts community in Toronto's prestigious Banbury-Don Mills neighbourhood. This beautiful well maintained 1-bedroom condo offers a high ceiling 12' , bright open-concept layout with laminate flooring and amazing downtown views . seamless flow into the living area with a walkout to the private terrace. Located on the higher level with lots of light and clear view . premium amenities including a concierge desk , exercise room, party room, visitor parking, panoramic views of the Toronto skyline . Built by Cadillac Fairview, this exceptional location is directly connected to the Shops at Don Mills, offering unmatched convenience with retail stores, grocery shopping, restaurants, bars, and Cineplex VIP Cinemas just steps away. Nearby amenities include theToronto Public Library, Don Mills Civitan Arena, and the Aga Khan Museum . Close proximity to excellent schools including Seneca Hill Private School, Don Mills Collegiate Institute, Don Mills Middle School, Greenland Public School, and Norman .Ingram Public School. Surrounded by beautiful parks and trails including Edwards Gardens,Wilket Creek Park, Moccasin Trail Park, and the massive Sunnybrook Park which offers multiple outdoor sports and recreational activity areas, quick access to TTC transit, the new Eglinton LRT Line, and the Don Valley Parkway for effortless travel throughout the GTA.
Walkout
Rooms
Other
| Bathroom | 0.00 × 0.00 m | |
| Living Room | 4.75 × 3.32 m | Laminate Window Floor to Ceiling South View |
| Foyer | 0.00 × 0.00 m | |
| Kitchen | 1.80 × 3.32 m | Laminate Open Concept Backsplash |
| Dining Room | 4.75 × 3.32 m | Laminate Open Concept Combined w/Living |
| Bedroom | 3.84 × 2.92 m | Laminate Closet 4 Pc Ensuite |
Features
- Carpet Free
- None
- Central Air
- Apartment
Financials
Annual Taxes
$2,877.42
Estimated Rental Income
Entire property$2,100 – $2,800/mo
Rental yield5.0% – 6.7%
*Estimates based on comparable rentals in the area. Actual income may vary.
Market Data — Toronto
Days on market5 days
Buyer's MarketSeller's Market
Based on active listings in Toronto. Data updates daily.
Demographics — Toronto
Population
2,794,356
Avg Household Income
$102,000
Age Distribution
0-19
19%
20-34
24%
35-49
21%
50-64
19%
65+
17%
Ownership53% own · 47% rent
EnglishMandarinCantoneseTagalogTamil
Our estimate for this home
Estimated range
$461K – $535K
Mid-point $498K · ~$766/sqft
How this listing compares
$461KList · $500K$535K
High confidence·Based on 74 banbury-don mills comparables
Estimated range is generated automatically from active comparables and is for informational purposes only. Not an appraisal — contact Aman for a full comparative market analysis that factors in condition, renovations, and positioning.
Getting around
How walkable, bikeable, and transit-friendly this neighbourhood is.
92
/ 100
Walk Score
Walker's Paradise
84
/ 100
Transit Score
Excellent Transit
61
/ 100
Bike Score
Bikeable
Scores are estimates based on neighbourhood data and are for informational purposes only.
MLS® data courtesy of the Toronto Regional Real Estate Board (TRREB).
The information provided herein must only be used by consumers that have a bona fide interest in the purchase, sale, or lease of real estate and may not be used for any commercial purpose or any other purpose. Listing information is deemed reliable but is not guaranteed accurate by the Toronto Regional Real Estate Board, the listing brokerage, or this website. The trademarks REALTOR®, REALTORS® and the REALTOR® logo are controlled by The Canadian Real Estate Association (CREA) and identify real estate professionals who are members of CREA. MLS®, Multiple Listing Service®, and the associated logos are owned by CREA. Not intended to solicit properties currently listed for sale or buyers under contract.
You may also like
More homes in Toronto
Hand-picked listings with a similar price range and style.
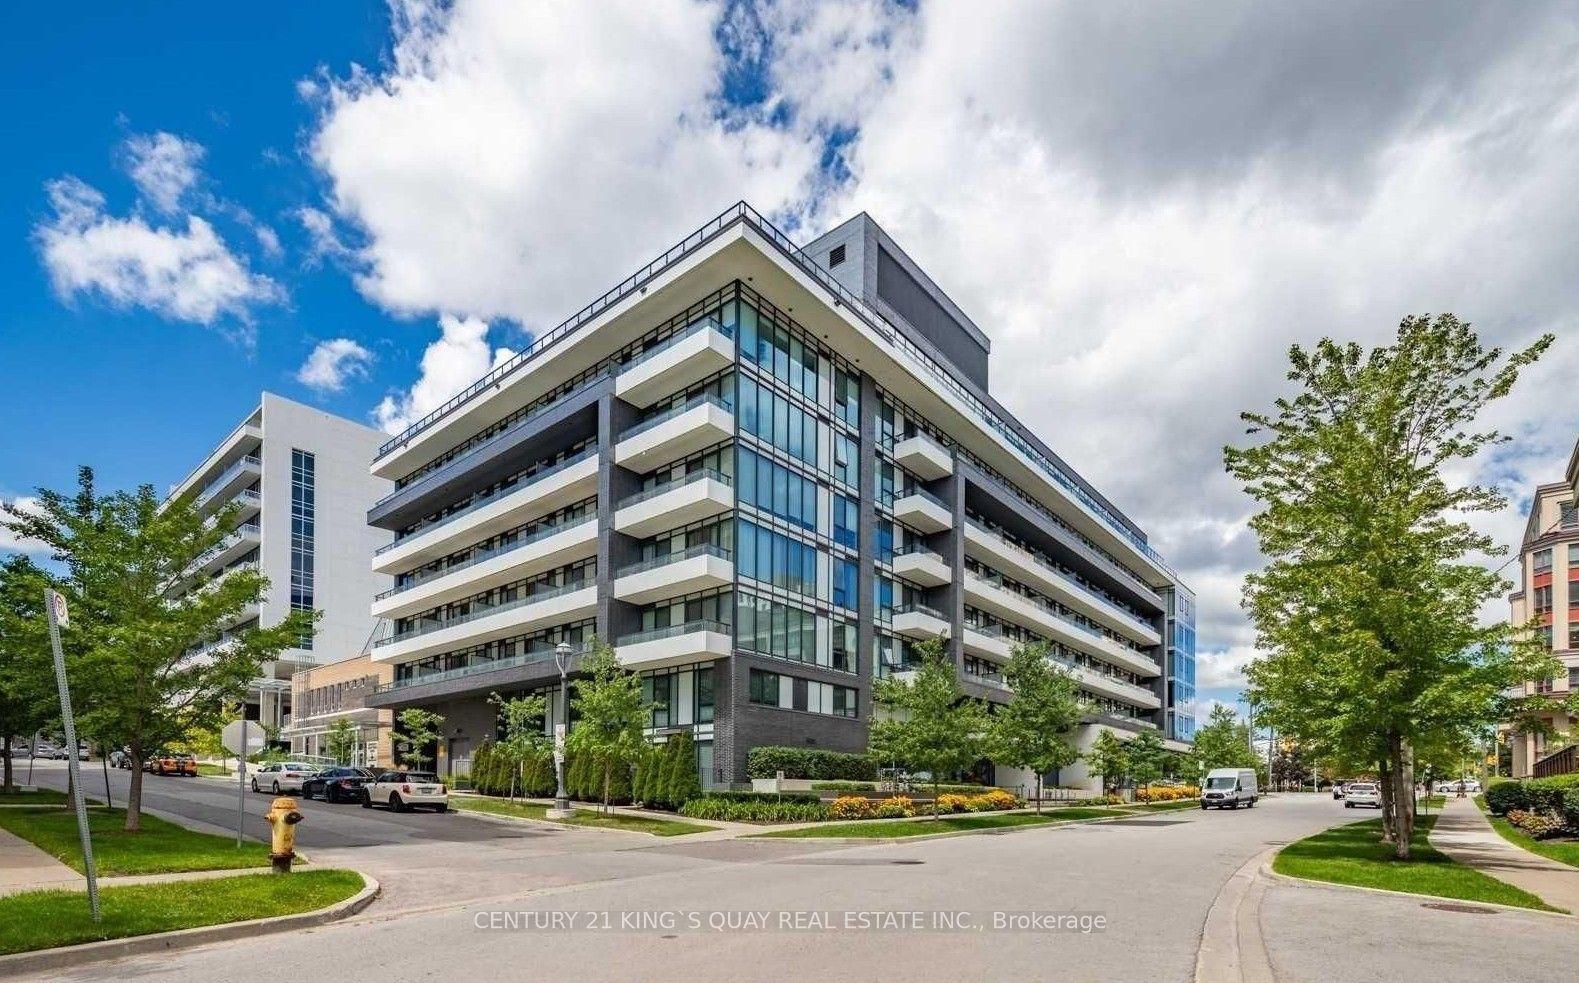
For Sale15 days ago
$399,000
Condo
est. $1,749/mo
18 Rean Drive 503 #503, Bayview Village
Toronto, ON
1+1 bd
1 ba
550
1
MLS# C13530280Century 21 King`S Quay Real Estat…
WhatsApp Aman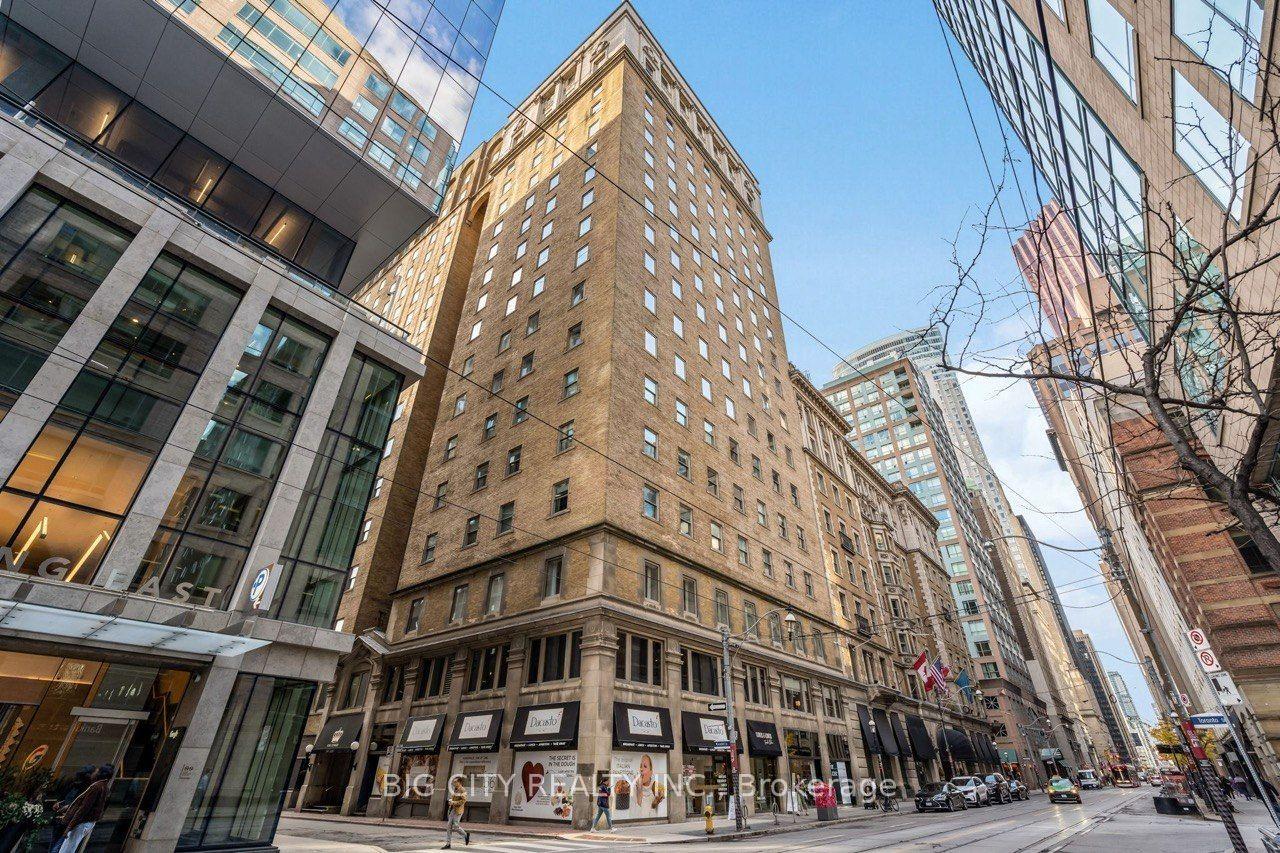
For Sale8 h ago
$565,000
Condo
est. $2,477/mo
22 Leader Lane 408 #408, Church-Yonge Corridor
Toronto, ON
1+1 bd
1 ba
650
0
MLS# C13594834Big City Realty Inc.
WhatsApp Aman