For Lease
Just Listed
8 Frivick Court
Newtonbrook East, Toronto, ON
$13,000
4+2Bd
4Ba
4,250+sqft
6Parking
41.17 x 124.92 ftlot
$3/sqft
DetachedMLS# C13578358Listed 2026-07-174 DOM
Cooling
Central Air
Basement
Finished with Walk-Out
About this home
A Stunning Contemporary Custom Home in the Heart of Newtonbrook, Set on a 42 X 125 Lot With Over 5,000 Sq Ft of Refined Living Space and a 3 Car Garage. Designed With Both Function and Luxury in Mind, the Home Features a Chef Inspired Kitchen, Extensive Natural Stone and Marble Finishes, and Seamless Principal Living Areas Ideal for Entertaining. Upstairs, the Primary Suite Offers a SPA Like 7-piece Ensuite, While a Second Floor Den Adds Flexible Living Space. A Main Floor Office With Backyard Access, Private Elevator, and a Fully Finished Lower Level With Radiant Heated Floors Elevate Everyday Convenience and Comfort. A Rare Opportunity to Own a Thoughtfully Designed Luxury Residence in One of Newtonbrook's Most Desirable Pockets.
Garage
Rooms
Main Floor
| Study | 3.90 × 4.00 m | Hardwood Floor W/O To Deck B/I Bookcase |
| Kitchen | 5.60 × 6.60 m | Centre Island Breakfast Area Hardwood Floor |
| Foyer | 3.00 × 4.70 m | Skylight Pot Lights Double Closet |
| Family Room | 5.20 × 7.50 m | Dropped Ceiling Gas Fireplace W/O To Deck |
| Dining Room | 5.90 × 4.60 m | Hardwood Floor Picture Window Pot Lights |
| Living Room | 5.90 × 4.60 m | Combined w/Dining Gas Fireplace Pot Lights |
Second Floor
| Bedroom 2 | 5.30 × 3.70 m | Vaulted Ceiling(s) Hardwood Floor 4 Pc Ensuite |
| Bedroom 5 | 5.40 × 3.40 m | Vaulted Ceiling(s) Hardwood Floor Walk-In Closet(s) |
| Bedroom 3 | 4.10 × 3.80 m | Hardwood Floor 4 Pc Ensuite Hardwood Floor |
| Primary Bedroom | 5.90 × 5.60 m | Walk-In Closet(s) Electric Fireplace 7 Pc Ensuite |
| Bedroom 4 | 5.40 × 3.40 m | Hardwood Floor W/O To Balcony Panelled |
Basement
| Recreation | 5.00 × 11.40 m | Porcelain Floor Wet Bar W/O To Yard |
Features
- Auto Garage Door Remote
- Finished with Walk-Out
- Walk-Out
- Central Air
- 2-Storey
Financials
Estimated Rental Income
Entire property$4,000 – $6,500/mo
Basement apartment$1,800 – $2,500/mo
Rental yield369.2% – 600.0%
*Estimates based on comparable rentals in the area. Actual income may vary.
Market Data — Toronto
Days on market4 days
Buyer's MarketSeller's Market
Based on active listings in Toronto. Data updates daily.
Demographics — Toronto
Population
2,794,356
Avg Household Income
$102,000
Age Distribution
0-19
19%
20-34
24%
35-49
21%
50-64
19%
65+
17%
Ownership53% own · 47% rent
EnglishMandarinCantoneseTagalogTamil
Other rentals like this
Similar rentals in Toronto
Same property type, similar price, similar size — currently for rent.
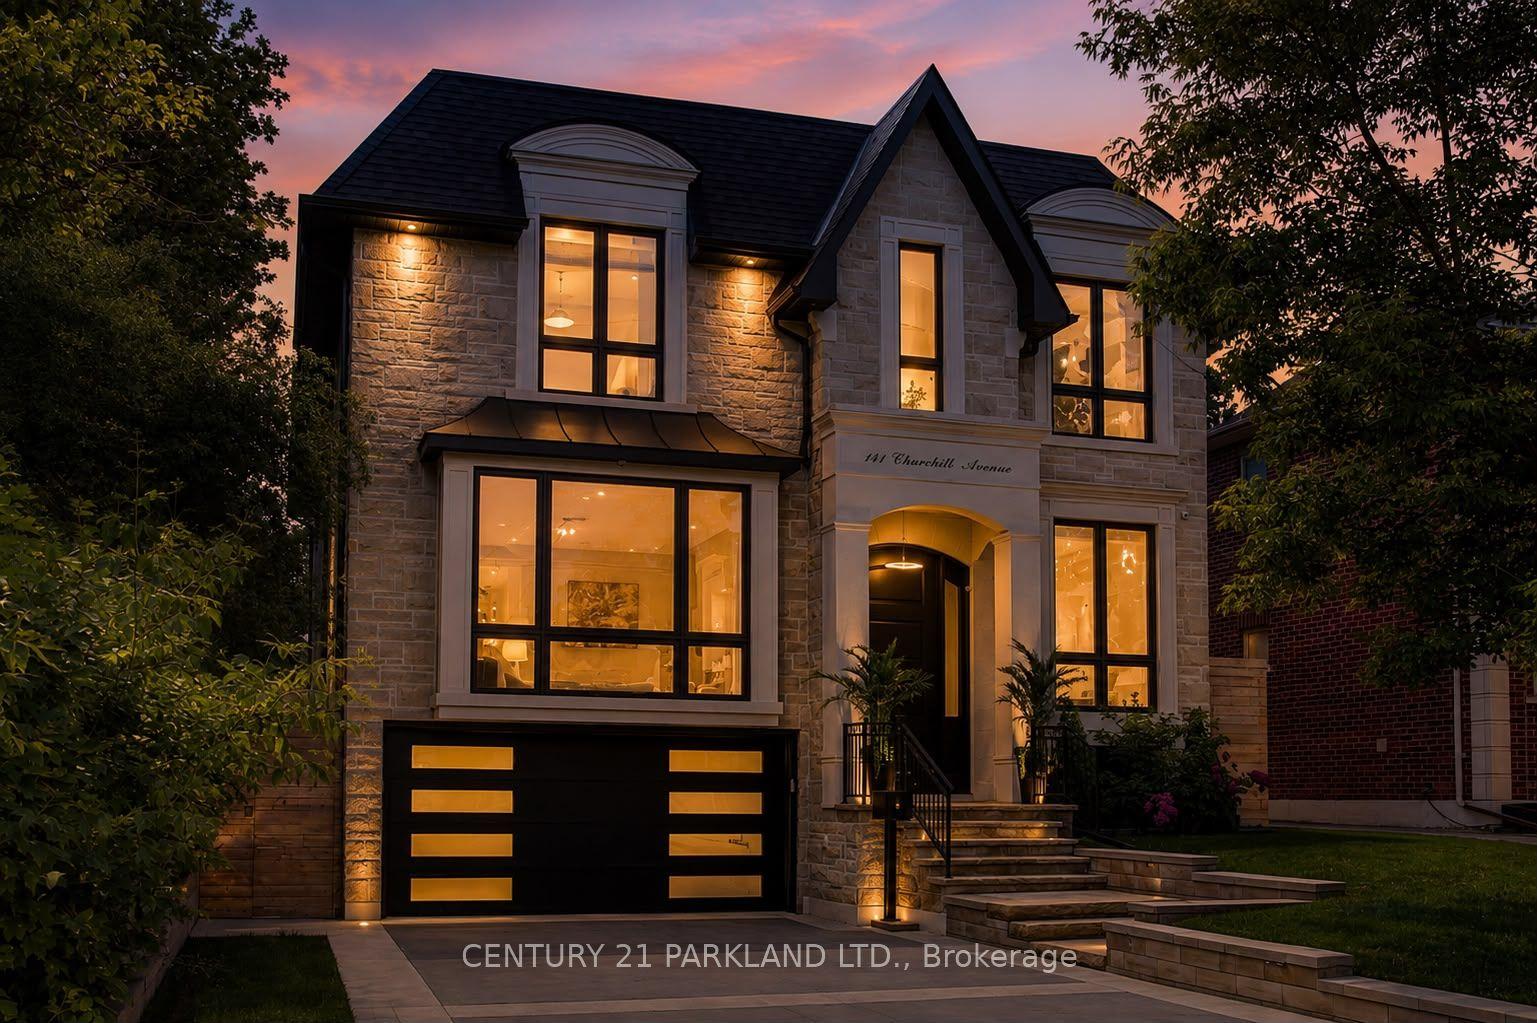
For Lease2 days ago
$10,800
Detached
141 Churchill Avenue, Willowdale West
Toronto, ON
5+2 bd
7 ba
4,250
6
MLS# C13581780Century 21 Parkland Ltd.
WhatsApp Aman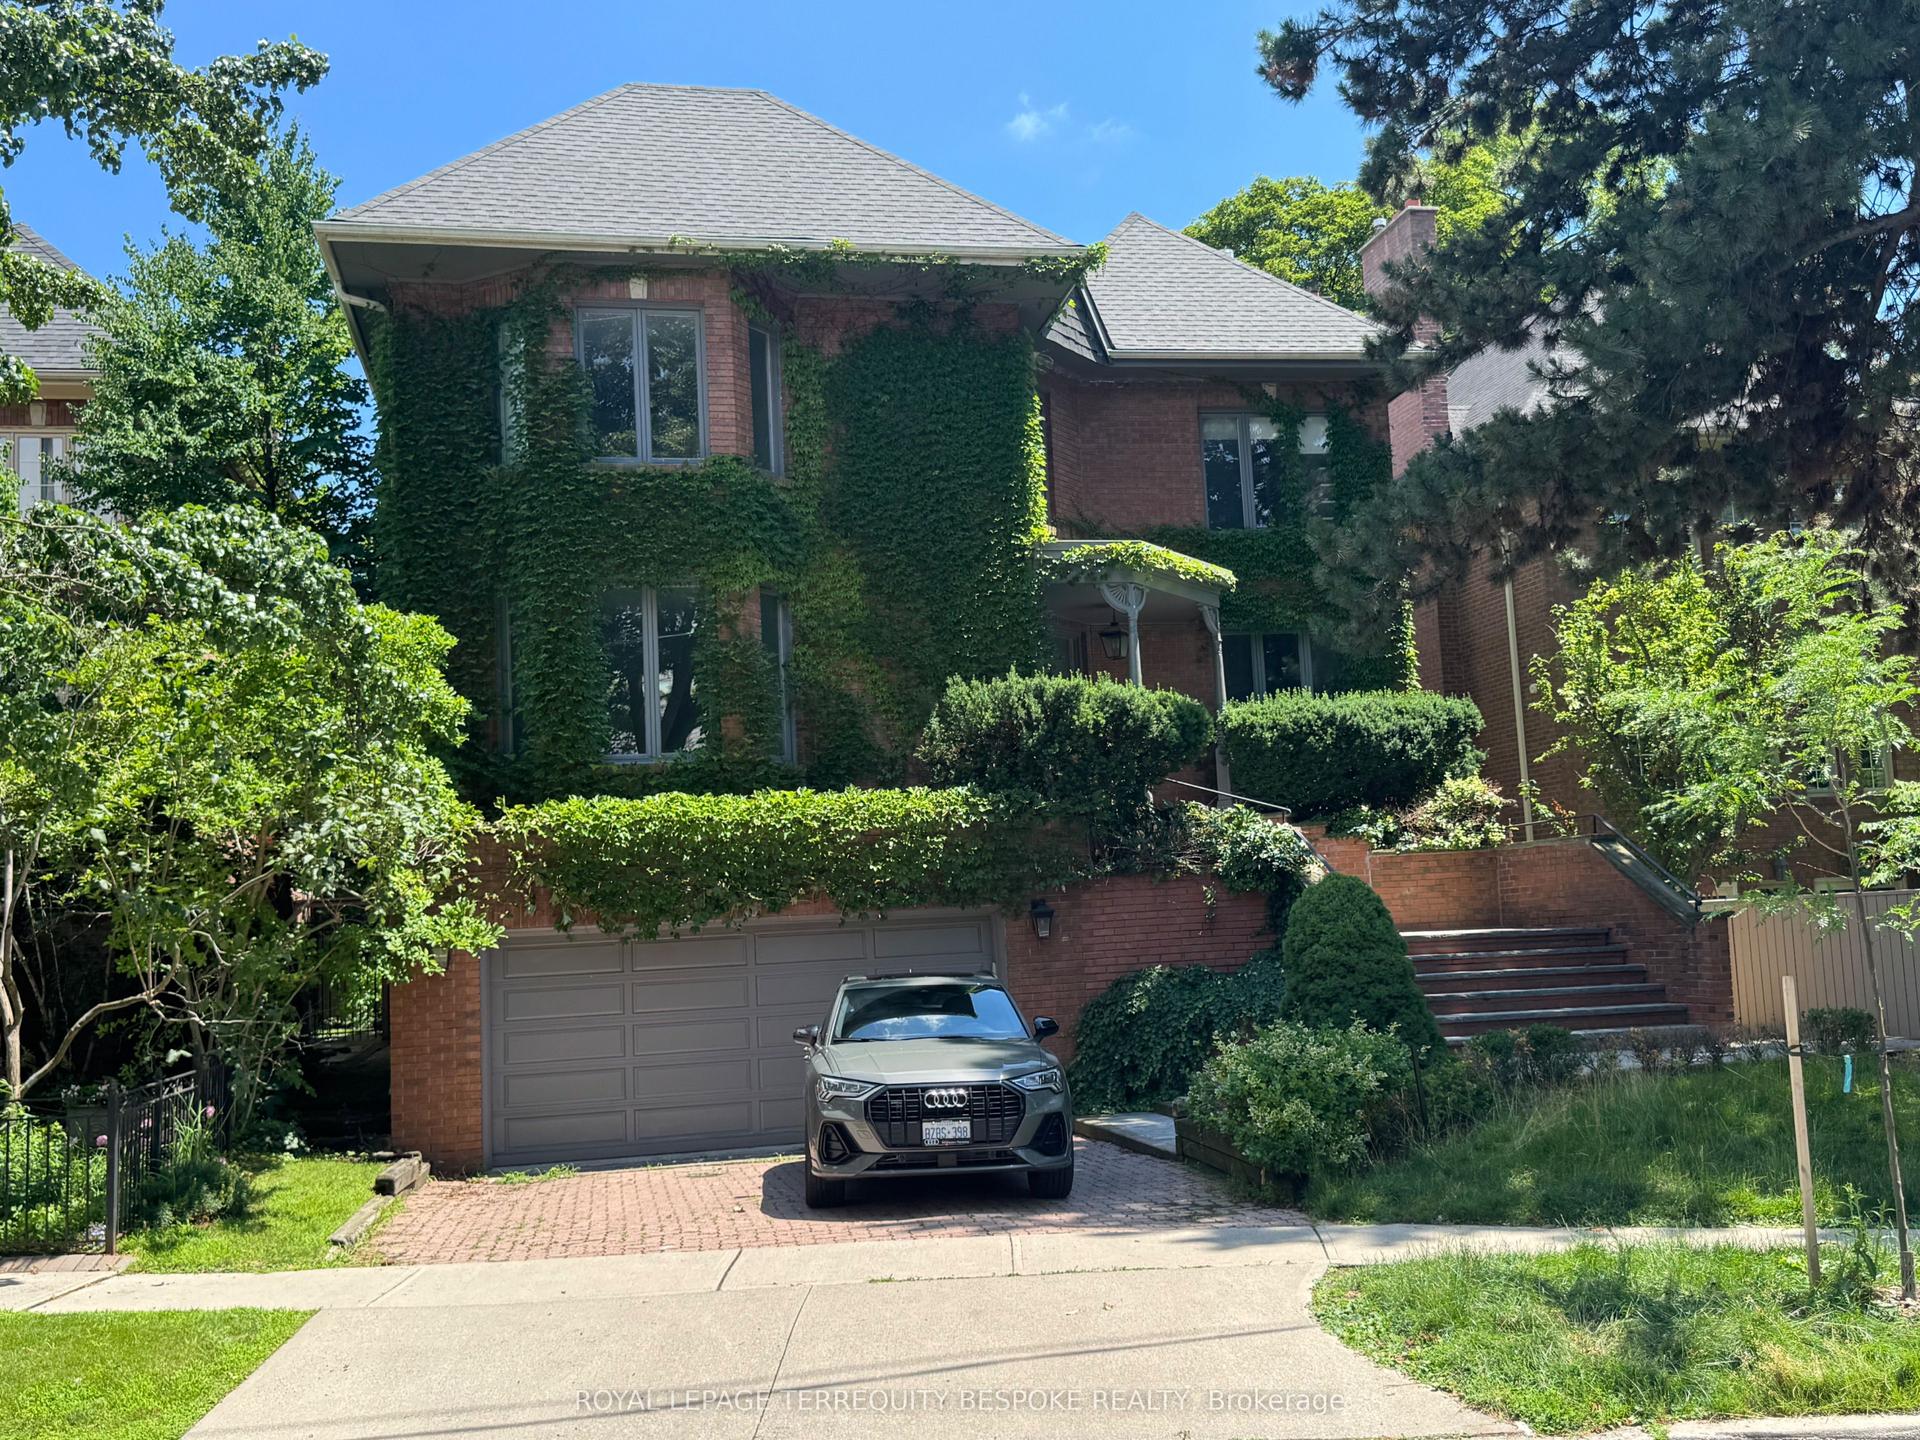
For Lease10 days ago
$14,950
Detached
1 Scarth Road, Rosedale-Moore Park
Toronto, ON
4 bd
4 ba
3,250
4
MLS# C13552016Royal Lepage Terrequity Bespoke R…
WhatsApp Aman

Getting around
How walkable, bikeable, and transit-friendly this neighbourhood is.
76
/ 100
Walk Score
Very Walkable
62
/ 100
Transit Score
Good Transit
72
/ 100
Bike Score
Very Bikeable
Scores are estimates based on neighbourhood data and are for informational purposes only.
MLS® data courtesy of the Toronto Regional Real Estate Board (TRREB).
The information provided herein must only be used by consumers that have a bona fide interest in the purchase, sale, or lease of real estate and may not be used for any commercial purpose or any other purpose. Listing information is deemed reliable but is not guaranteed accurate by the Toronto Regional Real Estate Board, the listing brokerage, or this website. The trademarks REALTOR®, REALTORS® and the REALTOR® logo are controlled by The Canadian Real Estate Association (CREA) and identify real estate professionals who are members of CREA. MLS®, Multiple Listing Service®, and the associated logos are owned by CREA. Not intended to solicit properties currently listed for sale or buyers under contract.