For Lease
62 Austin Terrace 2 #2
Casa Loma, Toronto, ON
$3,300
1+1Bd
1Ba
1,300+sqft
1Parking
$3/sqft
DetachedMLS# C13578976Listed 2026-07-1753 DOM
On the market for 53 days — longer than average. The seller may be open to negotiation.
About this home
Move in OCT 1 or possibly a few days sooner. Enjoy over 1,100 sq. ft. of bright, open-concept living in the heart of prestigious Casa Loma. With sunny south and west exposures, high ceilings, and large windows, this spacious apartment is filled with natural light throughout the day. Your plants will love it here. The updated kitchen features full-size appliances, including a dishwasher. The bedroom can easily accommodate a king-size bed and furniture, and includes a generous double closet. A spacious den, separated from the bedroom by a classic archway, offers an ideal sunny work space. Enjoy a rare exclusive-use deck above the garage overlooking your parking spot below in front of the garage. Upgraded windows provide excellent sound insulation, making this a surprisingly quiet home. ---- Heat, hydro, AC, and laundry are included ---- People with pets will be carefully considered - walking distance to Sir Winston Churchill Dog Park. ---- Large exclusive use deck above the garage with space for bicycles. Walk to St Clair subway in 7 min or Bathurst Station in 15 min. Walk to shops, restaurants and amenities on St Clair. -- No Smoking House
Garage
Rooms
Second Floor
| Kitchen | 2.74 × 5.05 m | Overlooks Dining Centre Island Window |
| Living Room | 3.48 × 5.04 m | Combined w/Dining Wood |
| Dining Room | 3.48 × 5.04 m | Combined w/Living Wood Window |
| Den | 3.10 × 5.04 m | Wood Window |
| Bathroom | 2.45 × 1.82 m | Window 4 Pc Bath Updated |
Features
- Carpet Free
- None
- Window Unit(s)
- 3-Storey
Financials
Estimated Rental Income
Entire property$2,000 – $3,000/mo
Rental yield727.3% – 1090.9%
*Estimates based on comparable rentals in the area. Actual income may vary.
Market Data — Toronto
Days on market53 days
Buyer's MarketSeller's Market
Based on active listings in Toronto. Data updates daily.
Demographics — Toronto
Population
2,794,356
Avg Household Income
$102,000
Age Distribution
0-19
19%
20-34
24%
35-49
21%
50-64
19%
65+
17%
Ownership53% own · 47% rent
EnglishMandarinCantoneseTagalogTamil
Other rentals like this
Similar rentals in Toronto
Same property type, similar price, similar size — currently for rent.
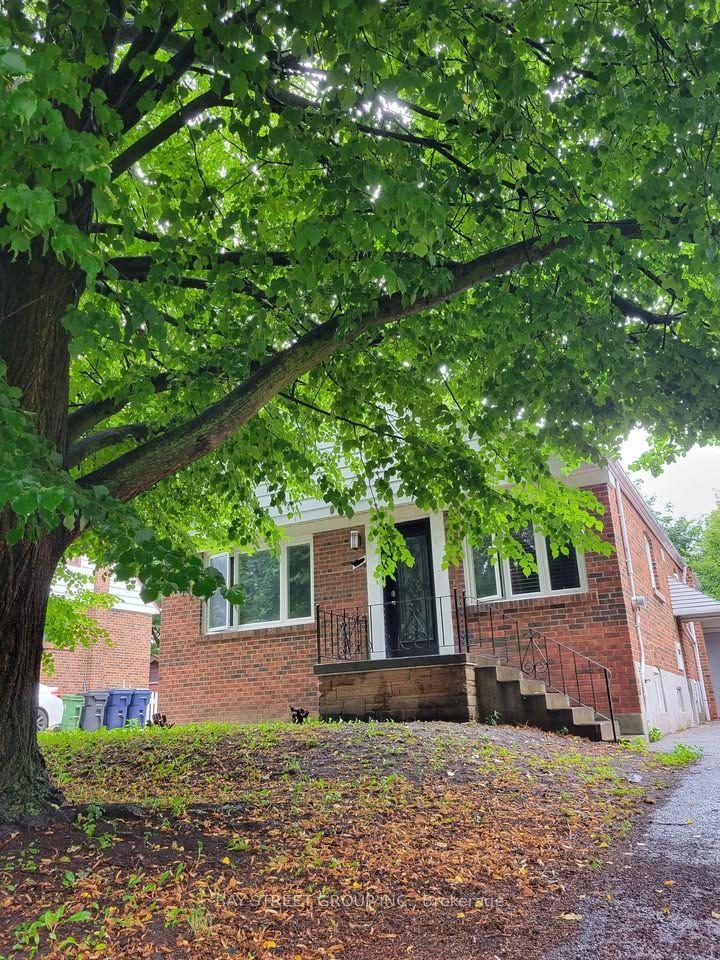
For Lease2 days ago
$2,950
Detached
182 Phyllis Avenue, Cliffcrest
Toronto, ON
3+1 bd
2 ba
900
5
MLS# E13749478Bay Street Group Inc.
WhatsApp Aman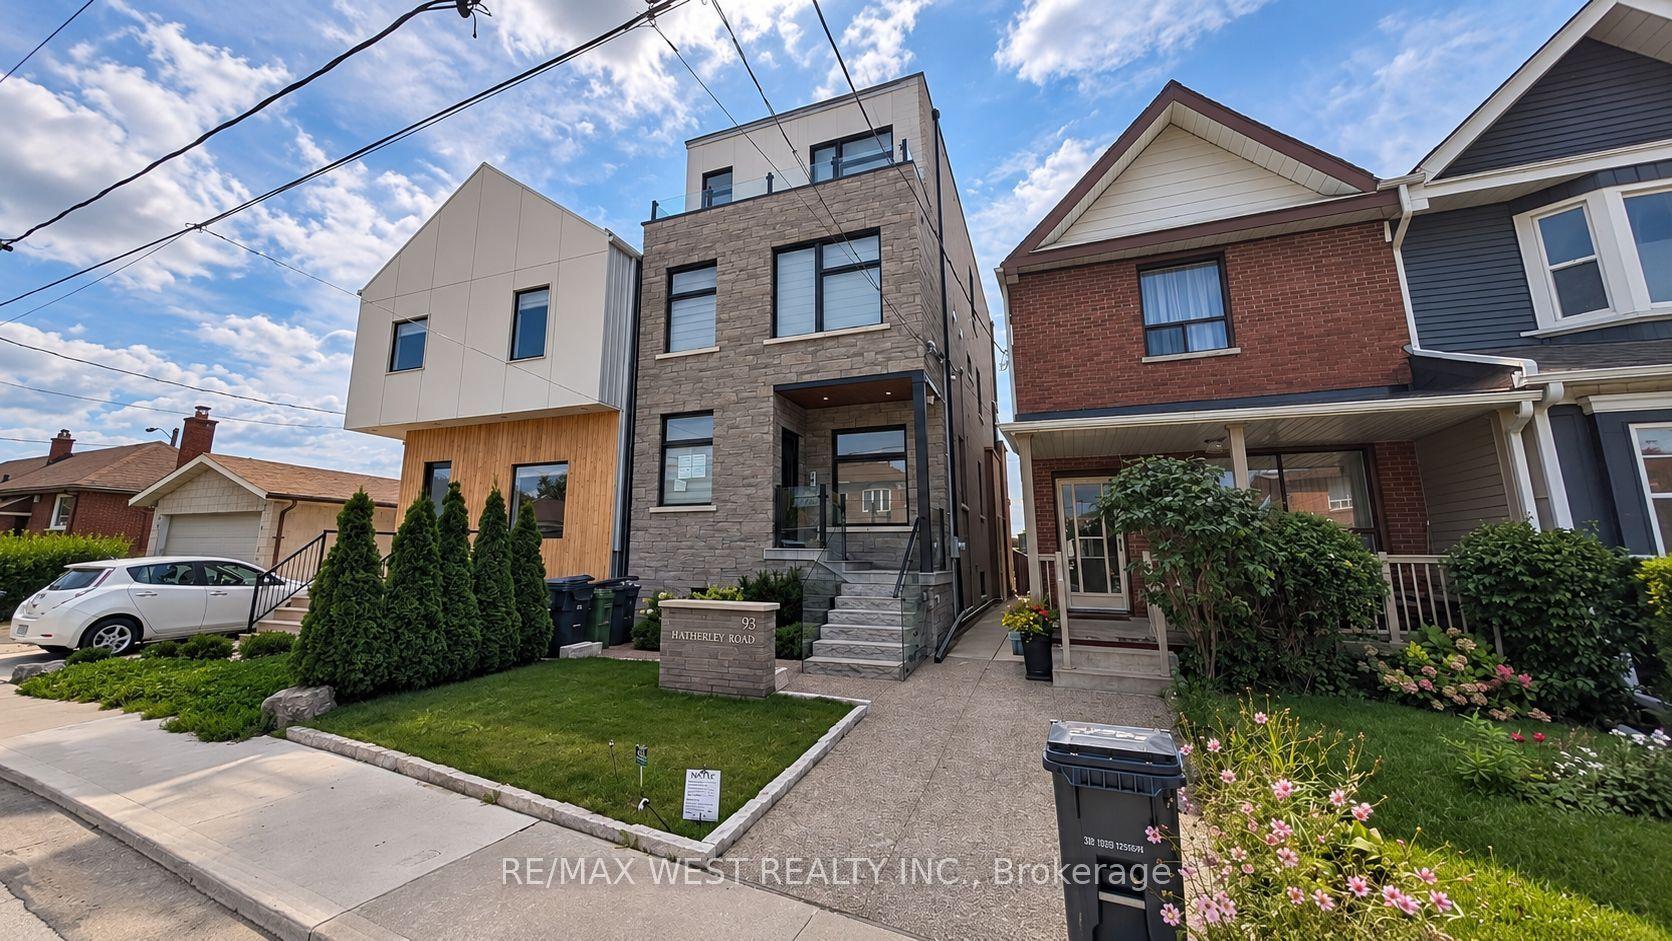
For Lease3 h ago
$2,500
Detached
93 Hatherley Road Main Floor #Main Floor, Caledonia-Fairbank
Toronto, ON
2 bd
1 ba
900
0
MLS# W13753296Re/Max West Realty Inc.
WhatsApp Aman

Getting around
How walkable, bikeable, and transit-friendly this neighbourhood is.
76
/ 100
Walk Score
Very Walkable
70
/ 100
Transit Score
Excellent Transit
64
/ 100
Bike Score
Bikeable
Scores are estimates based on neighbourhood data and are for informational purposes only.
MLS® data courtesy of the Toronto Regional Real Estate Board (TRREB).
The information provided herein must only be used by consumers that have a bona fide interest in the purchase, sale, or lease of real estate and may not be used for any commercial purpose or any other purpose. Listing information is deemed reliable but is not guaranteed accurate by the Toronto Regional Real Estate Board, the listing brokerage, or this website. The trademarks REALTOR®, REALTORS® and the REALTOR® logo are controlled by The Canadian Real Estate Association (CREA) and identify real estate professionals who are members of CREA. MLS®, Multiple Listing Service®, and the associated logos are owned by CREA. Not intended to solicit properties currently listed for sale or buyers under contract.