For Lease
Just Listed
11 Yorkville Avenue 3610 #3610
Annex, Toronto, ON
$2,499
1Bd
1Ba
550+sqft
0Parking
$5/sqft
CondoMLS# C13579248Listed 2026-07-170 DOM
Cooling
Central Air
Just listed! New listings in Toronto often receive offers within the first week.
About this home
Discover elevated urban living at 11 Yorkville Avenue with this beautifully appointed 1-bedroom, 1-bathroom suite in the heart of Toronto's most prestigious neighbourhood. Bathed in natural light through expansive floor-to-ceiling windows, the residence showcases wide-plank engineered hardwood floors and a thoughtfully designed open-concept layout. The chef-inspired kitchen is equipped with integrated appliances, sleek custom cabinetry, elegant stone countertops, and a versatile centre island-ideal for cooking, dining, or working from home. The serene bedroom offers generous closet space, while the spa-like bathroom features refined designer finishes. Residents enjoy world-class amenities including a 24/7 concierge, state-of the-art fitness centre, indoor pool, yoga studio, and private lounges. Located just steps from the Yonge/Bloor subway, Whole Foods, Equinox, luxury boutiques, and fine dining, this suite is available for immediate occupancy-offering a rare opportunity to live where sophistication meets convenience.
PoolHardwood
Rooms
Other
| Living Room | 6.10 × 3.18 m | Laminate Combined w/Dining W/O To Balcony |
| Dining Room | 6.10 × 3.18 m | Laminate Combined w/Living Open Concept |
| Kitchen | 6.10 × 3.18 m | Laminate B/I Appliances Centre Island |
| Primary Bedroom | 3.58 × 3.38 m | Laminate Large Window Large Closet |
Features
- Built-In Oven
- Carpet Free
- None
- Central Air
- Apartment
Financials
Estimated Rental Income
Entire property$2,100 – $2,800/mo
Rental yield1008.4% – 1344.5%
*Estimates based on comparable rentals in the area. Actual income may vary.
Market Data — Toronto
Days on market0 days
Buyer's MarketSeller's Market
Based on active listings in Toronto. Data updates daily.
Demographics — Toronto
Population
2,794,356
Avg Household Income
$102,000
Age Distribution
0-19
19%
20-34
24%
35-49
21%
50-64
19%
65+
17%
Ownership53% own · 47% rent
EnglishMandarinCantoneseTagalogTamil
Other rentals like this
Similar rentals in Toronto
Same property type, similar price, similar size — currently for rent.
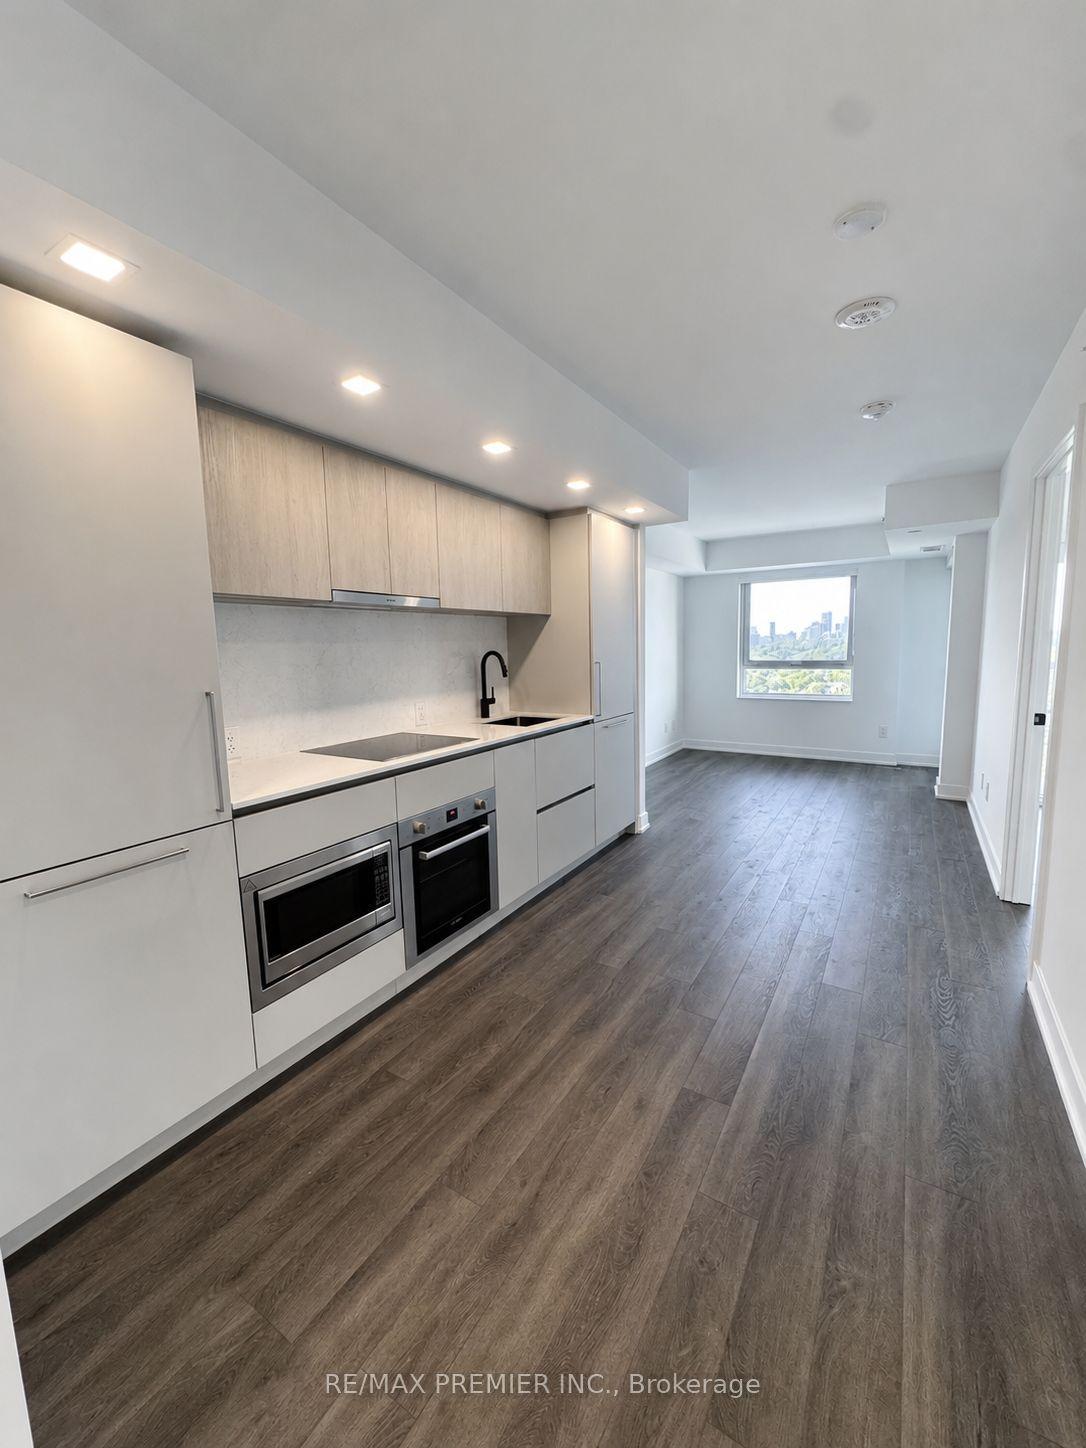
For Lease3 days ago
$2,375
Condo
609 Sherbourne Street 1806 #1806, North St. James Town
Toronto, ON
1+1 bd
1 ba
650
0
MLS# C13568910Re/Max Premier Inc.
WhatsApp Aman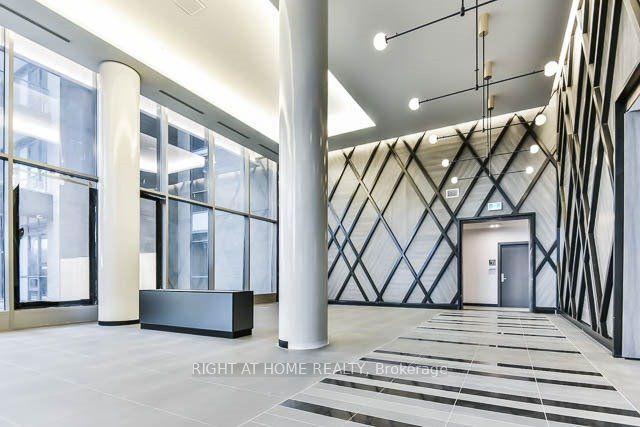
For Lease7 days ago
$2,250
Condo
52 Forest Manor Road 318 #318, Henry Farm
Toronto, ON
1+1 bd
1 ba
550
1
MLS# C13552356Right At Home Realty
WhatsApp Aman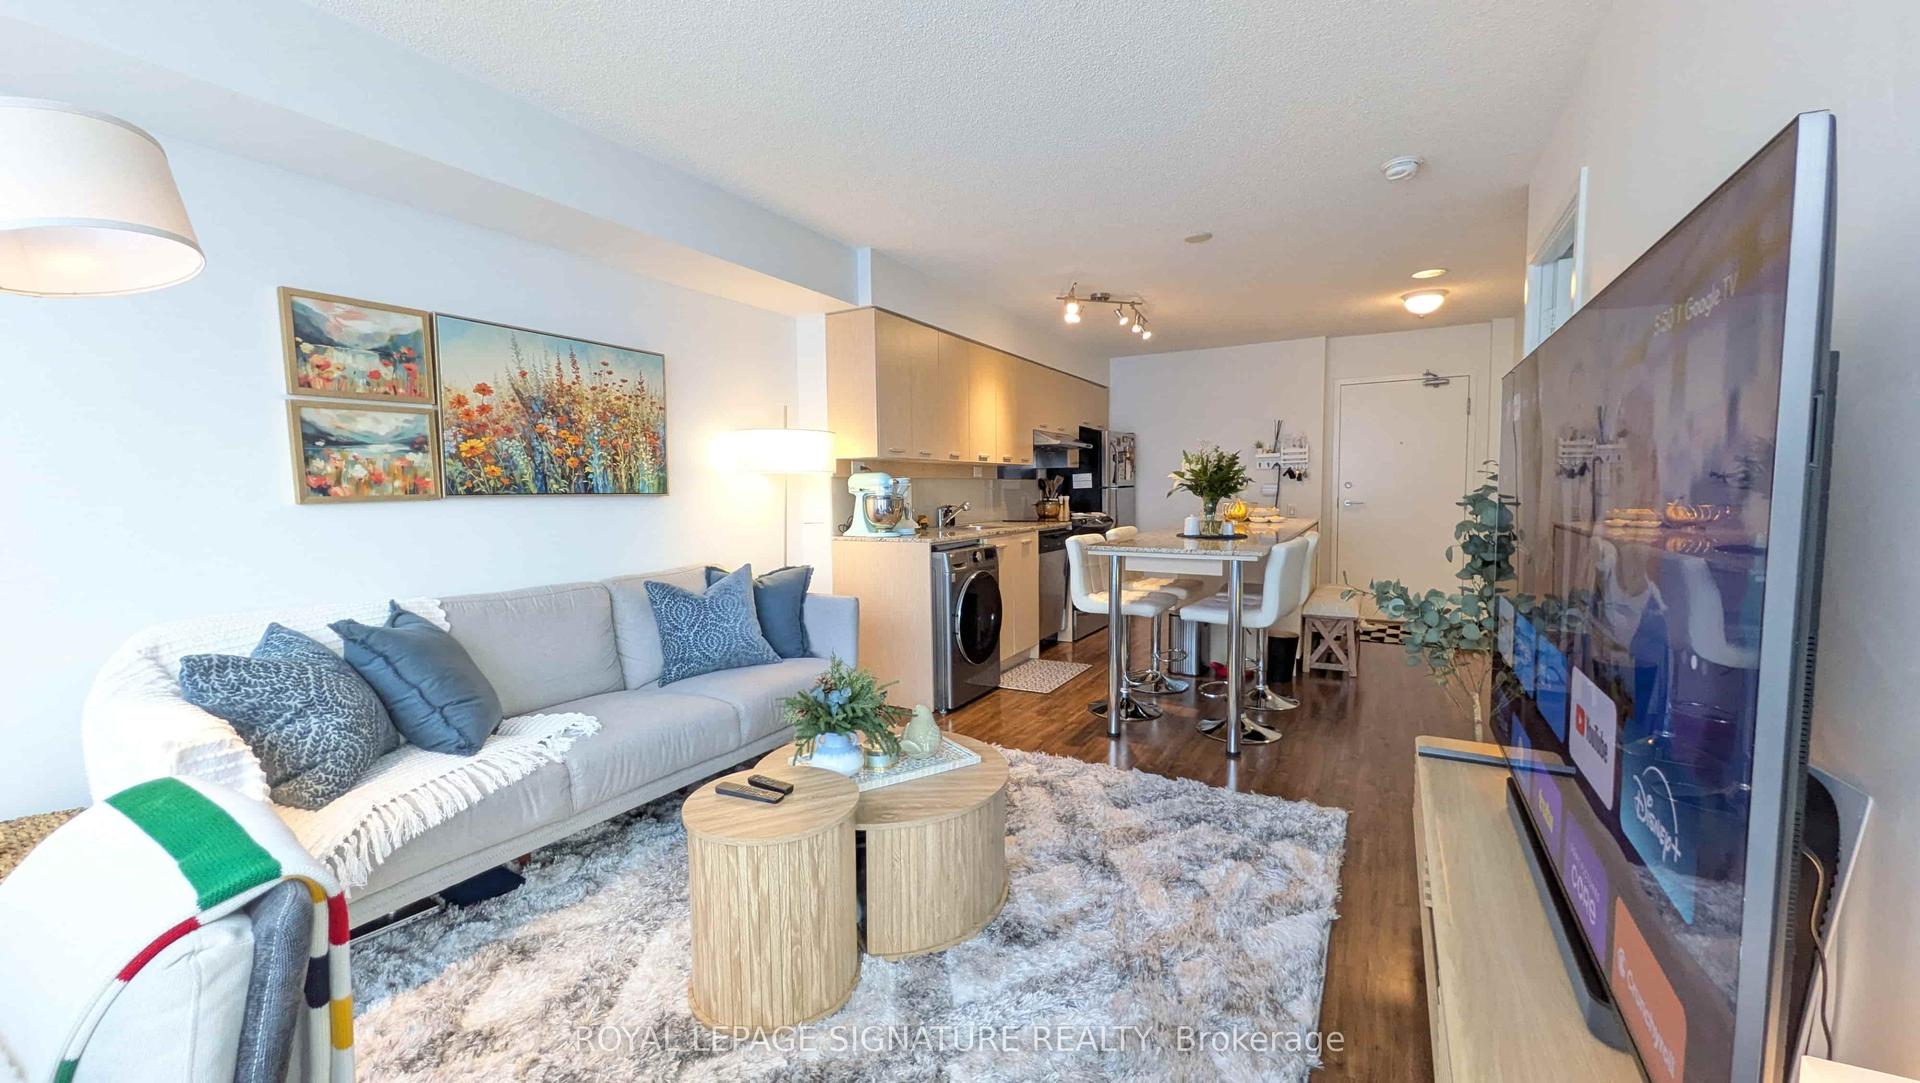

Getting around
How walkable, bikeable, and transit-friendly this neighbourhood is.
82
/ 100
Walk Score
Very Walkable
82
/ 100
Transit Score
Excellent Transit
75
/ 100
Bike Score
Very Bikeable
Scores are estimates based on neighbourhood data and are for informational purposes only.
MLS® data courtesy of the Toronto Regional Real Estate Board (TRREB).
The information provided herein must only be used by consumers that have a bona fide interest in the purchase, sale, or lease of real estate and may not be used for any commercial purpose or any other purpose. Listing information is deemed reliable but is not guaranteed accurate by the Toronto Regional Real Estate Board, the listing brokerage, or this website. The trademarks REALTOR®, REALTORS® and the REALTOR® logo are controlled by The Canadian Real Estate Association (CREA) and identify real estate professionals who are members of CREA. MLS®, Multiple Listing Service®, and the associated logos are owned by CREA. Not intended to solicit properties currently listed for sale or buyers under contract.