34 Tubman Avenue 103 #103
Just listed! New listings in Toronto often receive offers within the first week.
About this home
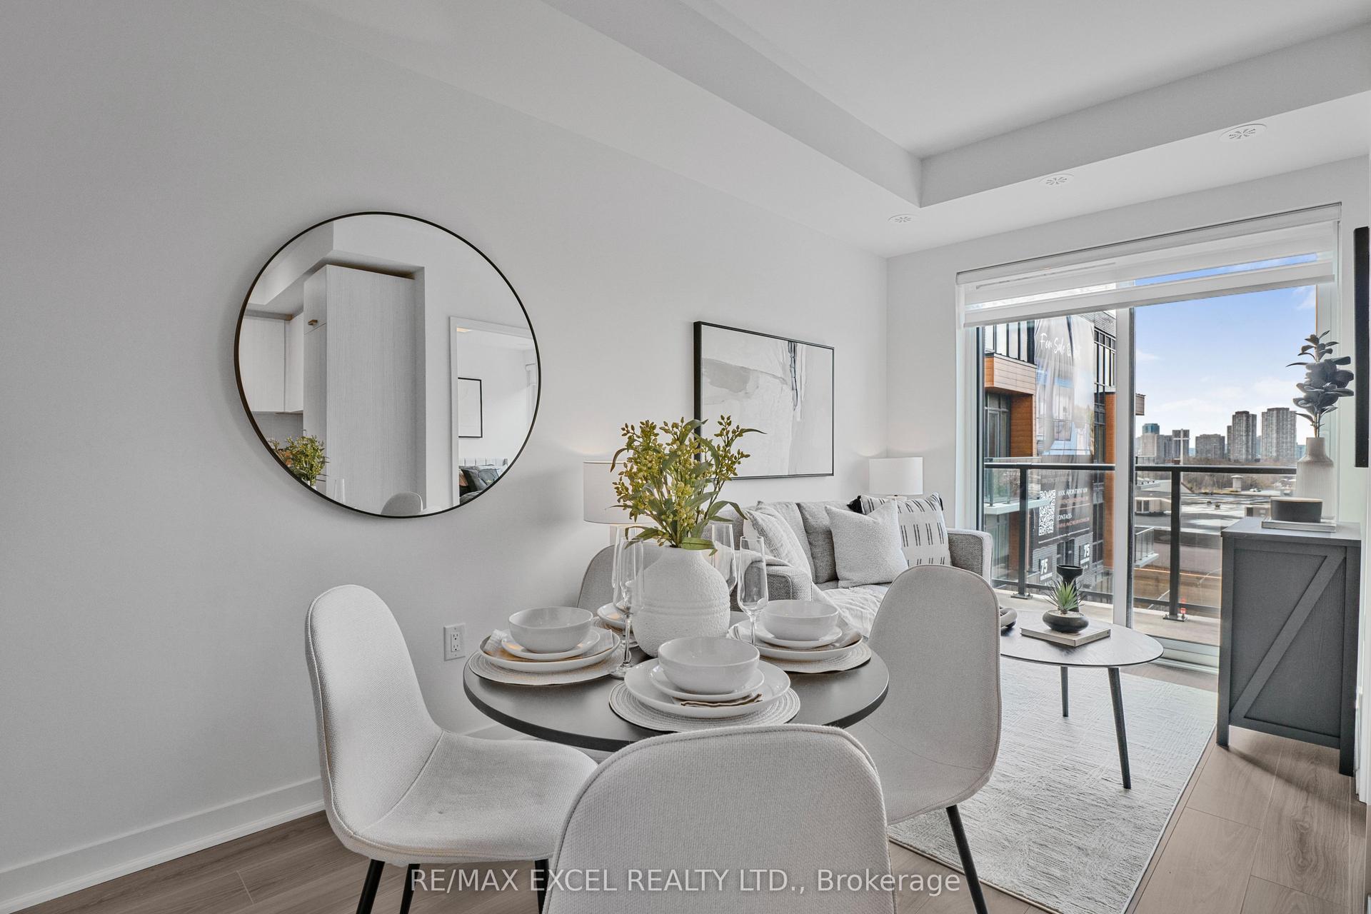
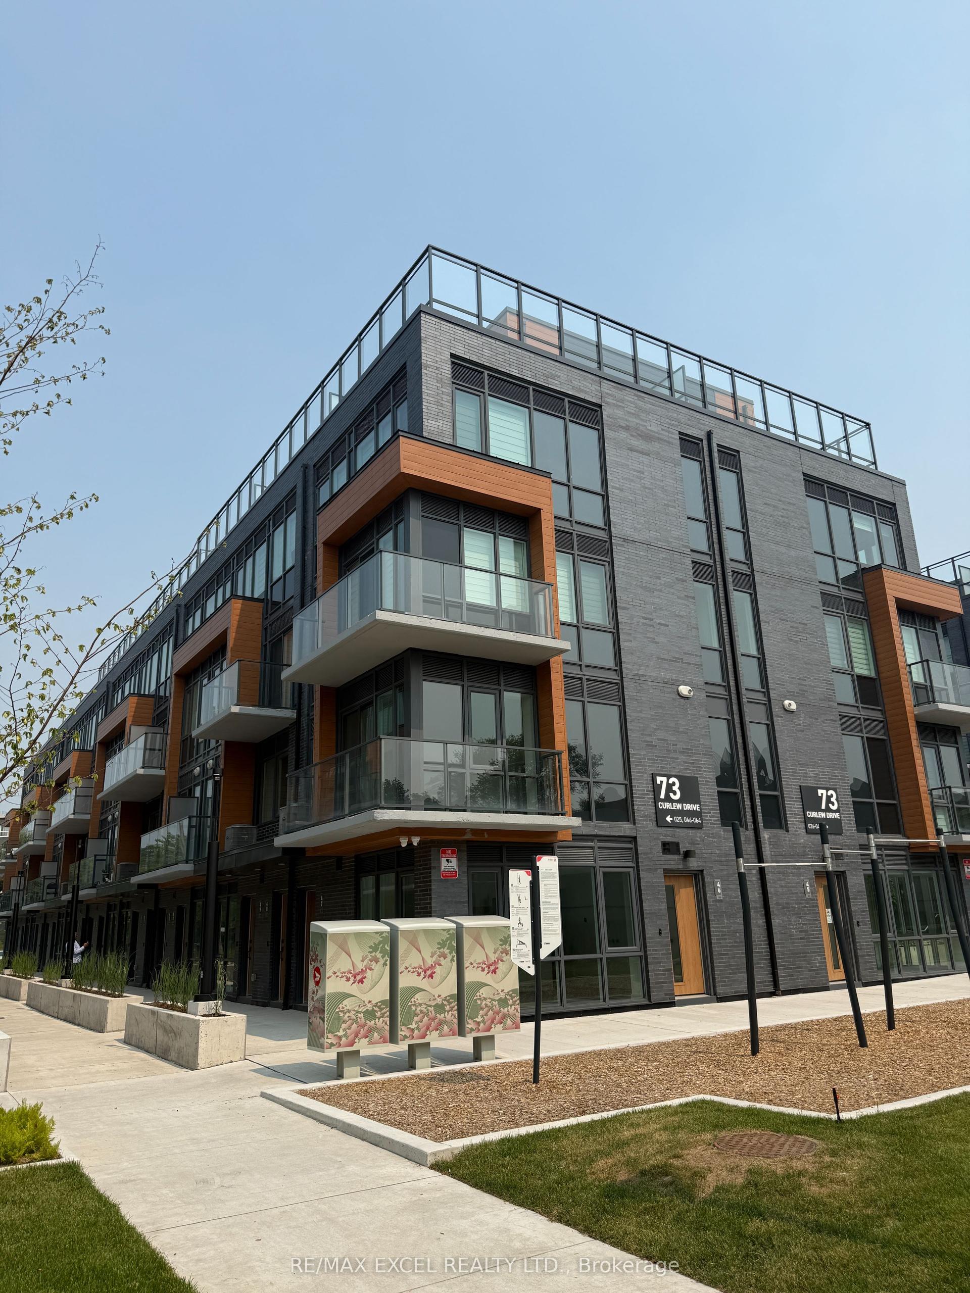
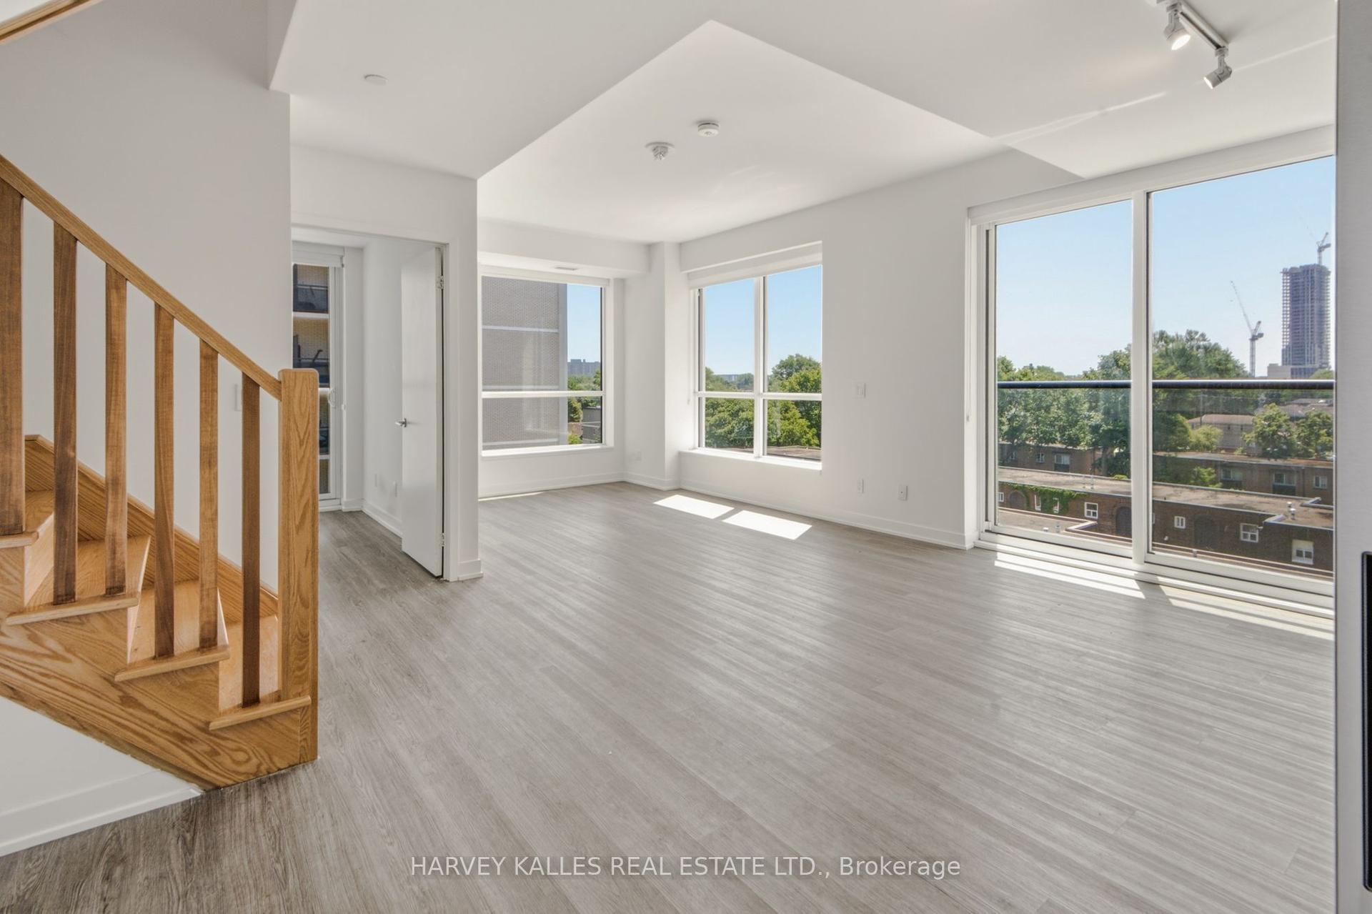
Must see! Move in and enjoy! A Rare Ground-Level Residence Offering The Space, Privacy And Convenience Of A Home In The Heart Of Downtown. This Bright 2-Bedroom, 2-Bathroom Suite Features Approximately 915 Sq. Ft. Of Interior Living Space Plus A 252 Sq. Ft. Private Terrace-Providing Approximately 1,167 Sq. Ft. Of Combined Indoor And Outdoor Space. High Ceilings, Generously Sized Principal Rooms, Ensuite Laundry And Two Separate Access Points, Including Direct Entry From The Terrace, Make Everyday Living Exceptionally Convenient. One Underground Parking Space Is Included.Enjoy An Outstanding Regent Park Location With Recreation, Shopping And Transit Close At Hand. Pam McConnell Aquatic Centre And The Six-Acre Regent Park Are Just Across The Street, While Regent Park Community Centre And Athletic Grounds Are Approximately A 5-Minute Walk Away. Le Beau Croissanterie Is Around The Corner, With Circle K, Chatime, Popeyes And Other Everyday Services Located At The Building. FreshCo At Parliament And Dundas Is Approximately 10 Minutes Away On Foot. The 505 Dundas Streetcar Is Just Steps From The Lobby, While The 501 Queen, 503 Kingston Road And 504 King Routes Are All Within Approximately 500 Metres. Corktown Common, Riverdale Farm And The Distillery District Are Easily Accessible On Foot, With Quick Access To The DVP For Drivers. Residents Also Enjoy 24-Hour Concierge, Fitness Centre, Co-Working Space, Party And Media Rooms, Outdoor Lounges, BBQ Area And Visitor Parking. An Exceptional Combination Of Indoor Space, Private Outdoor Living And Downtown Convenience!
Rooms
| Living Room | 3.99 × 3.50 m | W/O To Terrace Combined w/Dining Laminate |
| Dining Room | 3.99 × 3.50 m | W/O To Terrace Combined w/Living Laminate |
| Bedroom | 3.68 × 3.04 m | Laminate 3 Pc Ensuite Window |
| Bedroom 2 | 2.77 × 2.68 m | Laminate Large Closet Large Window |
Features
- Built-In Oven
- Carpet Free
- Countertop Range
- None
- Central Air
- Apartment
Financials
Estimated Rental Income
*Estimates based on comparable rentals in the area. Actual income may vary.
Market Data — Toronto
Based on active listings in Toronto. Data updates daily.
Demographics — Toronto
Similar rentals in Toronto
Same property type, similar price, similar size — currently for rent.

Getting around
How walkable, bikeable, and transit-friendly this neighbourhood is.
Scores are estimates based on neighbourhood data and are for informational purposes only.
MLS® data courtesy of the Toronto Regional Real Estate Board (TRREB).
The information provided herein must only be used by consumers that have a bona fide interest in the purchase, sale, or lease of real estate and may not be used for any commercial purpose or any other purpose. Listing information is deemed reliable but is not guaranteed accurate by the Toronto Regional Real Estate Board, the listing brokerage, or this website. The trademarks REALTOR®, REALTORS® and the REALTOR® logo are controlled by The Canadian Real Estate Association (CREA) and identify real estate professionals who are members of CREA. MLS®, Multiple Listing Service®, and the associated logos are owned by CREA. Not intended to solicit properties currently listed for sale or buyers under contract.