For Lease
Just Listed
575 Bloor Street E 1806 #1806
North St. James Town, Toronto, ON
$2,150
1Bd
1Ba
550+sqft
0Parking
$4/sqft
CondoMLS# C13580116Listed 2026-07-181 DOM
Cooling
Central Air
Just listed! New listings in Toronto often receive offers within the first week.
About this home
This luxurious 1-bedroom, 1-bathroom condo Nestled in one of Toronto's most sought-after locations, built by the renowned Tridel, offers the perfect blend of modern design and exceptional functionality. With wall-to-wall windows, 9-foot ceilings, and a sleek, open-concept kitchen equipped with high-end built-in appliances, this home is as stylish as it is practical. The smart square layout ensures every inch of space is utilized efficiently, making it ideal for arranging all the furniture without any wasted space. The spacious bedroom features a large window and an extra-wide closet for maximum storage. Take in breathtaking views of lush green spaces creating a serene backdrop to your everyday life. Amazing Amenities Including Gym, Yoga, Party Room, Theatre Room, Hot Tub, Sauna and Outdoor Pool. Unbeatable location: surrounded By Rosedale Valley, Danforth Village, And Yorkville Village, Via Bloor Is Steps Away From Toronto's Best Restaurants, Retail Stores, Upscale Markets, And Ttc Subway Stations.
Pool
Rooms
Other
| Living Room | 5.76 × 3.20 m | Laminate East View W/O To Balcony |
| Dining Room | 5.76 × 3.20 m | Laminate Combined w/Living Open Concept |
| Kitchen | 5.76 × 3.20 m | Laminate Combined w/Dining Modern Kitchen |
| Bedroom | 3.20 × 3.12 m | Laminate East View Large Window |
Features
- None
- Central Air
- Apartment
Financials
Estimated Rental Income
Entire property$2,100 – $2,800/mo
Rental yield1172.1% – 1562.8%
*Estimates based on comparable rentals in the area. Actual income may vary.
Market Data — Toronto
Days on market1 days
Buyer's MarketSeller's Market
Based on active listings in Toronto. Data updates daily.
Demographics — Toronto
Population
2,794,356
Avg Household Income
$102,000
Age Distribution
0-19
19%
20-34
24%
35-49
21%
50-64
19%
65+
17%
Ownership53% own · 47% rent
EnglishMandarinCantoneseTagalogTamil
Other rentals like this
Similar rentals in Toronto
Same property type, similar price, similar size — currently for rent.
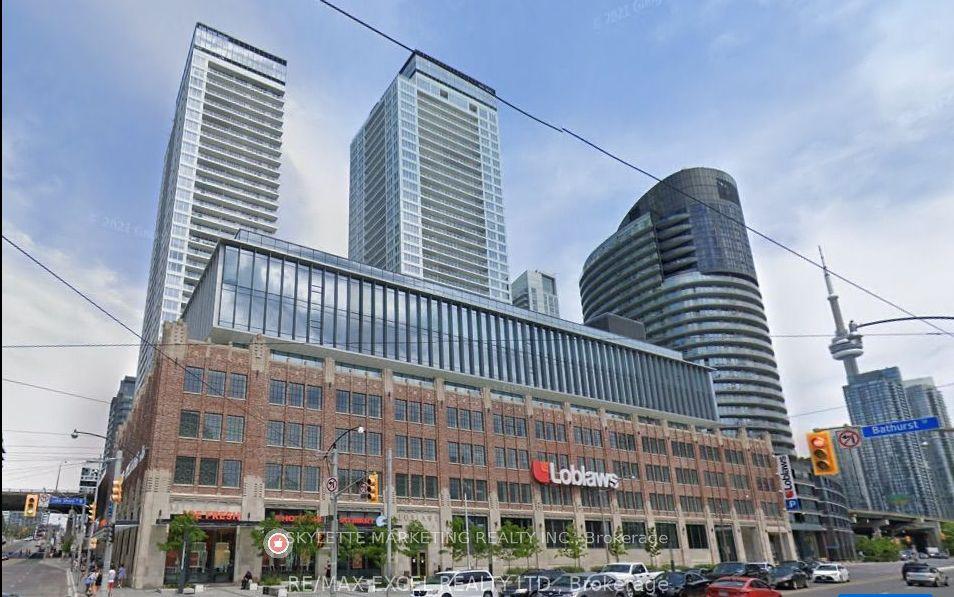
For Lease1 month ago
$2,350
Condo
17 Bathurst Street 1512 #1512, Waterfront Communities C1
Toronto, ON
1+1 bd
1 ba
650
0
MLS# C13415880Skylette Marketing Realty Inc.
WhatsApp Aman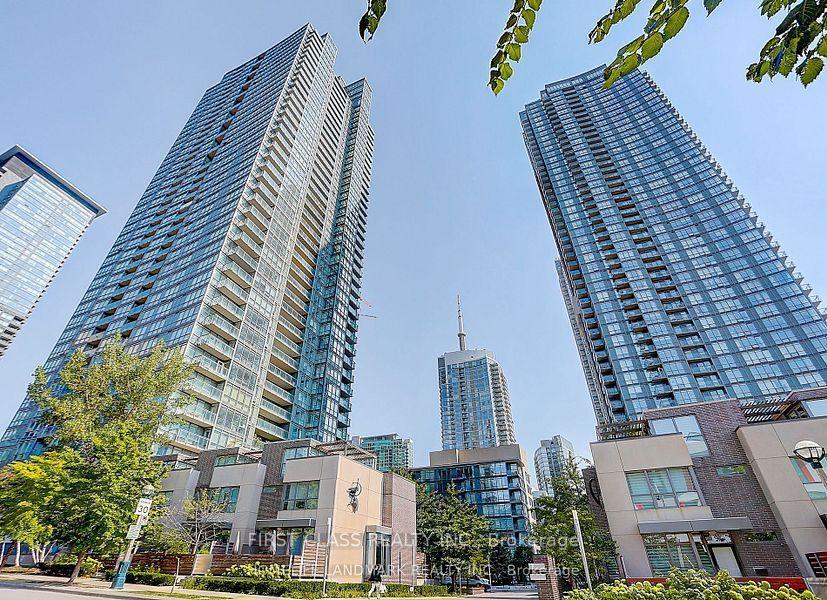
For Lease6 h ago
$2,500
Condo
15 Fort York Boulevard 2102 #2102, Waterfront Communities C1
Toronto, ON
1+1 bd
1 ba
650
1
MLS# C13581652First Class Realty Inc.
WhatsApp Aman
Getting around
How walkable, bikeable, and transit-friendly this neighbourhood is.
80
/ 100
Walk Score
Very Walkable
86
/ 100
Transit Score
Excellent Transit
59
/ 100
Bike Score
Bikeable
Scores are estimates based on neighbourhood data and are for informational purposes only.
MLS® data courtesy of the Toronto Regional Real Estate Board (TRREB).
The information provided herein must only be used by consumers that have a bona fide interest in the purchase, sale, or lease of real estate and may not be used for any commercial purpose or any other purpose. Listing information is deemed reliable but is not guaranteed accurate by the Toronto Regional Real Estate Board, the listing brokerage, or this website. The trademarks REALTOR®, REALTORS® and the REALTOR® logo are controlled by The Canadian Real Estate Association (CREA) and identify real estate professionals who are members of CREA. MLS®, Multiple Listing Service®, and the associated logos are owned by CREA. Not intended to solicit properties currently listed for sale or buyers under contract.