For Sale
Just Listed
Open House Sun 18–20
88 Peckham Avenue
Newtonbrook West, Toronto, ON
$1,339,900
4+1Bd
3Ba
2,250+sqft
4Parking
56.83 x 120.5 ftlot
$596/sqft
DetachedMLS# C13580442Listed 2026-07-187 DOM
Cooling
Central Air
Basement
Finished
About this home
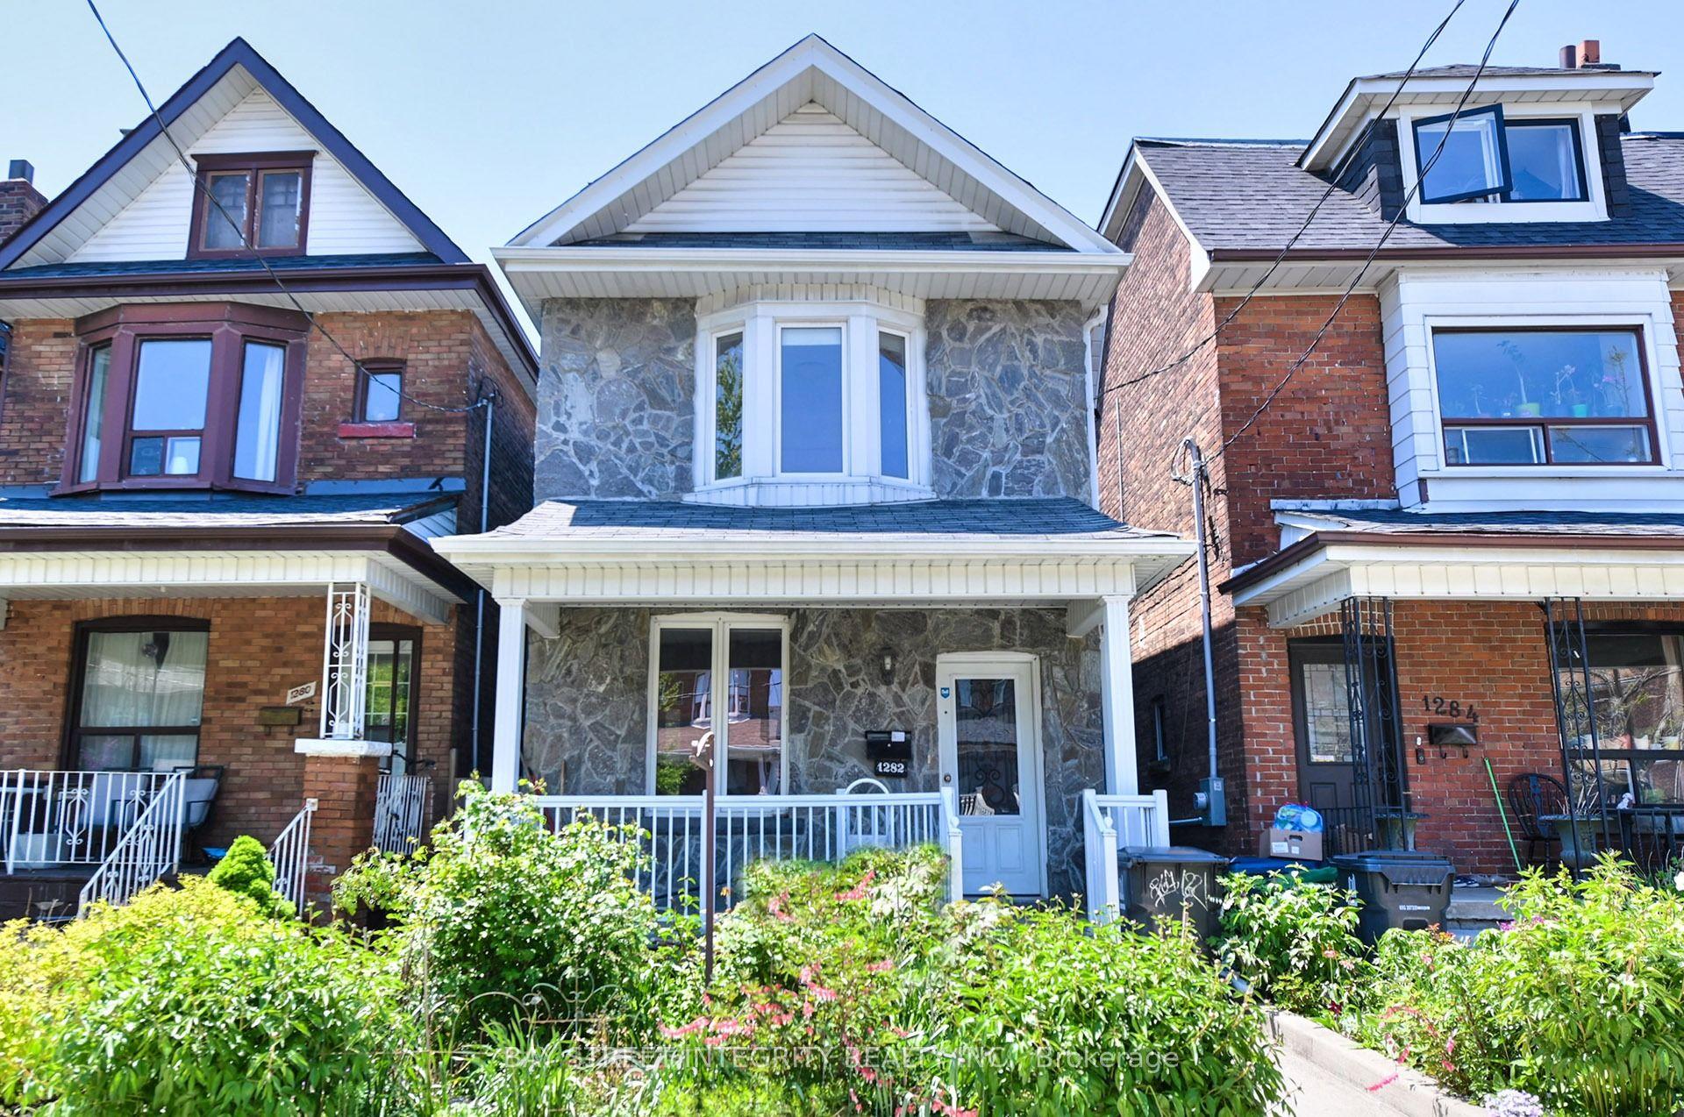
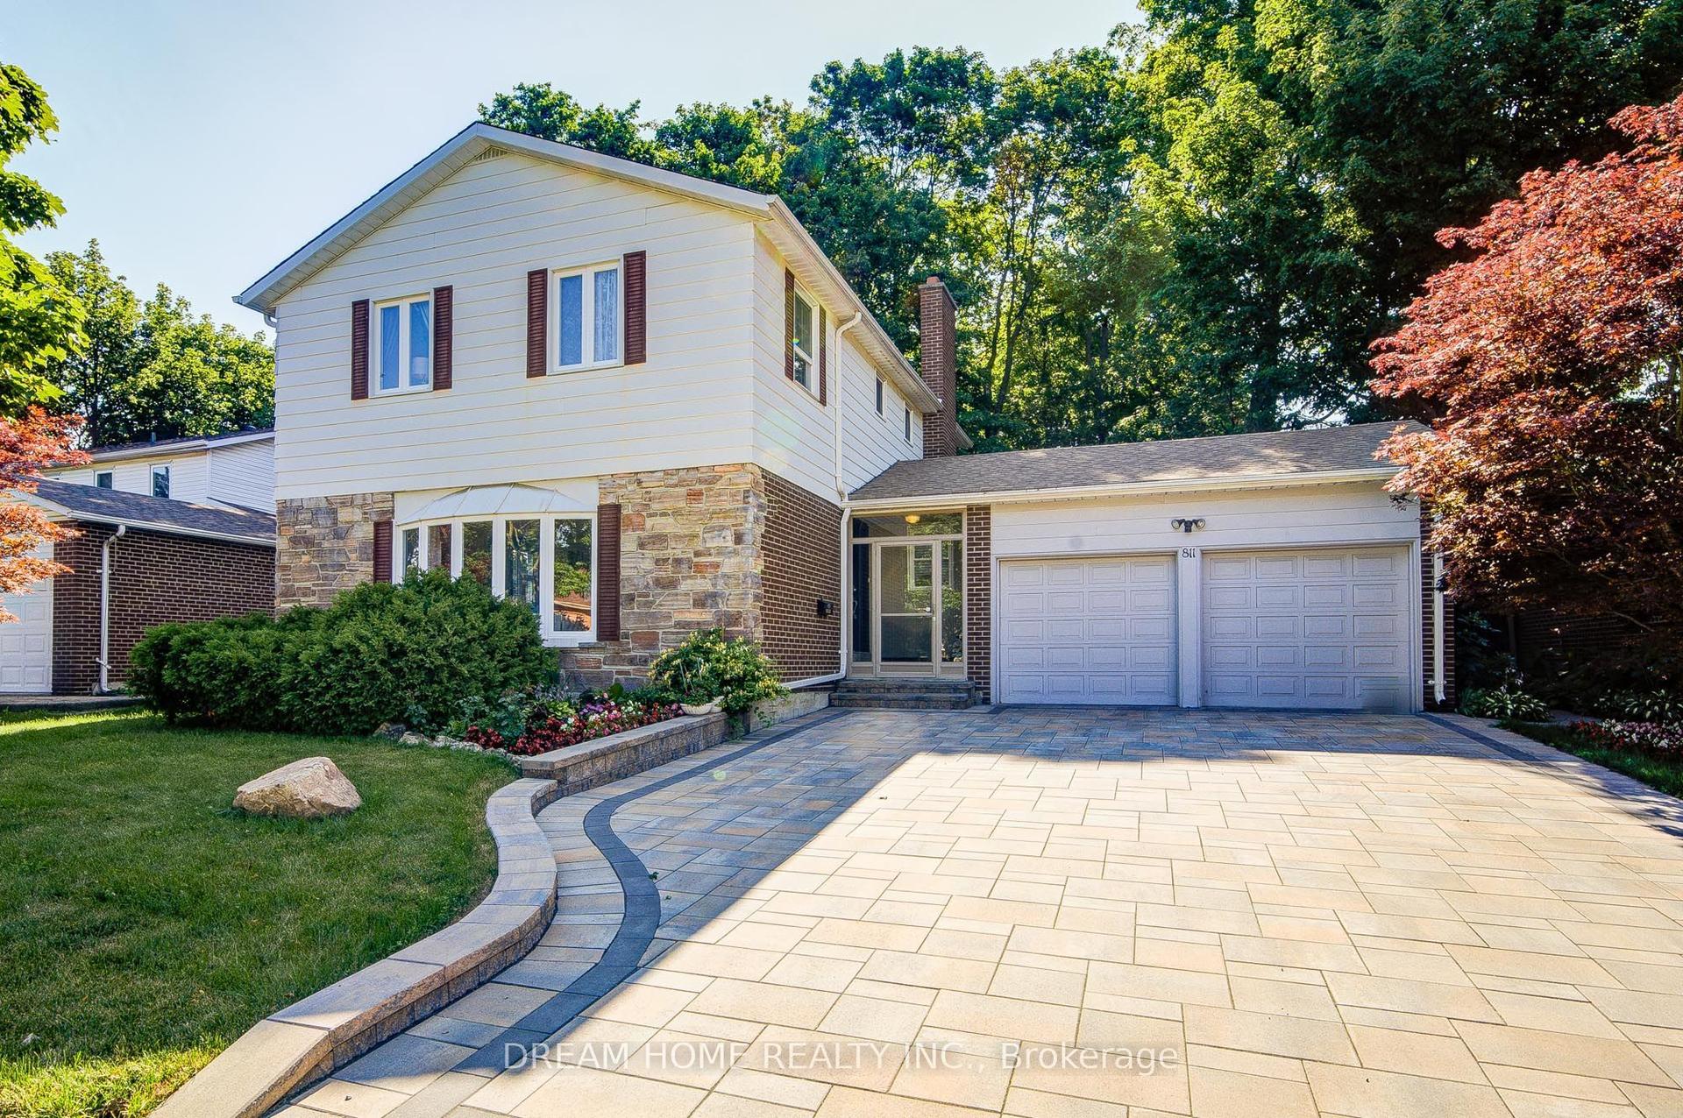
Welcome to this spacious, exceptionally clean & impeccably maintained 4-level side-split home offering 4 bedrooms, 3 bathrooms & a functional layout designed for comfortable family living. Situated on a quiet, family-friendly street in a highly desirable North York neighbourhood, this move-in-ready home combines generous living space, thoughtful updates & an excellent location.Freshly painted throughout, the home features new modern LED lighting, new door locks & large windows that fill the interior with natural light. The well-designed multi-level layout offers spacious principal rooms with excellent separation of living areas. The bright eat-in kitchen and the generous living & dining rooms are ideal for everyday living and entertaining.Four well-sized bedrooms provide ample space for a growing family, guests or a home office, while 3 bathrooms add everyday convenience. The finished lower level with a separate side entrance offers flexible additional living space and excellent potential for an in-law suite, extended family living or recreation area.Step outside to enjoy the beautifully landscaped front & sideyard with mature gardens, an elegant cement front porch & exceptional curb appeal. The private yard is perfect for children, entertaining, gardening or relaxing outdoors. A double-car garage & private driveway provide ample parking and storage.Fantastic location close to schools, parks, playgrounds, community amenities, shopping, restaurants & public transit. Enjoy convenient TTC access and easy connections to the vibrant Yonge & Steeles corridor. The area is also positioned to benefit from the future Yonge North Subway Extension and planned Steeles Station, further enhancing connectivity and accessibility.A rare opportunity to own a spacious, beautifully maintained family home in an established North York community. Offering exceptional space, thoughtful updates, a landscaped property and outstanding convenience-move in and enjoy!
GarageIn-law Suite
Rooms
Main Floor
| Living Room | 5.64 × 3.91 m | Hardwood Floor Large Window |
| Dining Room | 3.26 × 3.65 m | Hardwood Floor Walk-Out Overlooks Backyard |
| Kitchen | 4.70 × 3.22 m | Tile Floor Window Breakfast Area |
Second Floor
| Primary Bedroom | 3.83 × 4.33 m | Hardwood Floor Closet Window |
| Bedroom 2 | 3.83 × 4.30 m | Hardwood Floor Closet Window |
| Bedroom 3 | 3.00 × 3.19 m | Hardwood Floor Window Closet |
Lower
| Recreation | 7.86 × 3.82 m | Panelled Broadloom |
| Bedroom | 3.20 × 3.18 m | 4 Pc Ensuite Broadloom Window |
Other
| Bedroom 4 | 3.08 × 5.39 m | Laminate Panelled Window |
| Family Room | 3.94 × 6.44 m | Laminate B/I Bar Window |
Features
- Guest Accommodations
- In-Law Suite
- In-Law Capability
- Finished
- Central Air
- Sidesplit 4
Financials
Annual Taxes
$6,990
Estimated Rental Income
Entire property$4,000 – $6,500/mo
Rental yield3.6% – 5.8%
*Estimates based on comparable rentals in the area. Actual income may vary.
Market Data — Toronto
Days on market7 days
Buyer's MarketSeller's Market
Based on active listings in Toronto. Data updates daily.
Demographics — Toronto
Population
2,794,356
Avg Household Income
$102,000
Age Distribution
0-19
19%
20-34
24%
35-49
21%
50-64
19%
65+
17%
Ownership53% own · 47% rent
EnglishMandarinCantoneseTagalogTamil
Our estimate for this home
Estimated range
$1.89M – $2.20M
Mid-point $2.05M · ~$910/sqft
How this listing compares
$1.89MList · $1.34M$2.20M
Medium confidence·Based on 20 newtonbrook west comparables
Estimated range is generated automatically from active comparables and is for informational purposes only. Not an appraisal — contact Aman for a full comparative market analysis that factors in condition, renovations, and positioning.
Getting around
How walkable, bikeable, and transit-friendly this neighbourhood is.
65
/ 100
Walk Score
Somewhat Walkable
65
/ 100
Transit Score
Good Transit
75
/ 100
Bike Score
Very Bikeable
Scores are estimates based on neighbourhood data and are for informational purposes only.
MLS® data courtesy of the Toronto Regional Real Estate Board (TRREB).
The information provided herein must only be used by consumers that have a bona fide interest in the purchase, sale, or lease of real estate and may not be used for any commercial purpose or any other purpose. Listing information is deemed reliable but is not guaranteed accurate by the Toronto Regional Real Estate Board, the listing brokerage, or this website. The trademarks REALTOR®, REALTORS® and the REALTOR® logo are controlled by The Canadian Real Estate Association (CREA) and identify real estate professionals who are members of CREA. MLS®, Multiple Listing Service®, and the associated logos are owned by CREA. Not intended to solicit properties currently listed for sale or buyers under contract.
You may also like
More homes in Toronto
Hand-picked listings with a similar price range and style.
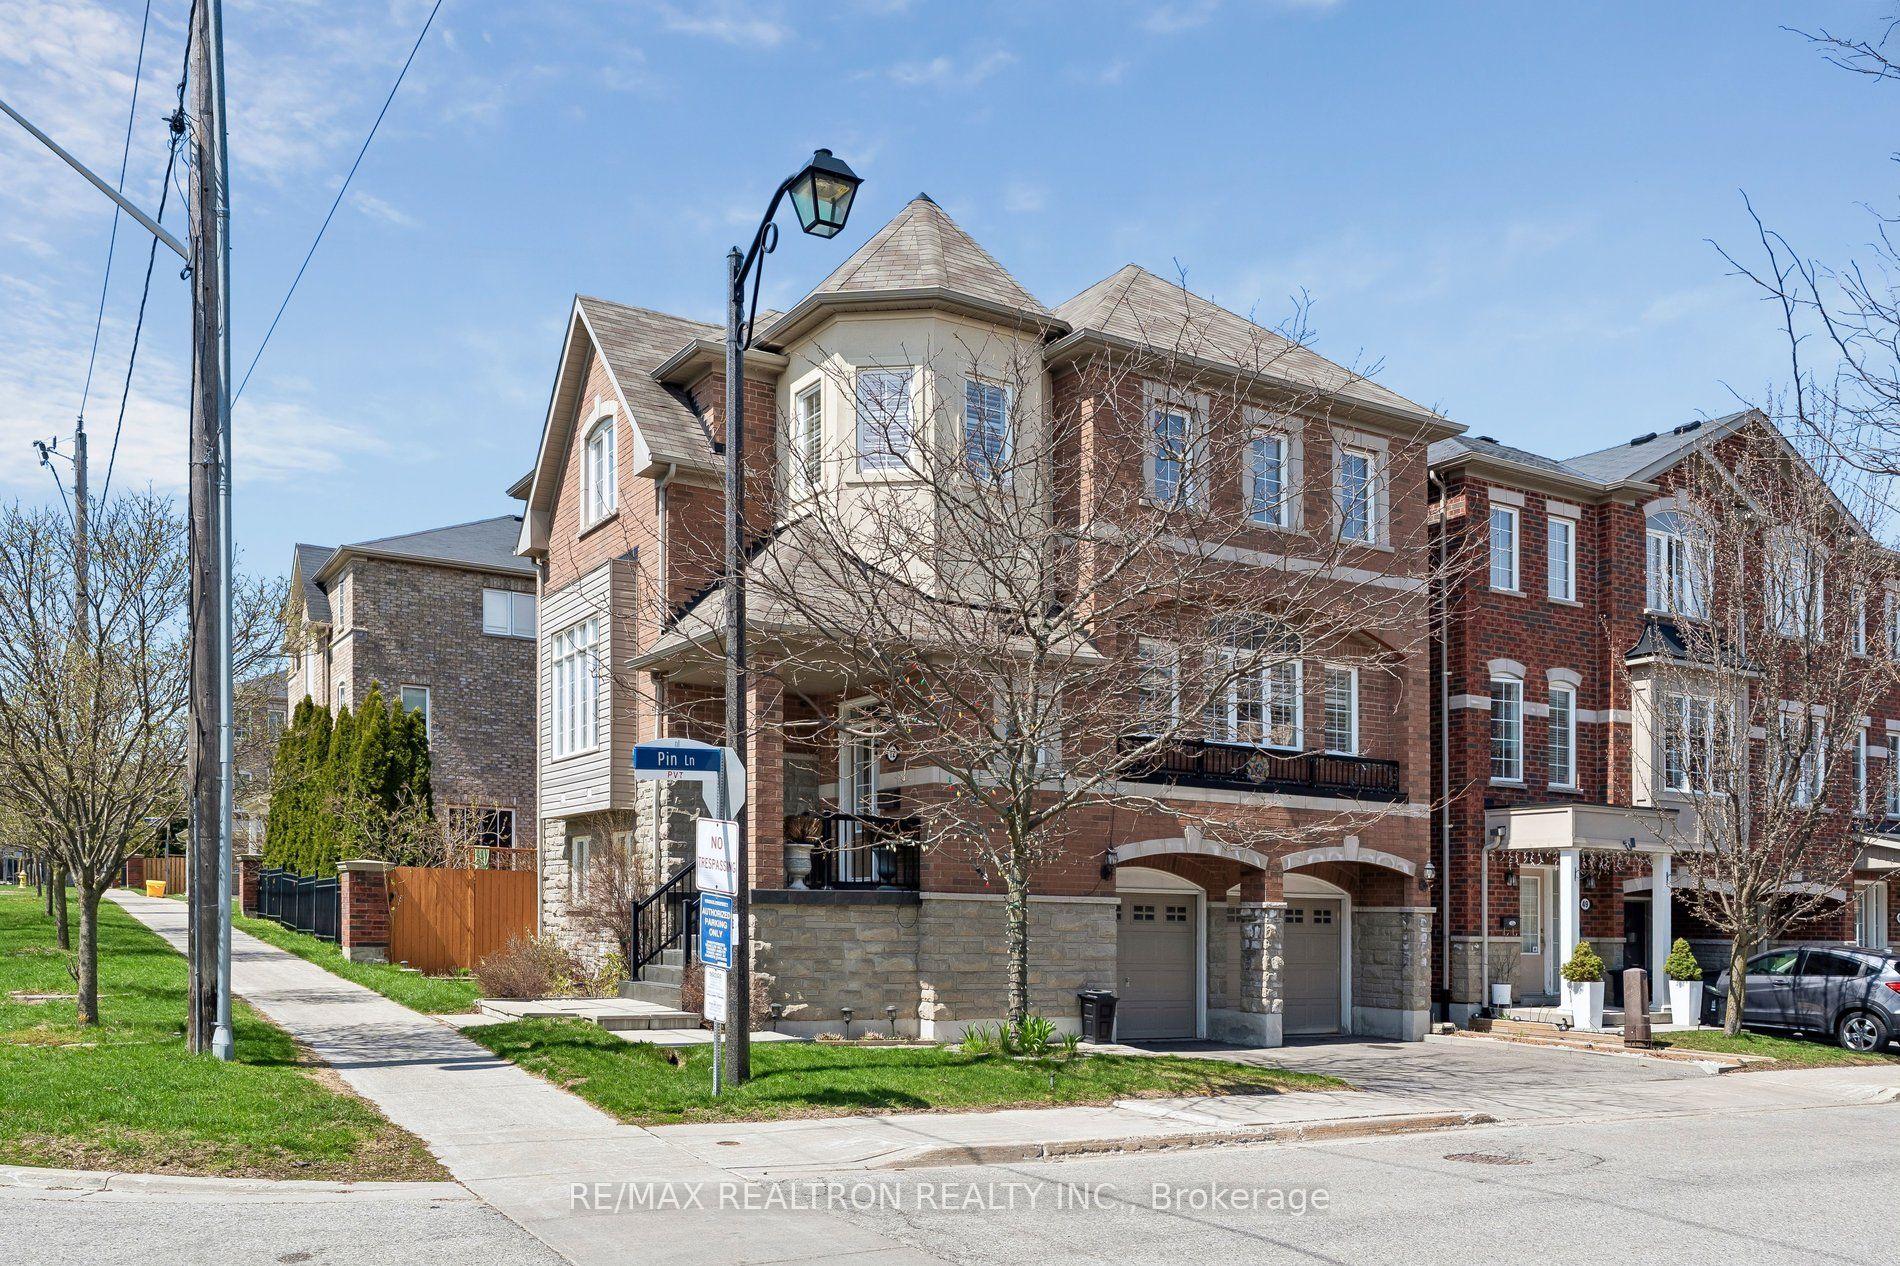
For SaleJust listed
$1,499,000
Detached
est. $6,572/mo
12 Dale Avenue, Guildwood
Toronto, ON
4 bd
5 ba
3,250
4
MLS# E13606340Re/Max Realtron Realty Inc.
WhatsApp Aman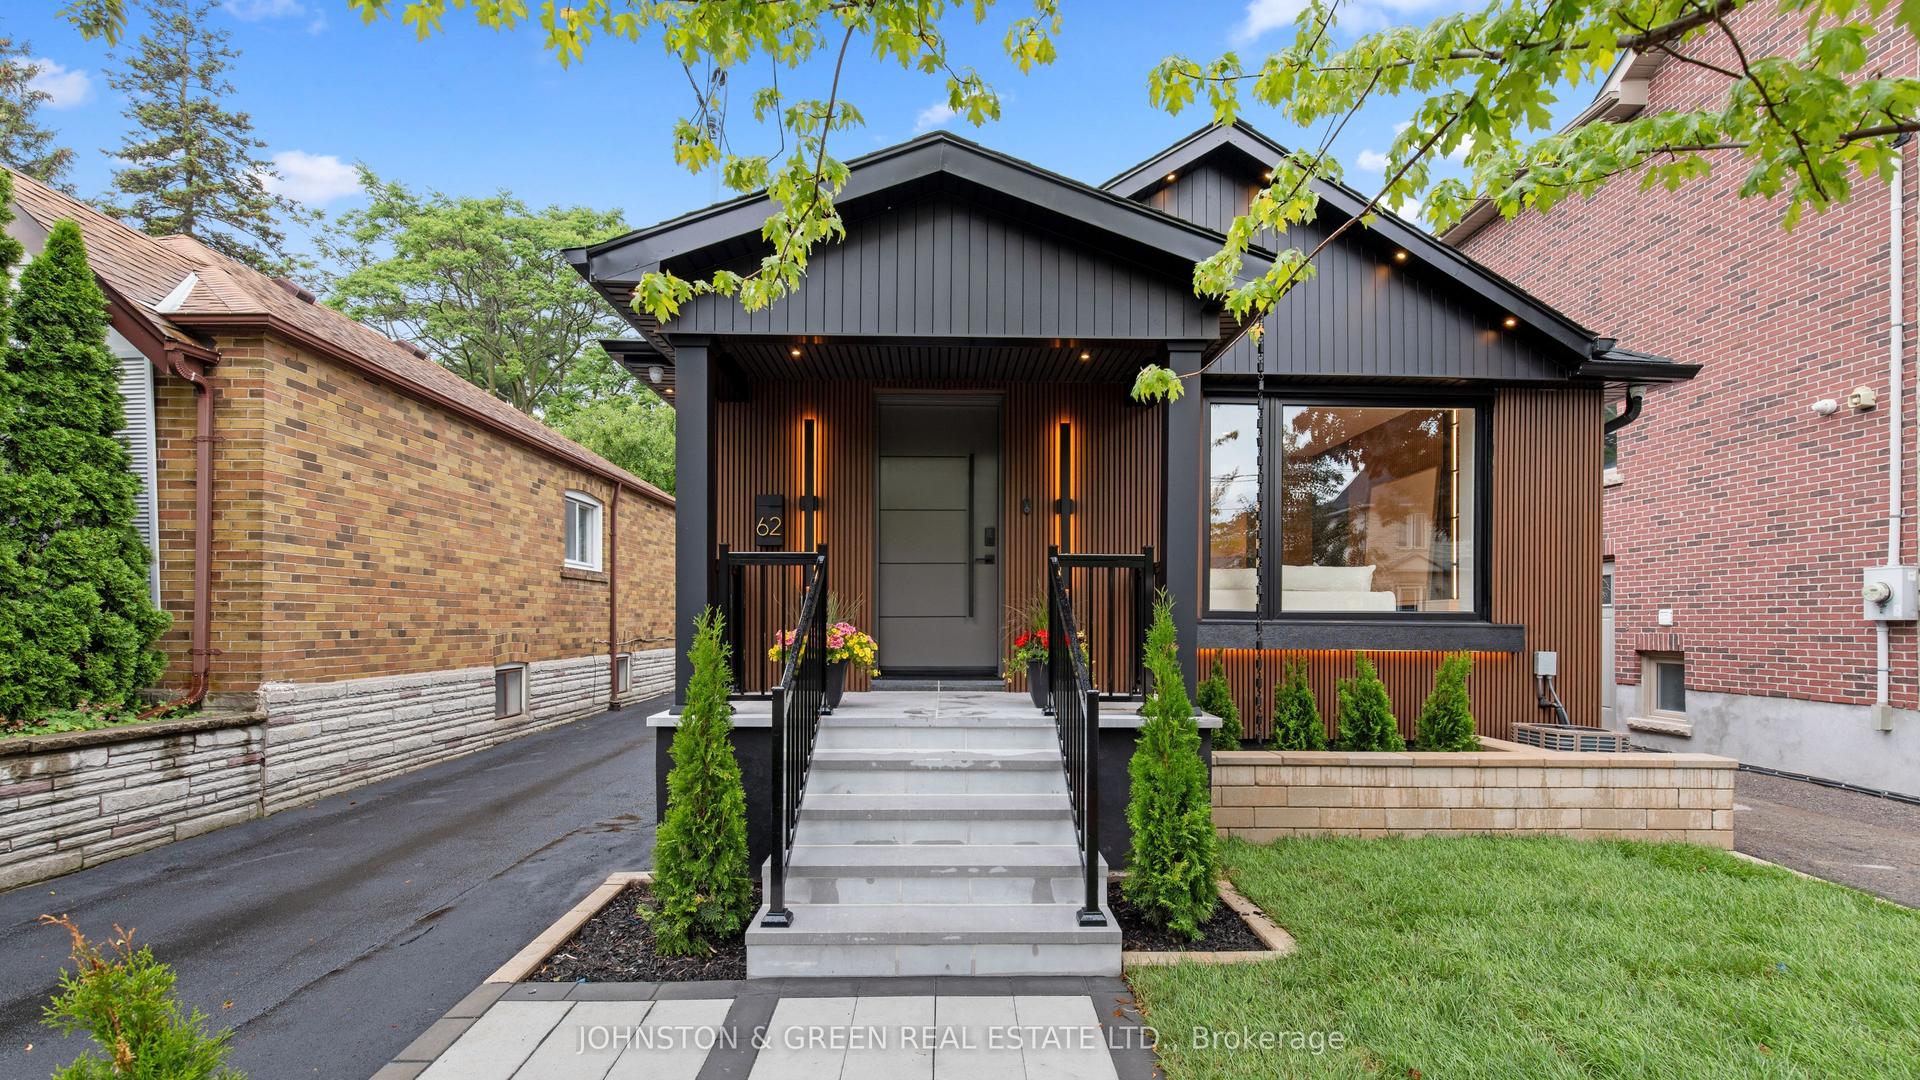
For Sale13 days ago
$1,429,000
Detached
est. $6,265/mo
62 Northridge Avenue, East York
Toronto, ON
2+2 bd
2 ba
900
4
MLS# E13558808Johnston & Green Real Estate Ltd.
WhatsApp Aman