For Lease
Just Listed
107 Chatsworth Drive Main #Main
Lawrence Park South, Toronto, ON
$3,400
2Bd
1Ba
900+sqft
1Parking
$4/sqft
MultiplexMLS# C13581378Listed 2026-07-190 DOM
Just listed! New listings in Toronto often receive offers within the first week.
About this home
Backing Onto The Chatsworth Ravine! Discover This Stunning Renovated 2 Bedroom Suite In Sought After Lawrence Park South Neighborhood! Boutique Fourplex With Only 4 Suites Of Established AAA Residents. Enjoy A Walk-out To A Private Balcony From The Dining Room, Overlooking A Lush, Quiet, South-facing 150 Treed Ravine Lot And Peaceful Walking Trails. Vinyl Flooring, Modern Kitchen Featuring Quartz Countertops, Cabinetry, Stainless Steel Appliances Including a Gas Range, Miele Built-in Dishwasher And Tile backsplash.The Suite Also Features In-suite Laundry With Washer & Dryer, And A Stylish 3-piece Bathroom. Top School Districts: John Ross Robertson, Glenview Senior PS, Lawrence Park Collegiate, And Havergal College. Steps To Yonge/Lawrence Subway. Walk To Shops And Restaurants On Yonge & Avenue. Close To Parks, Tennis Courts, Jogging Trails. *One Parking* This Home Rare Offering Combines Privacy, Nature, And City Convenience.
RenovatedRavine
Rooms
Main Floor
| Living Room | 5.91 × 3.65 m | Vinyl Floor Separate Room Window |
| Dining Room | 3.78 × 4.98 m | Vinyl Floor W/O To Balcony Overlooks Ravine |
| Kitchen | 3.78 × 4.98 m | Tile Floor Open Concept Stainless Steel Appl |
| Primary Bedroom | 3.37 × 3.78 m | Vinyl Floor Ceiling Fan(s) Window |
| Bedroom 2 | 3.09 × 3.58 m | Vinyl Floor Overlooks Ravine Window |
Features
- Carpet Free
- None
- Wall Unit(s)
- 2-Storey
Financials
Estimated Rental Income
Entire property$2,600 – $3,800/mo
Rental yield917.6% – 1341.2%
*Estimates based on comparable rentals in the area. Actual income may vary.
Market Data — Toronto
Days on market0 days
Buyer's MarketSeller's Market
Based on active listings in Toronto. Data updates daily.
Demographics — Toronto
Population
2,794,356
Avg Household Income
$102,000
Age Distribution
0-19
19%
20-34
24%
35-49
21%
50-64
19%
65+
17%
Ownership53% own · 47% rent
EnglishMandarinCantoneseTagalogTamil
Other rentals like this
Similar rentals in Toronto
Same property type, similar price, similar size — currently for rent.
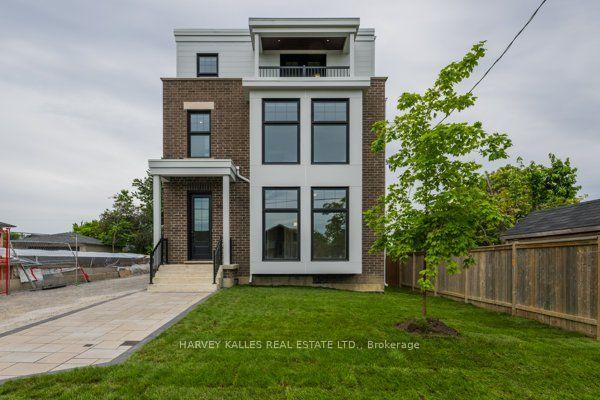
For Lease2 days ago
$3,200
Multiplex
165 Spalding Road 2 #2, Downsview-Roding-CFB
Toronto, ON
2 bd
2 ba
1,300
1
MLS# W13576862Harvey Kalles Real Estate Ltd.
WhatsApp Aman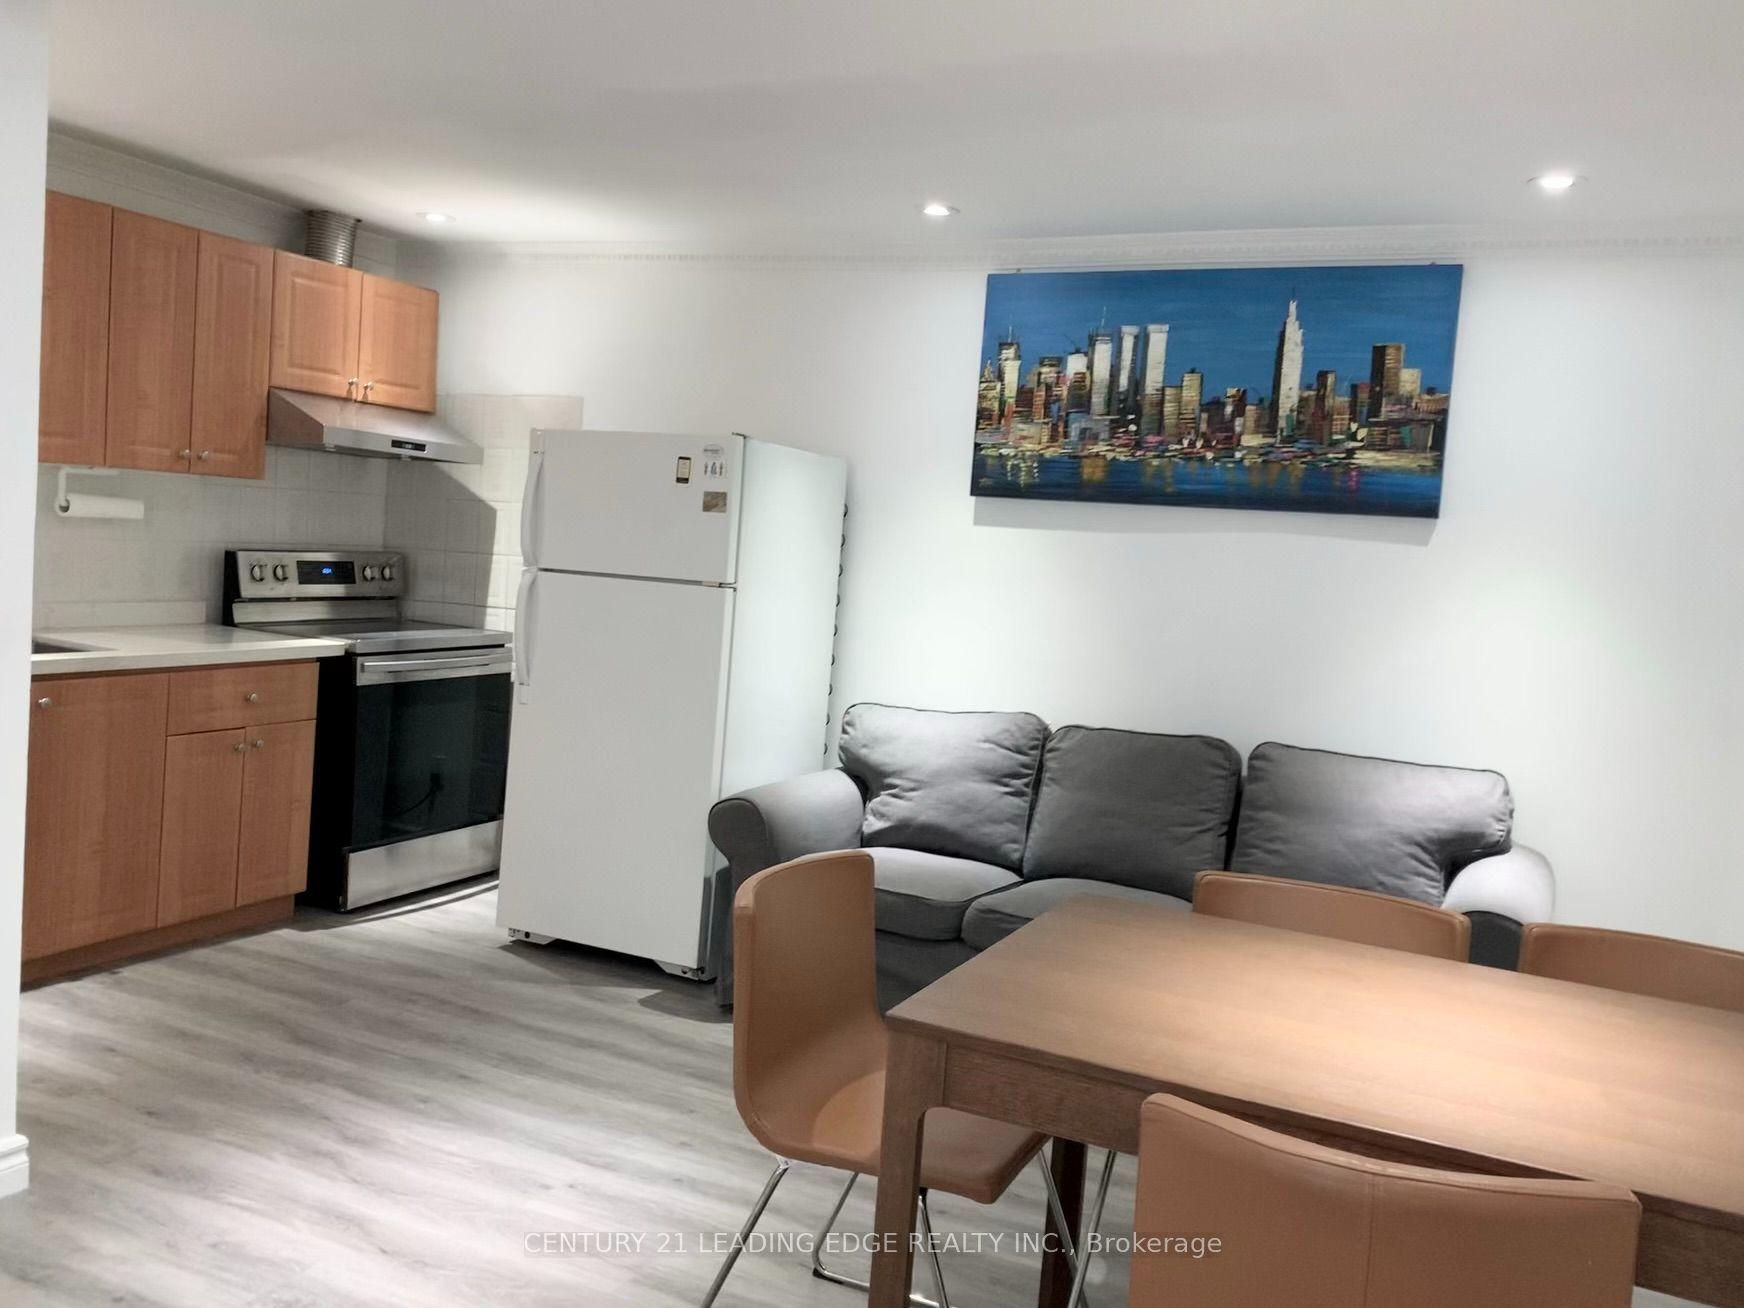
For Lease2 days ago
$2,700
Multiplex
30 Huron Street Main Level Back #Main Level Back, Kensington-Chinatown
Toronto, ON
2 bd
1 ba
1,750
0
MLS# C13579346Century 21 Leading Edge Realty In…
WhatsApp Aman
Getting around
How walkable, bikeable, and transit-friendly this neighbourhood is.
74
/ 100
Walk Score
Very Walkable
68
/ 100
Transit Score
Good Transit
70
/ 100
Bike Score
Very Bikeable
Scores are estimates based on neighbourhood data and are for informational purposes only.
MLS® data courtesy of the Toronto Regional Real Estate Board (TRREB).
The information provided herein must only be used by consumers that have a bona fide interest in the purchase, sale, or lease of real estate and may not be used for any commercial purpose or any other purpose. Listing information is deemed reliable but is not guaranteed accurate by the Toronto Regional Real Estate Board, the listing brokerage, or this website. The trademarks REALTOR®, REALTORS® and the REALTOR® logo are controlled by The Canadian Real Estate Association (CREA) and identify real estate professionals who are members of CREA. MLS®, Multiple Listing Service®, and the associated logos are owned by CREA. Not intended to solicit properties currently listed for sale or buyers under contract.