For Lease
Just Listed
8 Wellesley Street W 707 #707
Bay Street Corridor, Toronto, ON
$4,650
4Bd
2Ba
1,300+sqft
1Parking
$4/sqft
CondoMLS# C13581816Listed 2026-07-192 DOM
Cooling
Central Air
Just listed! New listings in Toronto often receive offers within the first week.
About this home
Welcome to discover one of the largest and most premium suites at brand new luxury Residences at Yonge. Reputable CentreCourt and Bazis team with Arcadis to create this 55-storey silhouette celebrating graceful architecture. Suite 707 offers artful and highly curated living experiences with exceptionally generous space in Toronto's most desirable hotspot. Appx 1228 sf, all 4 bedrooms in decent size. 4th bdrm converts from extra-large enclosed den/office. Enormous living room in appx size of 32'3''x 10'9'. Two spa-like baths devote lavish tile & stone selections, brass fixtures, sleek vanities and b/i shelves. Integrated linear kitchen refined with upscale appliances incl built-in refrigerator, dishwasher, microwave, range hood, 4 Burner e-cooktop & oven. Huge mirror closet home a front-load laundry set. Top grade cabinetry with vast storages. Enhanced floor-to-ceiling windows & sliding doors invite ample natural lights. Upgraded lightings, elegant clean-lined materials, black/grey tone & gold accents erect a flair of fashion. Owned parking E-30 near elevator. Easy access Floor-7 locker. Fendi furnished lobby spans various seating zones with fireplace & piano glamour. Figure 3 & Land Art designers bring over 21,000 sf of sophisticated spaces that stretch inside outside for trailered amenity. Workout in style. Level-3 apps 6,300 sf fitness centre rivals unparalleled gym. Level 5 Co-Working Space. Concierge services, security coded access, guest suites, automated parcel storage, and visitor parkings. Situated on an internationally recognized street, this luxurious condo features immediate access to TTC subway. Ideal proximity to world-class schools, acclaimed business centers and premier shoppings. A perfect urban sanctuary for professionals seeking a coveted AAA location next to Yorkville, University of Toronto, Ryerson/Metropolitan U, Yonge-Dundas Sq, Eaton Ctr, Financials and Medical Health districts. 8 Wellesley is a home to the next generation of Toronto's Elite.
Fireplace
Rooms
Main Floor
| Kitchen | 9.83 × 3.28 m | B/I Appliances Quartz Counter Family Size Kitchen |
| Bedroom 3 | 3.43 × 2.67 m | Sliding Doors LED Lighting Large Closet |
| Bedroom 2 | 3.20 × 3.12 m | North View Window Floor to Ceiling Large Closet |
| Living Room | 9.83 × 3.28 m | Combined w/Kitchen Window Floor to Ceiling Open Concept |
| Primary Bedroom | 3.28 × 2.74 m | 4 Pc Ensuite Window Floor to Ceiling Walk-In Closet(s) |
| Bedroom 4 | 2.82 × 2.59 m | Combined w/Den Separate Room Sliding Doors |
Features
- Built-In Oven
- Apartment
- Central Air
Financials
Annual Taxes
$0
Estimated Rental Income
Entire property$3,200 – $4,200/mo
Rental yield825.8% – 1083.9%
*Estimates based on comparable rentals in the area. Actual income may vary.
Market Data — Toronto
Days on market2 days
Buyer's MarketSeller's Market
Based on active listings in Toronto. Data updates daily.
Demographics — Toronto
Population
2,794,356
Avg Household Income
$102,000
Age Distribution
0-19
19%
20-34
24%
35-49
21%
50-64
19%
65+
17%
Ownership53% own · 47% rent
EnglishMandarinCantoneseTagalogTamil
Other rentals like this
Similar rentals in Toronto
Same property type, similar price, similar size — currently for rent.
For Lease11 h ago
$4,000
Condo
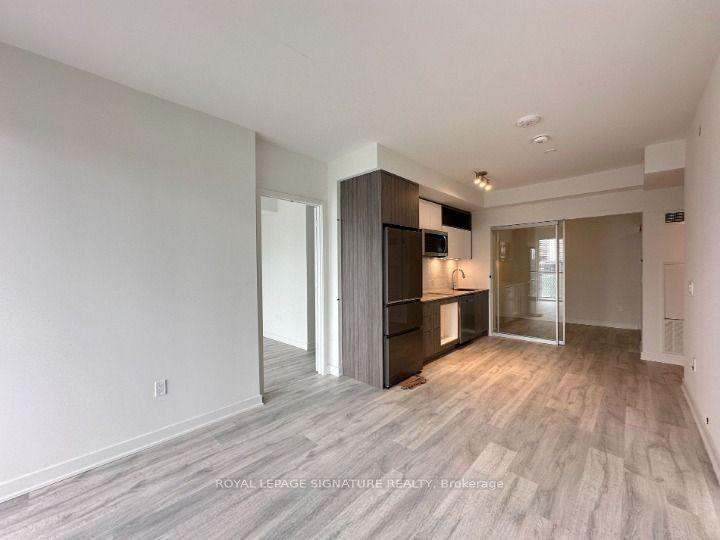
135 Lower Sherbourne Street 2729 #2729, Waterfront Communities C8
Toronto, ON
3 bd
3 ba
850
2
MLS# C13589258Royal Lepage Signature Realty
WhatsApp Aman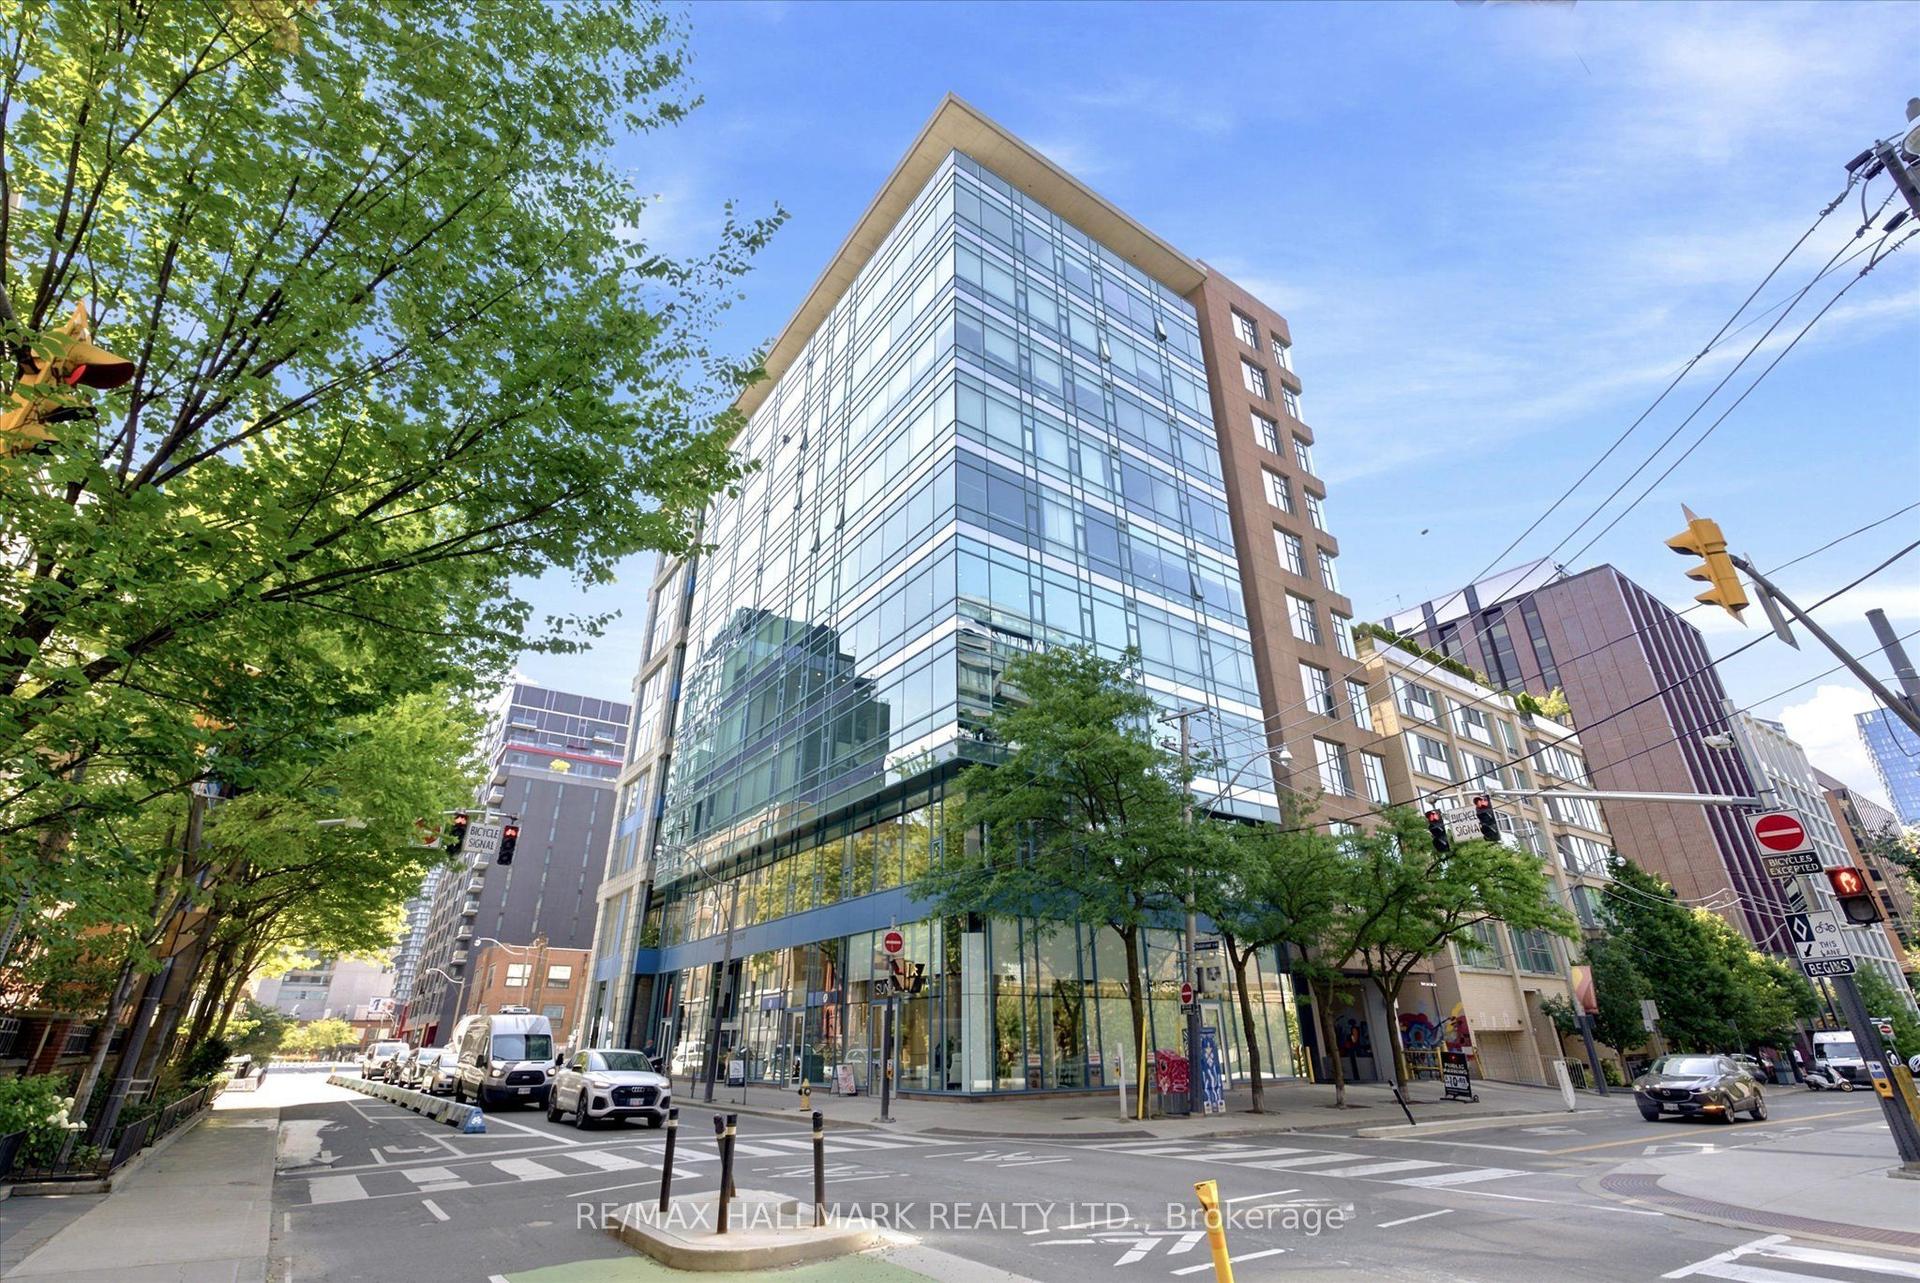
For Lease11 h ago
$3,850
Condo
477 Richmond Street W 306 #306, Waterfront Communities C1
Toronto, ON
2+1 bd
2 ba
1,300
1
MLS# C13589092Re/Max Hallmark Realty Ltd.
WhatsApp Aman
Getting around
How walkable, bikeable, and transit-friendly this neighbourhood is.
92
/ 100
Walk Score
Walker's Paradise
78
/ 100
Transit Score
Excellent Transit
69
/ 100
Bike Score
Bikeable
Scores are estimates based on neighbourhood data and are for informational purposes only.
MLS® data courtesy of the Toronto Regional Real Estate Board (TRREB).
The information provided herein must only be used by consumers that have a bona fide interest in the purchase, sale, or lease of real estate and may not be used for any commercial purpose or any other purpose. Listing information is deemed reliable but is not guaranteed accurate by the Toronto Regional Real Estate Board, the listing brokerage, or this website. The trademarks REALTOR®, REALTORS® and the REALTOR® logo are controlled by The Canadian Real Estate Association (CREA) and identify real estate professionals who are members of CREA. MLS®, Multiple Listing Service®, and the associated logos are owned by CREA. Not intended to solicit properties currently listed for sale or buyers under contract.