For Sale
7 Purple Sageway
Hillcrest Village, Toronto, ON
$890,000
4Bd
3Ba
1,500+sqft
2Parking
$593/sqft
Condo TownMLS# C13582576Listed 2026-07-2094 DOM
Cooling
Central Air
On the market for 94 days — longer than average. The seller may be open to negotiation.
About this home
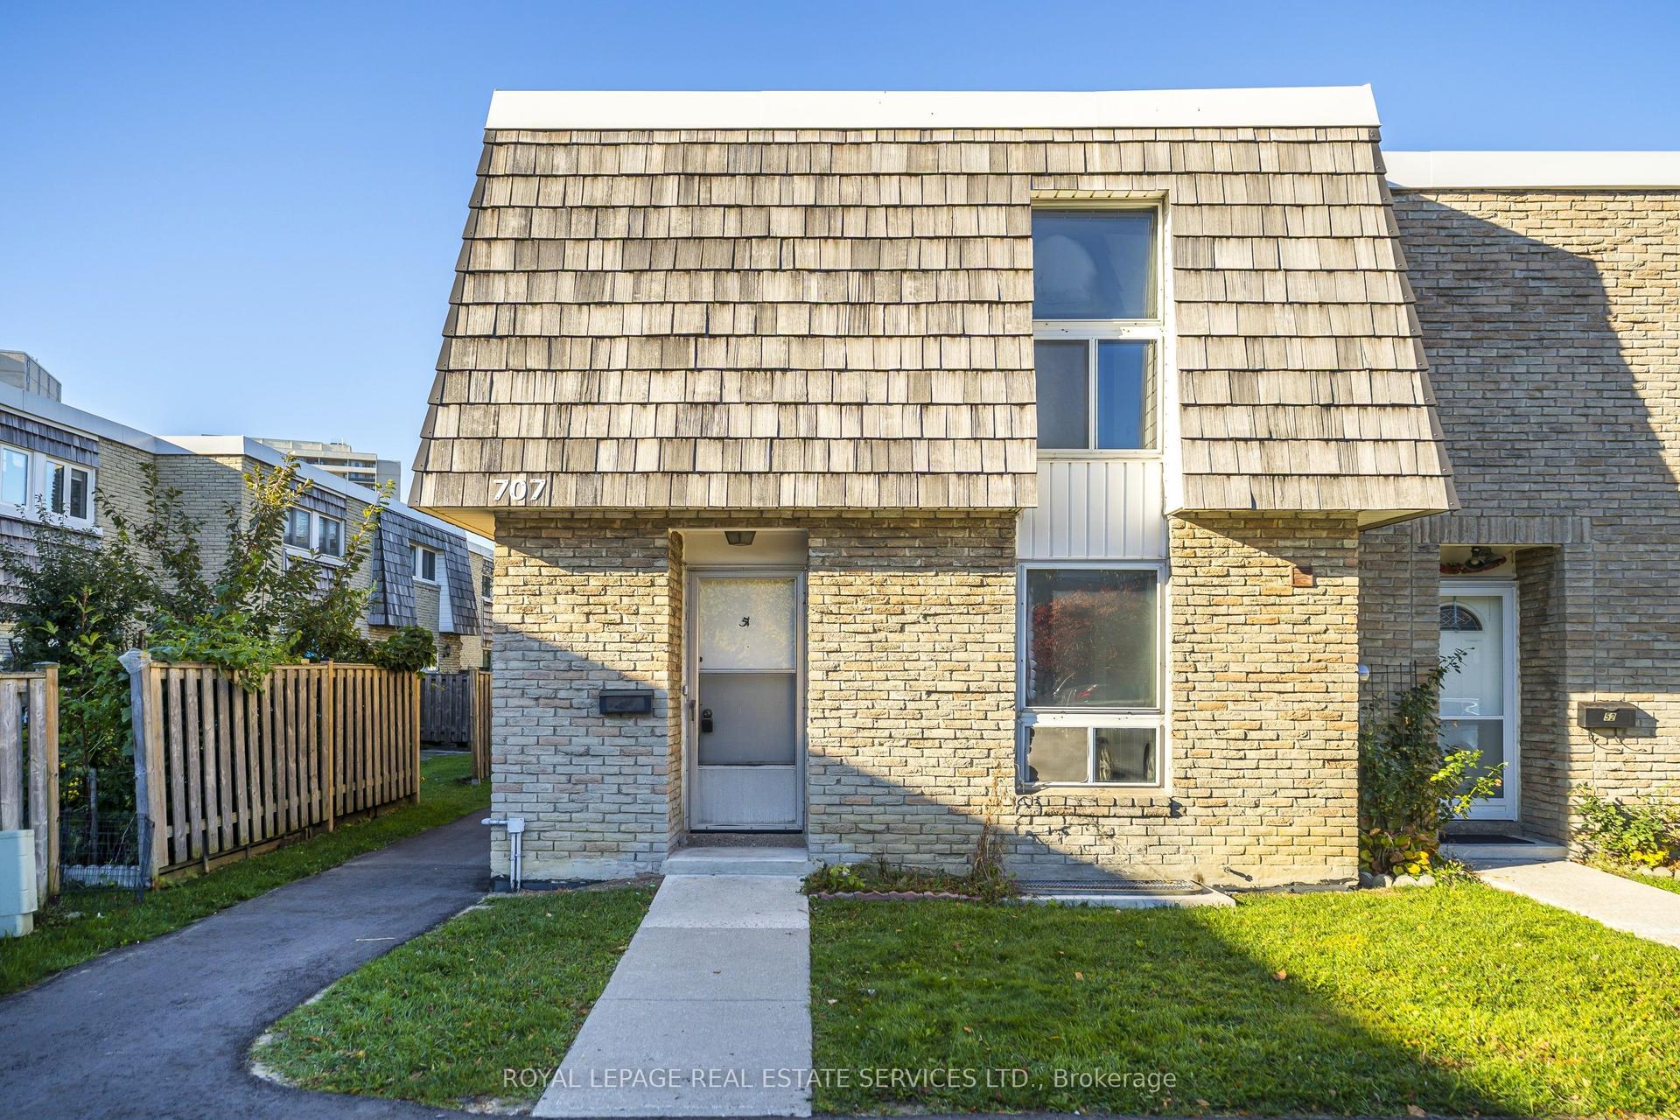
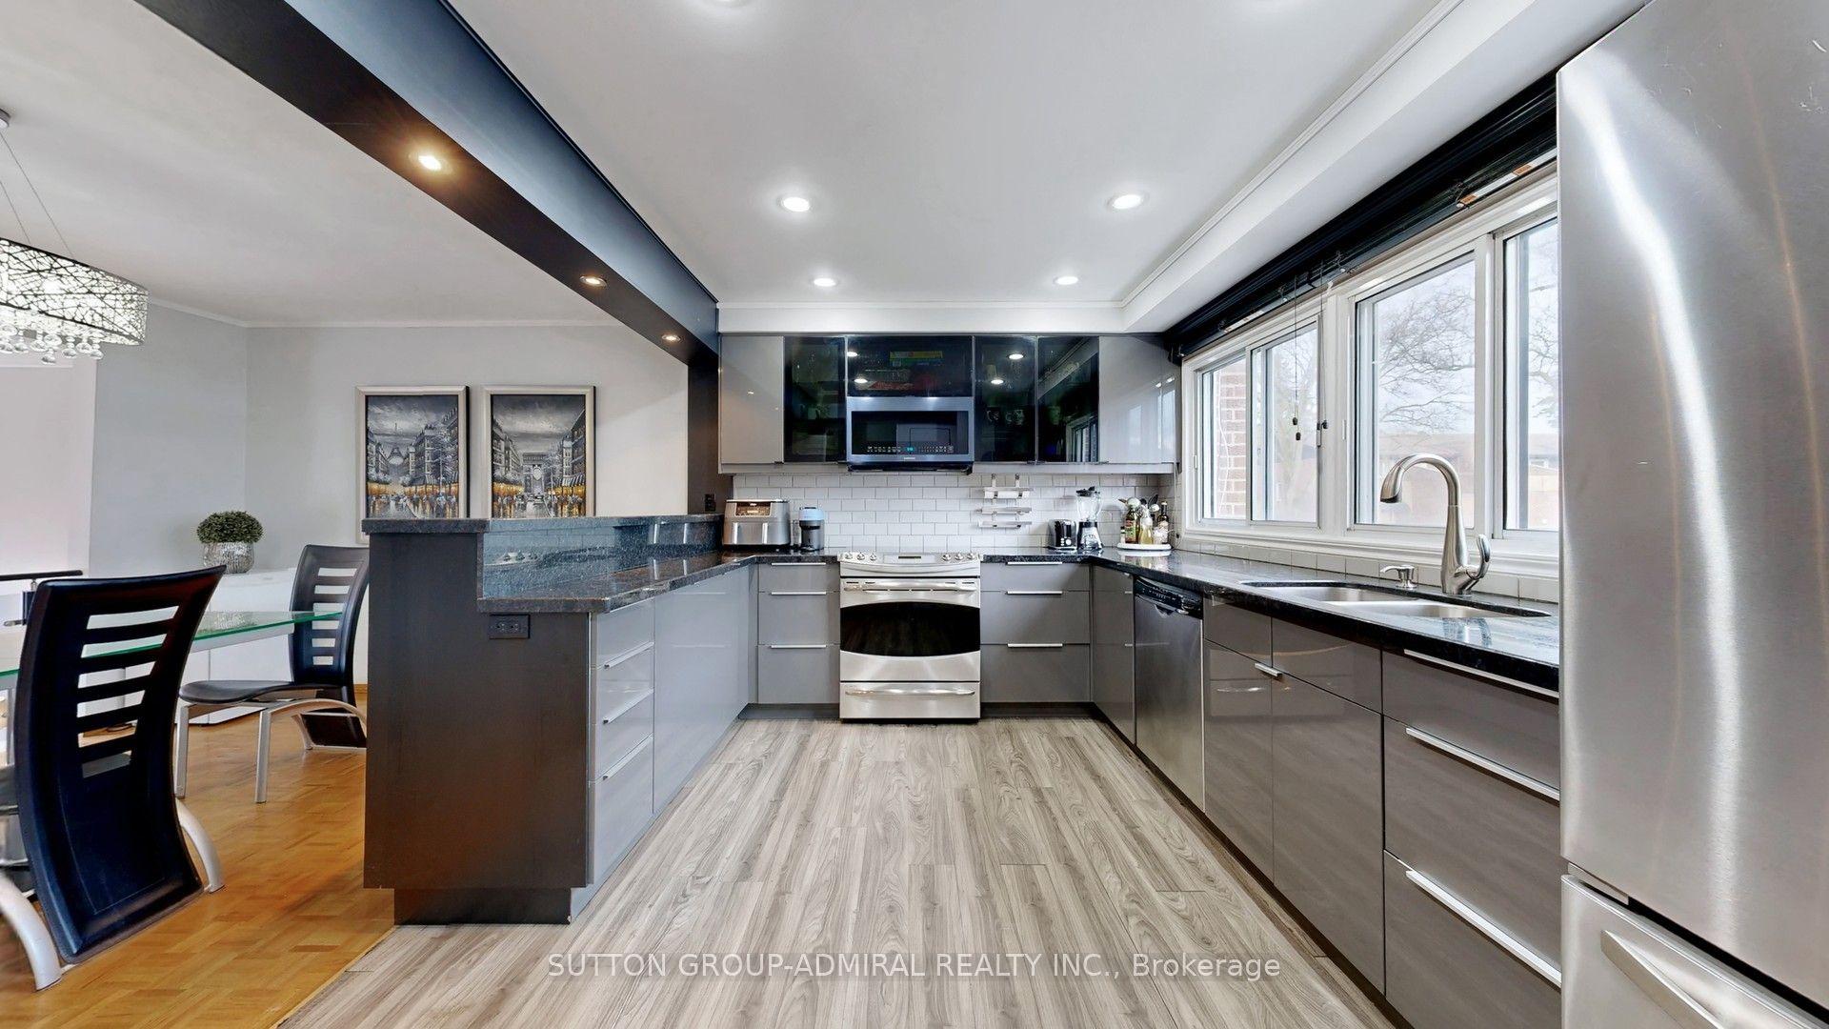
Rarely Offered End-Unit Townhome with One of the Largest Layouts in Highly Sought-After Hillcrest Village! Beautifully maintained and move-in ready, this bright and spacious home offers an ideal layout for modern family living. The ground level features a welcoming family room with walkout to an extra-large south-facing backyard, while the beautifully landscaped side and backyard gardens create a peaceful outdoor retreat with exceptional privacy-an exclusive advantage of end-unit living.The sun-filled second level showcases an open-concept living and dining area, perfect for everyday living and entertaining. Thoughtfully renovated in 2022, the home features an updated kitchen with granite countertops, stainless steel appliances including a Bosch dishwasher, elegant glass stair railings, and stylish finishes throughout. Additional recent upgrades include a heat pump (2023), new roof tiles (2025), and modern lighting fixtures (2026). The third level offers three generously sized bedrooms, including a spacious primary bedroom with a 3-piece ensuite. Two-car parking adds everyday convenience.Located within the prestigious A.Y. Jackson Secondary School district and close to Cliffwood Public School (French Immersion), Highland Middle School, Seneca College, TTC, York Region Transit, parks, shopping, restaurants, libraries, and community centres. Minutes to Highways 404, 401 & 407. Offering exceptional space, privacy, thoughtful upgrades, and an unbeatable location in one of North York's most sought-after family communities.
RenovatedWalkout
Rooms
Second Floor
| Living Room | 5.79 × 3.05 m | Laminate Window |
| Dining Room | 3.00 × 2.74 m | Laminate |
| Kitchen | 3.73 × 3.30 m | Stainless Steel Appl Eat-in Kitchen Pantry |
Third Floor
| Primary Bedroom | 4.98 × 3.23 m | 3 Pc Ensuite W/W Closet Laminate |
| Bedroom 2 | 3.30 × 3.30 m | Laminate Window Mirrored Closet |
| Bedroom 3 | 3.05 × 2.64 m | Laminate Window Mirrored Closet |
Other
| Foyer | 5.18 × 2.06 m | |
| Living Room | 5.79 × 3.05 m | |
| Bedroom 4 | 4.27 × 3.56 m | W/O To Yard Window |
| Room | — |
Features
- Storage
- None
- Central Air
- 3-Storey
Financials
Annual Taxes
$3,905.61
Estimated Rental Income
Entire property$3,200 – $4,200/mo
Rental yield4.3% – 5.7%
*Estimates based on comparable rentals in the area. Actual income may vary.
Market Data — Toronto
Days on market94 days
Buyer's MarketSeller's Market
Based on active listings in Toronto. Data updates daily.
Demographics — Toronto
Population
2,794,356
Avg Household Income
$102,000
Age Distribution
0-19
19%
20-34
24%
35-49
21%
50-64
19%
65+
17%
Ownership53% own · 47% rent
EnglishMandarinCantoneseTagalogTamil
Getting around
How walkable, bikeable, and transit-friendly this neighbourhood is.
80
/ 100
Walk Score
Very Walkable
82
/ 100
Transit Score
Excellent Transit
67
/ 100
Bike Score
Bikeable
Scores are estimates based on neighbourhood data and are for informational purposes only.
MLS® data courtesy of the Toronto Regional Real Estate Board (TRREB).
The information provided herein must only be used by consumers that have a bona fide interest in the purchase, sale, or lease of real estate and may not be used for any commercial purpose or any other purpose. Listing information is deemed reliable but is not guaranteed accurate by the Toronto Regional Real Estate Board, the listing brokerage, or this website. The trademarks REALTOR®, REALTORS® and the REALTOR® logo are controlled by The Canadian Real Estate Association (CREA) and identify real estate professionals who are members of CREA. MLS®, Multiple Listing Service®, and the associated logos are owned by CREA. Not intended to solicit properties currently listed for sale or buyers under contract.
You may also like
More homes in Toronto
Hand-picked listings with a similar price range and style.
For Sale1 day ago
$1,039,000
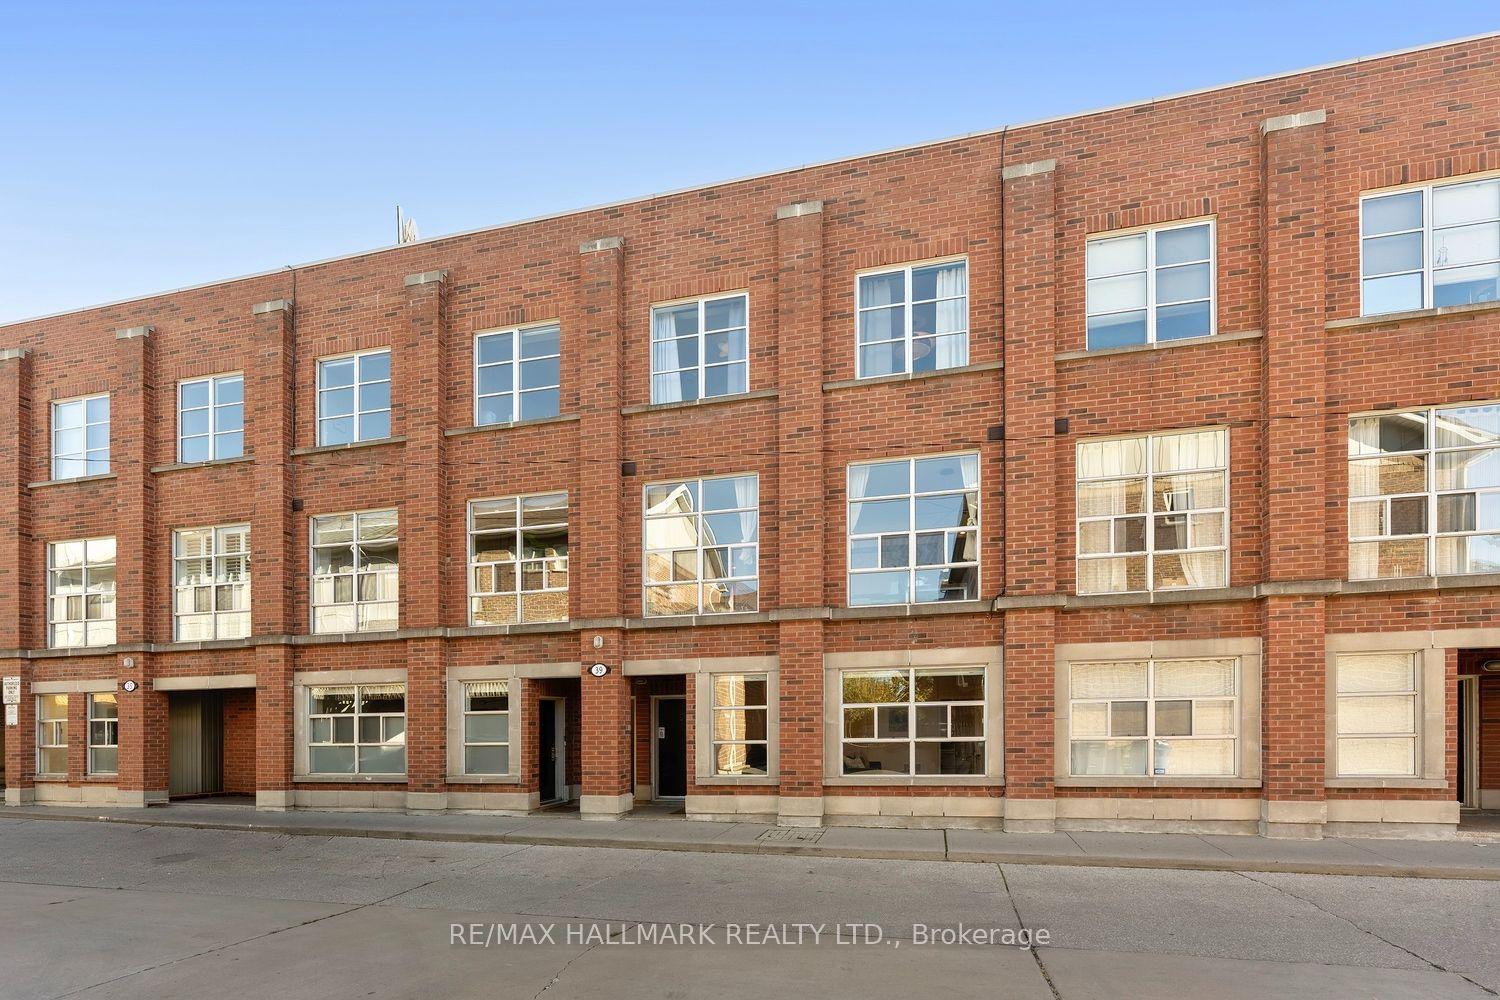
Condo Town
est. $4,555/mo
39 Dekoven Mews 4 #4, Dovercourt-Wallace Emerson-Junction
Toronto, ON
2+1 bd
2 ba
1,300
1
MLS# W14103708Re/Max Hallmark Realty Ltd.
WhatsApp Aman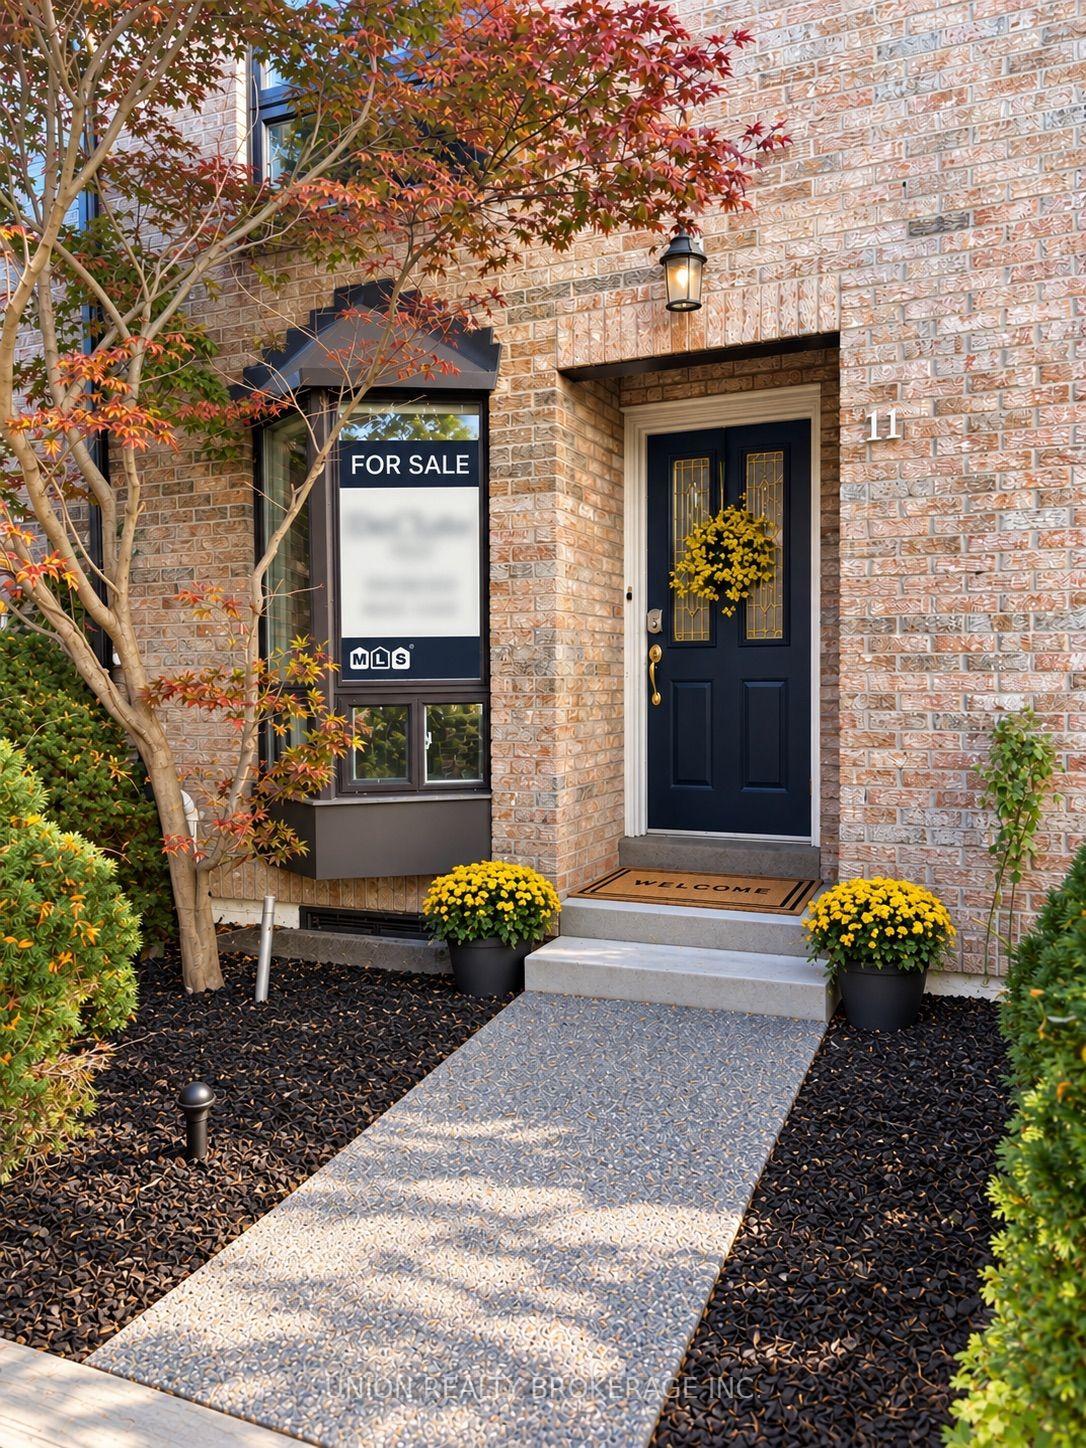
For Sale16 days ago
$699,900
Condo Town
est. $3,068/mo
30 Livingston Road 11 #11, Guildwood
Toronto, ON
4 bd
3 ba
1,700
2
MLS# E13866988Union Realty Brokerage Inc.
WhatsApp Aman