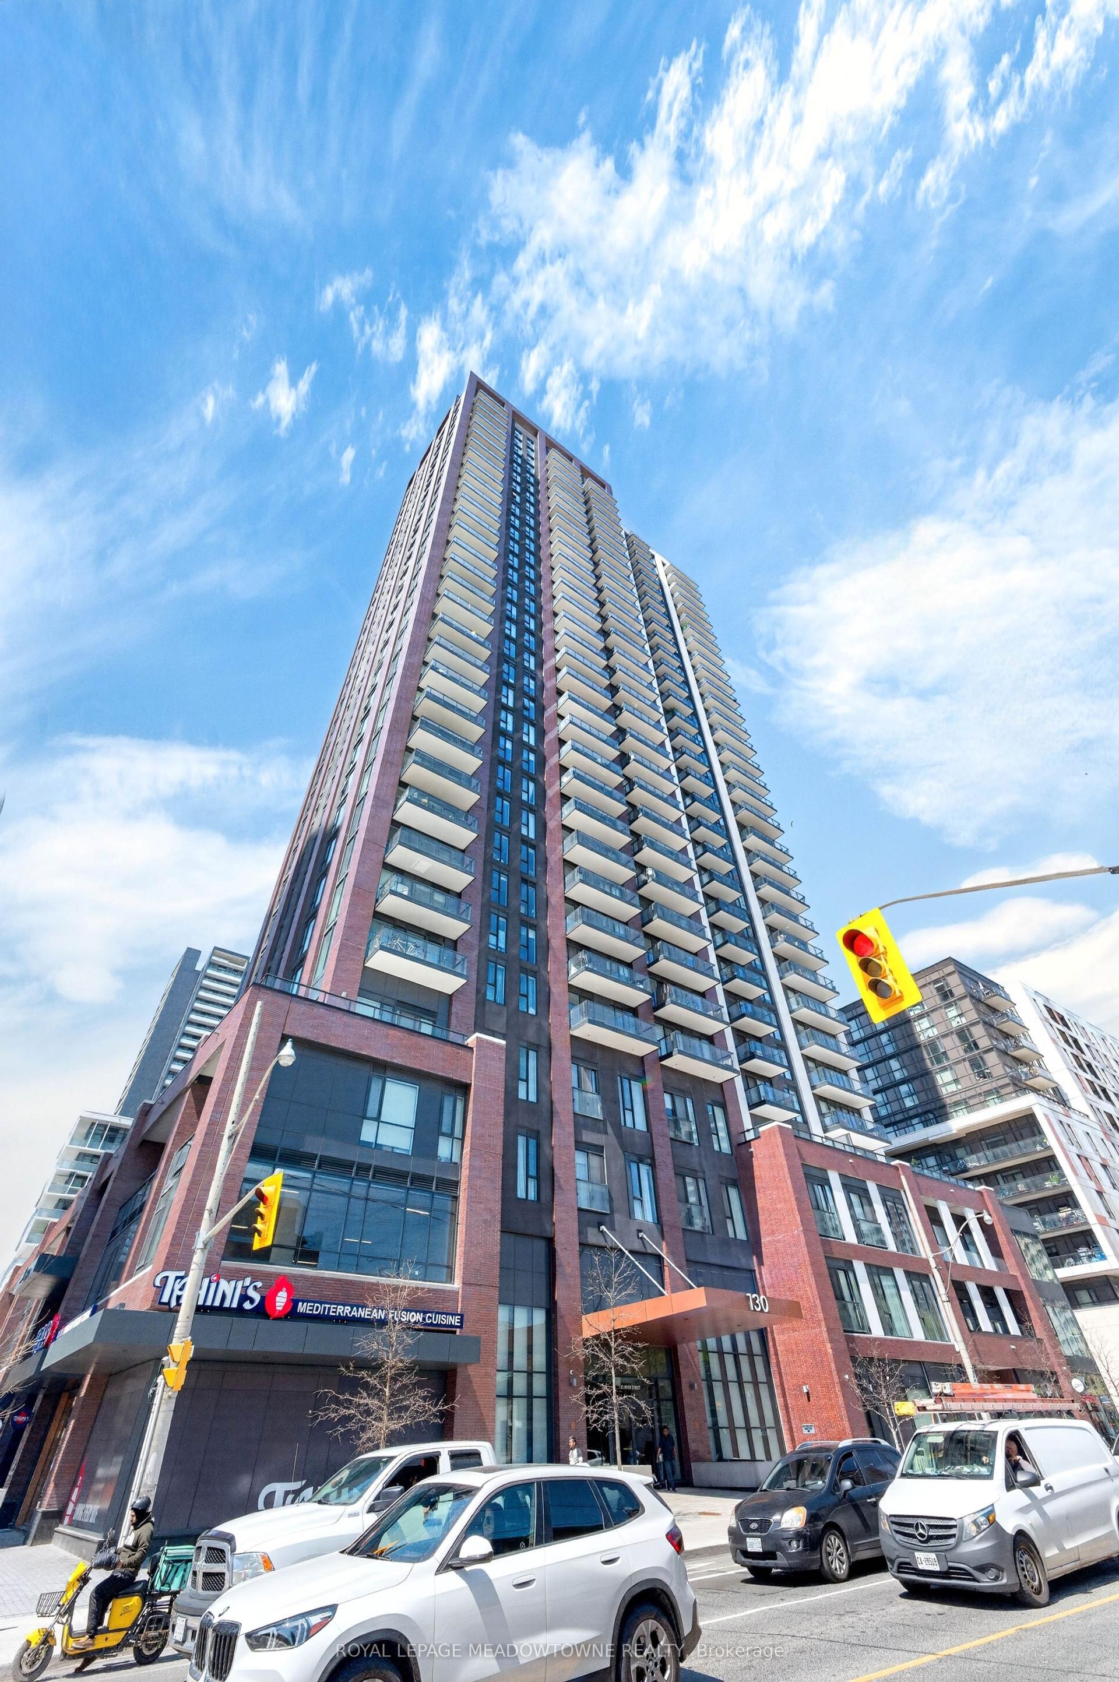
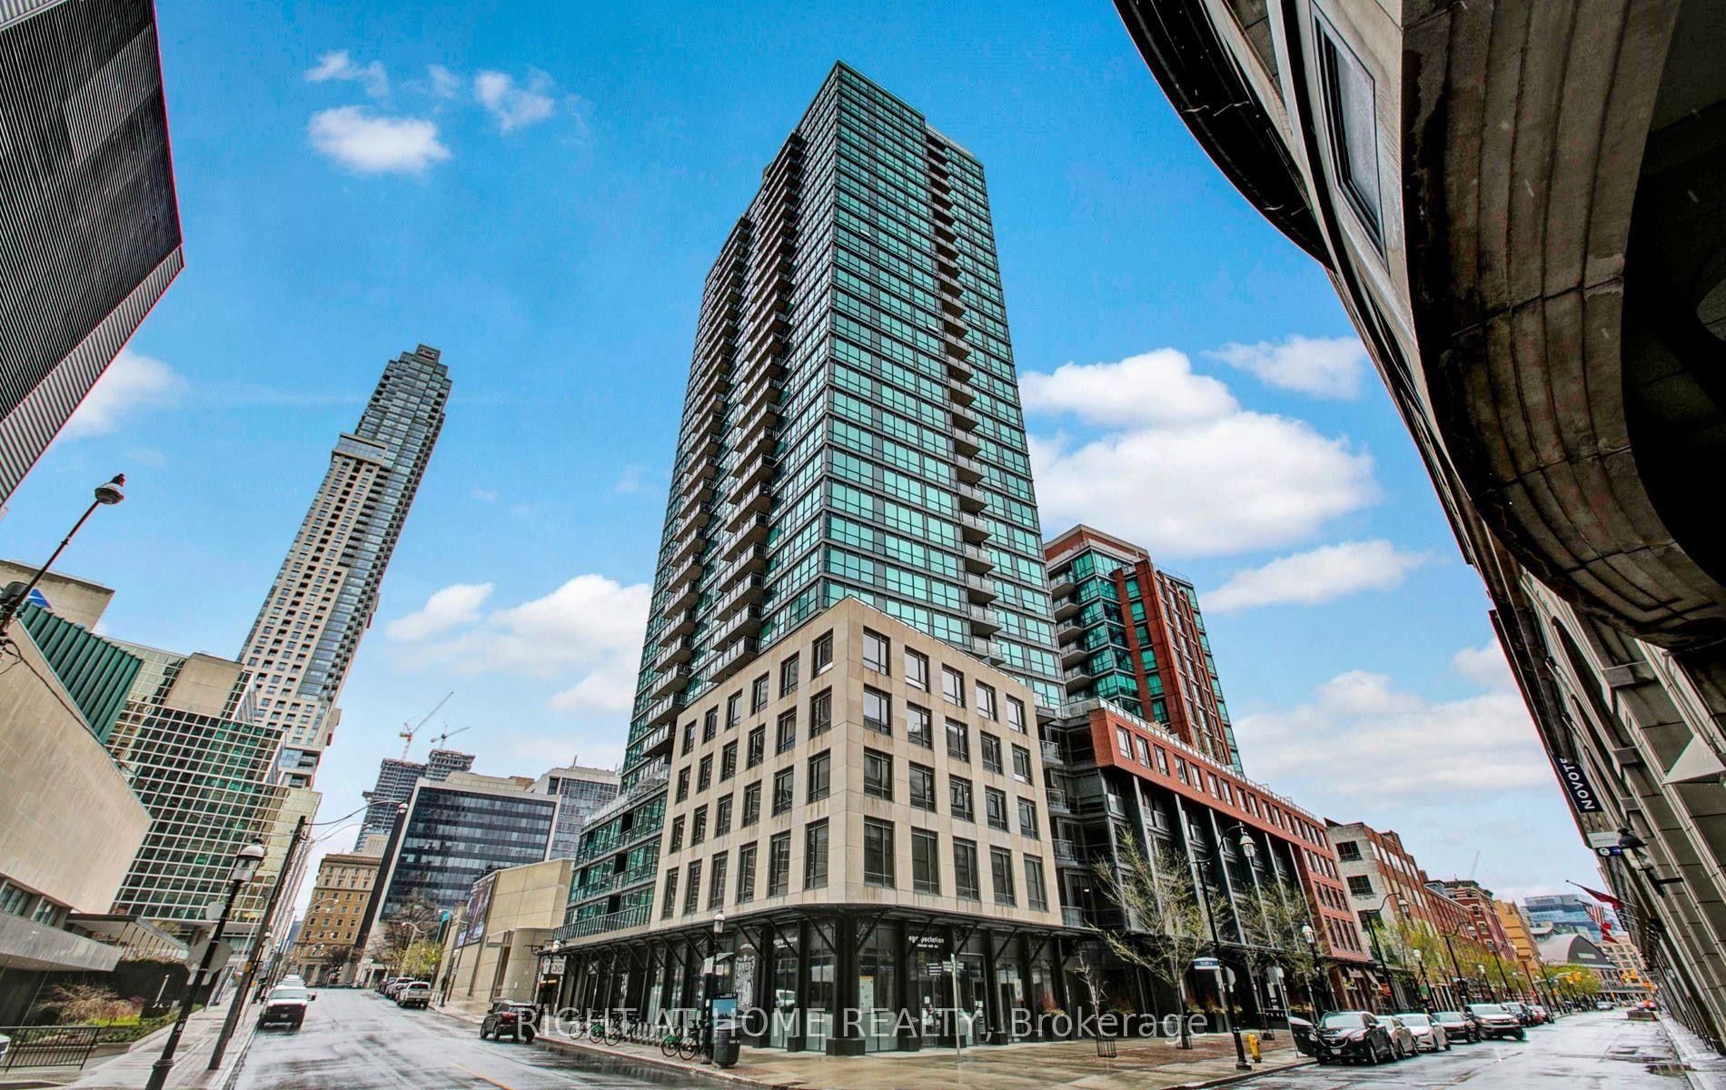
For Sale
3 Navy Wharf Court 1708 #1708
Waterfront Communities C1, Toronto, ON
$885,000
2+1Bd
2Ba
950+sqft
1Parking
$932/sqft
CondoMLS# C13582962Listed 2026-07-2023 DOM
Cooling
Central Air
About this home
Experience the best of downtown living at Harbour View Estates! Spacious, clean and move-in ready this 2 bedroom + den, 2 bathroom unit at 3Navy Wharf Court, featuring parking and locker has it all! Functional open-concept layout with a versatile den perfect for a home office or guestspace. Updated kitchen with stainless steel fridge, microwave and dishwasher plus a gas range for those who love to cook. Includes an ideallylocated parking spot close to the elevator for added convenience.Enjoy a view that will take your breath away which includes spectacular viewsof the lake, Toronto Islands and the CN Tower from the comfort of your home. A bright and sunny corner unit, this unit is truly all-inclusive living -Gas, water and hydro are included! No need for a gym membership because you have access to one of downtown Toronto's best amenities - anincredible 30,000 square foot fitness and recreation facility, indoor pool, basketball court, tennis court, squash courts, bowling, lounge, partyroom, games room and more. Steps to the waterfront, Rogers Centre, financial district, restaurants, transit and highway access. Enjoy world-class sports and concerts practically at your doorstep. Exceptional downtown living in an unbeatable location!
PoolWaterfront
Rooms
Main Floor
| Living Room | 2.93 × 4.40 m | Combined w/Dining W/O To Balcony Laminate |
| Dining Room | 2.31 × 3.09 m | Combined w/Living Open Concept Laminate |
| Kitchen | 2.33 × 4.86 m | Quartz Counter Stainless Steel Appl Backsplash |
| Primary Bedroom | 3.26 × 2.91 m | Ensuite Bath Large Window Laminate |
| Bedroom | 2.83 × 3.45 m | Large Window Closet Laminate |
| Den | 2.39 × 1.94 m | Laminate Separate Room Laminate |
Features
- Carpet Free
- None
- Central Air
- Apartment
Financials
Annual Taxes
$3,468.8
Estimated Rental Income
Entire property$2,600 – $3,500/mo
Rental yield3.5% – 4.7%
*Estimates based on comparable rentals in the area. Actual income may vary.
Market Data — Toronto
Days on market23 days
Buyer's MarketSeller's Market
Based on active listings in Toronto. Data updates daily.
Demographics — Toronto
Population
2,794,356
Avg Household Income
$102,000
Age Distribution
0-19
19%
20-34
24%
35-49
21%
50-64
19%
65+
17%
Ownership53% own · 47% rent
EnglishMandarinCantoneseTagalogTamil
Getting around
How walkable, bikeable, and transit-friendly this neighbourhood is.
93
/ 100
Walk Score
Walker's Paradise
79
/ 100
Transit Score
Excellent Transit
68
/ 100
Bike Score
Bikeable
Scores are estimates based on neighbourhood data and are for informational purposes only.
MLS® data courtesy of the Toronto Regional Real Estate Board (TRREB).
The information provided herein must only be used by consumers that have a bona fide interest in the purchase, sale, or lease of real estate and may not be used for any commercial purpose or any other purpose. Listing information is deemed reliable but is not guaranteed accurate by the Toronto Regional Real Estate Board, the listing brokerage, or this website. The trademarks REALTOR®, REALTORS® and the REALTOR® logo are controlled by The Canadian Real Estate Association (CREA) and identify real estate professionals who are members of CREA. MLS®, Multiple Listing Service®, and the associated logos are owned by CREA. Not intended to solicit properties currently listed for sale or buyers under contract.
You may also like
More homes in Toronto
Hand-picked listings with a similar price range and style.
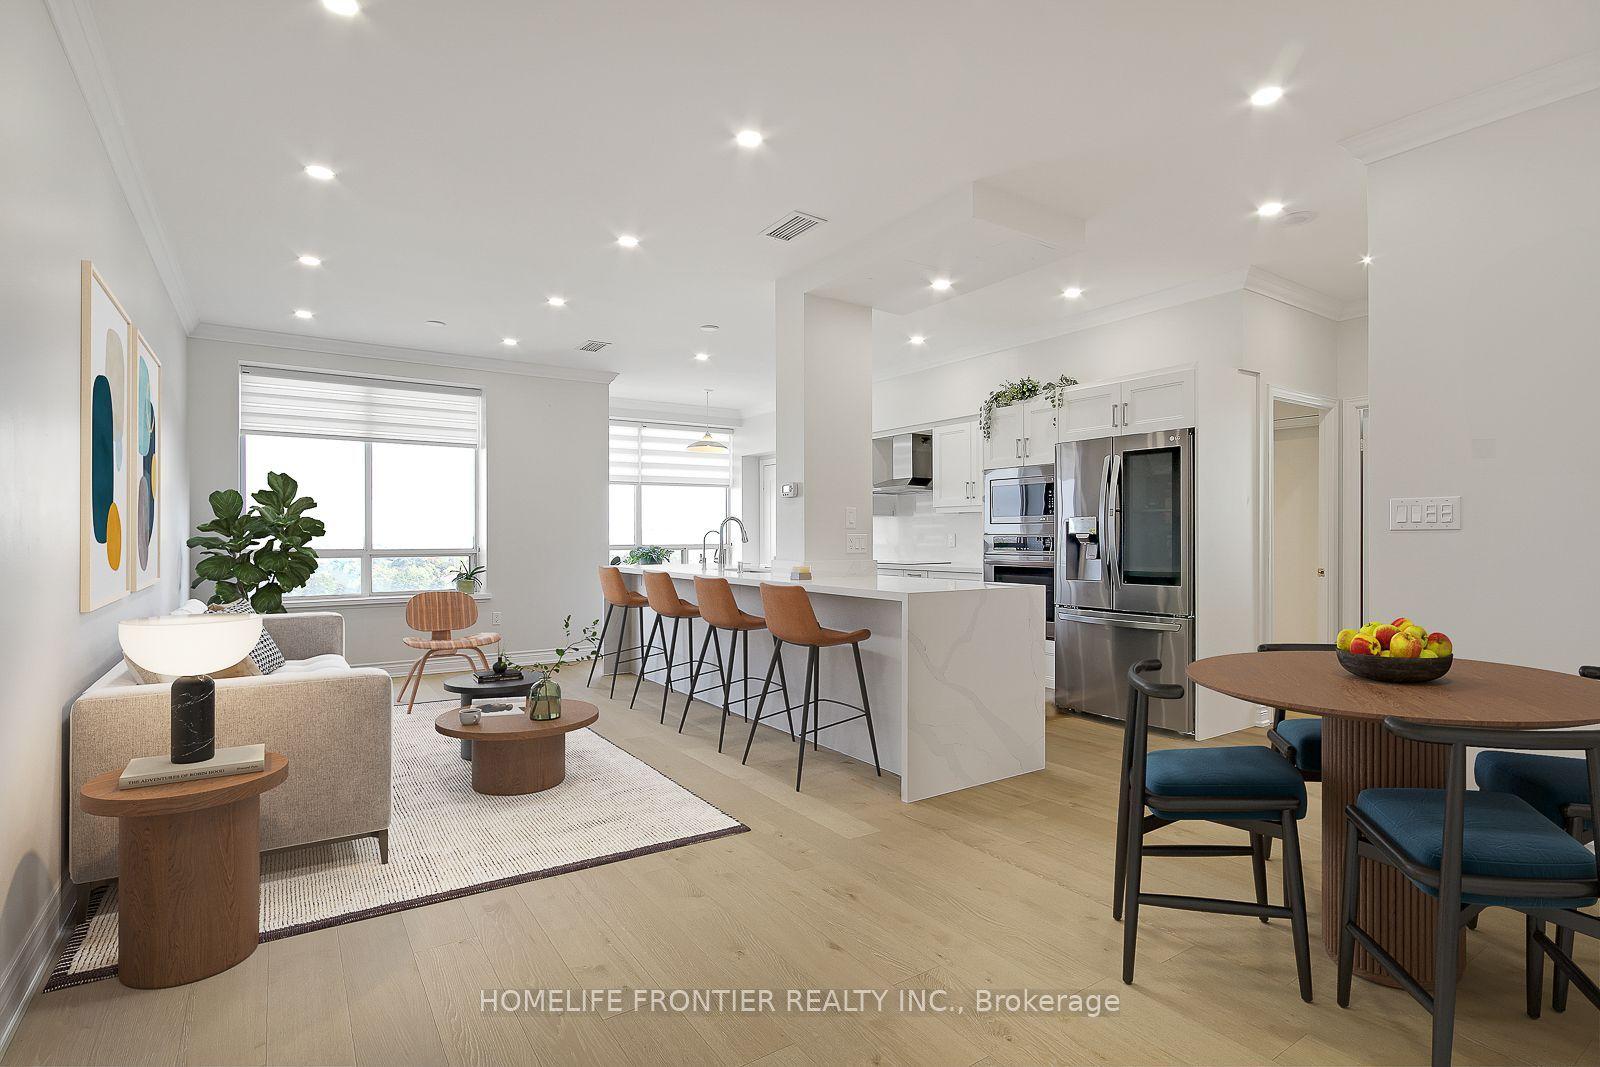
For Sale12 h ago
$988,000
Condo
est. $4,331/mo
88 Grandview Way PH12 #PH12, Willowdale East
Toronto, ON
2 bd
2 ba
1,100
1
MLS# C13668186Homelife Frontier Realty Inc.
WhatsApp Aman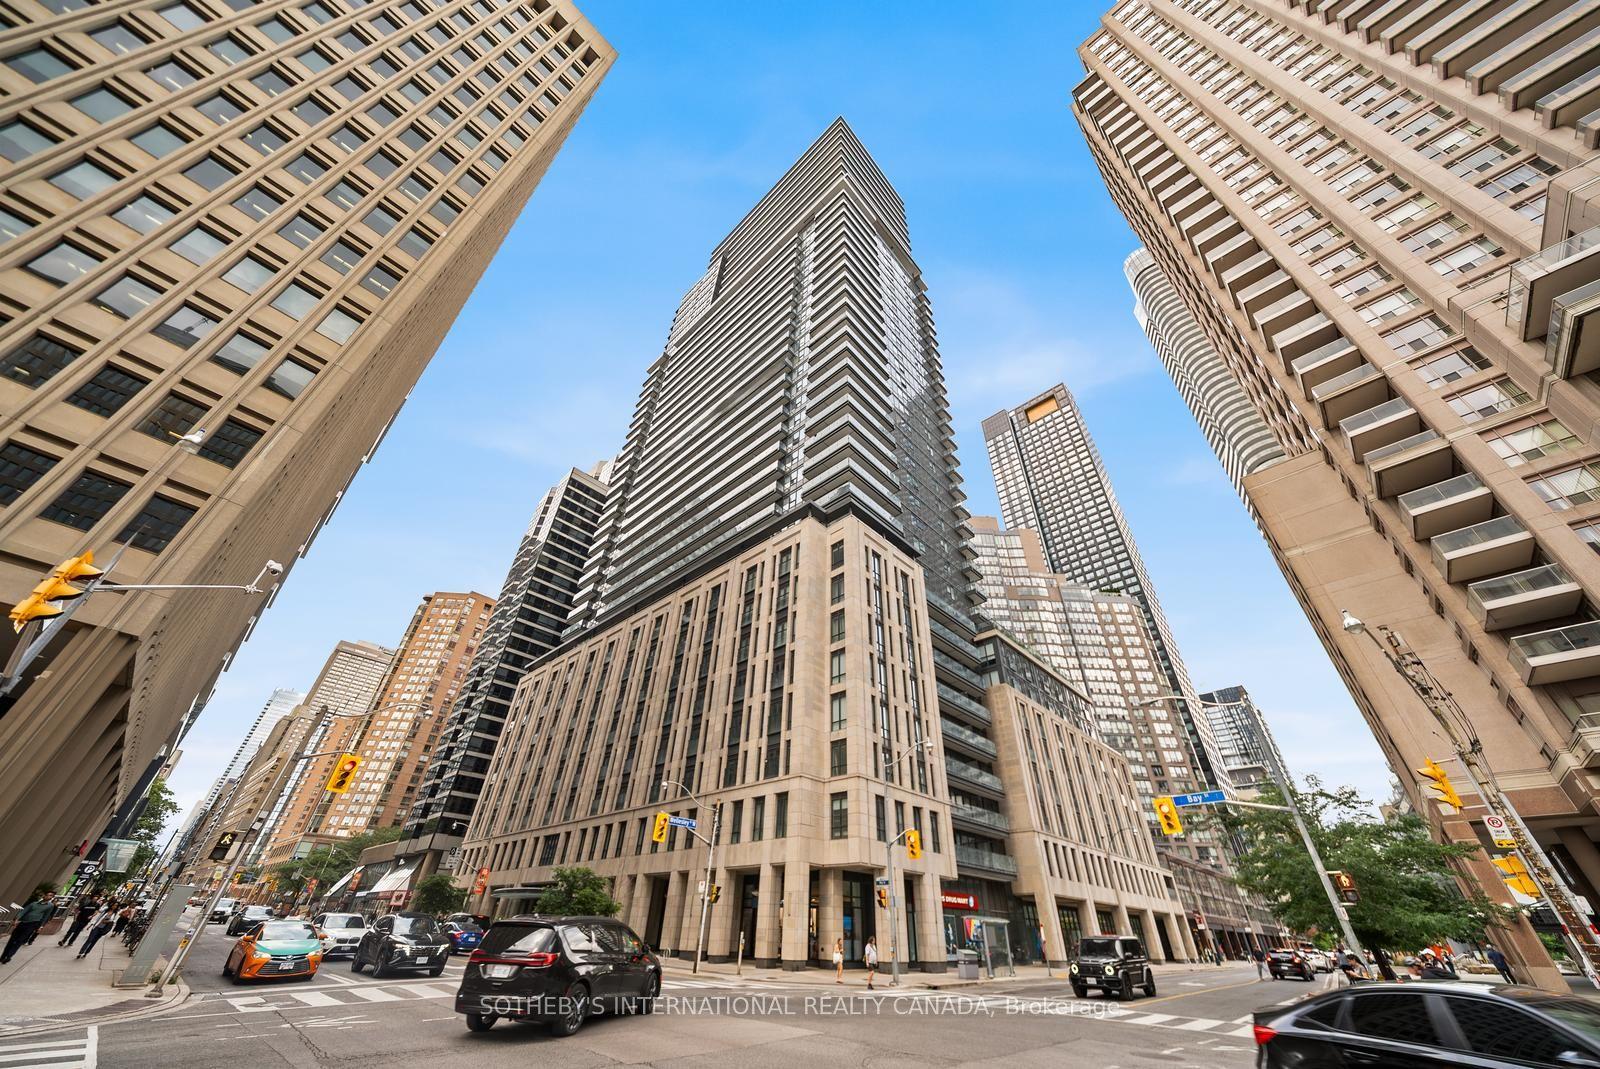
For Sale12 h ago
$1,099,000
Condo
est. $4,818/mo
955 Bay Street 3807 #3807, Bay Street Corridor
Toronto, ON
2+1 bd
2 ba
950
1
MLS# C13668106Sotheby'S International Realty Ca…
WhatsApp Aman