For Sale
Just Listed
Open House Thu 21–23
29 Maxwell Avenue
Yonge-Eglinton, Toronto, ON
$3,195,000
4+1Bd
5Ba
2,250+sqft
5Parking
32.5 x 100 ftlot
$1420/sqft
DetachedMLS# C13583084Listed 2026-07-201 DOM
Heating
On Demand Water Heater
Cooling
Central Air
Basement
Finished with Walk-Out
Just listed! New listings in Toronto often receive offers within the first week.
About this home
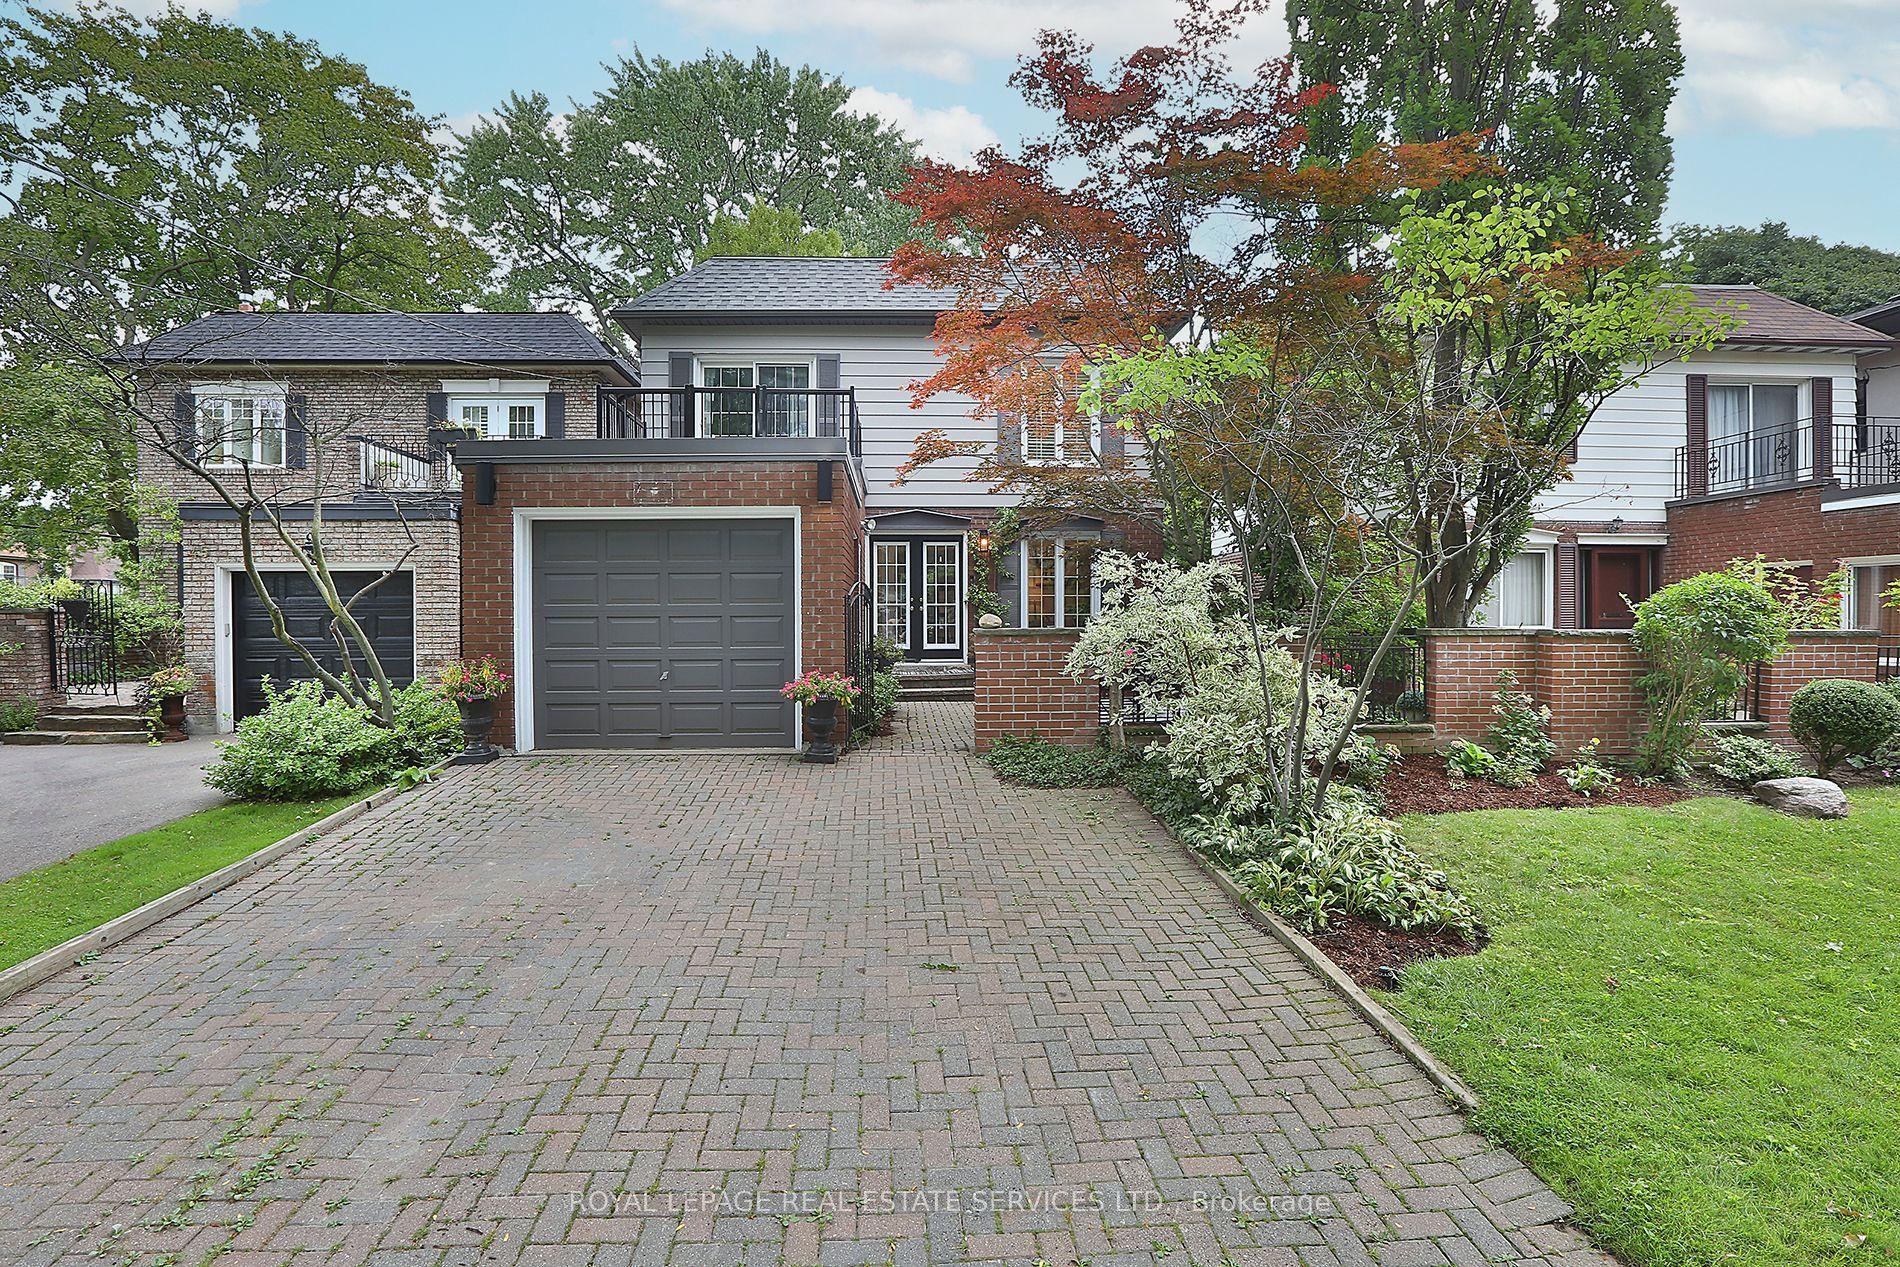
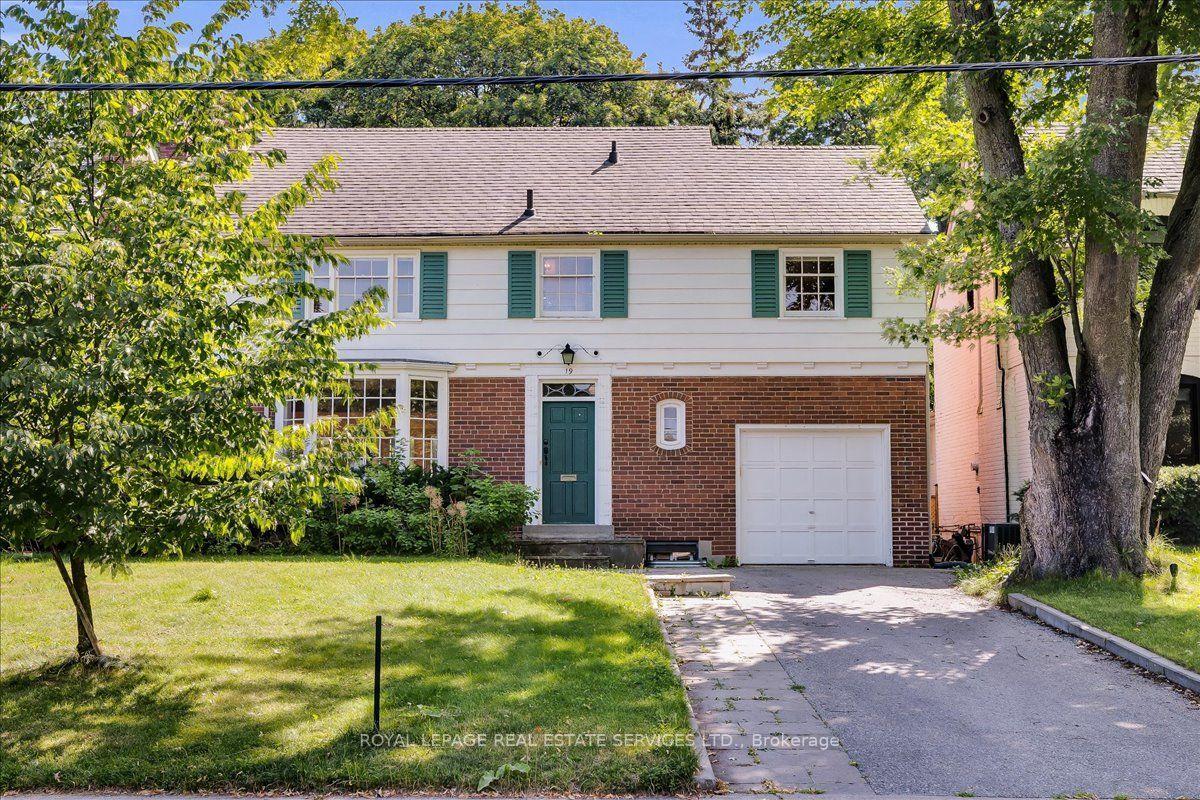
Set on a quiet, family-friendly street in Chaplin Estates, 29 Maxwell Avenue is a move-in-ready four-bedroom newer home that blends classic character with modern comfort, all in one of midtown Toronto's most loved neighbourhoods. Inside, a bright foyer with two closets offers a warm welcome. Natural light fills the living room and flows into the dining room, where a handy butler door to the kitchen makes hosting dinners with family and friends a breeze. The kitchen sits at the heart of the main floor, with quality appliances, custom cabinets, a breakfast bar, and a generous centre island. A breakfast area, bright family room and a powder room make the main floor the ideal layout for modern family living. Upstairs, the primary suite includes a private walkout, a walk-in closet, a fireplace and a five-piece bathroom with an oversized soaking tub. The second bedroom enjoys its own ensuite, while two other comfortable bedrooms share a family bathroom, and a laundry closet on this floor adds everyday convenience. The lower level is made for downtime: a media room with built-in speakers, a projector, and a wet bar, plus a large recreation room with a walkout to the backyard, great for after-school playdates or a potential mudroom. A flexible fifth bedroom or home office and a four-piece bathroom and pantry complete the space. Outside, a stone patio and low-maintenance astroturf yard are ready for relaxing or entertaining. The detached garage holds one car, with a widened private driveway for four more. Minutes from Eglinton Park, North Toronto Community Centre, the new LRT and TTC, and some of the city's most sought-after public and private schools, this is a wonderful home for a family's next chapter.
GarageWalkoutFireplace
Rooms
Main Floor
| Foyer | 2.36 × 2.26 m | Tile Floor Closet Pot Lights |
| Living Room | 4.11 × 2.95 m | Hardwood Floor Pot Lights Window |
| Dining Room | 3.19 × 3.02 m | Hardwood Floor Pot Lights Open Concept |
| Kitchen | 4.98 × 4.22 m | Hardwood Floor Centre Island Stainless Steel Appl |
| Family Room | 4.55 × 2.82 m | Hardwood Floor Gas Fireplace B/I Shelves |
| Breakfast | 2.97 × 2.82 m | Hardwood Floor Open Concept W/O To Deck |
Second Floor
| Primary Bedroom | 4.32 × 4.14 m | Hardwood Floor Walk-In Closet(s) 5 Pc Ensuite |
| Bedroom 2 | 4.60 × 3.00 m | Hardwood Floor Closet 3 Pc Ensuite |
| Bedroom 3 | 3.35 × 3.20 m | Hardwood Floor B/I Closet Closet Organizers |
| Bedroom 4 | 3.00 × 2.69 m | Hardwood Floor B/I Shelves Window |
Lower
| Bedroom 5 | 3.20 × 3.12 m | Heated Floor Pot Lights Above Grade Window |
| Media Room | 5.21 × 5.16 m | Heated Floor Built-in Speakers Wet Bar |
| Recreation | 6.07 × 3.78 m | Heated Floor Gas Fireplace W/O To Deck |
Features
- Bar Fridge
- Carpet Free
- On Demand Water Heater
- Sump Pump
- In-Law Capability
- Water Meter
- Lawn Sprinkler System
- Finished with Walk-Out
- Full
- Central Air
- Wall Unit(s)
- 2-Storey
Financials
Annual Taxes
$15,729.88
Estimated Rental Income
Entire property$4,000 – $6,500/mo
Rental yield1.5% – 2.4%
*Estimates based on comparable rentals in the area. Actual income may vary.
Market Data — Toronto
Days on market1 days
Buyer's MarketSeller's Market
Based on active listings in Toronto. Data updates daily.
Demographics — Toronto
Population
2,794,356
Avg Household Income
$102,000
Age Distribution
0-19
19%
20-34
24%
35-49
21%
50-64
19%
65+
17%
Ownership53% own · 47% rent
EnglishMandarinCantoneseTagalogTamil
Our estimate for this home
Estimated range
$1.95M – $2.27M
Mid-point $2.11M · ~$937/sqft
How this listing compares
$1.95MList · $3.19M$2.27M
High confidence·Based on 1073 toronto comparables
Estimated range is generated automatically from active comparables and is for informational purposes only. Not an appraisal — contact Aman for a full comparative market analysis that factors in condition, renovations, and positioning.
Getting around
How walkable, bikeable, and transit-friendly this neighbourhood is.
70
/ 100
Walk Score
Very Walkable
64
/ 100
Transit Score
Good Transit
66
/ 100
Bike Score
Bikeable
Scores are estimates based on neighbourhood data and are for informational purposes only.
MLS® data courtesy of the Toronto Regional Real Estate Board (TRREB).
The information provided herein must only be used by consumers that have a bona fide interest in the purchase, sale, or lease of real estate and may not be used for any commercial purpose or any other purpose. Listing information is deemed reliable but is not guaranteed accurate by the Toronto Regional Real Estate Board, the listing brokerage, or this website. The trademarks REALTOR®, REALTORS® and the REALTOR® logo are controlled by The Canadian Real Estate Association (CREA) and identify real estate professionals who are members of CREA. MLS®, Multiple Listing Service®, and the associated logos are owned by CREA. Not intended to solicit properties currently listed for sale or buyers under contract.
You may also like
More homes in Toronto
Hand-picked listings with a similar price range and style.
For Sale11 h ago
$2,690,000
Detached
est. $11,793/mo
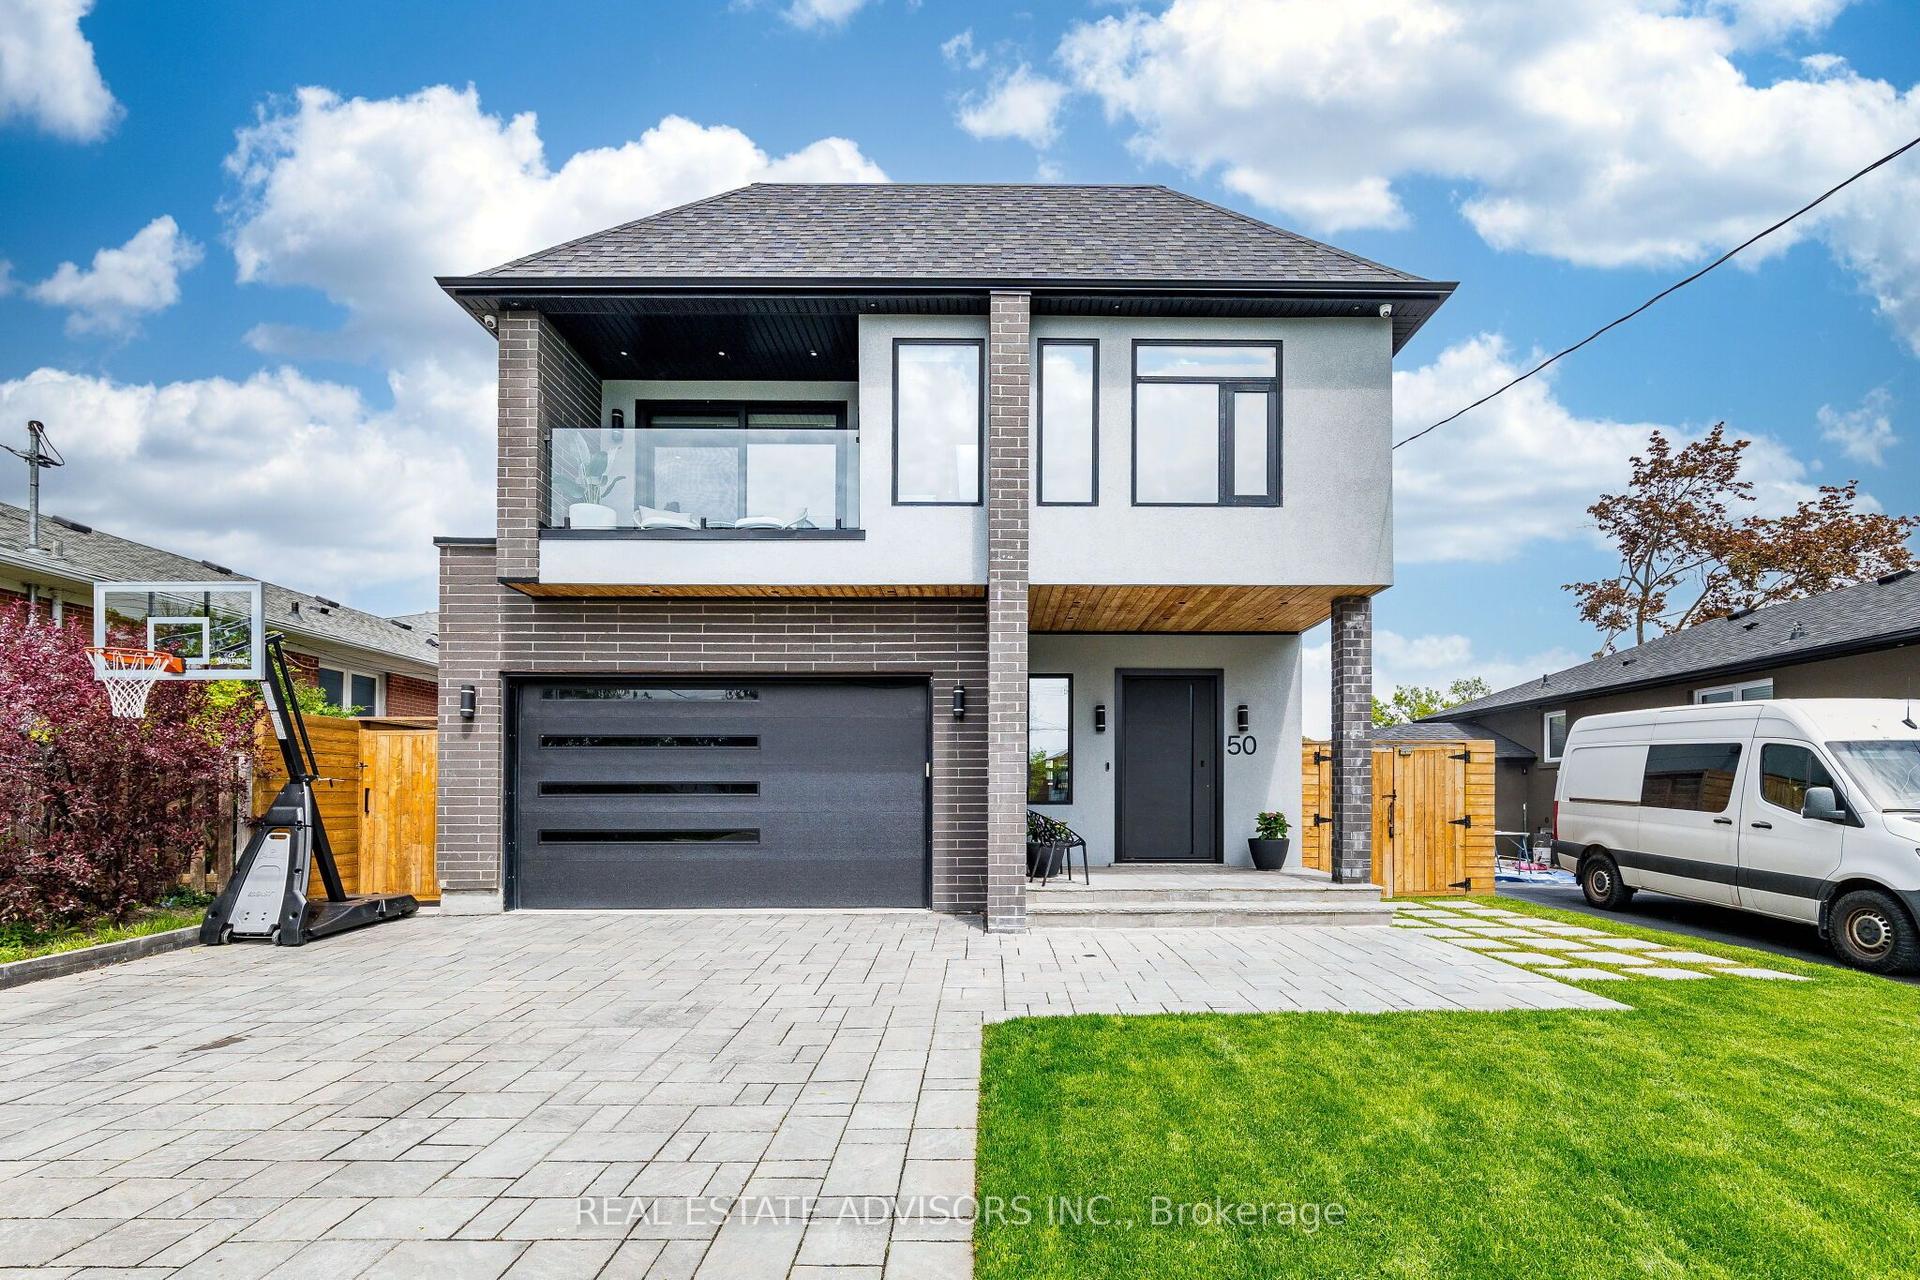
50 Beckwith Road E, Eringate-Centennial-West Deane
Toronto, ON
5+2 bd
7 ba
2,750
6
MLS# W13589074Real Estate Advisors Inc.
WhatsApp Aman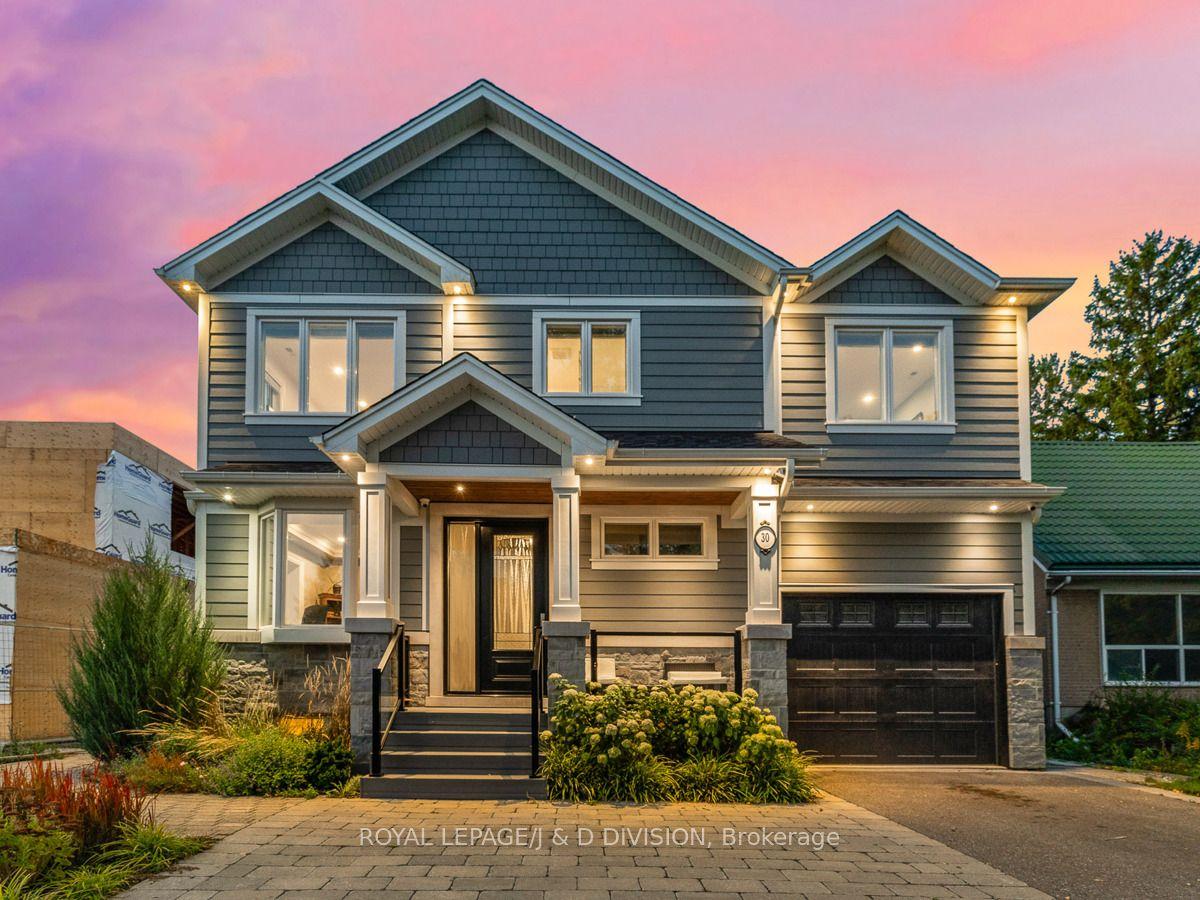
For Sale1 month ago
$2,988,000
Detached
est. $13,099/mo
30 Broadleaf Road, Banbury-Don Mills
Toronto, ON
5+1 bd
5 ba
3,250
3
MLS# C13455046Royal Lepage/J & D Division
WhatsApp Aman