For Lease
Just Listed
4K Spadina Avenue 617 #617
Waterfront Communities C1, Toronto, ON
$2,350
1Bd
1Ba
650+sqft
1Parking
$4/sqft
CondoMLS# C13583508Listed 2026-07-201 DOM
Cooling
Central Air
Just listed! New listings in Toronto often receive offers within the first week.
About this home
Premium 1 bedroom, 1 bathroom layout in the desirable 4K Spadina building, right in the heart of downtown Toronto. Bright and airy with over 600 sq.ft to enjoy, with amenities perfect for today's active lifestyle. Good sized bedroom with a large Double closet. Designer Galley Kitchen with Granite counters and stainless steel appliances. Open concept layout with a walk out to private spacious balcony to enjoy both Lake and Eastern city views. Ensuite Laundry with storage. 1 Underground parking included. Do not miss this opportunity to live and play in this desirable and well maintained and secure building. Walk to shops, pubs, restaurants and waterfront parks. Sobeys Grocery right in the building. For commuters you are minutes to the Gardiner with access to major 400 series hiways. Amenities include: Fitness/Weight areas, Yoga Studio, Billiard room, Ping Pong, Games, Media, Karaoke, Theatre & Party Rooms, Indoor Pool with Jacuzzi and Sauna, Outdoor Rock climbing wall, Rooftop Garden, Tanning Deck with lounge and BBQ Areas.
PoolWaterfront
Rooms
Other
| Living Room | 5.24 × 4.27 m | Laminate Combined w/Dining W/O To Balcony |
| Dining Room | 5.24 × 4.27 m | Combined w/Living East View Laminate |
| Kitchen | 5.24 × 4.27 m | Stainless Steel Appl Galley Kitchen Overlooks Dining |
| Primary Bedroom | 3.05 × 2.80 m | Double Closet Broadloom |
| Laundry | 0.00 × 0.00 m | Halogen Lighting |
Features
- Primary Bedroom - Main Floor
- None
- Central Air
- Apartment
Financials
Estimated Rental Income
Entire property$2,100 – $2,800/mo
Rental yield1072.3% – 1429.8%
*Estimates based on comparable rentals in the area. Actual income may vary.
Market Data — Toronto
Days on market1 days
Buyer's MarketSeller's Market
Based on active listings in Toronto. Data updates daily.
Demographics — Toronto
Population
2,794,356
Avg Household Income
$102,000
Age Distribution
0-19
19%
20-34
24%
35-49
21%
50-64
19%
65+
17%
Ownership53% own · 47% rent
EnglishMandarinCantoneseTagalogTamil
Other rentals like this
Similar rentals in Toronto
Same property type, similar price, similar size — currently for rent.
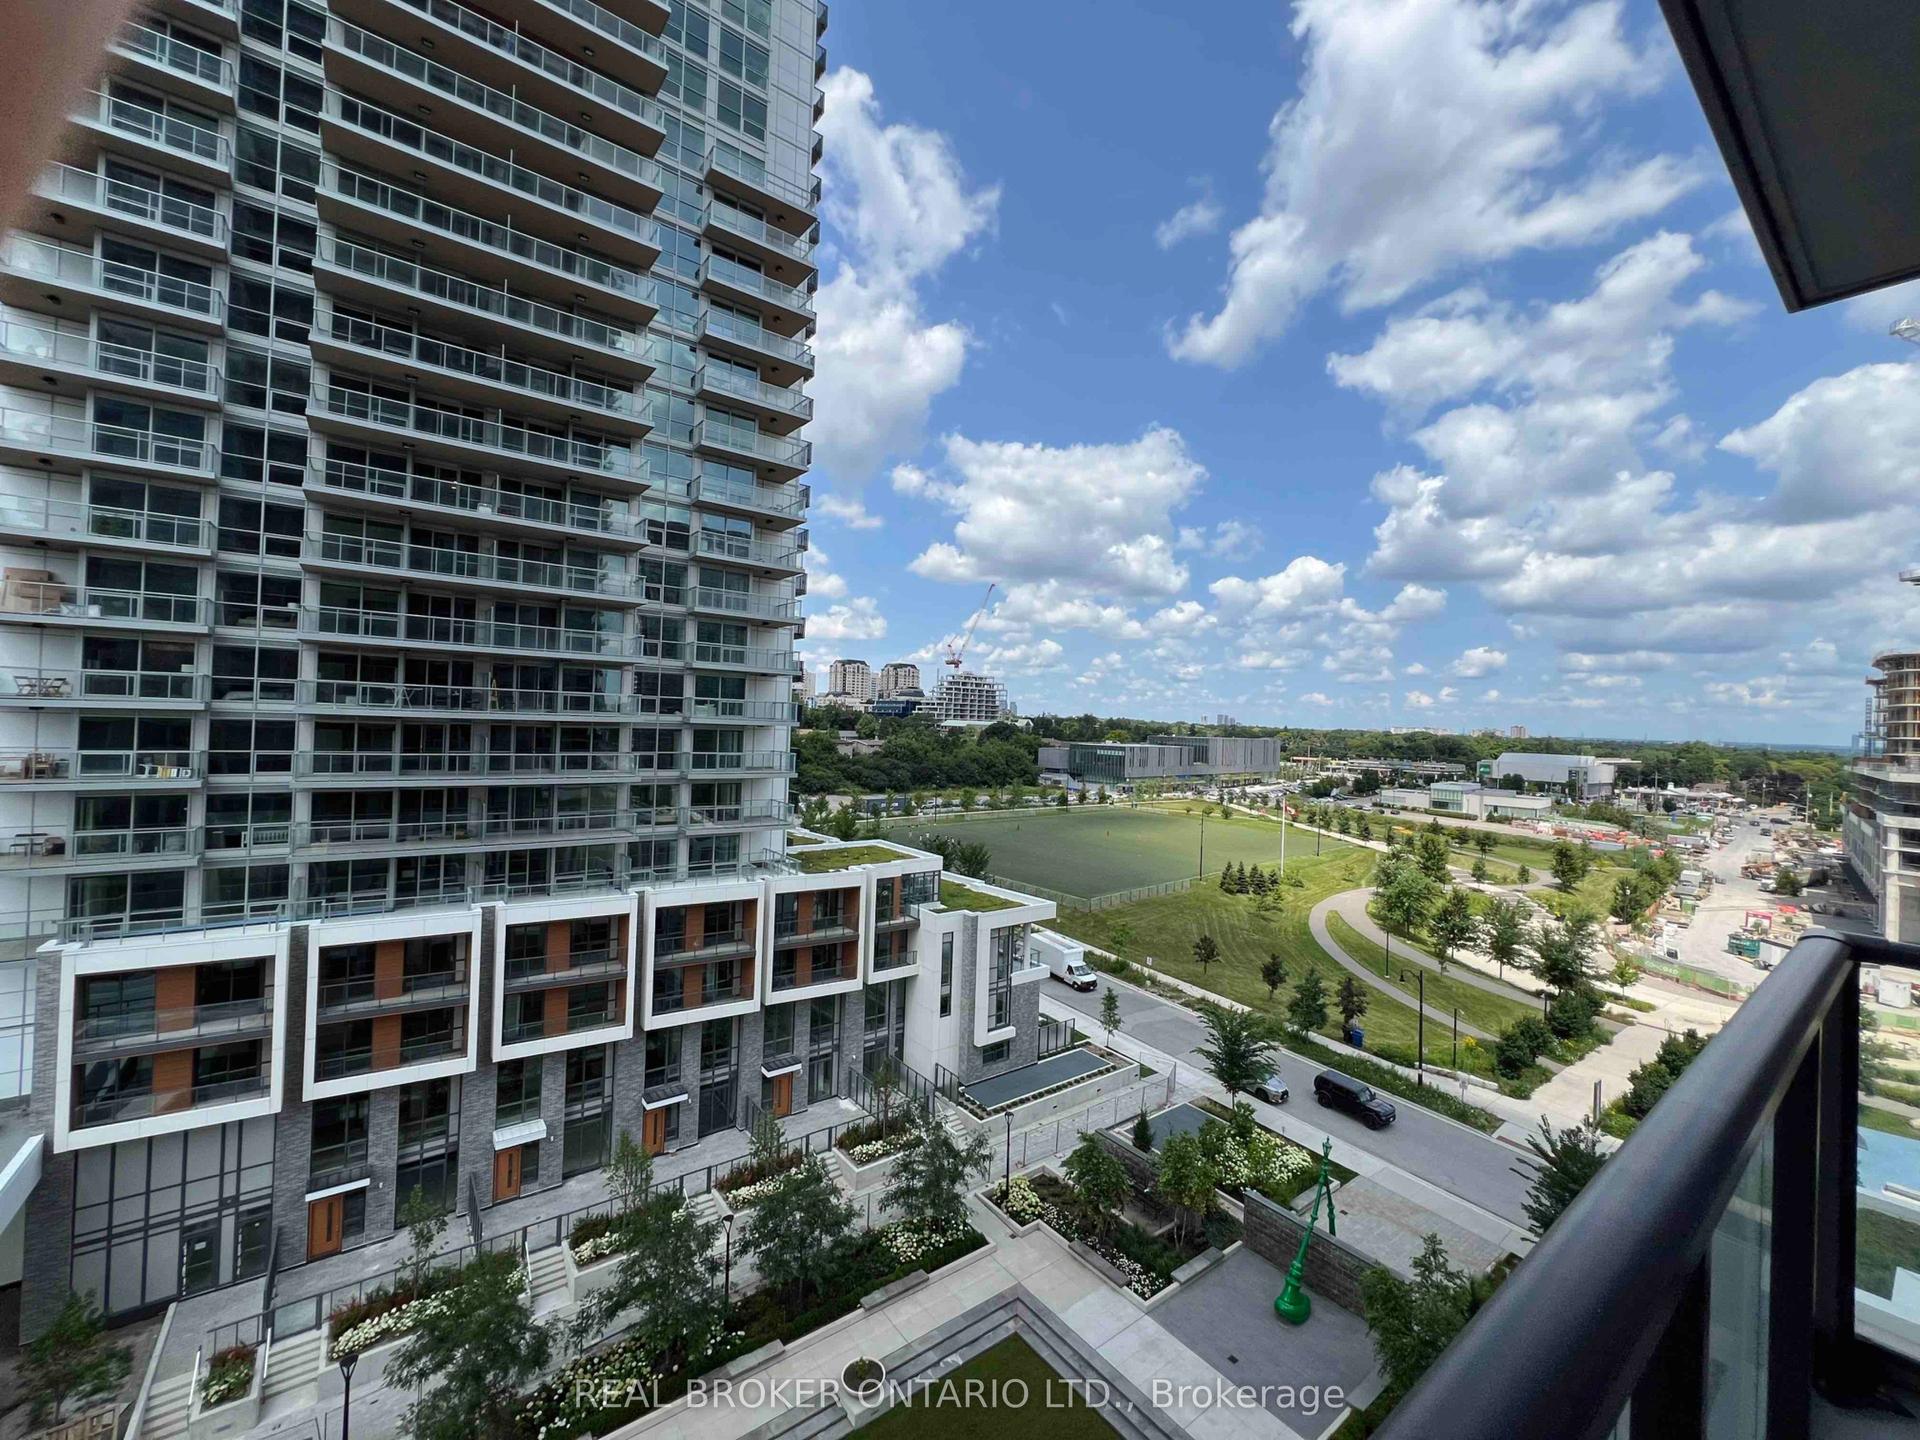
For Lease2 h ago
$2,400
Condo
85 Mcmahon Drive 1008 #1008, Bayview Village
Toronto, ON
1+1 bd
1 ba
550
1
MLS# C13587796Real Broker Ontario Ltd.
WhatsApp Aman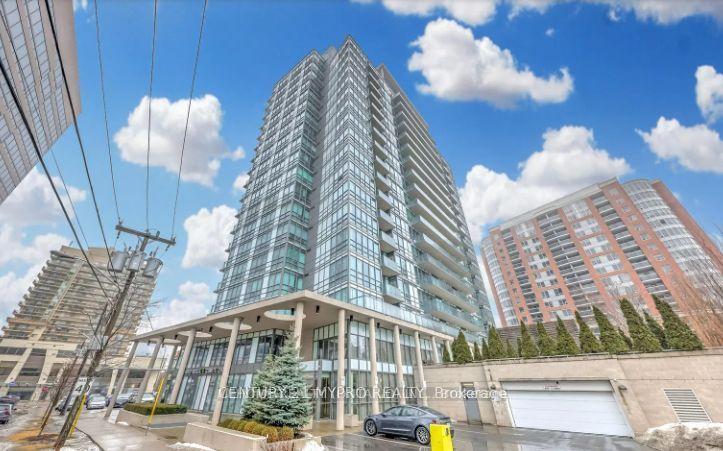
For Lease2 h ago
$2,400
Condo
26 Norton Avenue 1605 #1605, Willowdale East
Toronto, ON
1+1 bd
1 ba
650
1
MLS# C13587788Century 21 Mypro Realty
WhatsApp Aman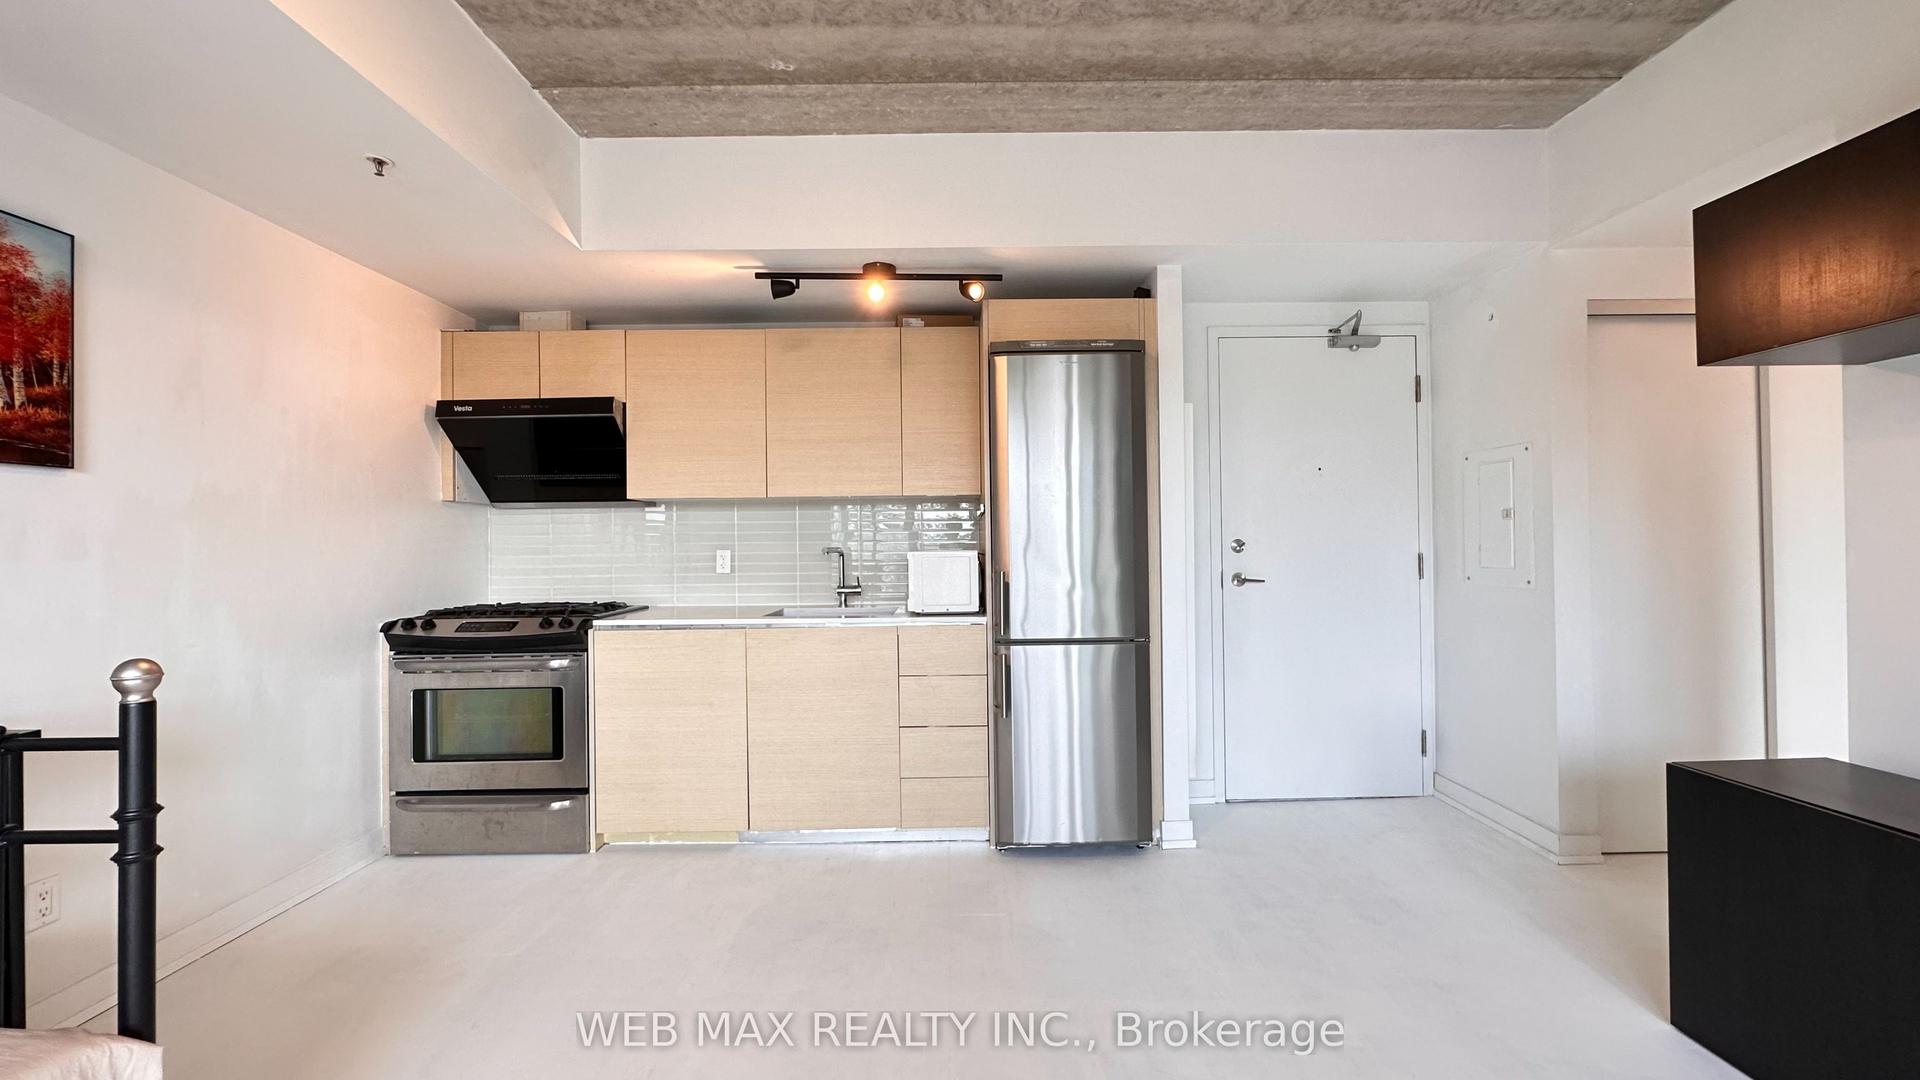
Getting around
How walkable, bikeable, and transit-friendly this neighbourhood is.
92
/ 100
Walk Score
Walker's Paradise
84
/ 100
Transit Score
Excellent Transit
65
/ 100
Bike Score
Bikeable
Scores are estimates based on neighbourhood data and are for informational purposes only.
MLS® data courtesy of the Toronto Regional Real Estate Board (TRREB).
The information provided herein must only be used by consumers that have a bona fide interest in the purchase, sale, or lease of real estate and may not be used for any commercial purpose or any other purpose. Listing information is deemed reliable but is not guaranteed accurate by the Toronto Regional Real Estate Board, the listing brokerage, or this website. The trademarks REALTOR®, REALTORS® and the REALTOR® logo are controlled by The Canadian Real Estate Association (CREA) and identify real estate professionals who are members of CREA. MLS®, Multiple Listing Service®, and the associated logos are owned by CREA. Not intended to solicit properties currently listed for sale or buyers under contract.