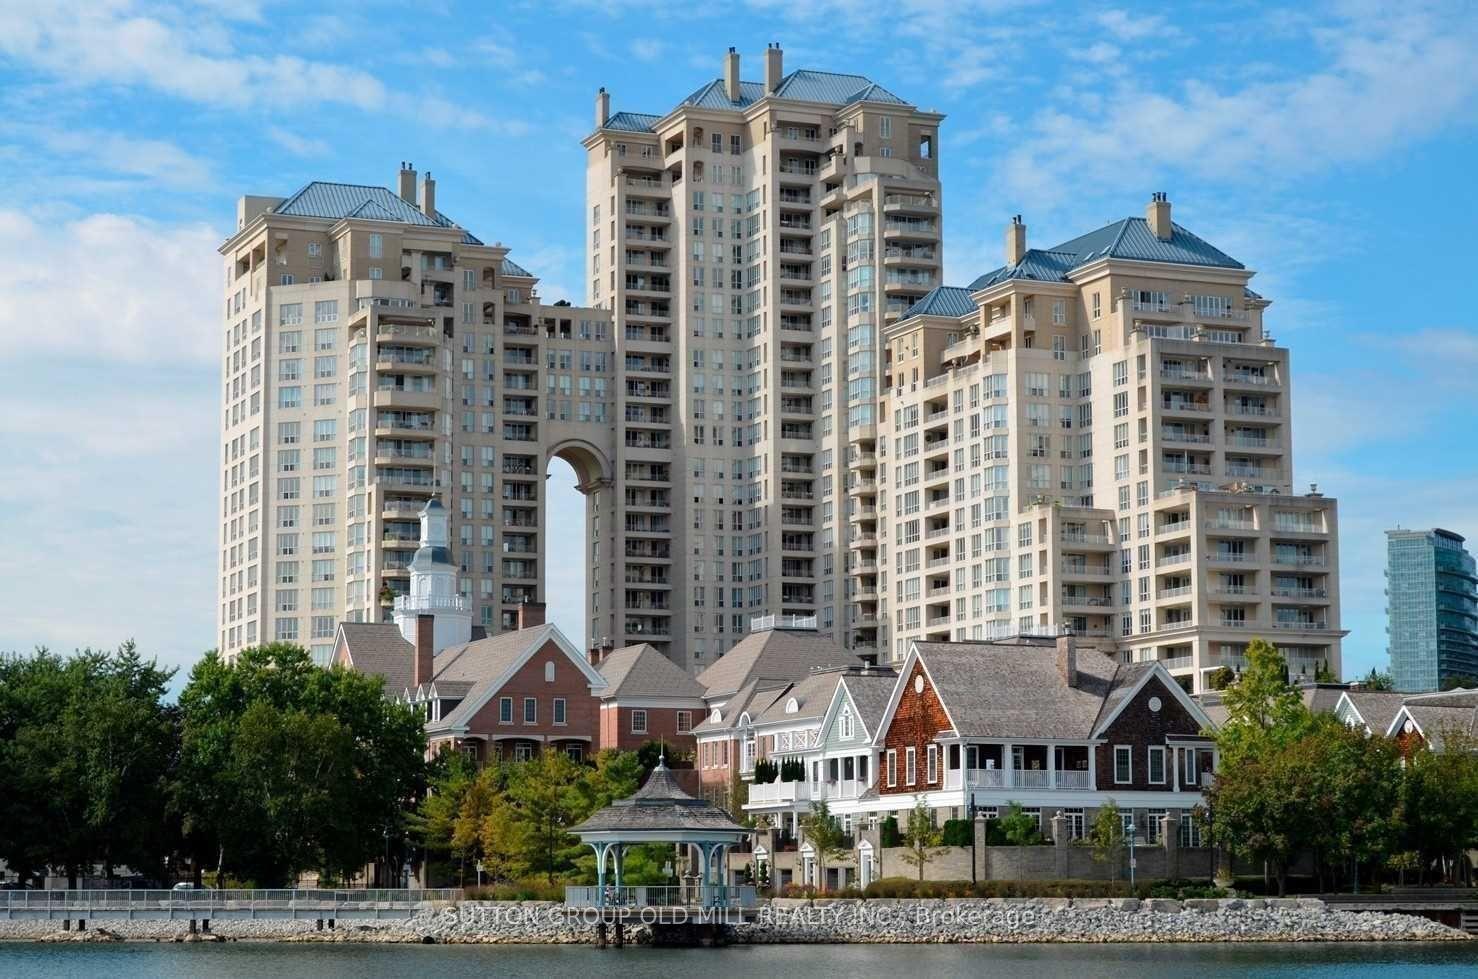
For Sale
40 Oaklands Avenue 107 #107
Yonge-St. Clair, Toronto, ON
$1,599,000
2Bd
3Ba
1,700+sqft
1Parking
$941/sqft
CondoMLS# C13585246Listed 2026-07-2050 DOM
Heating
Separate Heating Controls
Cooling
Central Vacuum
On the market for 50 days — longer than average. The seller may be open to negotiation.
About this home
Luxury living at The Oaklands, an award-winning modernist gem by renowned Architect Macy Dubois, recipient of the "The Canadian Architect" award of excellence and the Governor General's Medal for Architecture for The Oakland. This expansive 2-storey townhouse-style suite offers 1,722 SF plus oversized & intimate approx 492 SF, rarely available East facing, Terrace tucked into a quiet, tree-lined enclave in Summerhill, steps from Avenue and Cottingham. Scandinavian-inspired open concept design emphasizing simplicity, functionality and a strong connection to nature with panoramic windows and 2 direct terrace walk-outs. Neutral palettes and abundant wood bring warmth and maximize light. The chef's kitchen is a showpiece with Scavalini custom cabinetry and hand-picked lighting, Thermador appliances and a large island ideal for entertaining. A discreet main-floor locker room/pantry and a convenient 2-piece powder room enhance the ground level. The primary suite flows from its dressing area with wall-to-wall custom closets & organizers, to an oversized bedroom with architectural lighting. The spa-inspired 5 PC ensuite delivers with its stand-alone soaker tub, it's oversized glass shower stall and never-ending countertop with double sink, all delivered with materials that further connect this living space to the earth. A generous second bedroom includes a built-in desk and cabinetry. The 3 PC bath on the upper level leads to a tucked laundry room. This suite includes parking and ensuite locker. A rare opportunity to own a serene, architecturally significant urban oasis. NOTE: the Other Room is the Dressing Room and the other one is the Outdoor Terrace offering a very private "L" shaped setting, You're a 6 min walk to the Summerhill station and 10 min walk to Bloor & Avenue Rd. This is a prime location for dining with destinations like Scaramouche and Terroni, while the best of Yonge & Summerhill are moments away. And the Cottingham Tennis Club will keep you active.
Rooms
Main Floor
| Foyer | 2.45 × 2.52 m | Tile Floor Double Closet 2 Pc Bath |
| Living Room | 3.87 × 6.01 m | Heated Floor Open Concept W/O To Terrace |
| Dining Room | 2.41 × 3.01 m | Heated Floor Open Concept W/O To Terrace |
| Kitchen | 2.43 × 5.49 m | Heated Floor Stainless Steel Appl B/I Appliances |
| Locker | 2.27 × 3.21 m | Tile Floor Separate Room B/I Shelves |
| Other | 6.71 × 7.91 m | Wood East View |
Second Floor
| Primary Bedroom | 3.37 × 5.86 m | Hardwood Floor W/W Closet 5 Pc Ensuite |
| Bedroom 2 | 2.82 × 5.21 m | Hardwood Floor Double Closet 3 Pc Bath |
| Laundry | 2.18 × 3.96 m | Tile Floor Separate Room B/I Shelves |
| Other | 1.53 × 4.07 m | Hardwood Floor W/W Closet Open Concept |
Features
- Auto Garage Door Remote
- Built-In Oven
- Carpet Free
- Central Vacuum
- Storage
- Separate Hydro Meter
- Separate Heating Controls
- Controlled Entry
- Privacy
- None
- Central Air
- 2-Storey
Financials
Annual Taxes
$6,153.35
Estimated Rental Income
Entire property$2,600 – $3,500/mo
Rental yield2.0% – 2.6%
*Estimates based on comparable rentals in the area. Actual income may vary.
Market Data — Toronto
Days on market50 days
Buyer's MarketSeller's Market
Based on active listings in Toronto. Data updates daily.
Demographics — Toronto
Population
2,794,356
Avg Household Income
$102,000
Age Distribution
0-19
19%
20-34
24%
35-49
21%
50-64
19%
65+
17%
Ownership53% own · 47% rent
EnglishMandarinCantoneseTagalogTamil
Getting around
How walkable, bikeable, and transit-friendly this neighbourhood is.
81
/ 100
Walk Score
Very Walkable
81
/ 100
Transit Score
Excellent Transit
68
/ 100
Bike Score
Bikeable
Scores are estimates based on neighbourhood data and are for informational purposes only.
MLS® data courtesy of the Toronto Regional Real Estate Board (TRREB).
The information provided herein must only be used by consumers that have a bona fide interest in the purchase, sale, or lease of real estate and may not be used for any commercial purpose or any other purpose. Listing information is deemed reliable but is not guaranteed accurate by the Toronto Regional Real Estate Board, the listing brokerage, or this website. The trademarks REALTOR®, REALTORS® and the REALTOR® logo are controlled by The Canadian Real Estate Association (CREA) and identify real estate professionals who are members of CREA. MLS®, Multiple Listing Service®, and the associated logos are owned by CREA. Not intended to solicit properties currently listed for sale or buyers under contract.
You may also like
More homes in Toronto
Hand-picked listings with a similar price range and style.
$1.60MCondo · Toronto
For Sale3 h ago
$1,599,000
Condo
est. $7,010/mo
20 Scrivener Square 418 #418, Rosedale-Moore Park
Toronto, ON
1 bd
2 ba
1,100
1
MLS# C13752192Harvey Kalles Real Estate Ltd.
WhatsApp Aman
For Sale3 h ago
$1,529,999
Condo
est. $6,708/mo
608 Richmond Street W 1106 #1106, Waterfront Communities C1
Toronto, ON
2 bd
2 ba
1,100
1
MLS# C13751954Right At Home Realty
WhatsApp Aman