For Sale
26 Douro Street 333 #333
Niagara, Toronto, ON
$769,900
2Bd
2Ba
850+sqft
1Parking
$906/sqft
Condo TownMLS# C13585876Listed 2026-07-2015 DOM
Cooling
Central Air
About this home
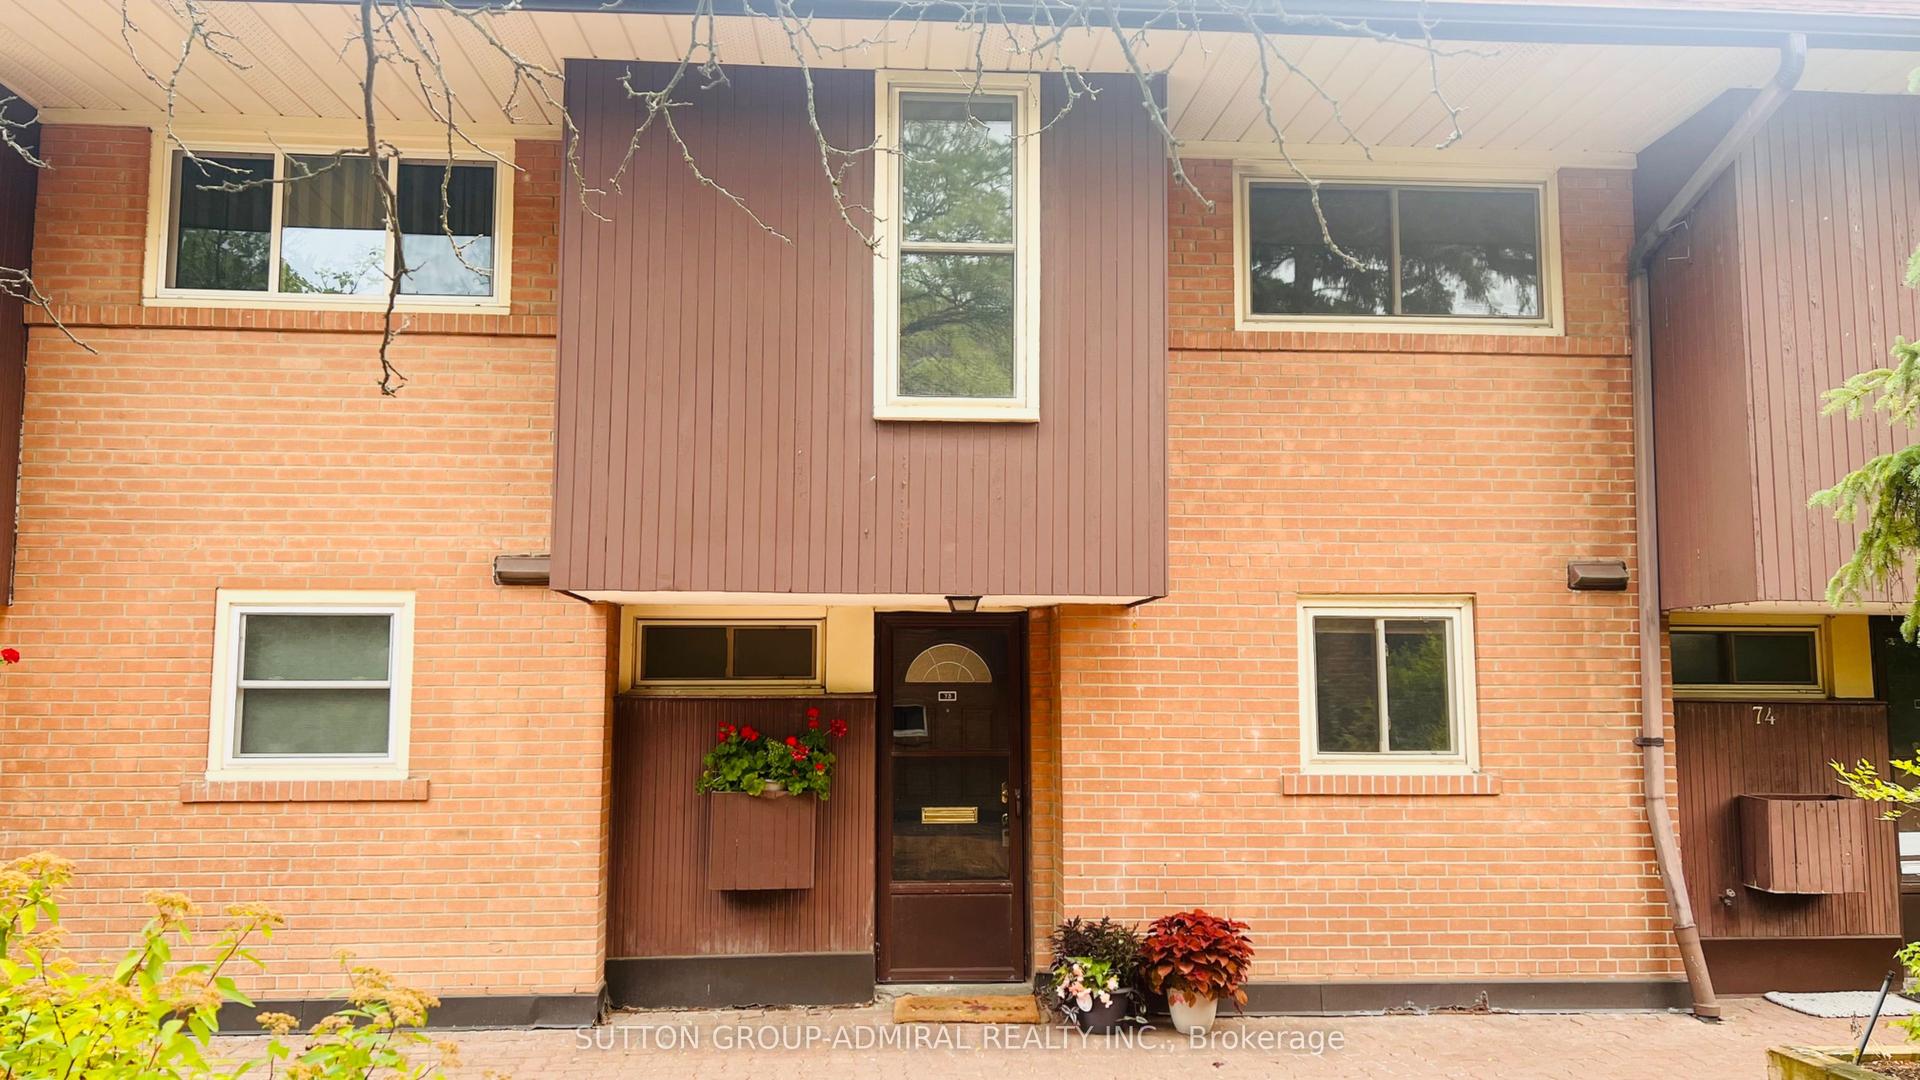
Prime King West Village! Premium 2 bedroom, 2 bathroom south-west corner 2-storey townhome (approx 900sf), plus a 210sf private rooftop terrace - your private outdoor oasis in the city. Rarely available private garage on the surface level. Locker included. Enjoy the townhome's ideal location within the development on the south side of the property, featuring gorgeous unobstructed skyline views from all windows with additional CN Tower views from the terrace. Low maintenance fees (all utilities are included). Fabulous open concept floor plan with a large kitchen with stainless steel appliances (dishwasher 2025) with a breakfast bar, spacious living and dining room which is ideal for entertaining, a main-floor powder room and a large pantry for loads of additional storage. Great-sized two bedrooms with a renovated 4-piece main bathroom (2023). Ensuite laundry. Recently painted. Upgraded carpet on stairs (May 2026), upgraded Echobee thermostat (June 2026), HVAC owned (6 years new). Plenty Of Visitor Parking. Gas BBQ's allowed (gas line can be added). Walking Distance To Waterfront, Coronation Park and the Martin Goodman Trail along the waterfront, ideal for jogging and bike riding. Quick access to Liberty Village across the new bridge, steps to Queen West and Trinity Bellwoods Park. Enjoy your abundant selection of top restaurants, cafes, shops, and lounges, as well as multiple grocery store options including Metro, Longos, Farm Boy, No Frills & more, all within a short walk. Conveniently located near the Entertainment & Financial Districts, Island Airport, and UP Express. Convenient 24-hour TTC. Pet friendly, dog parks nearby. Offers Anytime.
GarageRenovatedWaterfront
Rooms
Main Floor
| Living Room | 5.36 × 3.00 m | Combined w/Dining Large Window 2 Pc Bath |
| Dining Room | 5.36 × 3.00 m | Large Window |
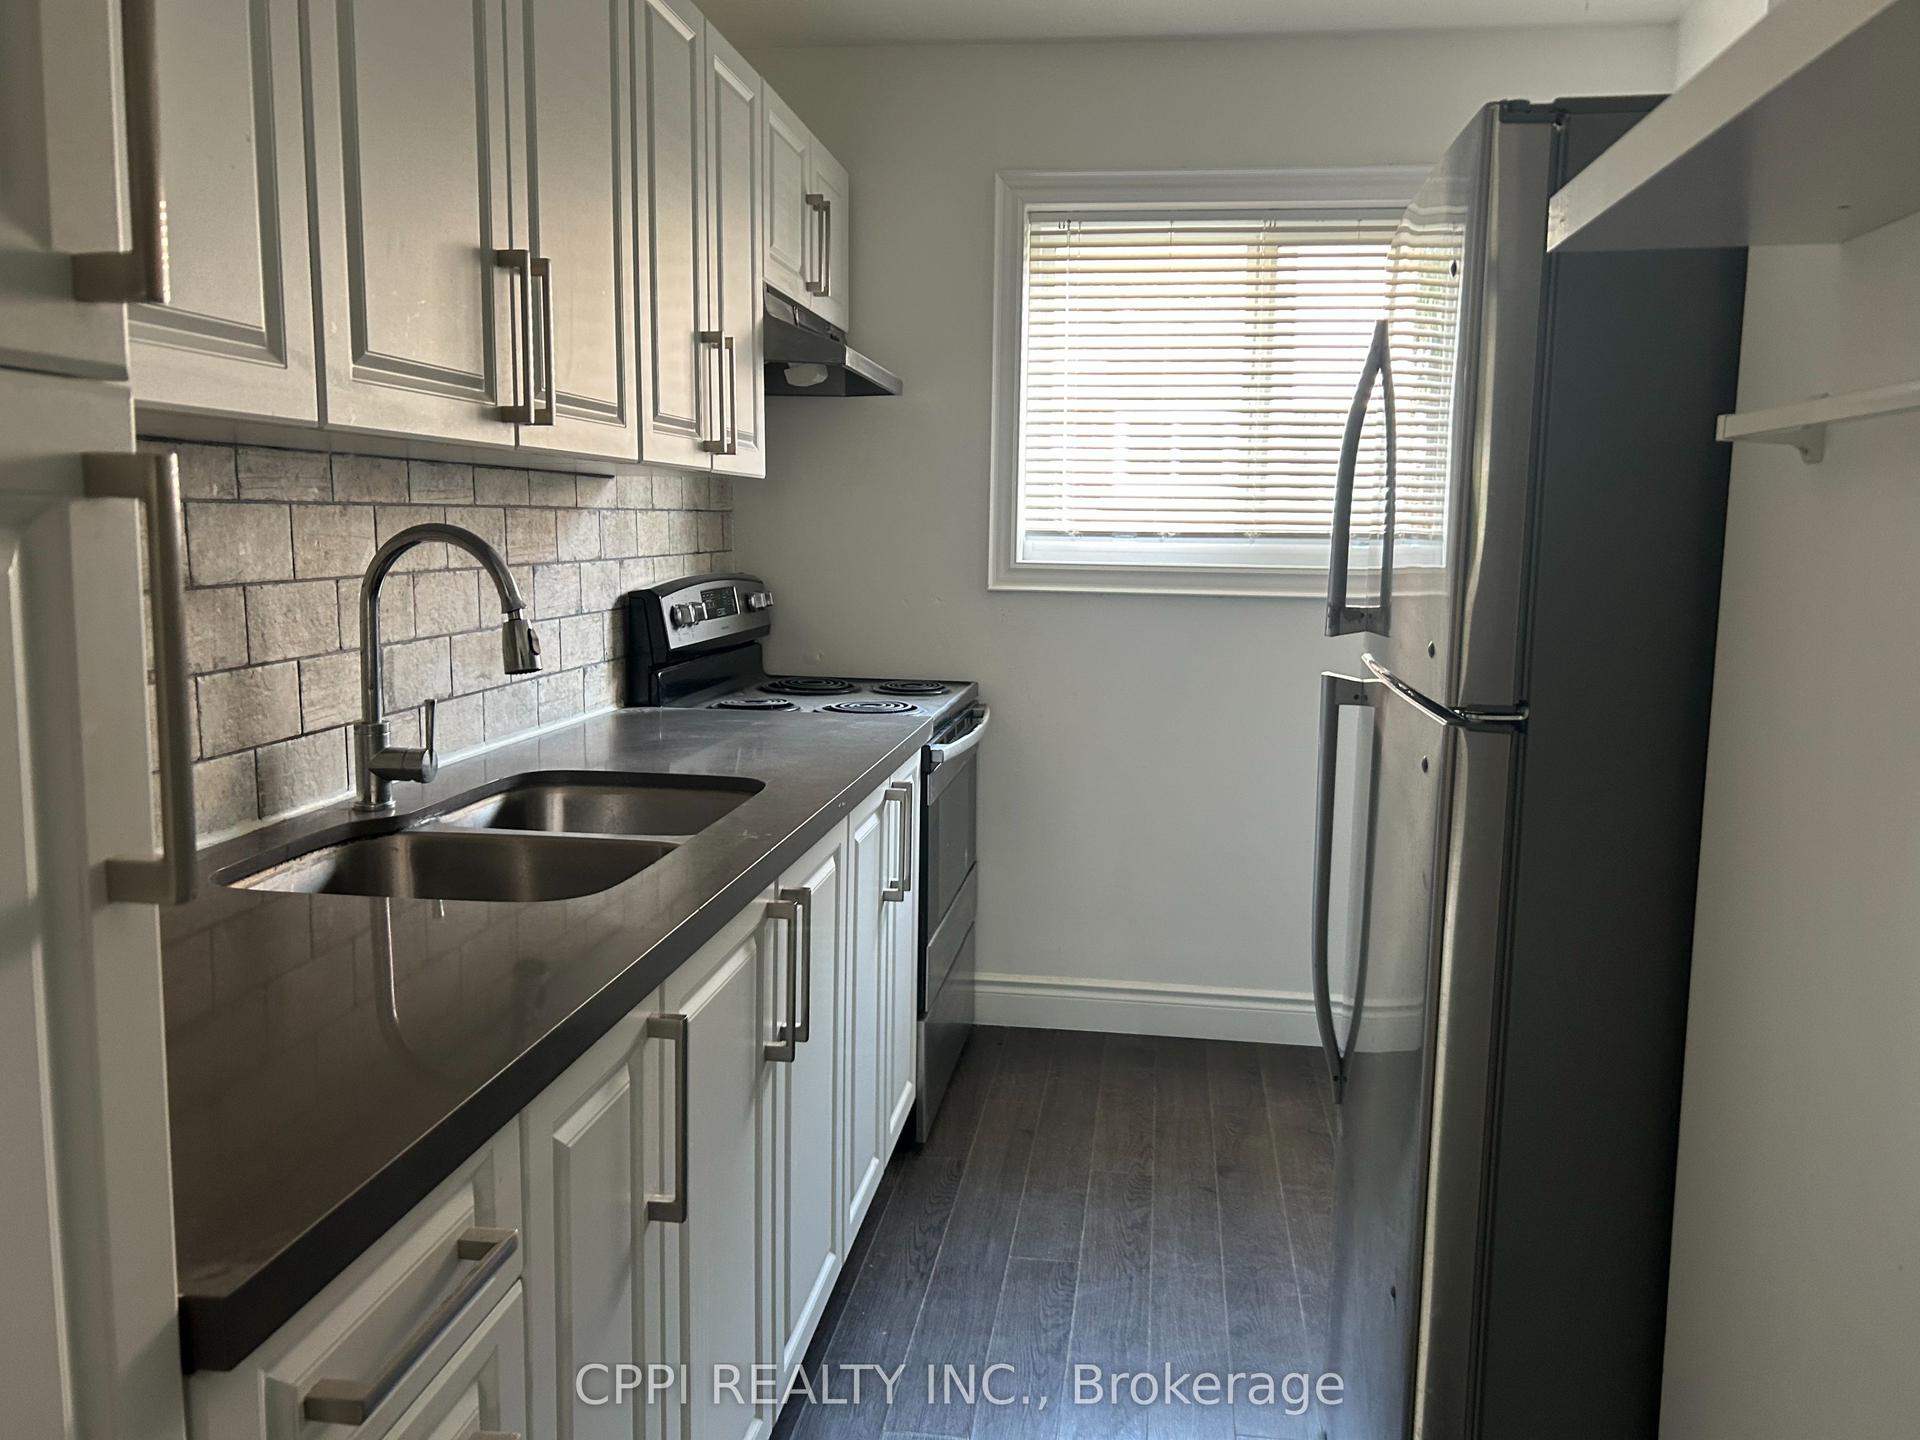
| Kitchen | 2.44 × 2.49 m | Stainless Steel Appl Breakfast Bar Pantry |
Second Floor
| Bedroom | 3.25 × 2.54 m | Double Closet Window 4 Pc Bath |
| Bedroom 2 | 3.35 × 2.44 m | Double Closet Window |
Third Floor
| Other | 4.27 × 5.66 m | W/O To Terrace SW View Combined w/Laundry |
Features
- Other
- None
- Central Air
- 2-Storey
Financials
Annual Taxes
$3,702.29
Estimated Rental Income
Entire property$2,600 – $3,500/mo
Rental yield4.1% – 5.5%
*Estimates based on comparable rentals in the area. Actual income may vary.
Market Data — Toronto
Days on market15 days
Buyer's MarketSeller's Market
Based on active listings in Toronto. Data updates daily.
Demographics — Toronto
Population
2,794,356
Avg Household Income
$102,000
Age Distribution
0-19
19%
20-34
24%
35-49
21%
50-64
19%
65+
17%
Ownership53% own · 47% rent
EnglishMandarinCantoneseTagalogTamil
Our estimate for this home
Estimated range
$684K – $794K
Mid-point $739K · ~$869/sqft
How this listing compares
$684KList · $770K$794K
Medium confidence·Based on 15 niagara comparables
Estimated range is generated automatically from active comparables and is for informational purposes only. Not an appraisal — contact Aman for a full comparative market analysis that factors in condition, renovations, and positioning.
Getting around
How walkable, bikeable, and transit-friendly this neighbourhood is.
84
/ 100
Walk Score
Very Walkable
86
/ 100
Transit Score
Excellent Transit
61
/ 100
Bike Score
Bikeable
Scores are estimates based on neighbourhood data and are for informational purposes only.
MLS® data courtesy of the Toronto Regional Real Estate Board (TRREB).
The information provided herein must only be used by consumers that have a bona fide interest in the purchase, sale, or lease of real estate and may not be used for any commercial purpose or any other purpose. Listing information is deemed reliable but is not guaranteed accurate by the Toronto Regional Real Estate Board, the listing brokerage, or this website. The trademarks REALTOR®, REALTORS® and the REALTOR® logo are controlled by The Canadian Real Estate Association (CREA) and identify real estate professionals who are members of CREA. MLS®, Multiple Listing Service®, and the associated logos are owned by CREA. Not intended to solicit properties currently listed for sale or buyers under contract.
You may also like
More homes in Toronto
Hand-picked listings with a similar price range and style.
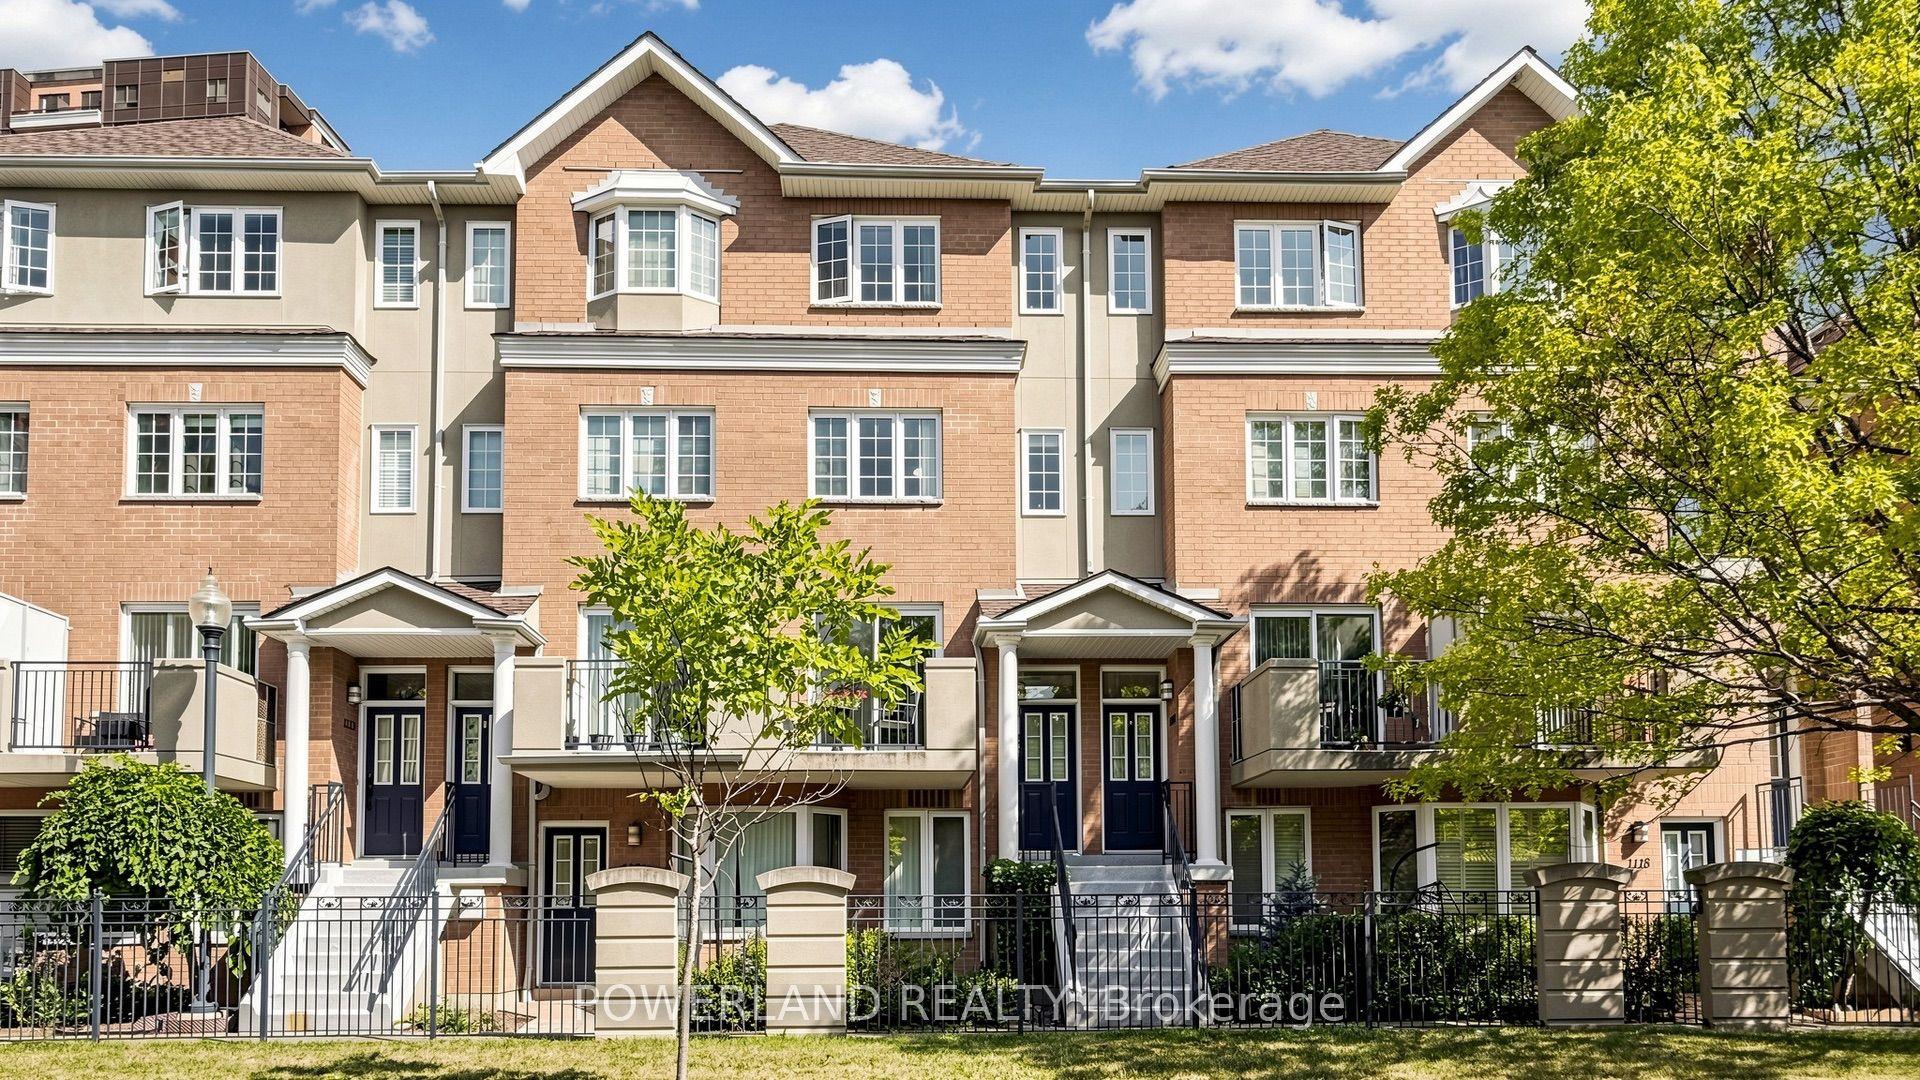
For Sale5 days ago
$899,000
Condo Town
est. $3,941/mo
28 Sommerset Way 1120 #1120, Willowdale East
Toronto, ON
2+2 bd
3 ba
1,500
1
MLS# C13627322Powerland Realty
WhatsApp Aman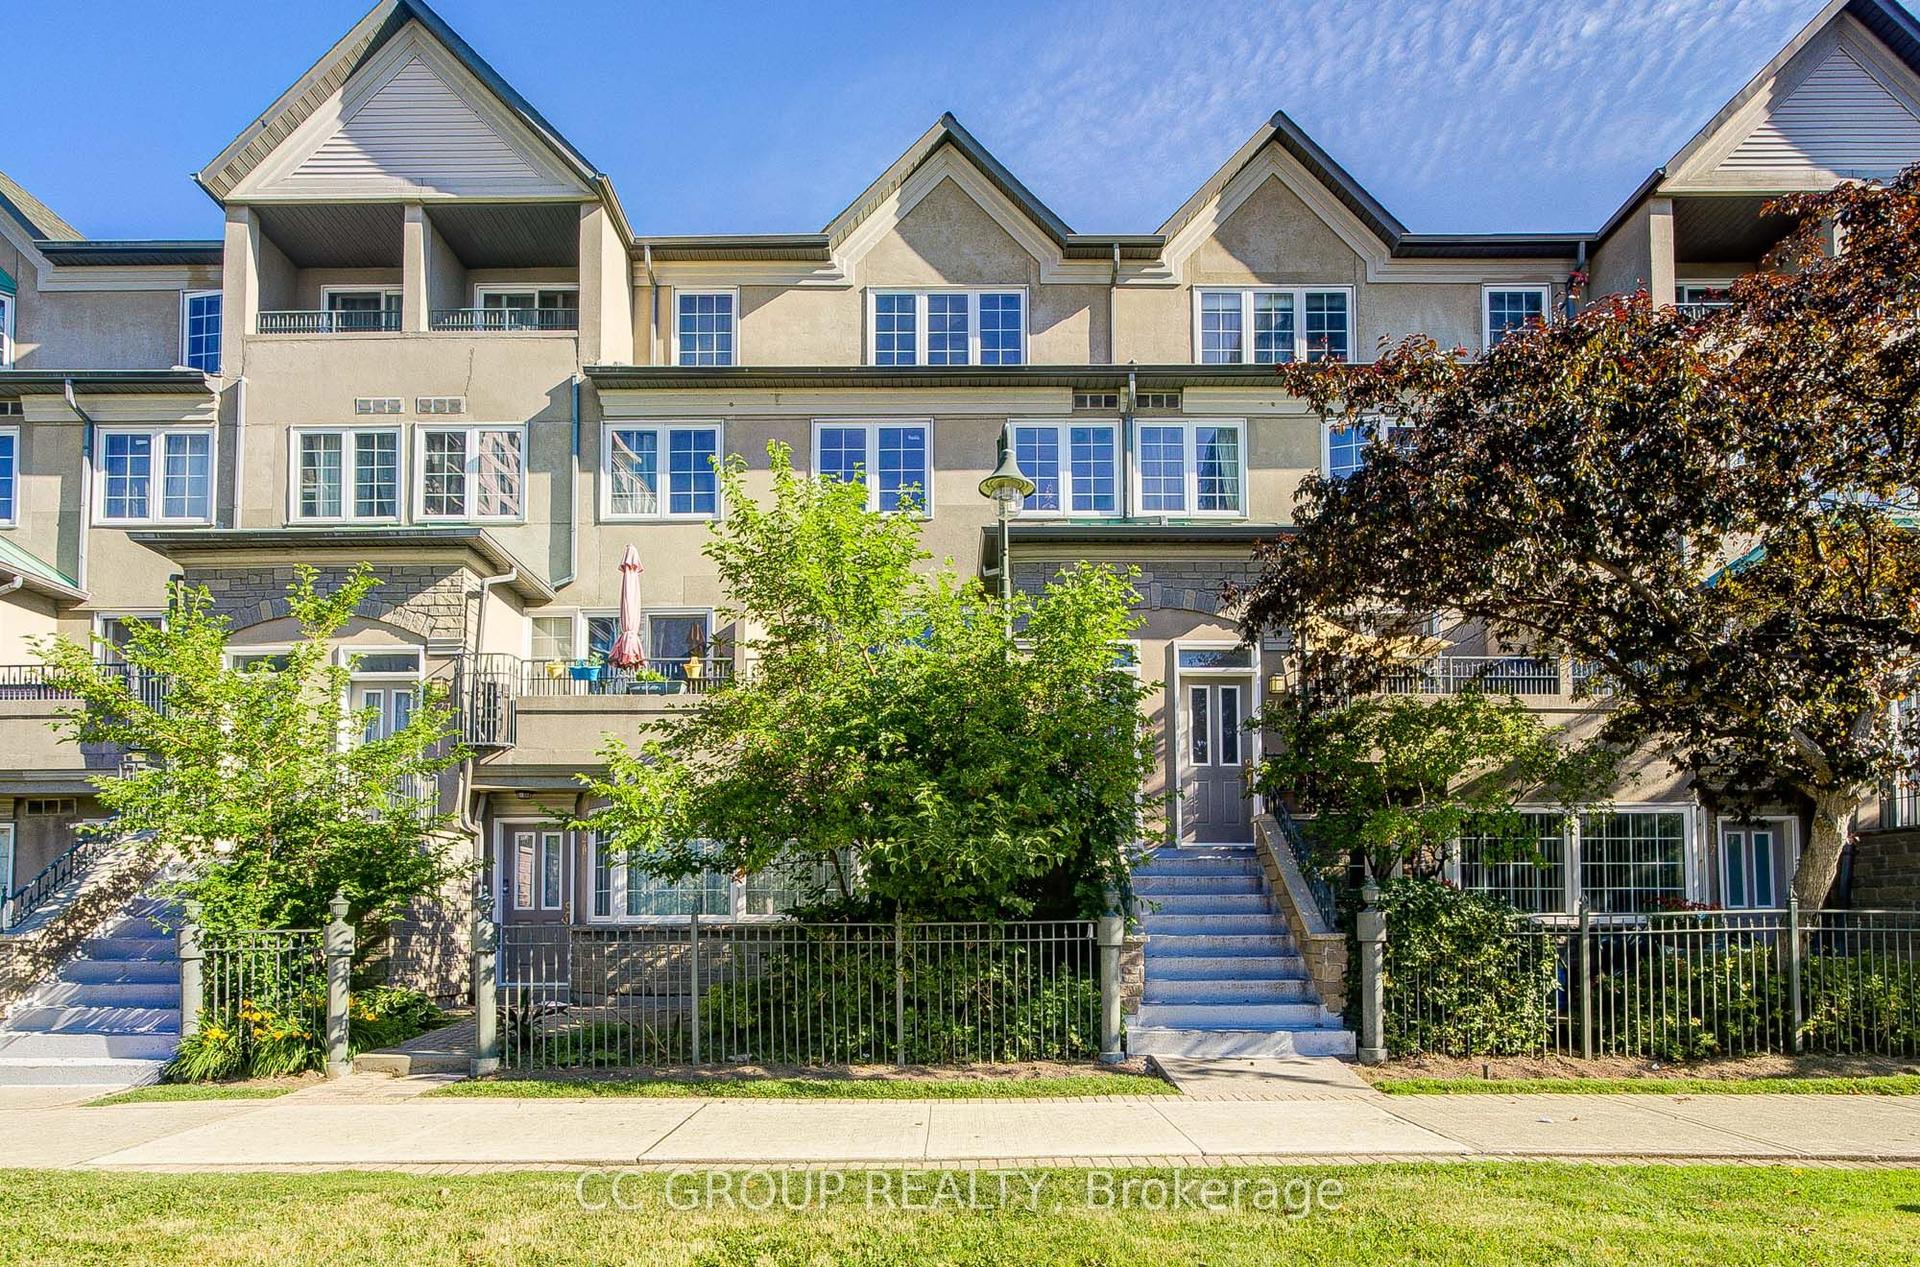
For Sale1 month ago
$638,000
Condo Town
est. $2,797/mo
188 Bonis Avenue 519 #519, Tam O'Shanter-Sullivan
Toronto, ON
3+1 bd
3 ba
1,500
2
MLS# E13499344Cc Group Realty
WhatsApp Aman