For Lease
Just Listed
50 Ordnance Street 2507 #2507
Niagara, Toronto, ON
$2,950
2Bd
2Ba
750+sqft
1Parking
$4/sqft
CondoMLS# C13586016Listed 2026-07-200 DOM
Cooling
Central Air
Just listed! New listings in Toronto often receive offers within the first week.
About this home
2 bedrooms, 2 bathrooms, 752 sq ft of interior living space, plus a large northeast-facing balcony with clear, unobstructed views of the downtown skyline and surrounding parkland. Perched high above the city, this suite offers exceptional natural light and a peaceful vantage point with no future obstructions. The expansive balcony provides a stunning outdoor extension of your living space - perfect for morning coffee overlooking the skyline or evening relaxation above the parks below. The modern kitchen with built-in appliances showcases sleek cabinetry and integrated finishes, offering both style and functionality. Both bedrooms are well-proportioned, and the bathrooms are notably spacious - including an oversized, fully accessible primary washroom, a rare and valuable feature that adds comfort and versatility. Located in one of Toronto's most vibrant and rapidly growing neighborhoods, you are steps to the best of Liberty Village, King West, and Fort York. Local amenities and attractions include: Stanley Park, Coronation Park, Fort York National Historic Site, Dining, cafes, and nightlife along King Street West, Loblaws, LCBO, boutique fitness studios, and everyday conveniences, Waterfront trails and Lake Ontario access, TTC streetcar service at your doorstep. Quick access to the Gardiner Expressway and Lakeshore Boulevard. Transit connectivity continues to improve with a new nearby Ontario Line subway station currently under development, further enhancing convenience and long-term value. A rare opportunity to own a high-floor, unobstructed skyline-view suite with meaningful upgrades in one of downtown Toronto's most dynamic communities.
Waterfront
Rooms
Main Floor
| Bedroom 2 | 10.00 × 9.20 m | Double Closet 4 Pc Bath |
| Primary Bedroom | 10.70 × 9.10 m | Large Window 3 Pc Bath Laminate |
| Kitchen | 10.50 × 6.00 m | Combined w/Dining Open Concept B/I Appliances |
| Living Room | 11.22 × 7.00 m | Large Window Open Concept W/O To Balcony |
| Dining Room | 7.00 × 11.23 m | Combined w/Kitchen Open Concept Laminate |
Features
- Carpet Free
- Built-In Oven
- None
- Central Air
- Apartment
Financials
Estimated Rental Income
Entire property$2,600 – $3,500/mo
Rental yield1057.6% – 1423.7%
*Estimates based on comparable rentals in the area. Actual income may vary.
Market Data — Toronto
Days on market0 days
Buyer's MarketSeller's Market
Based on active listings in Toronto. Data updates daily.
Demographics — Toronto
Population
2,794,356
Avg Household Income
$102,000
Age Distribution
0-19
19%
20-34
24%
35-49
21%
50-64
19%
65+
17%
Ownership53% own · 47% rent
EnglishMandarinCantoneseTagalogTamil
Other rentals like this
Similar rentals in Toronto
Same property type, similar price, similar size — currently for rent.
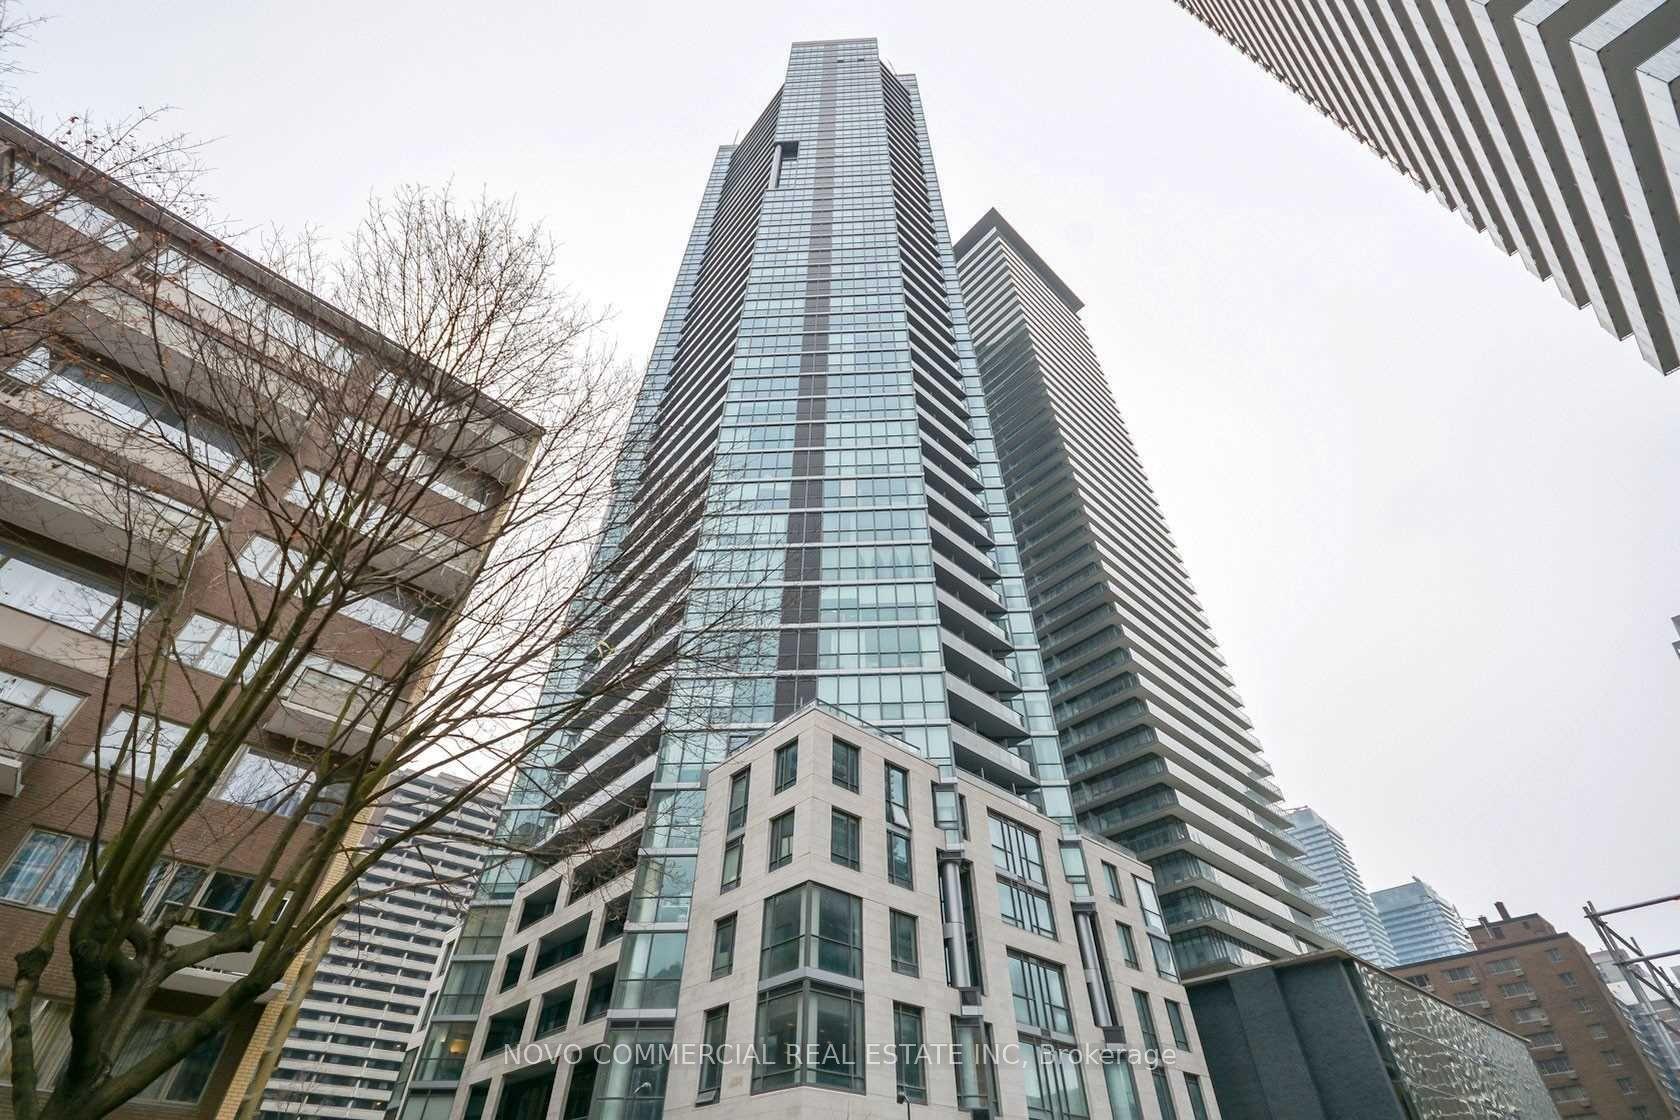
For Lease20 h ago
$3,395
Condo
45 Charles Street E 4802 #4802, Church-Yonge Corridor
Toronto, ON
2 bd
2 ba
750
1
MLS# C13586278Novo Commercial Real Estate Inc
WhatsApp AmanFor Lease20 h ago
$3,220
Condo
45 Charles Street E 4802 #4802, Church-Yonge Corridor
Toronto, ON
2 bd
2 ba
750
0
MLS# C13586276Novo Commercial Real Estate Inc
WhatsApp Aman
Getting around
How walkable, bikeable, and transit-friendly this neighbourhood is.
85
/ 100
Walk Score
Very Walkable
85
/ 100
Transit Score
Excellent Transit
64
/ 100
Bike Score
Bikeable
Scores are estimates based on neighbourhood data and are for informational purposes only.
MLS® data courtesy of the Toronto Regional Real Estate Board (TRREB).
The information provided herein must only be used by consumers that have a bona fide interest in the purchase, sale, or lease of real estate and may not be used for any commercial purpose or any other purpose. Listing information is deemed reliable but is not guaranteed accurate by the Toronto Regional Real Estate Board, the listing brokerage, or this website. The trademarks REALTOR®, REALTORS® and the REALTOR® logo are controlled by The Canadian Real Estate Association (CREA) and identify real estate professionals who are members of CREA. MLS®, Multiple Listing Service®, and the associated logos are owned by CREA. Not intended to solicit properties currently listed for sale or buyers under contract.