For Lease
Just Listed
150 East Liberty Street PH3 #PH3
Niagara, Toronto, ON
$5,200
2Bd
3Ba
1,100+sqft
2Parking
$5/sqft
CondoMLS# C13586624Listed 2026-07-210 DOM
Cooling
Central Air
Just listed! New listings in Toronto often receive offers within the first week.
About this home
Luxury penthouse living with a layout you simply won't find twice. This sun-drenched 2-bedroom suite spans over 1,000 sqft and features a floor plan rarely offered: two full washrooms plus a powder room for guests a true standout in the neighbourhood. Wake up to breathtaking, unobstructed views of Lake Ontario, and unwind each evening with golden-hour sunsets washing over the city's west skyline through expansive floor-to-ceiling windows all at the touch of a button with motorized electric blinds throughout.Finished to an exceptional standard: a chef-inspired kitchen with premium built-in stainless steel appliances, sleek stone countertops, and designer cabinetry. Both bedrooms offer generous proportions and custom closets with built-in drawer organizers thoughtful luxury at every turn.The complete package includes 2 side-by-side parking spaces and an oversized locker, an extremely rare combination in Liberty Village. Steps to King West restaurants, cafés, Metro, BMO Field, the waterfront trail, TTC streetcar and GO Transit, with quick access to the Gardiner.A one-of-a-kind opportunity for the discerning tenant who wants space, views, and convenience without compromise. Suites like this rarely come to market; book your private showing today.
Waterfront
Features
- Carpet Free
- None
- Central Air
- Apartment
Financials
Estimated Rental Income
Entire property$2,600 – $3,500/mo
Rental yield600.0% – 807.7%
*Estimates based on comparable rentals in the area. Actual income may vary.
Market Data — Toronto
Days on market0 days
Buyer's MarketSeller's Market
Based on active listings in Toronto. Data updates daily.
Demographics — Toronto
Population
2,794,356
Avg Household Income
$102,000
Age Distribution
0-19
19%
20-34
24%
35-49
21%
50-64
19%
65+
17%
Ownership53% own · 47% rent
EnglishMandarinCantoneseTagalogTamil
Other rentals like this
Similar rentals in Toronto
Same property type, similar price, similar size — currently for rent.
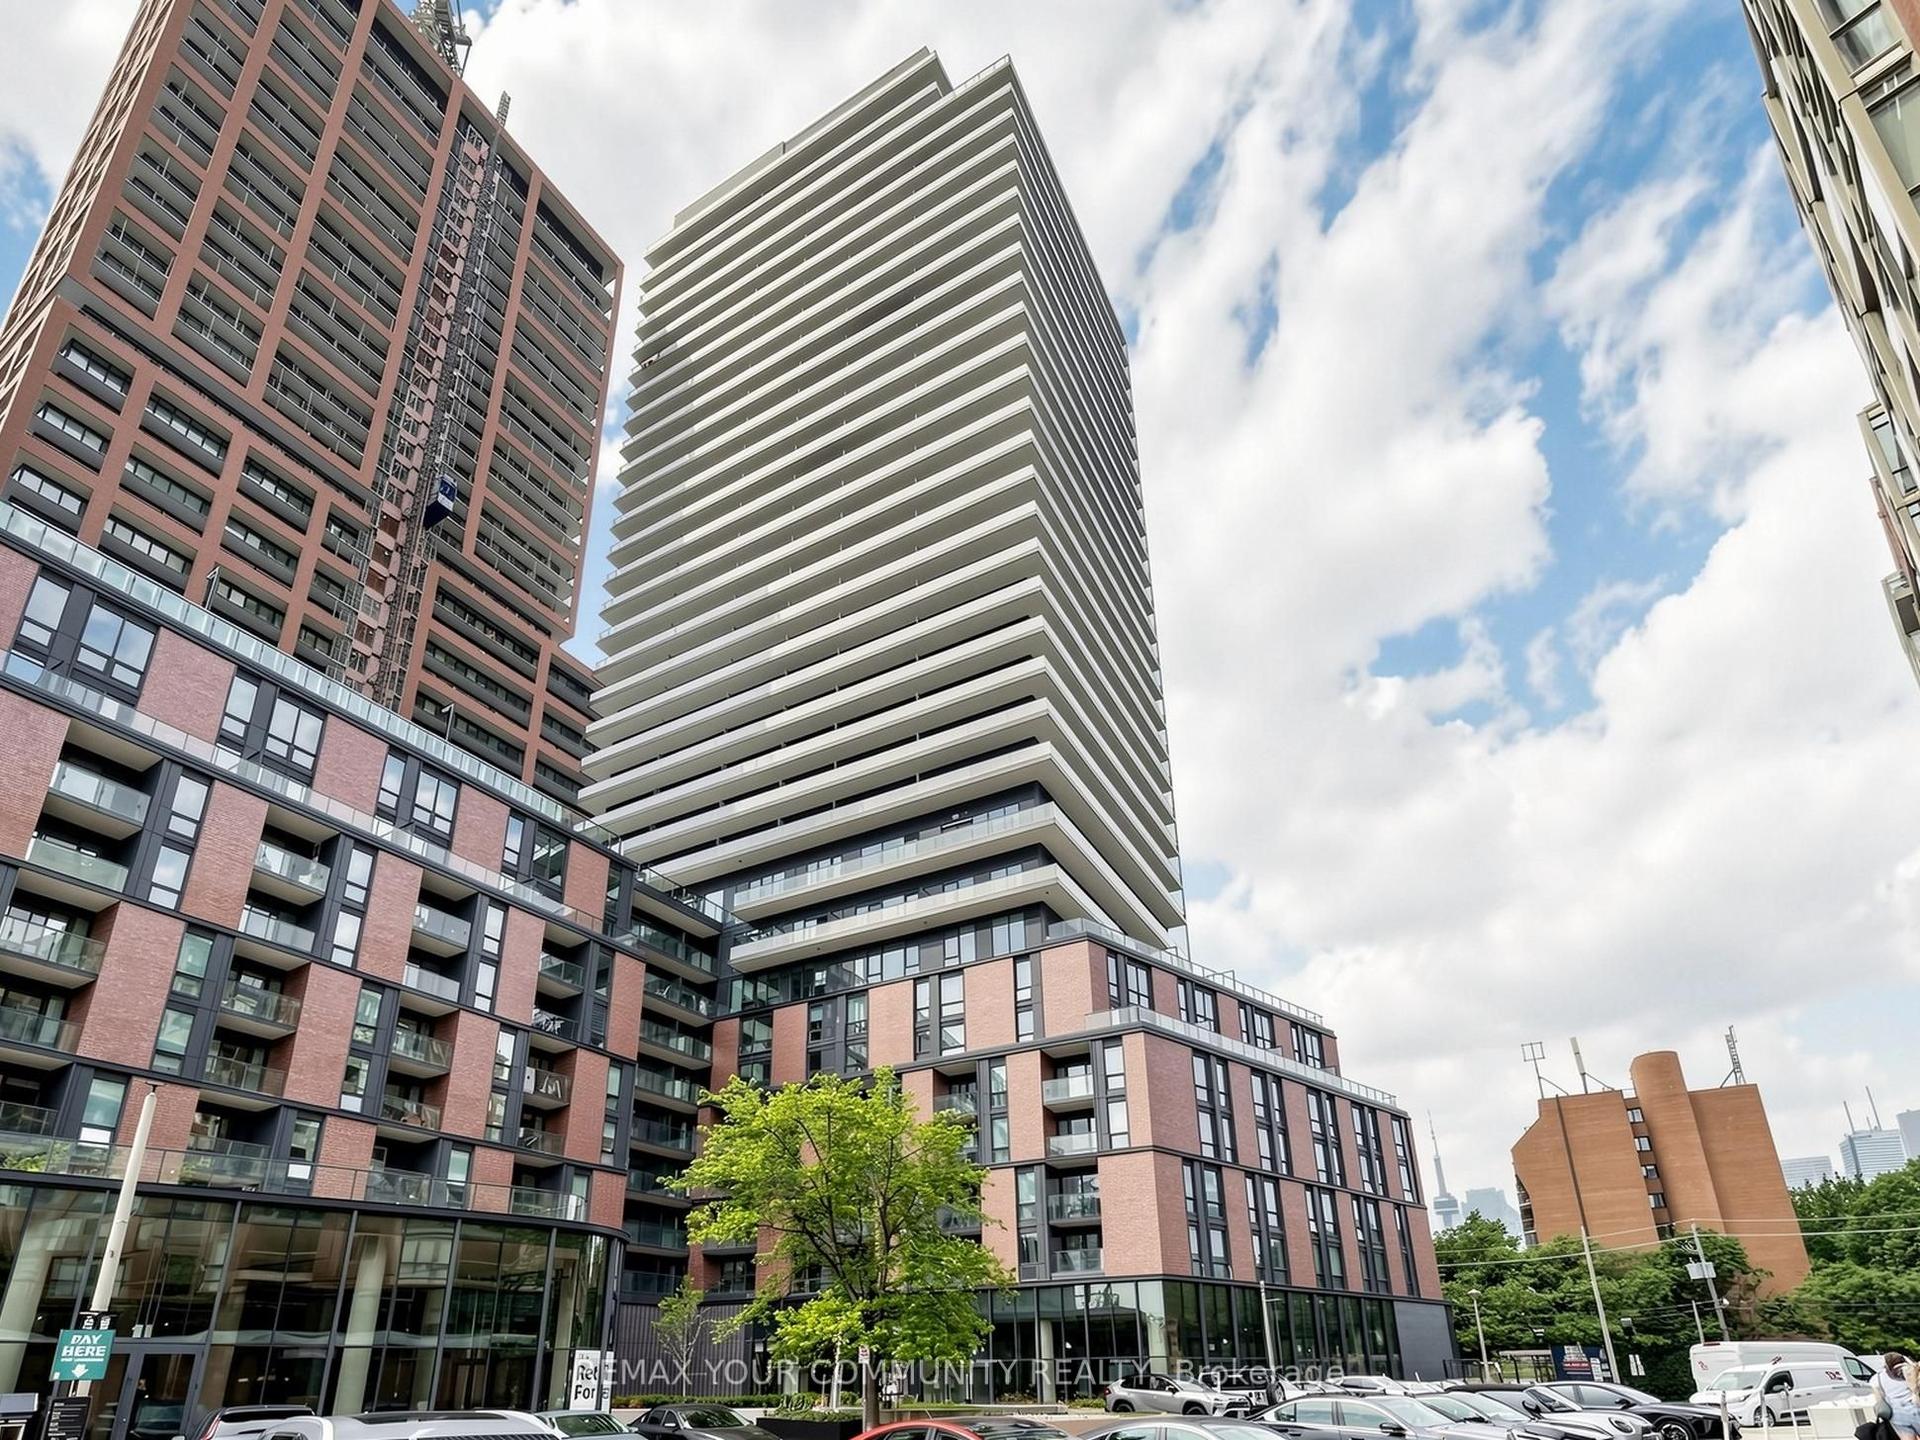
For Lease1 day ago
$4,000
Condo
35 Parliament Street 2504 #2504, Waterfront Communities C8
Toronto, ON
3 bd
2 ba
850
1
MLS# C13586454Remax Your Community Realty
WhatsApp Aman
For Lease2 days ago
$4,500
Condo
12 York Street 1104 #1104, Waterfront Communities C1
Toronto, ON
3+1 bd
2 ba
1,100
1
MLS# C13581520Re/Max Crossroads Realty Inc.
WhatsApp Aman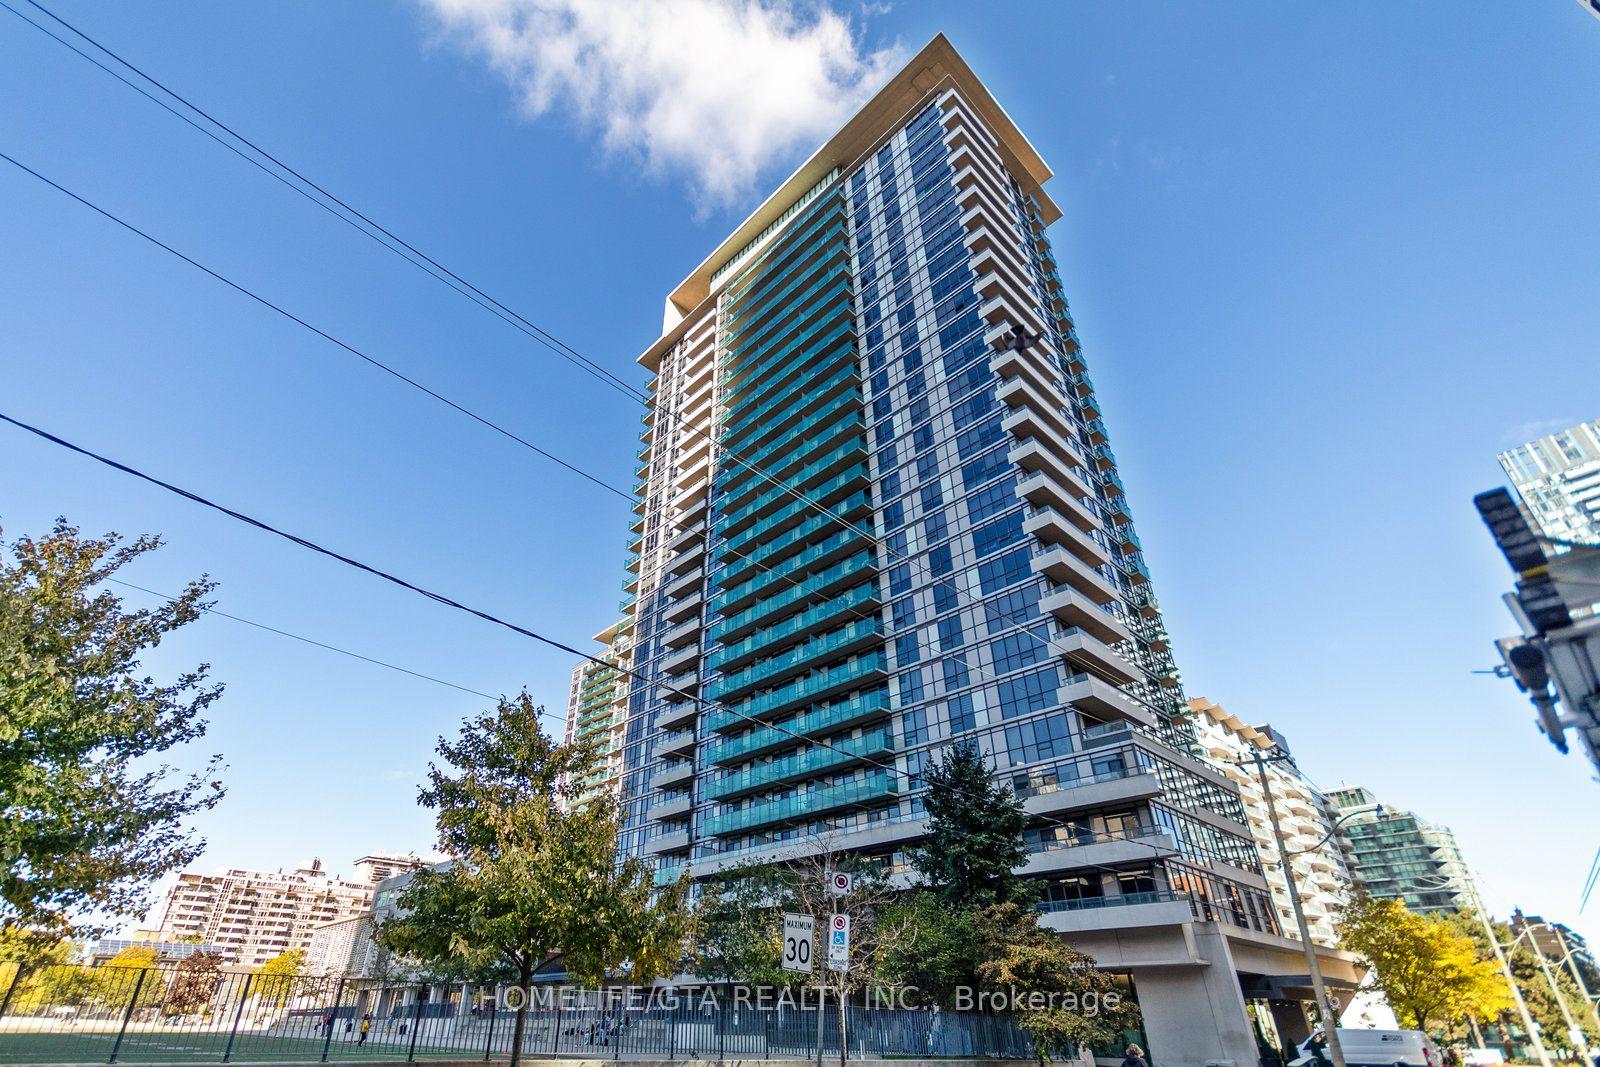
Getting around
How walkable, bikeable, and transit-friendly this neighbourhood is.
80
/ 100
Walk Score
Very Walkable
80
/ 100
Transit Score
Excellent Transit
75
/ 100
Bike Score
Very Bikeable
Scores are estimates based on neighbourhood data and are for informational purposes only.
MLS® data courtesy of the Toronto Regional Real Estate Board (TRREB).
The information provided herein must only be used by consumers that have a bona fide interest in the purchase, sale, or lease of real estate and may not be used for any commercial purpose or any other purpose. Listing information is deemed reliable but is not guaranteed accurate by the Toronto Regional Real Estate Board, the listing brokerage, or this website. The trademarks REALTOR®, REALTORS® and the REALTOR® logo are controlled by The Canadian Real Estate Association (CREA) and identify real estate professionals who are members of CREA. MLS®, Multiple Listing Service®, and the associated logos are owned by CREA. Not intended to solicit properties currently listed for sale or buyers under contract.