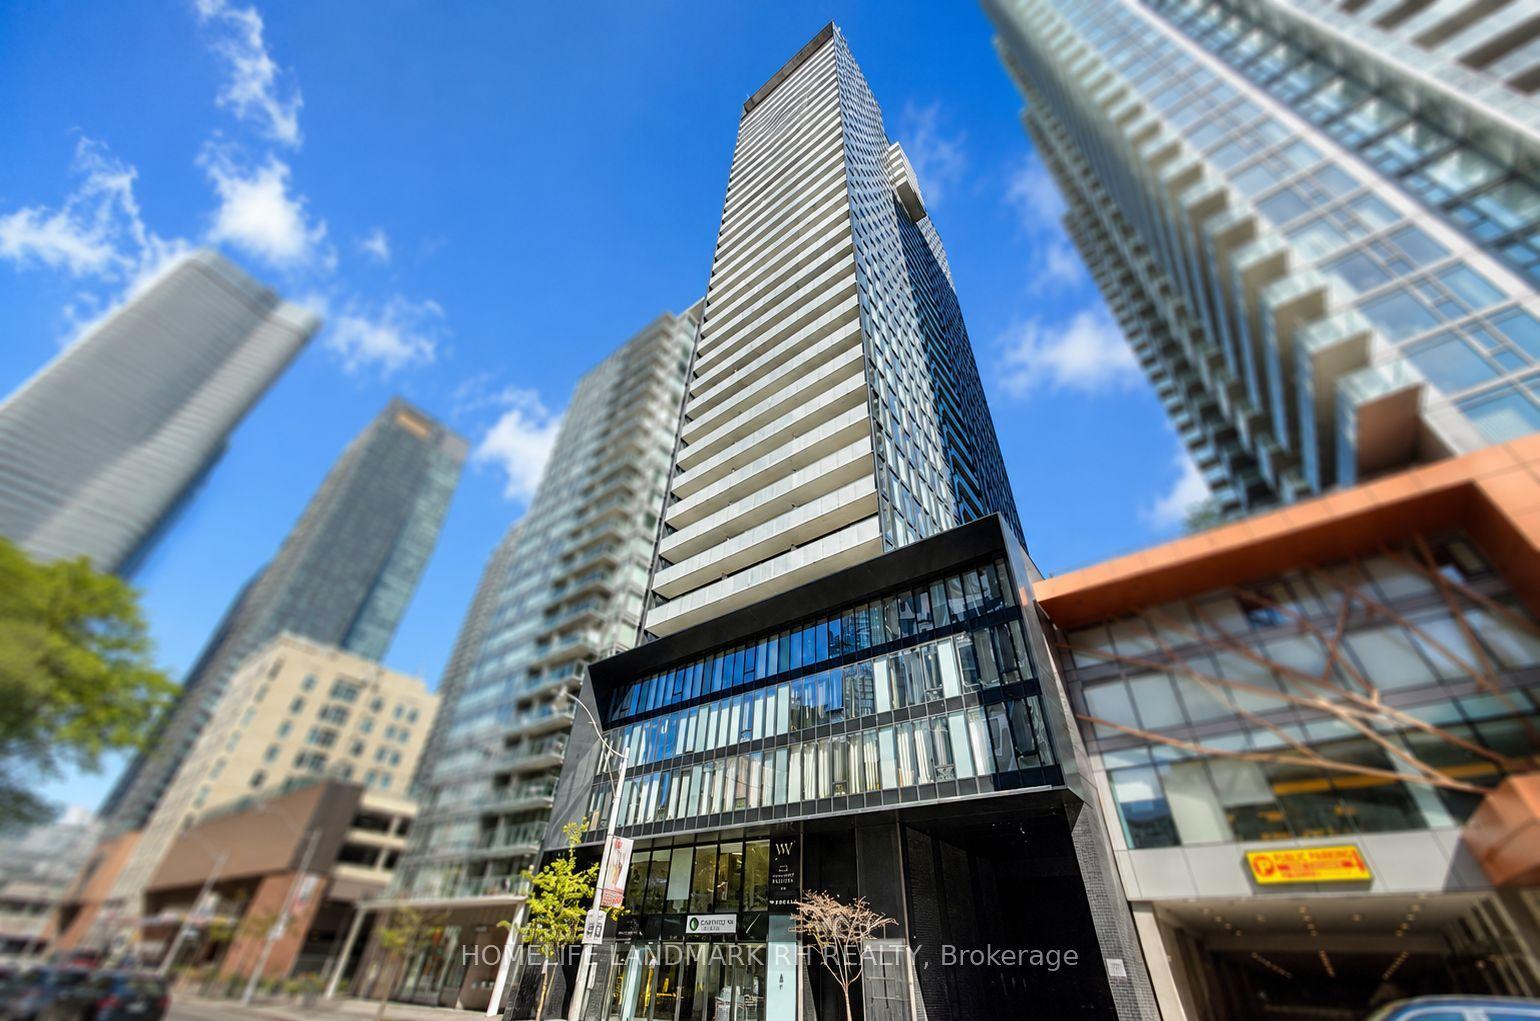
For Sale
18 Valley Woods Road 507 #507
Parkwoods-Donalda, Toronto, ON
$529,900
2+1Bd
2Ba
850+sqft
1Parking
$623/sqft
CondoMLS# C13587154Listed 2026-07-2111 DOM
Cooling
Central Air
About this home
Welcome to this beautifully renovated 2-bedroom + den, 2-bathroom suite offering 876 sq ft of bright, thoughtfully designed living space in the highly desirable Parkwoods community, just minutes from Don Mills. Bathed in natural light from its southwest exposure, this spacious suite features a functional split-bedroom layout that offers exceptional privacy and versatility for families, professionals, or those working from home. The open-concept kitchen seamlessly flows into the living and dining areas, creating an inviting space for everyday living and entertaining. Recently refreshed with new paint throughout and brand new high-end stainless steel kitchen appliances, this move-in-ready home combines modern style with everyday comfort. The versatile den is ideal as a home office, study, reading nook, or additional flex space to suit your lifestyle. The spacious primary bedroom features a private ensuite, while the second full bathroom adds convenience for family and guests. Enjoy the perfect balance of nature and city living. Nestled beside beautiful parks, walking trails, and green spaces, the building is also just minutes from CF Shops at Don Mills, restaurants, everyday amenities, and recreational facilities. Commuting is effortless with TTC at your doorstep and quick access to the DVP, Highway 401, and major routes throughout the GTA. Residents enjoy the comfort and peace of mind of a well-managed building with 24/7 security, along with the convenience of one parking space, one locker, a private balcony, and open southwest views. A rare opportunity to own a spacious, sun-filled, move-in-ready home with an exceptional layout in one of North York's most convenient and established communities.
Renovated
Rooms
Other
| Living Room | 4.04 × 4.00 m | Laminate Open Concept W/O To Balcony |
| Dining Room | 4.04 × 4.50 m | Laminate Combined w/Living Open Concept |
| Den | 1.79 × 2.40 m | Laminate Large Closet Separate Room |
| Kitchen | 3.33 × 2.63 m | Ceramic Floor Granite Counters Backsplash |
| Primary Bedroom | 4.03 × 5.19 m | Laminate Large Window 4 Pc Ensuite |
| Bedroom 2 | 2.86 × 3.42 m | Laminate Large Closet SW View |
Features
- Carpet Free
- None
- Central Air
- Apartment
Financials
Annual Taxes
$2,240.55
Estimated Rental Income
Entire property$2,600 – $3,500/mo
Rental yield5.9% – 7.9%
*Estimates based on comparable rentals in the area. Actual income may vary.
Market Data — Toronto
Days on market11 days
Buyer's MarketSeller's Market
Based on active listings in Toronto. Data updates daily.
Demographics — Toronto
Population
2,794,356
Avg Household Income
$102,000
Age Distribution
0-19
19%
20-34
24%
35-49
21%
50-64
19%
65+
17%
Ownership53% own · 47% rent
EnglishMandarinCantoneseTagalogTamil
Our estimate for this home
Estimated range
$507K – $589K
Mid-point $548K · ~$645/sqft
How this listing compares
$507KList · $530K$589K
Medium confidence·Based on 22 parkwoods-donalda comparables
Estimated range is generated automatically from active comparables and is for informational purposes only. Not an appraisal — contact Aman for a full comparative market analysis that factors in condition, renovations, and positioning.
Getting around
How walkable, bikeable, and transit-friendly this neighbourhood is.
81
/ 100
Walk Score
Very Walkable
81
/ 100
Transit Score
Excellent Transit
62
/ 100
Bike Score
Bikeable
Scores are estimates based on neighbourhood data and are for informational purposes only.
MLS® data courtesy of the Toronto Regional Real Estate Board (TRREB).
The information provided herein must only be used by consumers that have a bona fide interest in the purchase, sale, or lease of real estate and may not be used for any commercial purpose or any other purpose. Listing information is deemed reliable but is not guaranteed accurate by the Toronto Regional Real Estate Board, the listing brokerage, or this website. The trademarks REALTOR®, REALTORS® and the REALTOR® logo are controlled by The Canadian Real Estate Association (CREA) and identify real estate professionals who are members of CREA. MLS®, Multiple Listing Service®, and the associated logos are owned by CREA. Not intended to solicit properties currently listed for sale or buyers under contract.
You may also like
More homes in Toronto
Hand-picked listings with a similar price range and style.
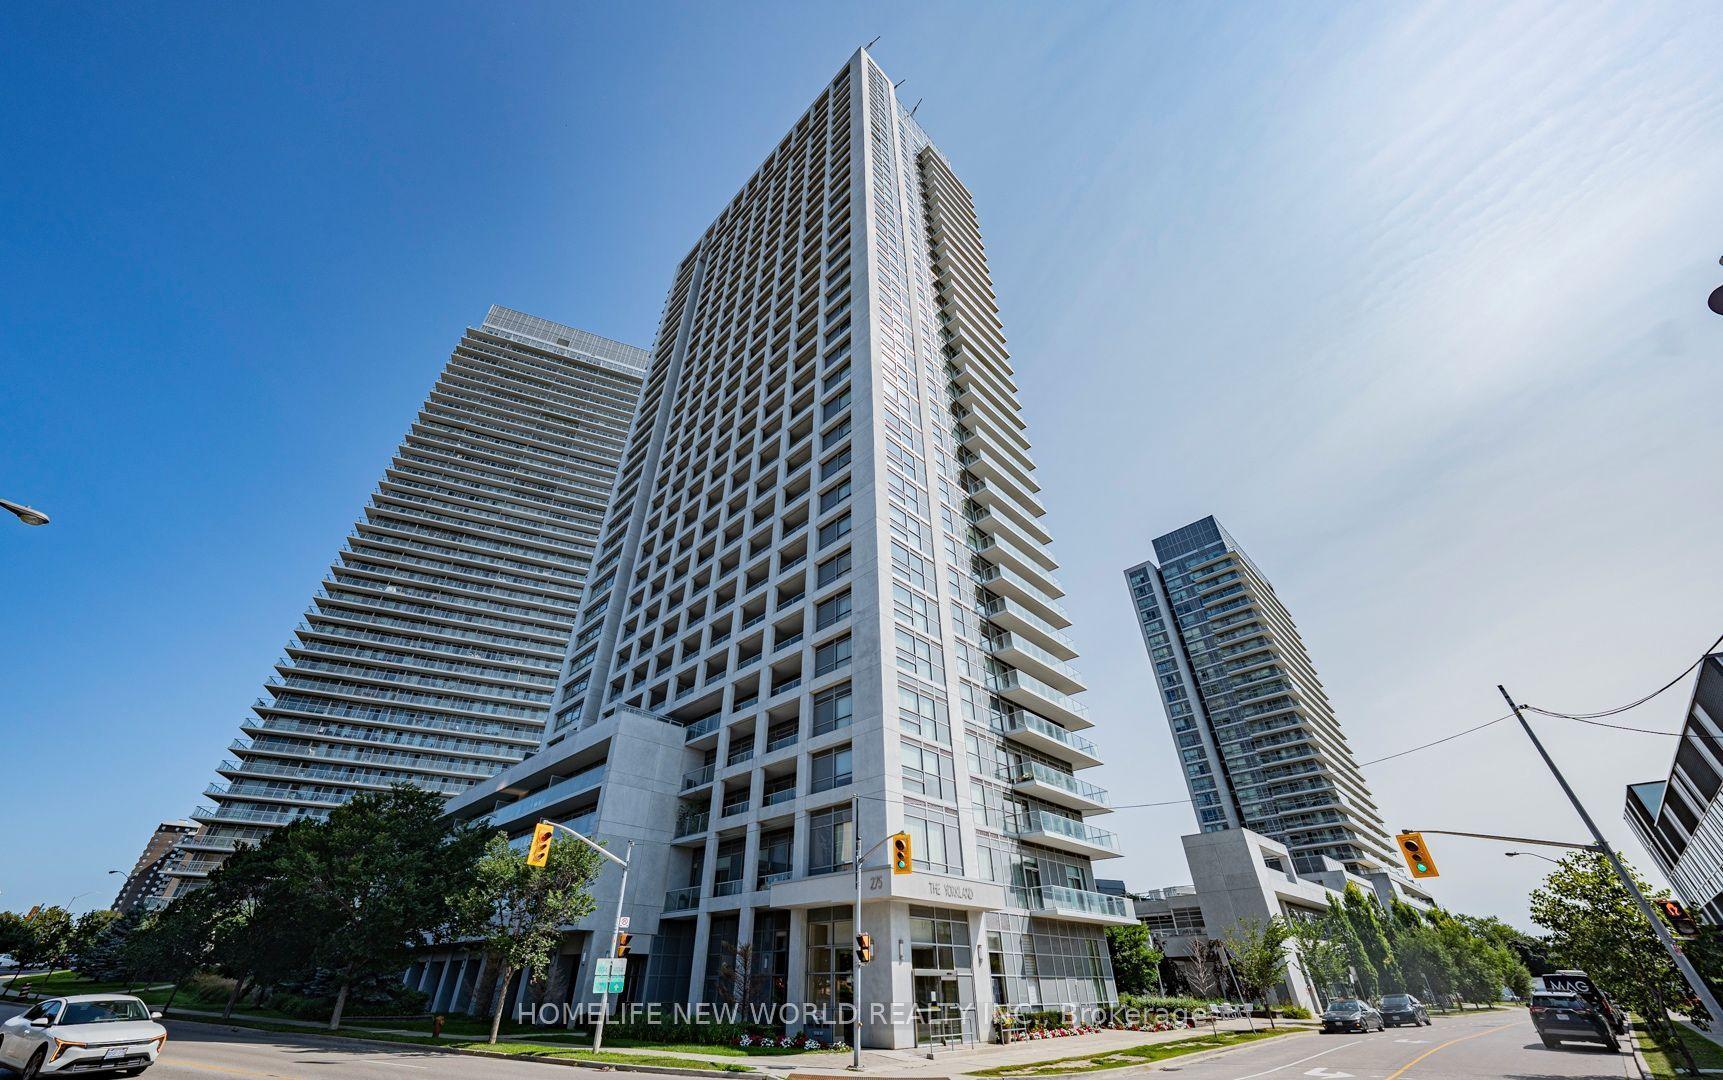
For Sale1 day ago
$439,800
Condo
est. $1,928/mo
275 Yorkland Road 3207 #3207, Henry Farm
Toronto, ON
1 bd
1 ba
550
1
MLS# C13623906Homelife New World Realty Inc.
WhatsApp Aman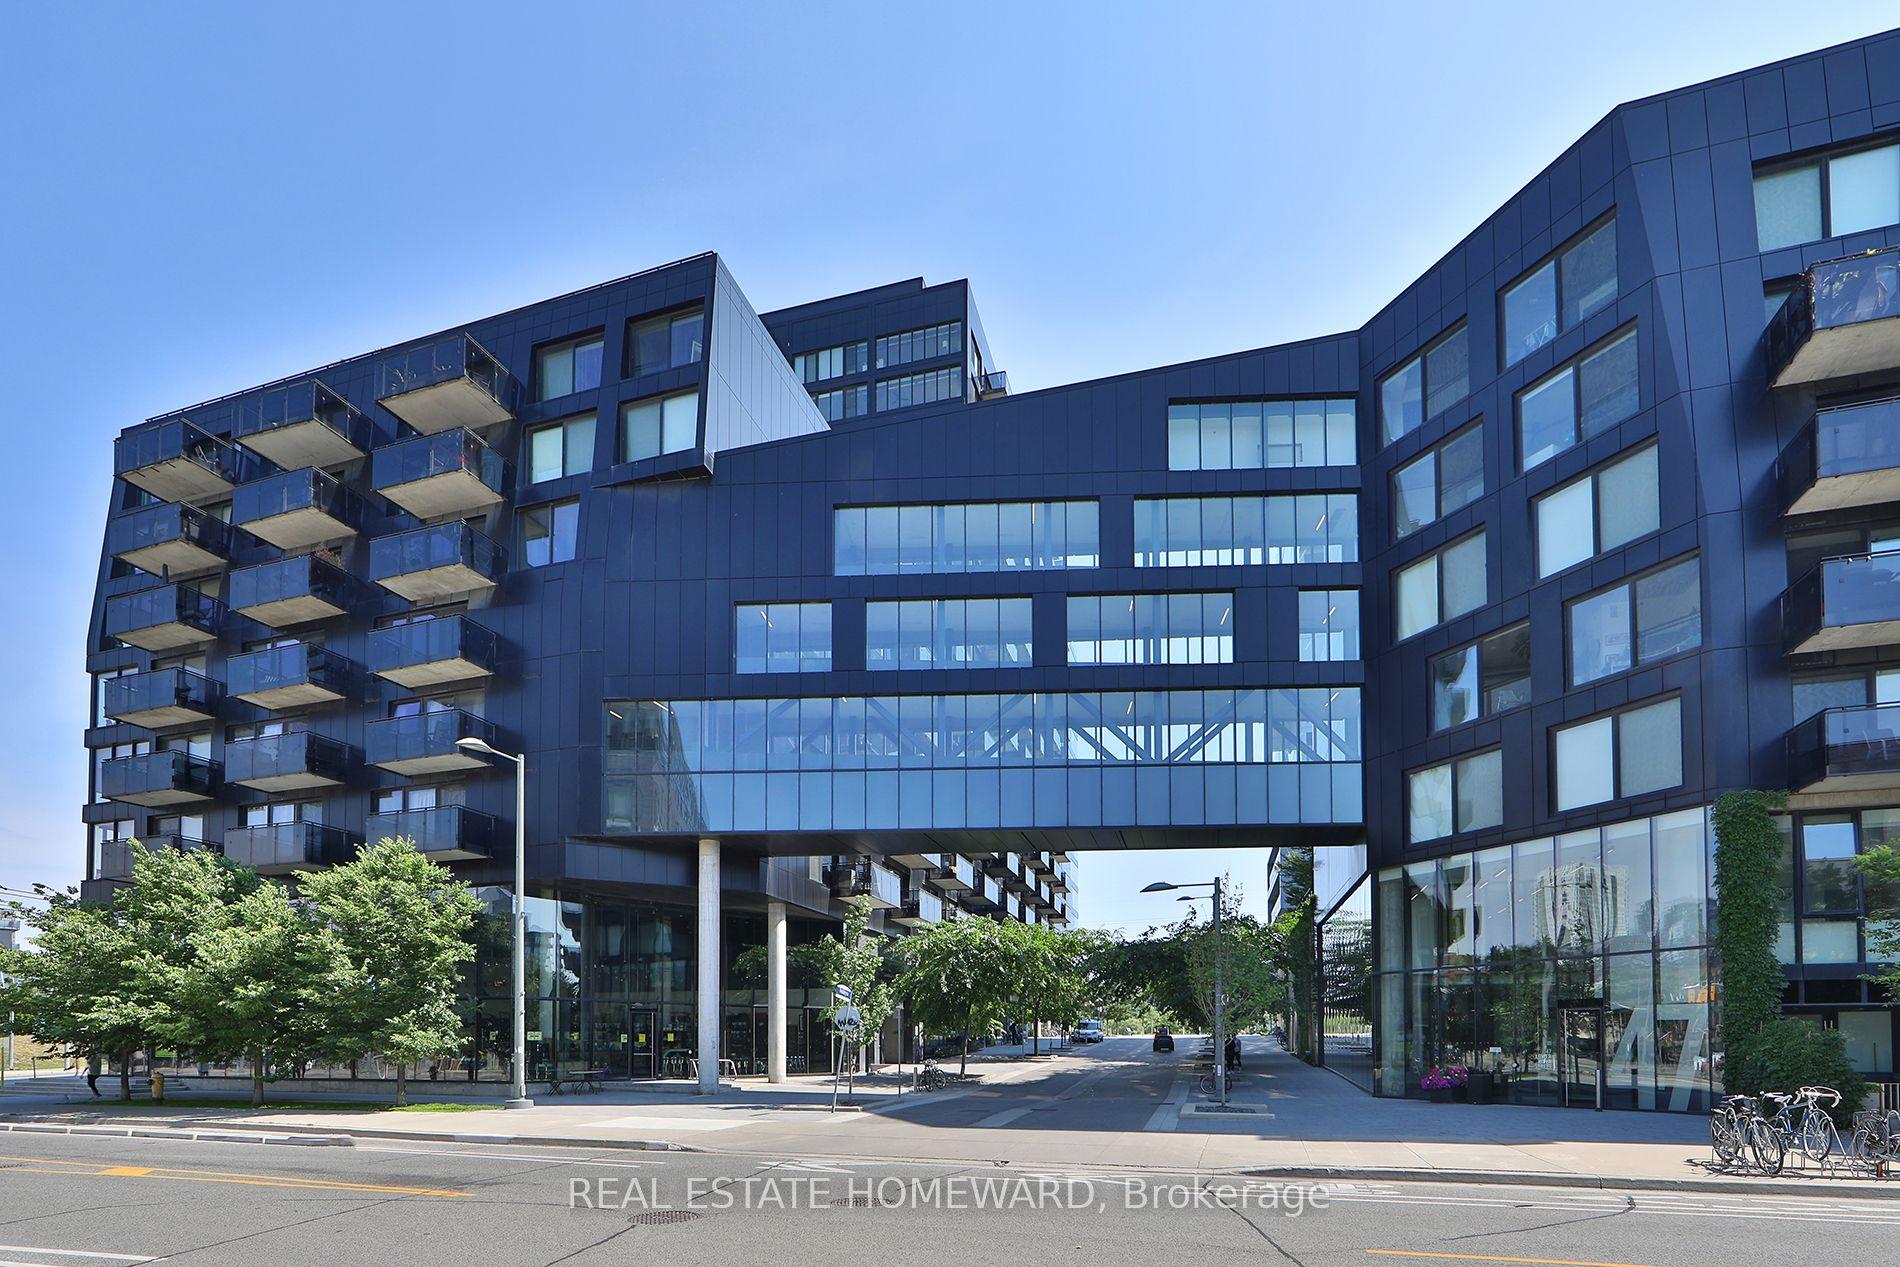
For Sale1 month ago
$459,900
Condo
est. $2,016/mo
51 Trolley Crescent 603 #603, Moss Park
Toronto, ON
1 bd
1 ba
550
0
MLS# C13496632Real Estate Homeward
WhatsApp Aman