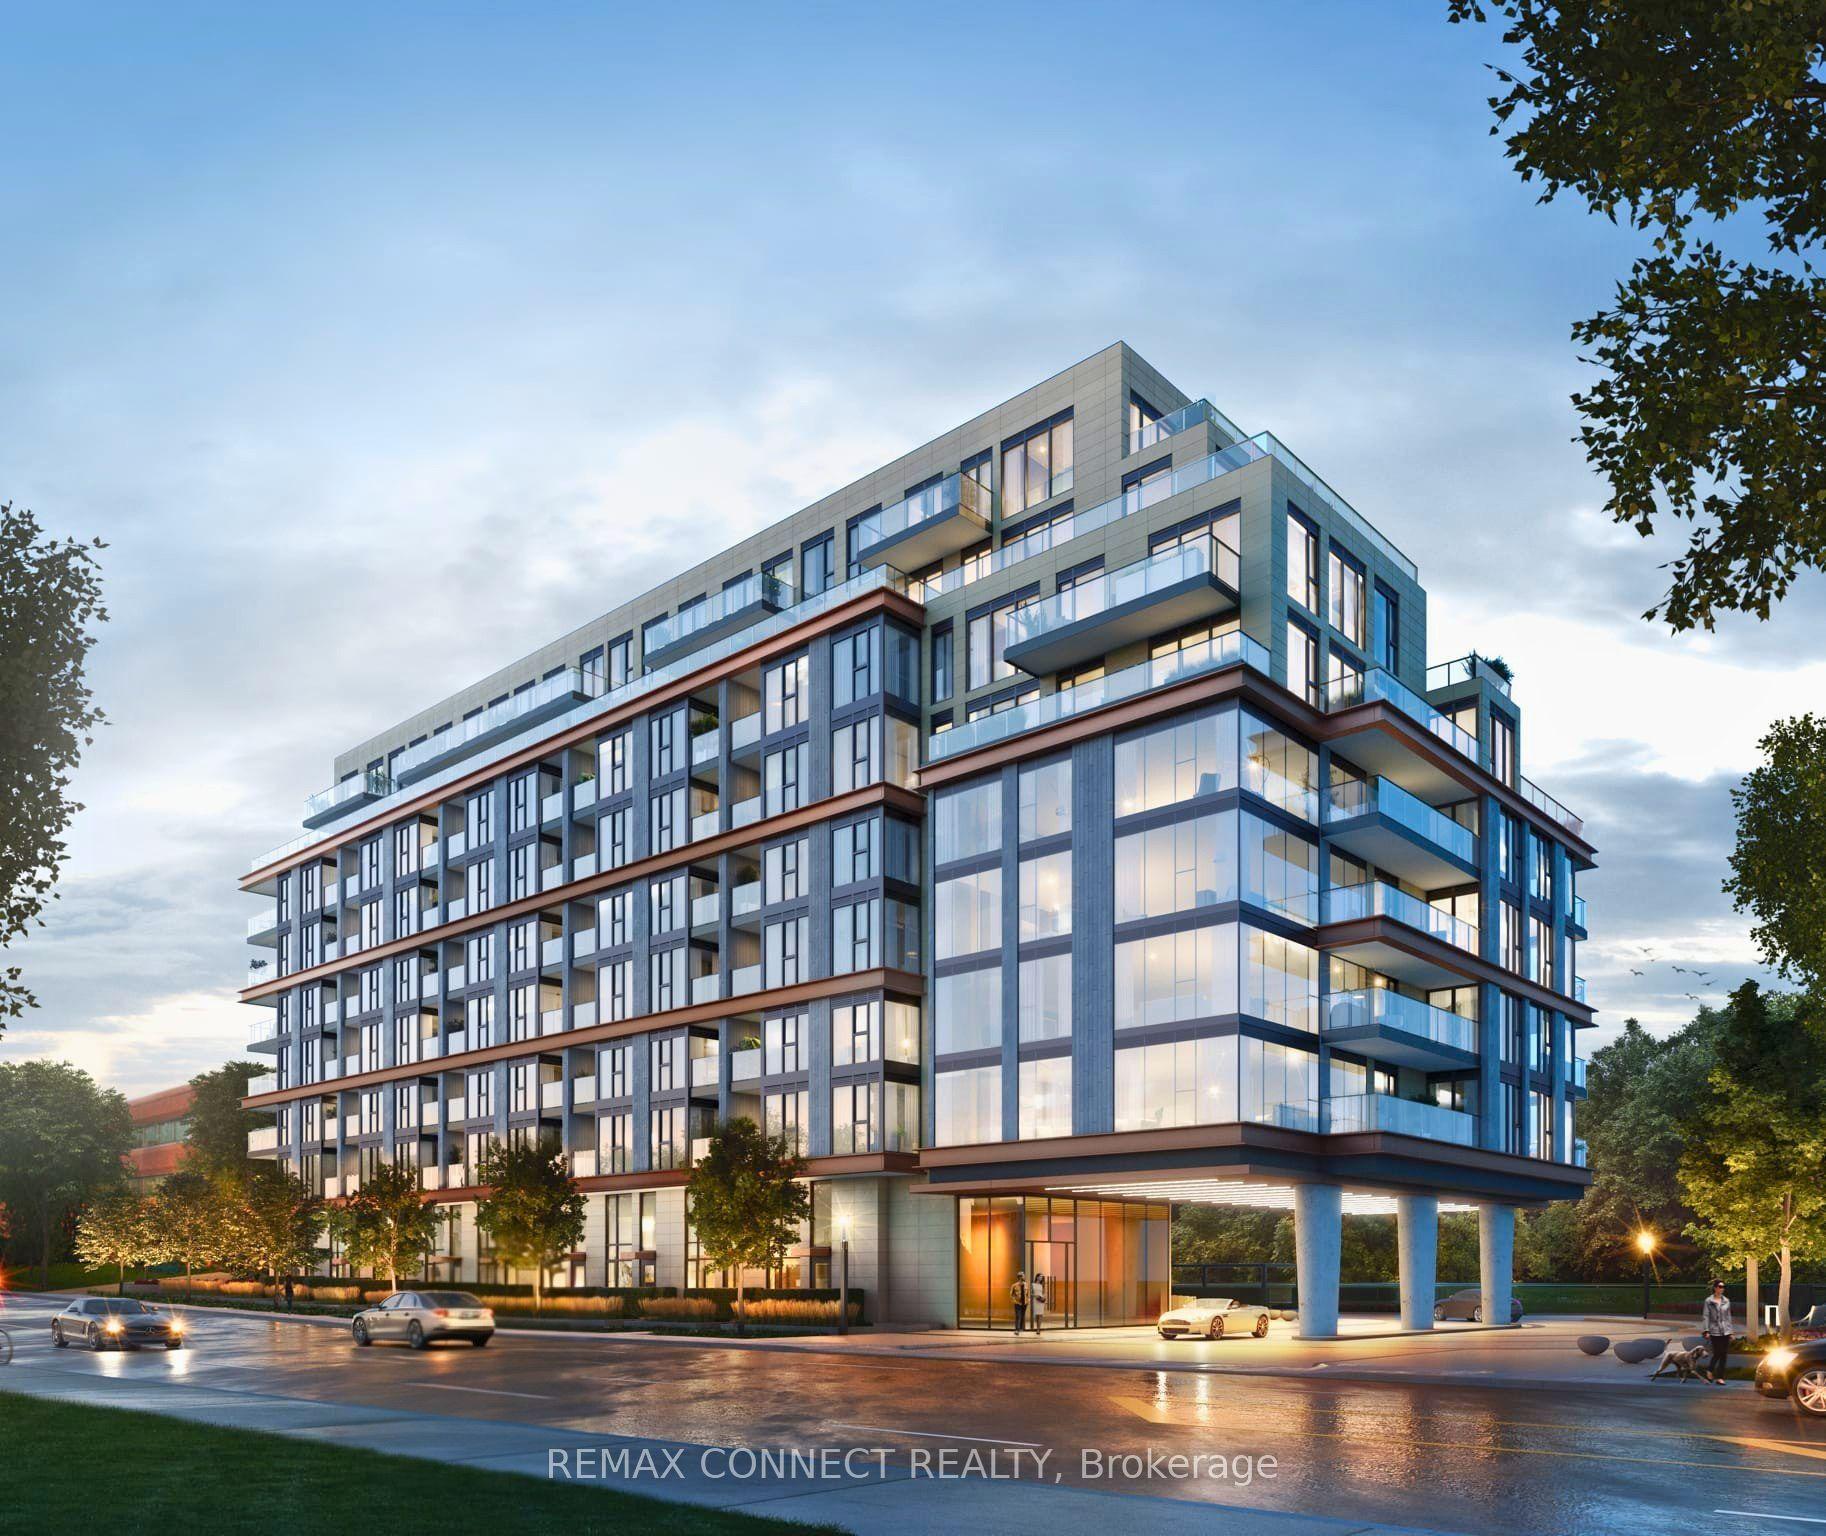
For Sale
Just Listed
29 Queens Quay E 916 #916
Waterfront Communities C8, Toronto, ON
$1,399,900
2+1Bd
3Ba
1,300+sqft
1Parking
$1077/sqft
CondoMLS# C13587172Listed 2026-07-210 DOM
Cooling
Central Air
Just listed! New listings in Toronto often receive offers within the first week.
About this home
Pier 27 is the building people point at from the island ferry. This is one of its larger suites, and at 1,264 square feet it behaves like a home rather than a place to park a mattress and a coffee machine. The water is the point. Glass floor to ceiling, and custom herringbone brushed oak flooring throughout (ceramic tiles in baths). Den is large enough for a third bedroom, but performs much better as an office/den. P1 Parking included & 3 lockers. Harbourfront and Sugar Beaach close enough that you stop calling them a novelty.The building handles the rest: 24-hour concierge, an outdoor (and indoor) pool you will use more than you would admit, a gym with no commute and therefore no excuse. Large Theatre, party room, co-working space, outdoor dining, fountain seating. Outside is the civilized end of downtown. St. Lawrence Market for the groceries (or one of the two Farm Boys if you feel like something 10 steps away. The Martin Goodman Trail for the run you keep scheduling. More City Bikes than you would ever need. Union Station on foot when the city wants you, the Gardiner on wheels when it does not (P1 prime parking including in sale). Loblaws and the LCBO are neighbours, which is either convenient or a problem depending on the week. Newly build Queens Quay East park with pickle ball courts, enclosed dog park with wood chip surface. This is waterfront people live on, not the kind they visit and photograph. Room enough for two adults to share an address without sharing every square foot. A building that stopped trying to prove anything years ago and simply works. Come see it. The lake makes a strong first impression.
PoolWaterfront
Rooms
Main Floor
| Kitchen | 3.07 × 3.20 m | B/I Oven B/I Ctr-Top Stove Pantry |
| Den | 2.90 × 2.95 m | Closet Hardwood Floor |
| Dining Room | 8.31 × 3.53 m | Combined w/Living Hardwood Floor Breakfast Bar |
| Living Room | 8.31 × 3.53 m | Combined w/Dining W/O To Balcony Electric Fireplace |
| Primary Bedroom | 6.30 × 3.18 m | Walk-In Closet(s) 5 Pc Ensuite Hardwood Floor |
| Bedroom 2 | 3.66 × 2.92 m | 4 Pc Ensuite Large Closet Hardwood Floor |
Features
- Built-In Oven
- Primary Bedroom - Main Floor
- None
- Central Air
- 1 Storey/Apt
Financials
Annual Taxes
$7,986
Estimated Rental Income
Entire property$2,600 – $3,500/mo
Rental yield2.2% – 3.0%
*Estimates based on comparable rentals in the area. Actual income may vary.
Market Data — Toronto
Days on market0 days
Buyer's MarketSeller's Market
Based on active listings in Toronto. Data updates daily.
Demographics — Toronto
Population
2,794,356
Avg Household Income
$102,000
Age Distribution
0-19
19%
20-34
24%
35-49
21%
50-64
19%
65+
17%
Ownership53% own · 47% rent
EnglishMandarinCantoneseTagalogTamil
Our estimate for this home
Estimated range
$1.20M – $1.39M
Mid-point $1.30M · ~$996/sqft
How this listing compares
$1.20MList · $1.40M$1.39M
High confidence·Based on 97 waterfront communities c8 comparables
Estimated range is generated automatically from active comparables and is for informational purposes only. Not an appraisal — contact Aman for a full comparative market analysis that factors in condition, renovations, and positioning.
Getting around
How walkable, bikeable, and transit-friendly this neighbourhood is.
83
/ 100
Walk Score
Very Walkable
83
/ 100
Transit Score
Excellent Transit
60
/ 100
Bike Score
Bikeable
Scores are estimates based on neighbourhood data and are for informational purposes only.
MLS® data courtesy of the Toronto Regional Real Estate Board (TRREB).
The information provided herein must only be used by consumers that have a bona fide interest in the purchase, sale, or lease of real estate and may not be used for any commercial purpose or any other purpose. Listing information is deemed reliable but is not guaranteed accurate by the Toronto Regional Real Estate Board, the listing brokerage, or this website. The trademarks REALTOR®, REALTORS® and the REALTOR® logo are controlled by The Canadian Real Estate Association (CREA) and identify real estate professionals who are members of CREA. MLS®, Multiple Listing Service®, and the associated logos are owned by CREA. Not intended to solicit properties currently listed for sale or buyers under contract.
You may also like
More homes in Toronto
Hand-picked listings with a similar price range and style.
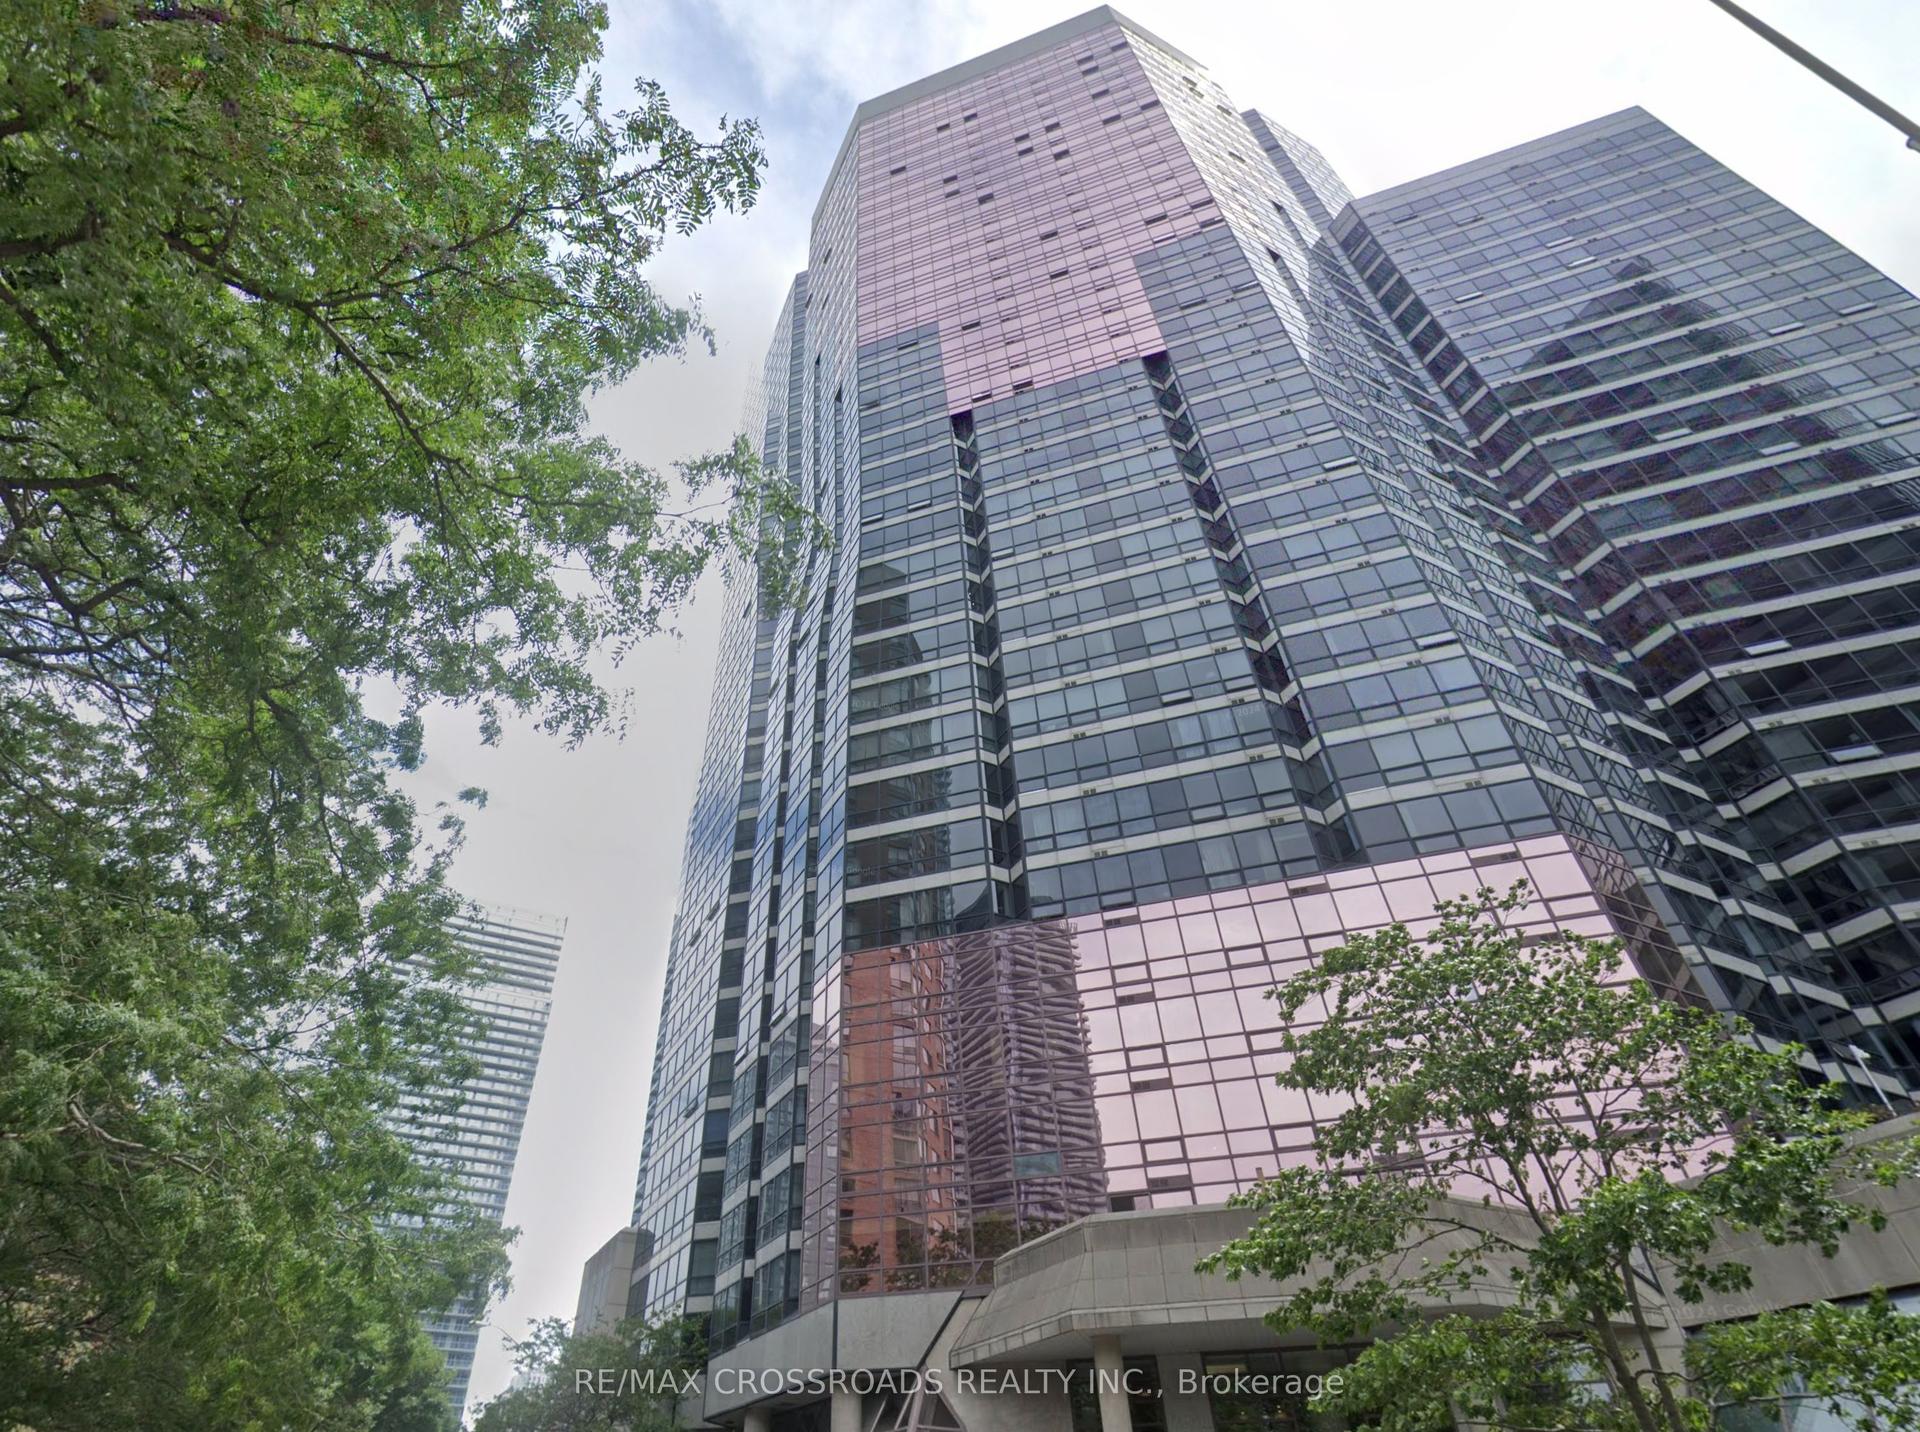
For Sale6 h ago
$1,199,999
Condo
est. $5,261/mo
1001 Bay Street Ph02 #Ph02, Bay Street Corridor
Toronto, ON
2+1 bd
3 ba
1,500
1
MLS# C13587070Re/Max Crossroads Realty Inc.
WhatsApp Aman
For Sale5 days ago
$1,190,000
Condo
est. $5,217/mo
55 Ontario Street 902 #902, Moss Park
Toronto, ON
1 bd
2 ba
1,100
1
MLS# C13571130Chestnut Park Real Estate Limited
WhatsApp Aman