For Sale
Just Listed
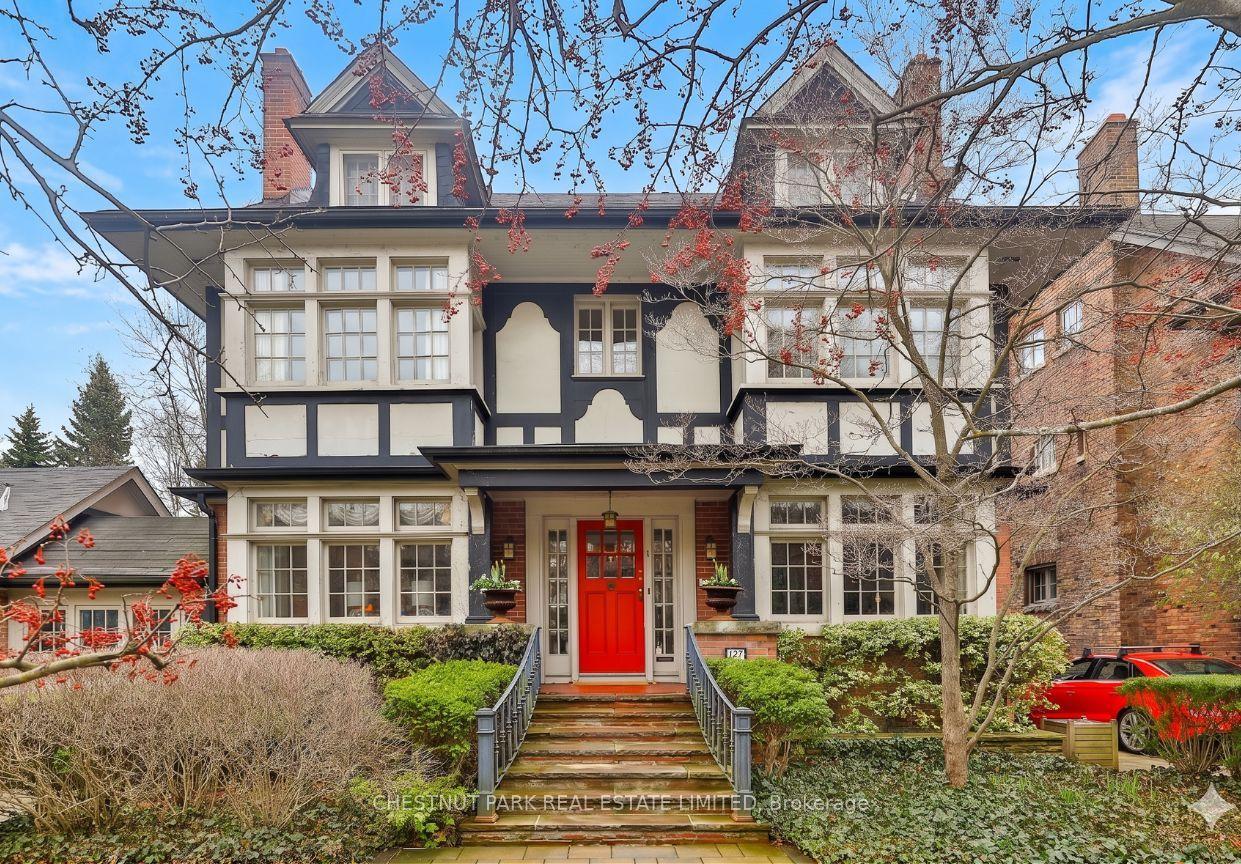
127 Ridley Boulevard
Bedford Park-Nortown, Toronto, ON
$6,299,000
4+1Bd
5Ba
4,250+sqft
7Parking
50 x 152 ftlot
$1482/sqft
DetachedMLS# C13587650Listed 2026-07-210 DOM
Cooling
Central Vacuum
Basement
Finished
Just listed! New listings in Toronto often receive offers within the first week.
About this home
Nestled in the prestigious Cricket Club locale, this newly renovated masterpiece epitomizes modern luxury and timeless elegance designed by COE Mudford Interior Design. Meticulously crafted to create an unparalleled living experience, it sets a new standard in upscale urban living.The Indiana limestone facade exudes grandeur, complemented by lush landscaping around the expansive 152-foot south-facing lot. The outdoor oasis features a saltwater aqua spa pool, a meticulously landscaped garden, and a charming gazebo.Inside, the airy interior boasts soaring ceilings and an open-concept layout, adorned with pristine white oak floors. Natural light pours through expansive windows, highlighting the impeccable craftsmanship and designer finishes.The chef's dream kitchen is outfitted with top-of-the-line appliances and custom cabinetry, perfect for culinary enthusiasts and entertainers. The living areas offer generous proportions for hosting gatherings or quiet reflection.Technological sophistication includes a comprehensive Control 4 system that integrates smart home capabilities for convenience and efficiency.Upstairs, the second floor features a luxurious master suite and additional bedrooms, each designed for comfort and serenity. A second-floor office and a convenient laundry room add practicality.The lower levels offer further indulgence with a climate-controlled wine cellar, fully equipped gym, and sophisticated basement bar for stylish entertaining. A dedicated nanny room ensures comfort for extended stays.Additional highlights include a garage with a state-of-the-art car lift for automotive enthusiasts, a comprehensive security system, and integrated speakers throughout the home.COMPLETE RADIANT FLOOR HEATING SYSTEM INSTALLED THROUGHOUT THE RESIDENCE.
PoolGarageRenovated
Rooms
Main Floor
| Living Room | 4.98 × 3.10 m | Window Floor to Ceiling Heated Floor |
| Dining Room | 4.02 × 3.66 m | Heated Floor Window |
| Kitchen | 5.31 × 4.88 m | Breakfast Bar Centre Island B/I Appliances |
| Breakfast | 5.24 × 1.83 m | W/O To Deck Family Size Kitchen Heated Floor |
| Family Room | 5.26 × 4.88 m | W/O To Deck Gas Fireplace B/I Bookcase |
Second Floor
| Primary Bedroom | 4.55 × 4.32 m | 7 Pc Ensuite Walk-In Closet(s) Heated Floor |
| Bedroom 2 | 4.83 × 4.37 m | 5 Pc Ensuite Double Closet |
| Bedroom 3 | 4.22 × 4.14 m | Semi Ensuite Closet |
| Bedroom 4 | 4.37 × 4.22 m | Semi Ensuite Closet |
| Office | 4.98 × 3.10 m | B/I Shelves Glass Doors |
Lower
| Bedroom | 3.74 × 2.82 m | Heated Floor Above Grade Window Double Closet |
| Exercise Room | 5.11 × 3.97 m | Heated Floor Above Grade Window Glass Doors |
Features
- Central Vacuum
- Intercom
- Finished
- Central Air
- 2-Storey
Financials
Annual Taxes
$22,353
Estimated Rental Income
Entire property$4,000 – $6,500/mo
Rental yield0.8% – 1.2%
*Estimates based on comparable rentals in the area. Actual income may vary.
Market Data — Toronto
Days on market0 days
Buyer's MarketSeller's Market
Based on active listings in Toronto. Data updates daily.
Demographics — Toronto
Population
2,794,356
Avg Household Income
$102,000
Age Distribution
0-19
19%
20-34
24%
35-49
21%
50-64
19%
65+
17%
Ownership53% own · 47% rent
EnglishMandarinCantoneseTagalogTamil
Our estimate for this home
Estimated range
$4.51M – $5.24M
Mid-point $4.88M · ~$1148/sqft
How this listing compares
$4.51MList · $6.30M$5.24M
High confidence·Based on 34 bedford park-nortown comparables
Estimated range is generated automatically from active comparables and is for informational purposes only. Not an appraisal — contact Aman for a full comparative market analysis that factors in condition, renovations, and positioning.
Getting around
How walkable, bikeable, and transit-friendly this neighbourhood is.
65
/ 100
Walk Score
Somewhat Walkable
71
/ 100
Transit Score
Excellent Transit
63
/ 100
Bike Score
Bikeable
Scores are estimates based on neighbourhood data and are for informational purposes only.
MLS® data courtesy of the Toronto Regional Real Estate Board (TRREB).
The information provided herein must only be used by consumers that have a bona fide interest in the purchase, sale, or lease of real estate and may not be used for any commercial purpose or any other purpose. Listing information is deemed reliable but is not guaranteed accurate by the Toronto Regional Real Estate Board, the listing brokerage, or this website. The trademarks REALTOR®, REALTORS® and the REALTOR® logo are controlled by The Canadian Real Estate Association (CREA) and identify real estate professionals who are members of CREA. MLS®, Multiple Listing Service®, and the associated logos are owned by CREA. Not intended to solicit properties currently listed for sale or buyers under contract.
You may also like
More homes in Toronto
Hand-picked listings with a similar price range and style.
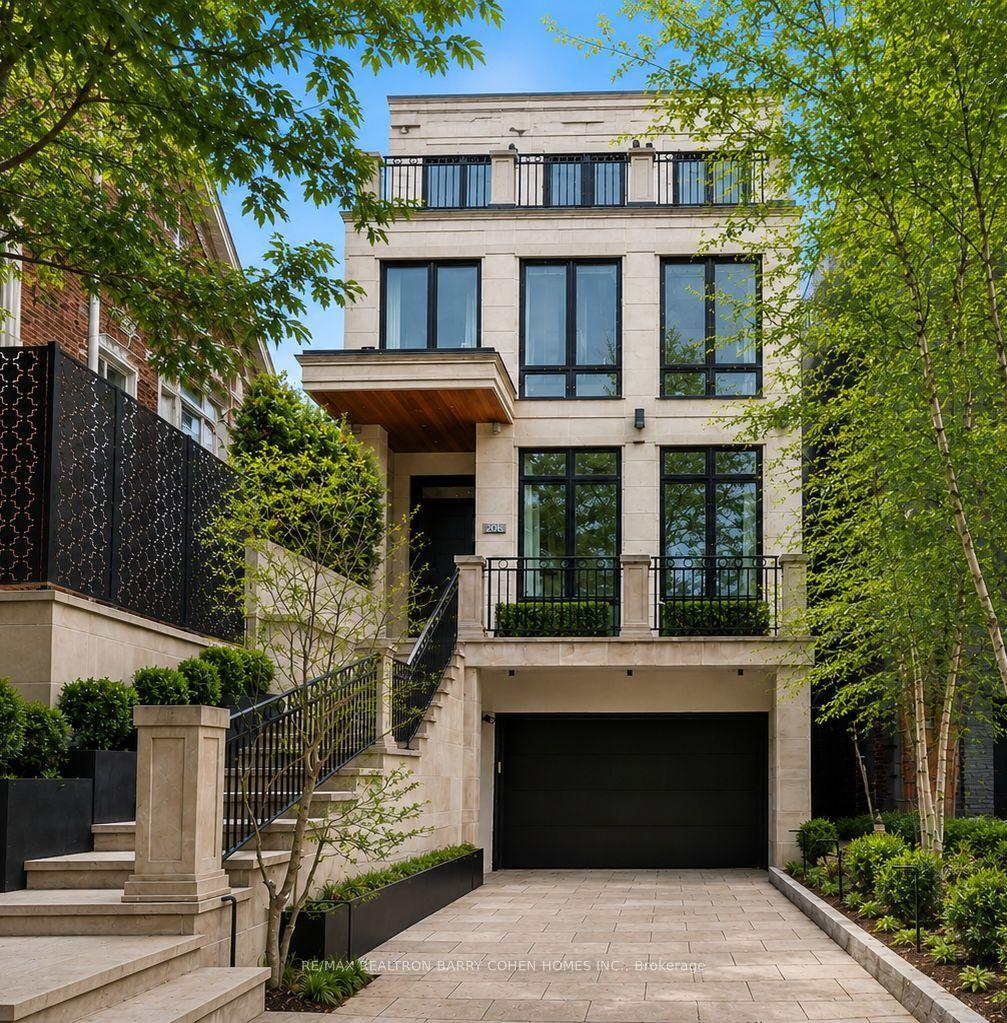
For Sale8 h ago
$6,400,000
Detached
est. $28,058/mo
20B Woodlawn Avenue W, Yonge-St. Clair
Toronto, ON
3+1 bd
5 ba
4,250
4
MLS# C13588190Re/Max Realtron Barry Cohen Homes…
WhatsApp Aman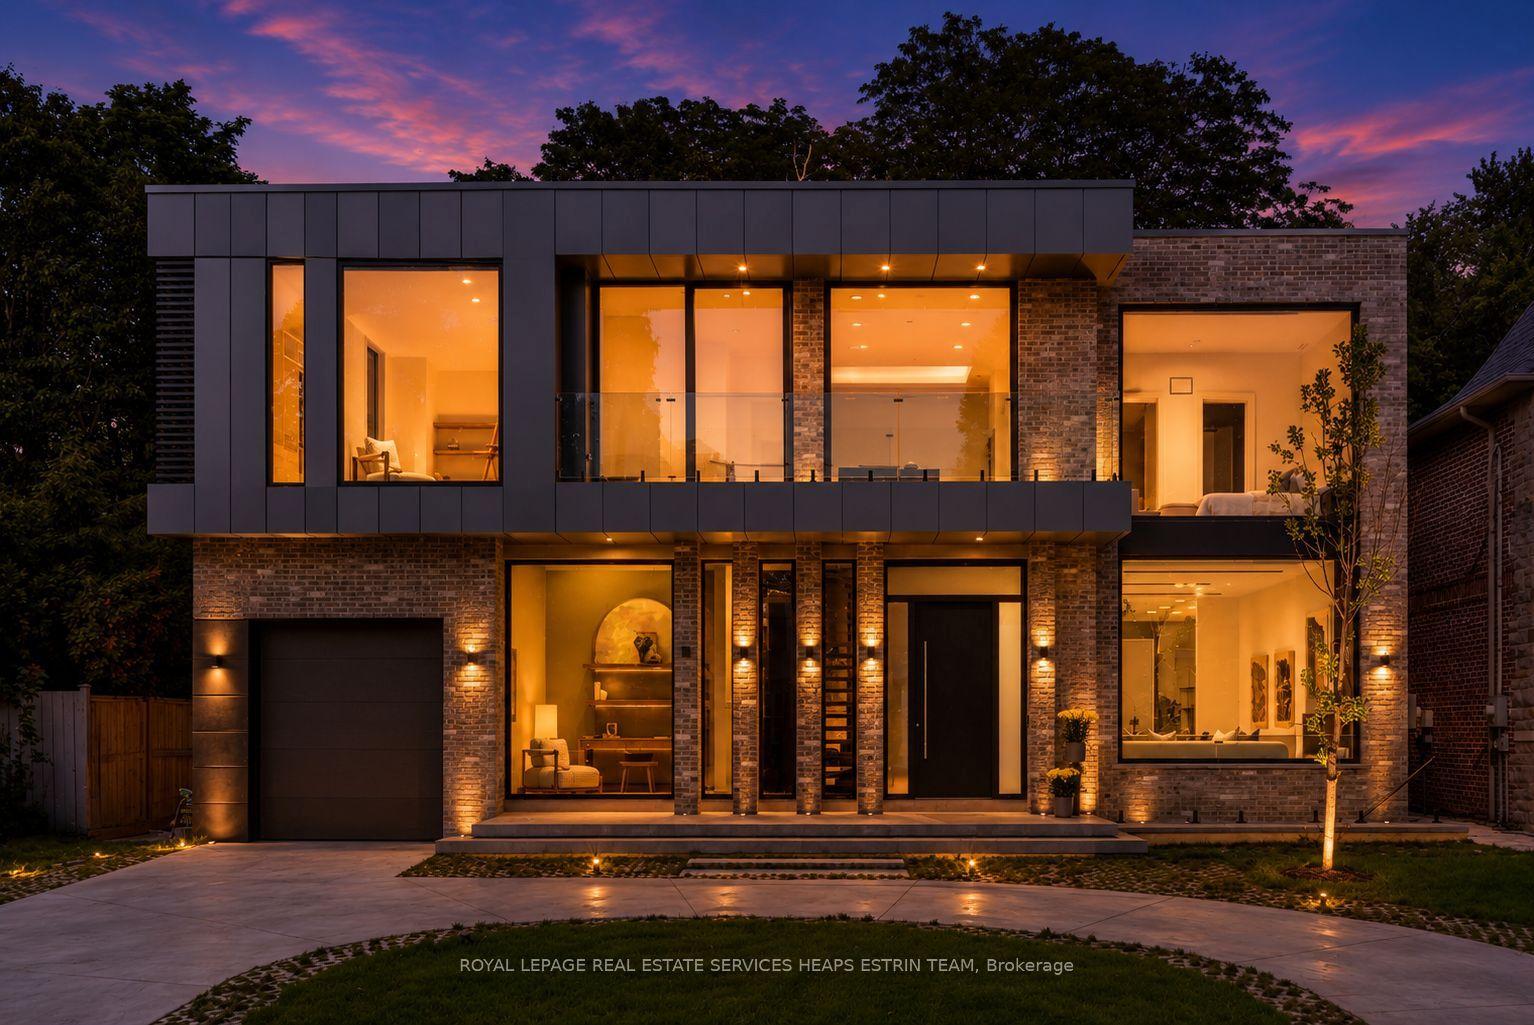
For Sale7 days ago
$7,295,000
Detached
est. $31,981/mo
7 Lumley Avenue, Leaside
Toronto, ON
4+1 bd
7 ba
4,250
5
MLS# C13563350Royal Lepage Real Estate Services…
WhatsApp Aman