For Sale
Open House Sat 18–20
20 Wigmore Drive
Victoria Village, Toronto, ON
$1,199,900
3+2Bd
2Ba
1,300+sqft
4Parking
50 x 120 ftlot
$923/sqft
DetachedMLS# C13587918Listed 2026-07-218 DOM
Cooling
[Central Air]
Basement
[Finished]
About this home
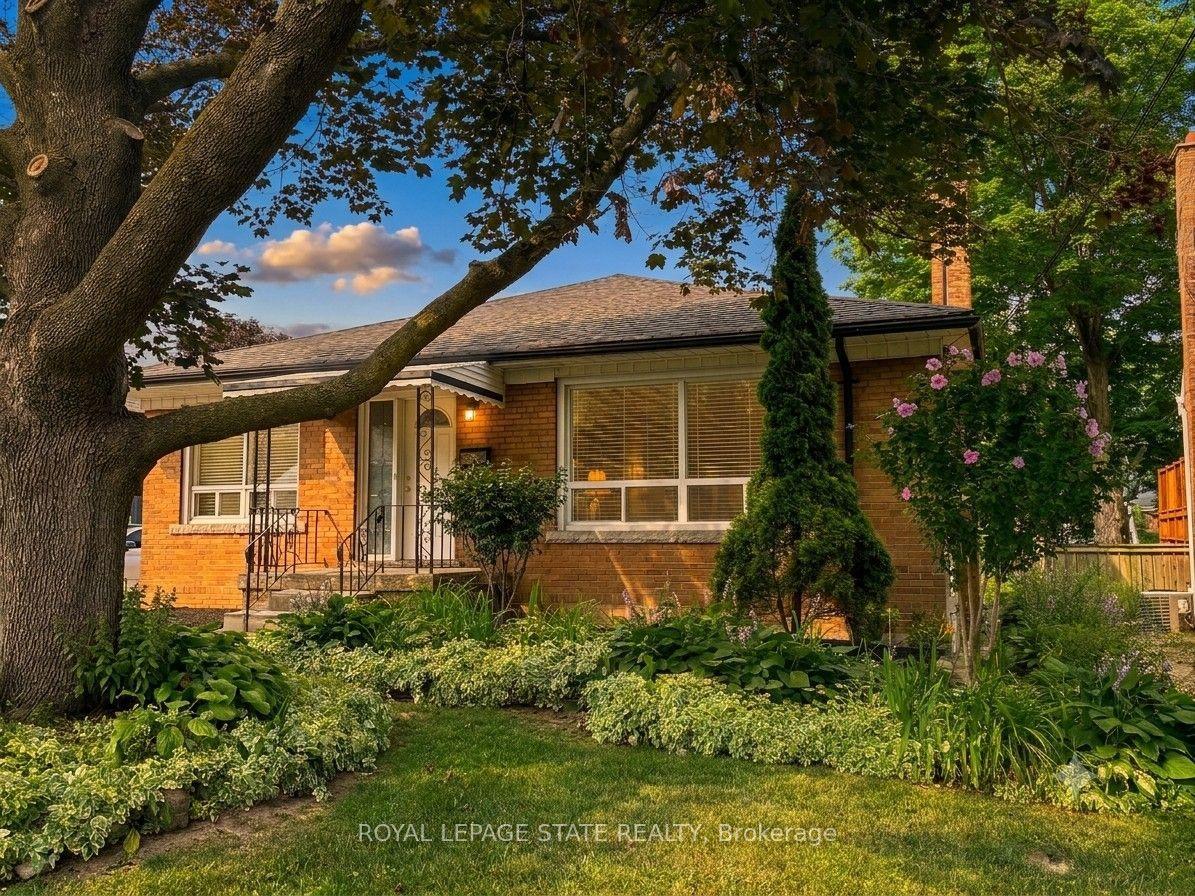
Welcome to this beautiful and lovely fully renovated modern Detached Bungalow located at Victoria Village community. Open Concept Living Area W/Fully Reno Basement. Eat at Large granite Central Island for breakfast. B/I micro-wave, Backsplash top to the ceiling. Newer appliances, Hardwood floor & Pot lights through-out in the whole house. Hardwood floor in the basement (2023). Very rare 7'5" ceiling in the basement. Replaced sewage line to prevent the flooding (2023). Modern & stylish glass staircase leads to the basement. Two bedrooms in the basement W/ 4 PC Ensuites, garage flooring epoxy cement, Westerly Facing Yard With Raised View in the backyard. Step out 3 tiers the huge deck W/ glass railings to enjoy the BBQ and over looking to entertaining vegetable and fruit garden in backyard with irrigation system (raspberries, blackberries and grapes come back each year). Perfect for relaxing, gardening, or hosting family and friends. This house closes to abundance of amenities, including TTC service at your doorstep, a short 15-minutes walk to the Sloane Station on the Eglinton LRT, the Toronto Public Library, Victoria Village Public School, daycare facilities, parks, and scenic walking trails, shopping, restaurants, grocery stores, community centers & major highways, Don't miss this exceptional opportunity.
GarageRenovatedHardwood
Rooms
Main Floor
| Living Room | 3.90 × 3.78 m | Combined w/Dining Hardwood Floor Overlooks Backyard |
| Dining Room | 4.44 × 3.78 m | Combined w/Living Hardwood Floor Open Concept |
| Kitchen | 3.89 × 4.95 m | Centre Island Hardwood Floor Stainless Steel Appl |
| Primary Bedroom | 3.00 × 3.80 m | Closet Hardwood Floor Window |
| Bedroom 2 | 3.05 × 3.12 m | Closet Organizers Hardwood Floor Window |
| Bedroom 3 | 3.00 × 3.09 m | Closet Hardwood Floor Window |
Basement
| Family Room | 4.89 × 3.35 m | Combined w/Rec Hardwood Floor Above Grade Window |
| Bedroom 4 | 4.89 × 3.35 m | Double Closet Hardwood Floor Window |
| Bedroom 5 | 2.62 × 3.22 m | Closet Hardwood Floor Window |
Features
- [Carpet Free
- Primary Bedroom - Main Floor]
- [Finished]
- [Central Air]
- [Bungalow]
Financials
Annual Taxes
$6,153
Estimated Rental Income
Entire property$3,200 – $4,800/mo
Basement apartment$1,800 – $2,500/mo
Rental yield3.2% – 4.8%
*Estimates based on comparable rentals in the area. Actual income may vary.
Market Data — Toronto
Days on market8 days
Buyer's MarketSeller's Market
Based on active listings in Toronto. Data updates daily.
Demographics — Toronto
Population
2,794,356
Avg Household Income
$102,000
Age Distribution
0-19
19%
20-34
24%
35-49
21%
50-64
19%
65+
17%
Ownership53% own · 47% rent
EnglishMandarinCantoneseTagalogTamil
Our estimate for this home
Estimated range
$1.13M – $1.31M
Mid-point $1.22M · ~$939/sqft
How this listing compares
$1.13MList · $1.20M$1.31M
High confidence·Based on 1294 toronto comparables
Estimated range is generated automatically from active comparables and is for informational purposes only. Not an appraisal — contact Aman for a full comparative market analysis that factors in condition, renovations, and positioning.
Getting around
How walkable, bikeable, and transit-friendly this neighbourhood is.
68
/ 100
Walk Score
Somewhat Walkable
68
/ 100
Transit Score
Good Transit
68
/ 100
Bike Score
Bikeable
Scores are estimates based on neighbourhood data and are for informational purposes only.
MLS® data courtesy of the Toronto Regional Real Estate Board (TRREB).
The information provided herein must only be used by consumers that have a bona fide interest in the purchase, sale, or lease of real estate and may not be used for any commercial purpose or any other purpose. Listing information is deemed reliable but is not guaranteed accurate by the Toronto Regional Real Estate Board, the listing brokerage, or this website. The trademarks REALTOR®, REALTORS® and the REALTOR® logo are controlled by The Canadian Real Estate Association (CREA) and identify real estate professionals who are members of CREA. MLS®, Multiple Listing Service®, and the associated logos are owned by CREA. Not intended to solicit properties currently listed for sale or buyers under contract.
You may also like
More homes in Toronto
Hand-picked listings with a similar price range and style.
For Sale12 h ago
$1,078,000
Detached
est. $4,726/mo
46 Flintwick Drive, Bendale
Toronto, ON
3+2 bd
4 ba
1,300
4
MLS# E13618686Homelife/Miracle Realty Ltd
WhatsApp Aman
For Sale12 h ago
$1,390,000
Detached
est. $6,094/mo
124 Regina Avenue, Englemount-Lawrence
Toronto, ON
3+4 bd
5 ba
1,300
3
MLS# C13619138Century 21 Heritage Group Ltd.
WhatsApp Aman