For Lease
Just Listed
209 Fort York Boulevard 380 #380
Niagara, Toronto, ON
$3,800
2+1Bd
2Ba
1,100+sqft
1Parking
$3/sqft
CondoMLS# C13588000Listed 2026-07-210 DOM
Cooling
Central Air
Just listed! New listings in Toronto often receive offers within the first week.
About this home
Welcome To This Bright And Spacious 2+1 Bedrooms, 1076 sf modern living , 9' High ceiling, 2 Full Baths, Completely Renovation, Picture Windows with 180 degree Overlooking the park, Do Not Miss this Hidden Gem!! Features An Oversized Chef's Kitchen, Entertainer's Island, Granite Counters, Induction Chef Collection Range, 36" Fridge, Bosch Dishwasher, tailor made gourmet kitchen cabinets and Remote Control Under Cabinet Lighting! Boasts A Vast Living/Dining Layout W/ Walk Out To Balcony, 6"Wide-Plank Floors, 5" Baseboards, 24X24 & 12X24 Italian Porcelain, And Soft Close Cabinets + Drawers Throughout. Master W Spa Ensuite. Full-Size Washer-Dryer, 1 Parking & 1 Locker, Facilities include Gym, Indoor Pool, 8th Floor BBQ Terrace + Jacuzzi. Steps To The Lake, Public Parks, Ontario Place Spa, Rogers Centre, Scotia Arena, BMO Stadium, Lake Front Stadium, CNE, Grocery, LCBO, Financial District, Universities, TTC, Shops & Restaurants, steps to future Subway Station. AAA tenant please. **Can include all or partial furniture for additional rent, will consider six months' rental period
Pool
Rooms
Other
| Living Room | 5.70 × 4.57 m | Hardwood Floor Combined w/Dining Overlooks Park |
| Dining Room | 5.70 × 4.57 m | Hardwood Floor Combined w/Living Overlooks Park |
| Kitchen | 3.35 × 1.86 m | Hardwood Floor Granite Counters |
| Primary Bedroom | 4.91 × 3.05 m | 5 Pc Ensuite Walk-In Closet(s) Double Sink |
| Bedroom 2 | 3.66 × 2.65 m | Hardwood Floor Closet |
| Den | 2.07 × 2.35 m | Hardwood Floor Open Concept Combined w/Kitchen |
Features
- Carpet Free
- Other
- Central Air
- Apartment
Financials
Estimated Rental Income
Entire property$2,600 – $3,500/mo
Rental yield821.1% – 1105.3%
*Estimates based on comparable rentals in the area. Actual income may vary.
Market Data — Toronto
Days on market0 days
Buyer's MarketSeller's Market
Based on active listings in Toronto. Data updates daily.
Demographics — Toronto
Population
2,794,356
Avg Household Income
$102,000
Age Distribution
0-19
19%
20-34
24%
35-49
21%
50-64
19%
65+
17%
Ownership53% own · 47% rent
EnglishMandarinCantoneseTagalogTamil
Other rentals like this
Similar rentals in Toronto
Same property type, similar price, similar size — currently for rent.
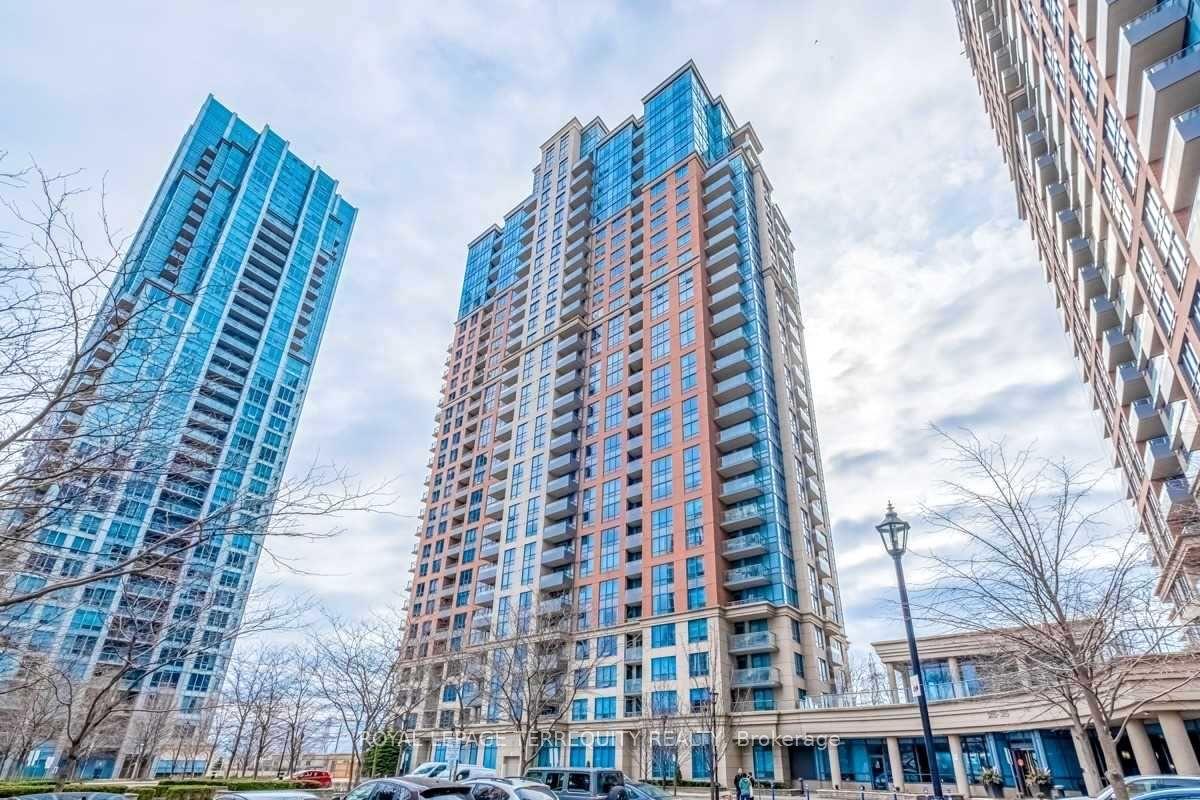
For Lease6 days ago
$4,200
Condo
25 Viking Lane 657 #657, Islington-City Centre West
Toronto, ON
2 bd
2 ba
850
1
MLS# W13564934Royal Lepage Terrequity Realty
WhatsApp AmanFor Lease8 h ago
$2,850
Condo
30 Greenfield Avenue 905 #905, Willowdale East
Toronto, ON
1+1 bd
1 ba
750
1
MLS# C13588904Re/Max Realtron Realty Inc.
WhatsApp Aman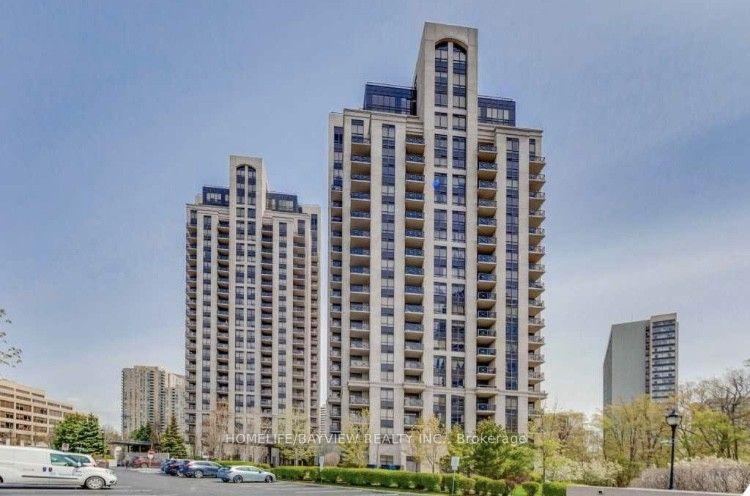
Getting around
How walkable, bikeable, and transit-friendly this neighbourhood is.
92
/ 100
Walk Score
Walker's Paradise
84
/ 100
Transit Score
Excellent Transit
71
/ 100
Bike Score
Very Bikeable
Scores are estimates based on neighbourhood data and are for informational purposes only.
MLS® data courtesy of the Toronto Regional Real Estate Board (TRREB).
The information provided herein must only be used by consumers that have a bona fide interest in the purchase, sale, or lease of real estate and may not be used for any commercial purpose or any other purpose. Listing information is deemed reliable but is not guaranteed accurate by the Toronto Regional Real Estate Board, the listing brokerage, or this website. The trademarks REALTOR®, REALTORS® and the REALTOR® logo are controlled by The Canadian Real Estate Association (CREA) and identify real estate professionals who are members of CREA. MLS®, Multiple Listing Service®, and the associated logos are owned by CREA. Not intended to solicit properties currently listed for sale or buyers under contract.