For Lease
Just Listed
609 Sherbourne Street 3610 #3610
North St. James Town, Toronto, ON
$2,250
1+1Bd
1Ba
650+sqft
0Parking
$3/sqft
CondoMLS# C13588600Listed 2026-07-213 DOM
Cooling
Central Air
Just listed! New listings in Toronto often receive offers within the first week.
About this home
Move-in ready and never lived in, this 1+den at 609 Sherbourne puts the entire city within reach while giving you a calm, sun-filled space to come home to. 625 square feet, 9-foot ceilings, and floor-to-ceiling windows with south exposure and open city views / CN Tower and lake views make the suite feel larger and brighter than the numbers suggest. The den flows naturally from the main living space - an open, flexible zone that works beautifully as a home office, reading corner, or dining area without chopping up the suite. The kitchen keeps things sleek with integrated appliances, quartz counters, and clever built-in cabinet organizers, while the bathroom hides extra storage behind a mirrored medicine cabinet. Private balcony extends your living space outdoors. Downstairs, Burke delivers amenities that actually get used: 24-hour concierge, fitness centre and yoga studio, a co-working hub with bookable meeting rooms, café lounge, theatre, games and music rooms, and BBQ terraces for summer nights in. The location does the rest - Sherbourne Station is literally next door, with Yorkville, Bloor-Yonge, U of T, TMU, the Eaton Centre, and the DVP all minutes away. Your commute, your campus, your Friday night: all of it, effortless.A rare chance to be the very first to live here.
Features
- Built-In Oven
- None
- Central Air
- Apartment
Financials
Estimated Rental Income
Entire property$2,100 – $2,800/mo
Rental yield1120.0% – 1493.3%
*Estimates based on comparable rentals in the area. Actual income may vary.
Market Data — Toronto
Days on market3 days
Buyer's MarketSeller's Market
Based on active listings in Toronto. Data updates daily.
Demographics — Toronto
Population
2,794,356
Avg Household Income
$102,000
Age Distribution
0-19
19%
20-34
24%
35-49
21%
50-64
19%
65+
17%
Ownership53% own · 47% rent
EnglishMandarinCantoneseTagalogTamil
Other rentals like this
Similar rentals in Toronto
Same property type, similar price, similar size — currently for rent.
For Lease27 days ago
$2,400
Condo
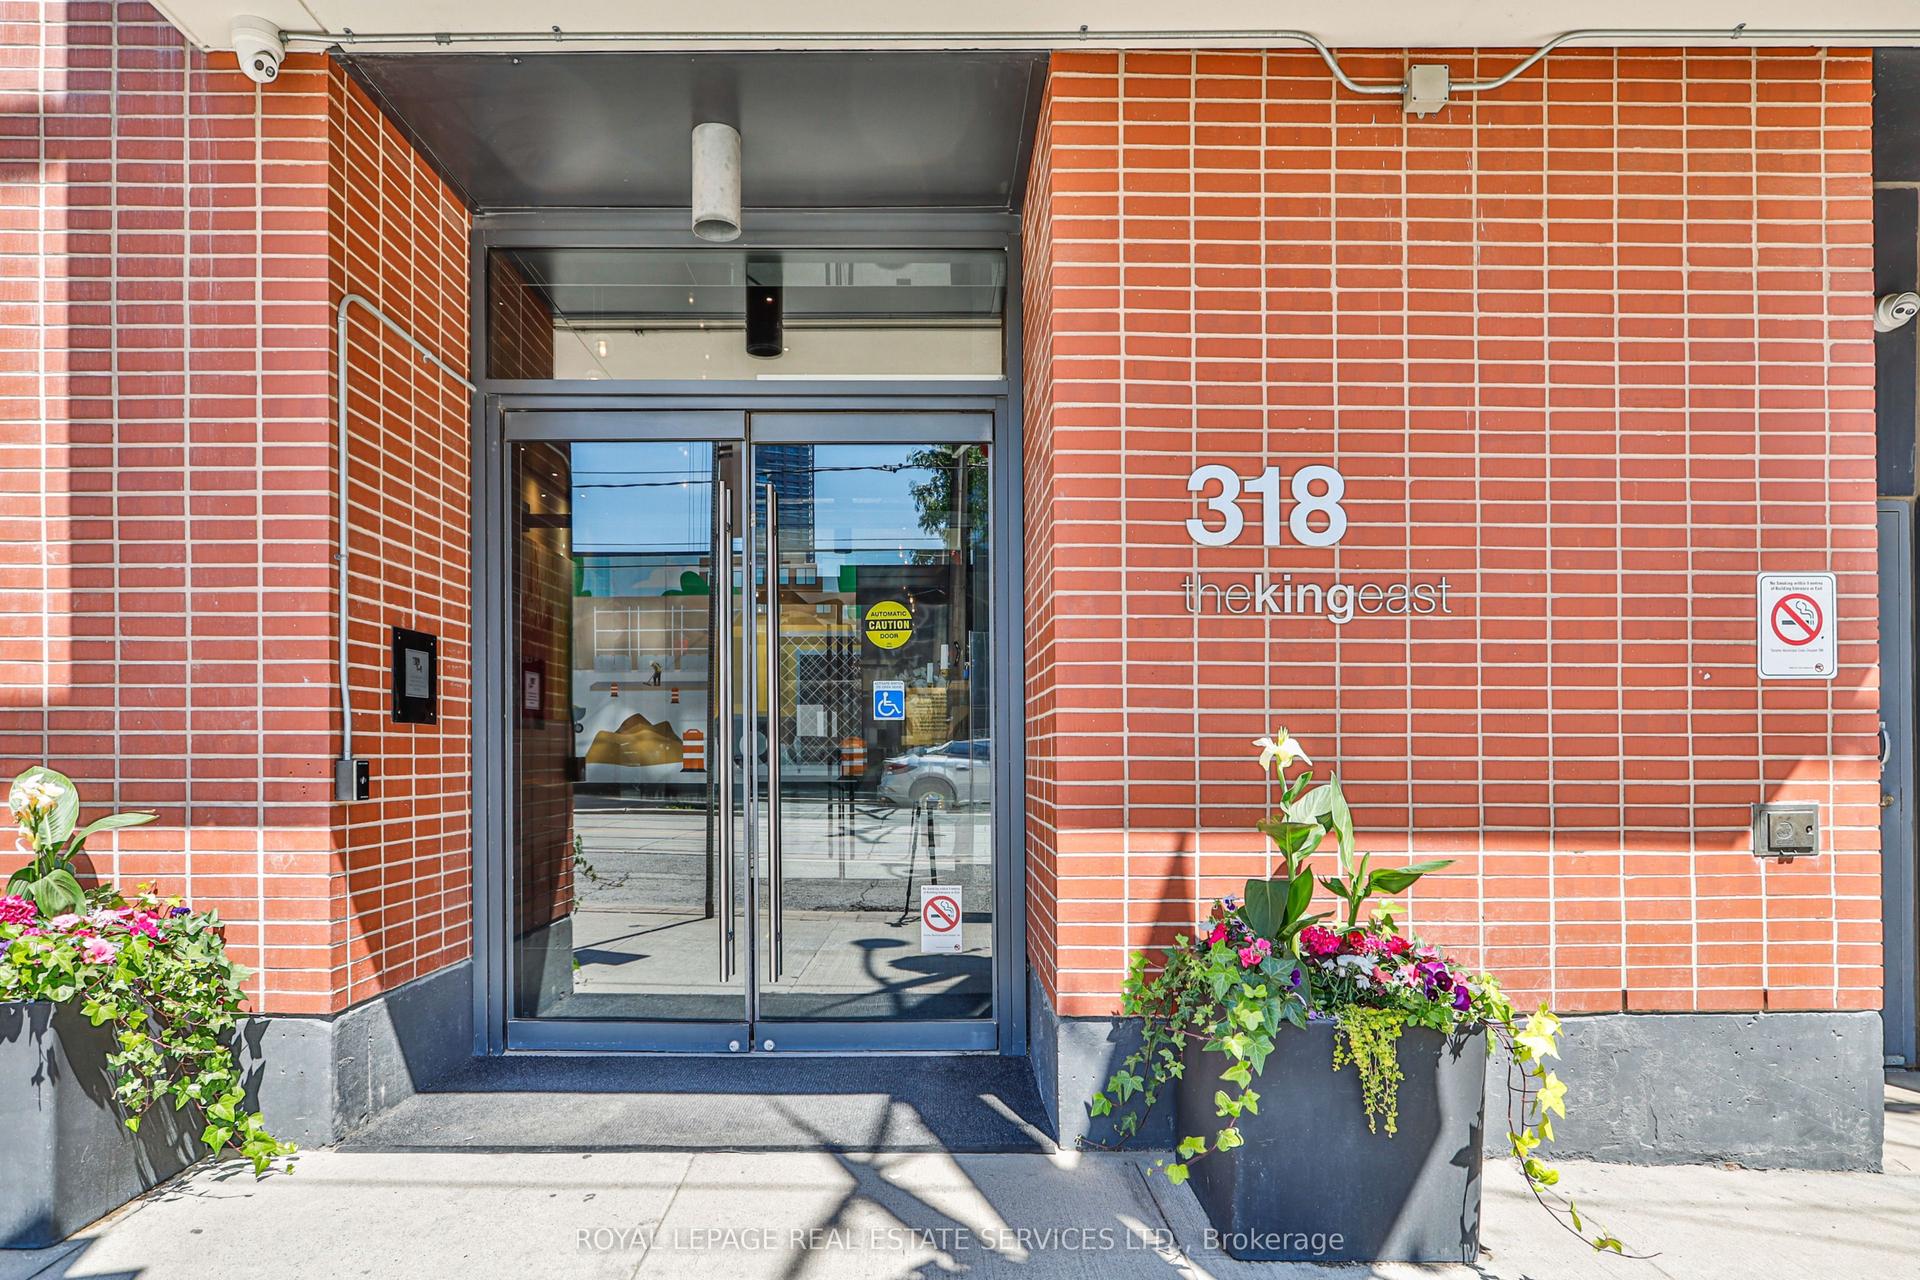
318 King Street E 803 #803, Moss Park
Toronto, ON
1+1 bd
1 ba
750
0
MLS# C13498174Royal Lepage Real Estate Services…
WhatsApp Aman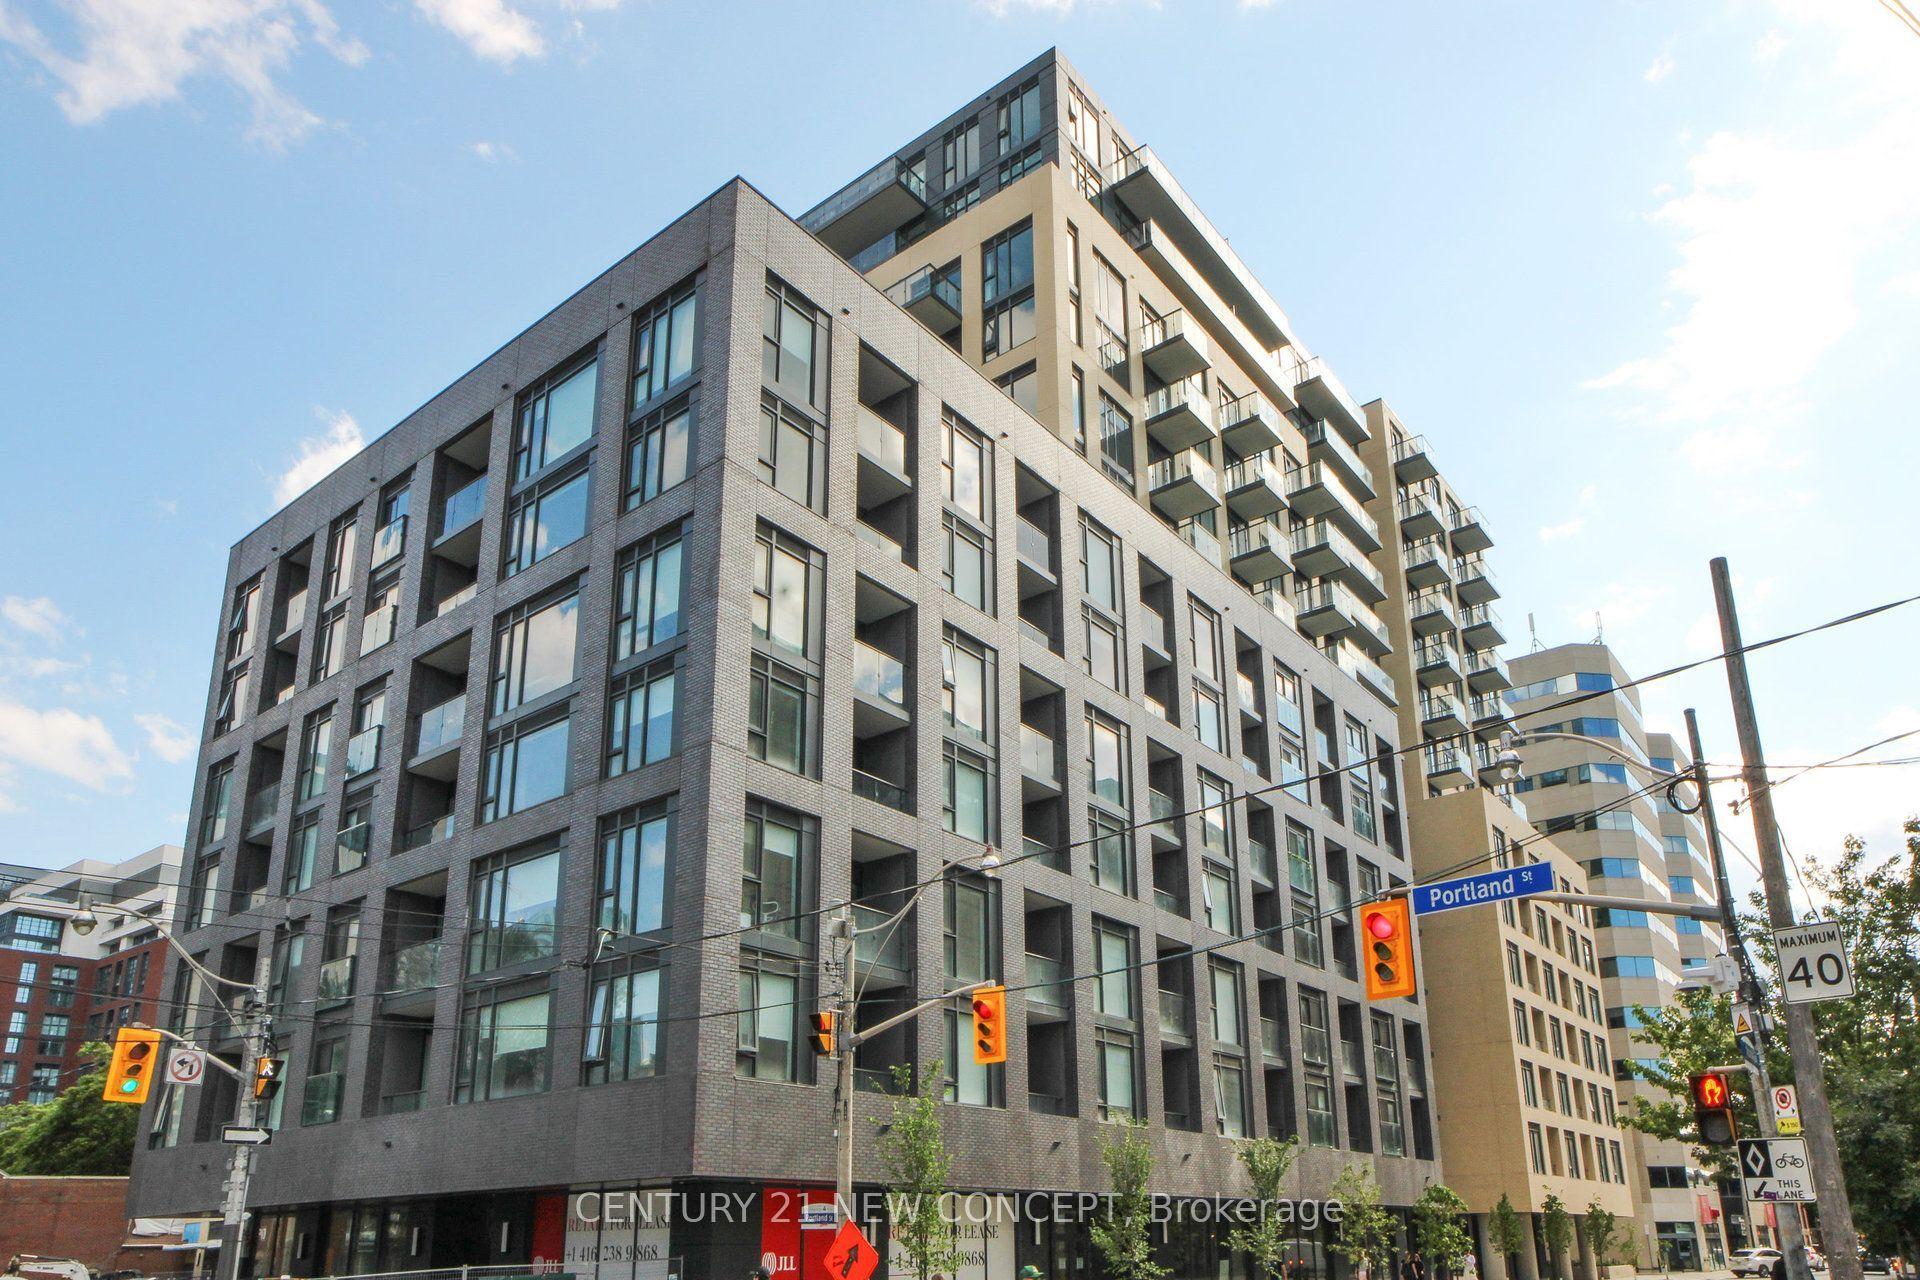
For Lease8 days ago
$2,600
Condo
543 Richmond Street 443 #443, Waterfront Communities C1
Toronto, ON
1+1 bd
2 ba
650
0
MLS# C13574576Century 21 New Concept
WhatsApp Aman
Getting around
How walkable, bikeable, and transit-friendly this neighbourhood is.
82
/ 100
Walk Score
Very Walkable
82
/ 100
Transit Score
Excellent Transit
61
/ 100
Bike Score
Bikeable
Scores are estimates based on neighbourhood data and are for informational purposes only.
MLS® data courtesy of the Toronto Regional Real Estate Board (TRREB).
The information provided herein must only be used by consumers that have a bona fide interest in the purchase, sale, or lease of real estate and may not be used for any commercial purpose or any other purpose. Listing information is deemed reliable but is not guaranteed accurate by the Toronto Regional Real Estate Board, the listing brokerage, or this website. The trademarks REALTOR®, REALTORS® and the REALTOR® logo are controlled by The Canadian Real Estate Association (CREA) and identify real estate professionals who are members of CREA. MLS®, Multiple Listing Service®, and the associated logos are owned by CREA. Not intended to solicit properties currently listed for sale or buyers under contract.