For Sale
Just Listed
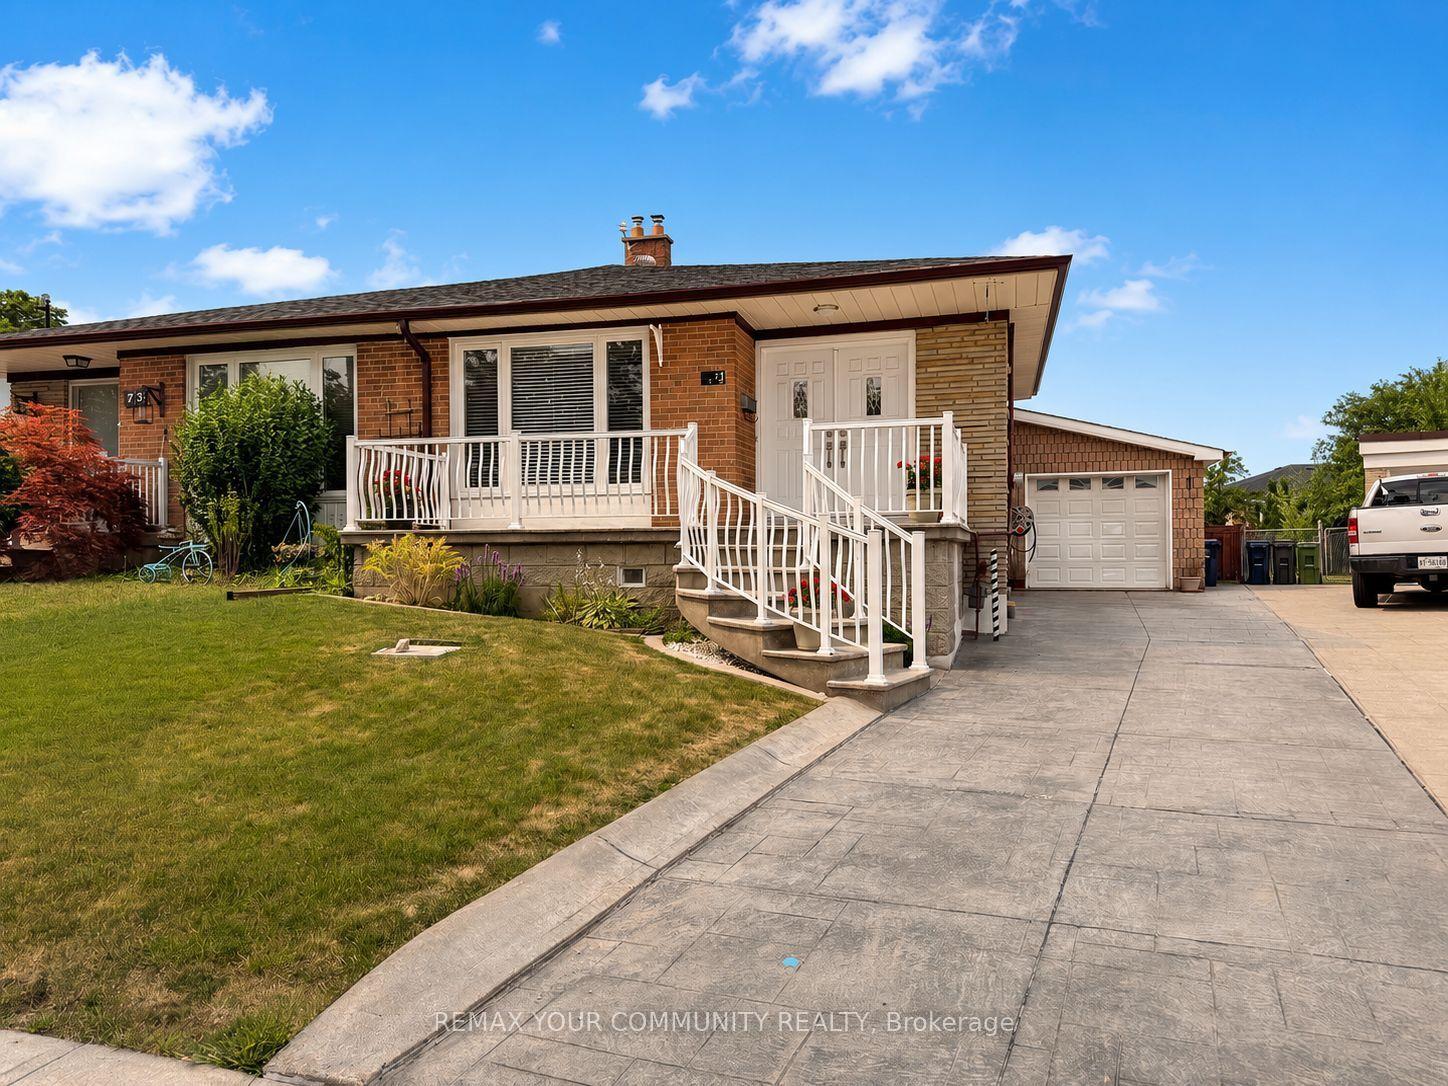
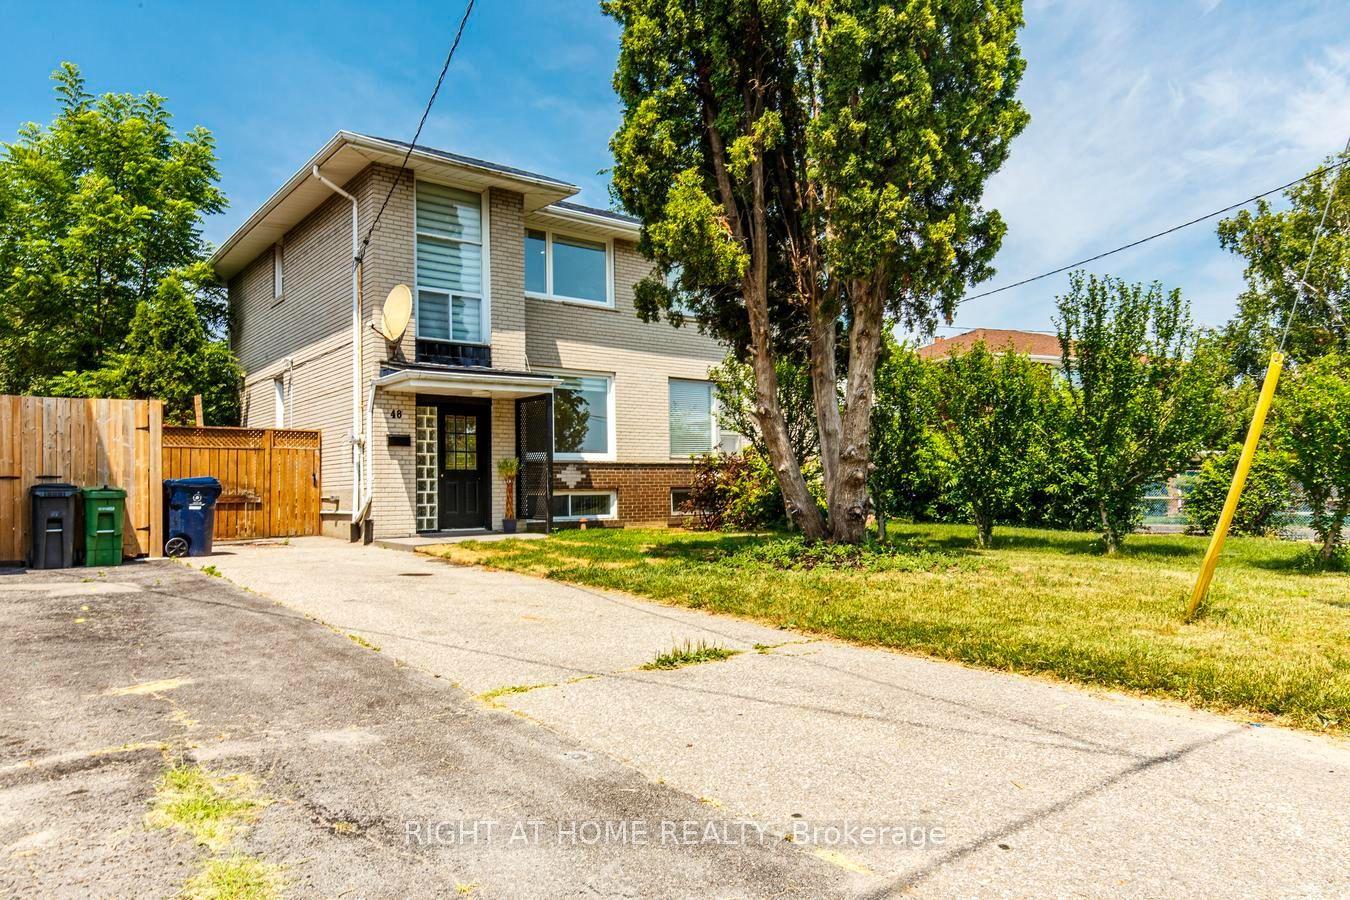
48 Crossbow Crescent
Pleasant View, Toronto, ON
$1,188,000
3+2Bd
3Ba
1,750+sqft
3Parking
30.15 x 120.13 ftlot
$679/sqft
Semi-DetachedMLS# C13588634Listed 2026-07-210 DOM
Heating
Water Heater
Cooling
Central Air
Basement
Finished
Just listed! New listings in Toronto often receive offers within the first week.
About this home
Rarely does a home offer the perfect balance of location, privacy, and lifestyle quite like 48 Crossbow Crescent. sacking onto the tranquil green space of Muirhead Park with no rear neighbours, this beautifully renovated 3+2 bedroom home is a hidden gem in one of North York's most family-friendly communities.Designed for modern family living, this spacious residence has been thoughtfully updated from top to bottom and offers an abundance of versatile living space for growing or multi-generational families. The deep backyard provides a private retreat-a rare luxury in the city-where you can unwind while enjoying unobstructed park views and the serenity of nature right at your doorstep. Families will appreciate being within walking distance to highly regarded schools, including French Immersion programs and Pleasant View Junior High School's prestigious XS program. The nearby community centre, library, parks, and playgrounds further enhance the exceptional lifestyle this neighbourhood has to offer. Ideally situated just minutes from Highways 401 and 404, Fairview Mall, subway and TTC access, Seneca College, shopping, restaurants, and everyday conveniences, this home delivers the perfect blend of urban accessibility and suburban charm. Whether you're raising a family, accommodating multiple generations under one roof, or simply seeking more space in an unbeatable location, 48 Crossbow Crescent offers a lifestyle that is seldom available and always in demand.
Renovated
Rooms
Main Floor
| Living Room | 6.10 × 3.86 m | Hardwood Floor Overlooks Backyard Picture Window |
| Kitchen | 4.30 × 3.10 m | Tile Floor Overlooks Dining B/I Dishwasher |
| Dining Room | 3.68 × 3.10 m | Hardwood Floor W/O To Yard Sliding Doors |
| Office | 3.36 × 3.15 m | Hardwood Floor Closet Window Floor to Ceiling |
Upper
| Primary Bedroom | 4.85 × 3.25 m | Hardwood Floor Double Closet |
| Bedroom 2 | 4.50 × 2.75 m | Hardwood Floor Closet |
| Bedroom 3 | 3.23 × 3.18 m | Hardwood Floor Closet |
Basement
| Recreation | 4.50 × 5.69 m | Laminate B/I Bar |
| Family Room | 2.08 × 2.11 m | Laminate Electric Fireplace |
| Exercise Room | 2.95 × 2.97 m | Laminate Double Closet |
Features
- Bar Fridge
- Carpet Free
- Storage
- Storage Area Lockers
- Water Heater
- Finished
- Central Air
- 2-Storey
Financials
Annual Taxes
$5,041.24
Estimated Rental Income
Entire property$3,200 – $4,800/mo
Basement apartment$1,800 – $2,500/mo
Rental yield3.2% – 4.8%
*Estimates based on comparable rentals in the area. Actual income may vary.
Market Data — Toronto
Days on market0 days
Buyer's MarketSeller's Market
Based on active listings in Toronto. Data updates daily.
Demographics — Toronto
Population
2,794,356
Avg Household Income
$102,000
Age Distribution
0-19
19%
20-34
24%
35-49
21%
50-64
19%
65+
17%
Ownership53% own · 47% rent
EnglishMandarinCantoneseTagalogTamil
Our estimate for this home
Estimated range
$1.14M – $1.33M
Mid-point $1.23M · ~$704/sqft
How this listing compares
$1.14MList · $1.19M$1.33M
Medium confidence·Based on 15 pleasant view comparables
Estimated range is generated automatically from active comparables and is for informational purposes only. Not an appraisal — contact Aman for a full comparative market analysis that factors in condition, renovations, and positioning.
Getting around
How walkable, bikeable, and transit-friendly this neighbourhood is.
68
/ 100
Walk Score
Somewhat Walkable
68
/ 100
Transit Score
Good Transit
70
/ 100
Bike Score
Very Bikeable
Scores are estimates based on neighbourhood data and are for informational purposes only.
MLS® data courtesy of the Toronto Regional Real Estate Board (TRREB).
The information provided herein must only be used by consumers that have a bona fide interest in the purchase, sale, or lease of real estate and may not be used for any commercial purpose or any other purpose. Listing information is deemed reliable but is not guaranteed accurate by the Toronto Regional Real Estate Board, the listing brokerage, or this website. The trademarks REALTOR®, REALTORS® and the REALTOR® logo are controlled by The Canadian Real Estate Association (CREA) and identify real estate professionals who are members of CREA. MLS®, Multiple Listing Service®, and the associated logos are owned by CREA. Not intended to solicit properties currently listed for sale or buyers under contract.
You may also like
More homes in Toronto
Hand-picked listings with a similar price range and style.
For Sale8 h ago
$1,099,000
Semi-Detached
est. $4,818/mo
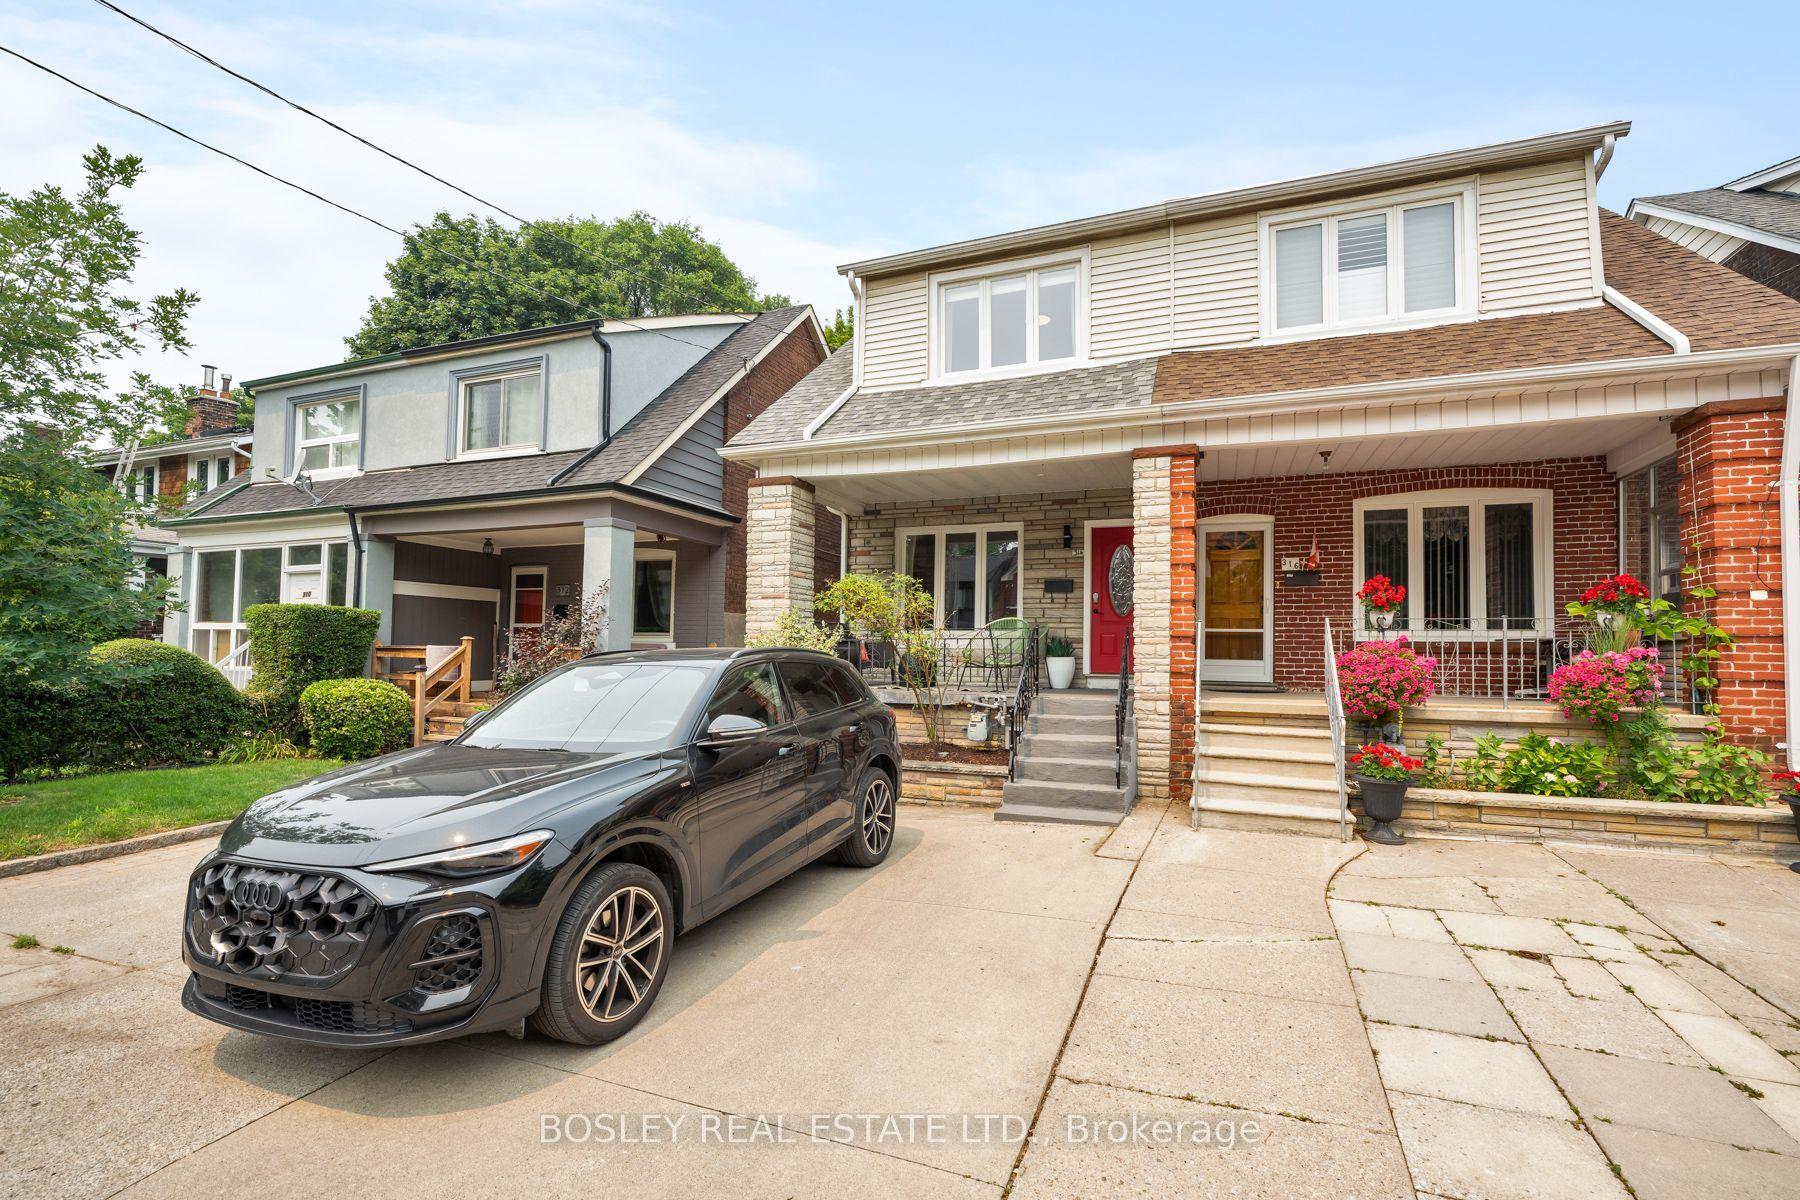
314 Milverton Boulevard, Danforth
Toronto, ON
3 bd
3 ba
1,750
1
MLS# E13589546Bosley Real Estate Ltd.
WhatsApp Aman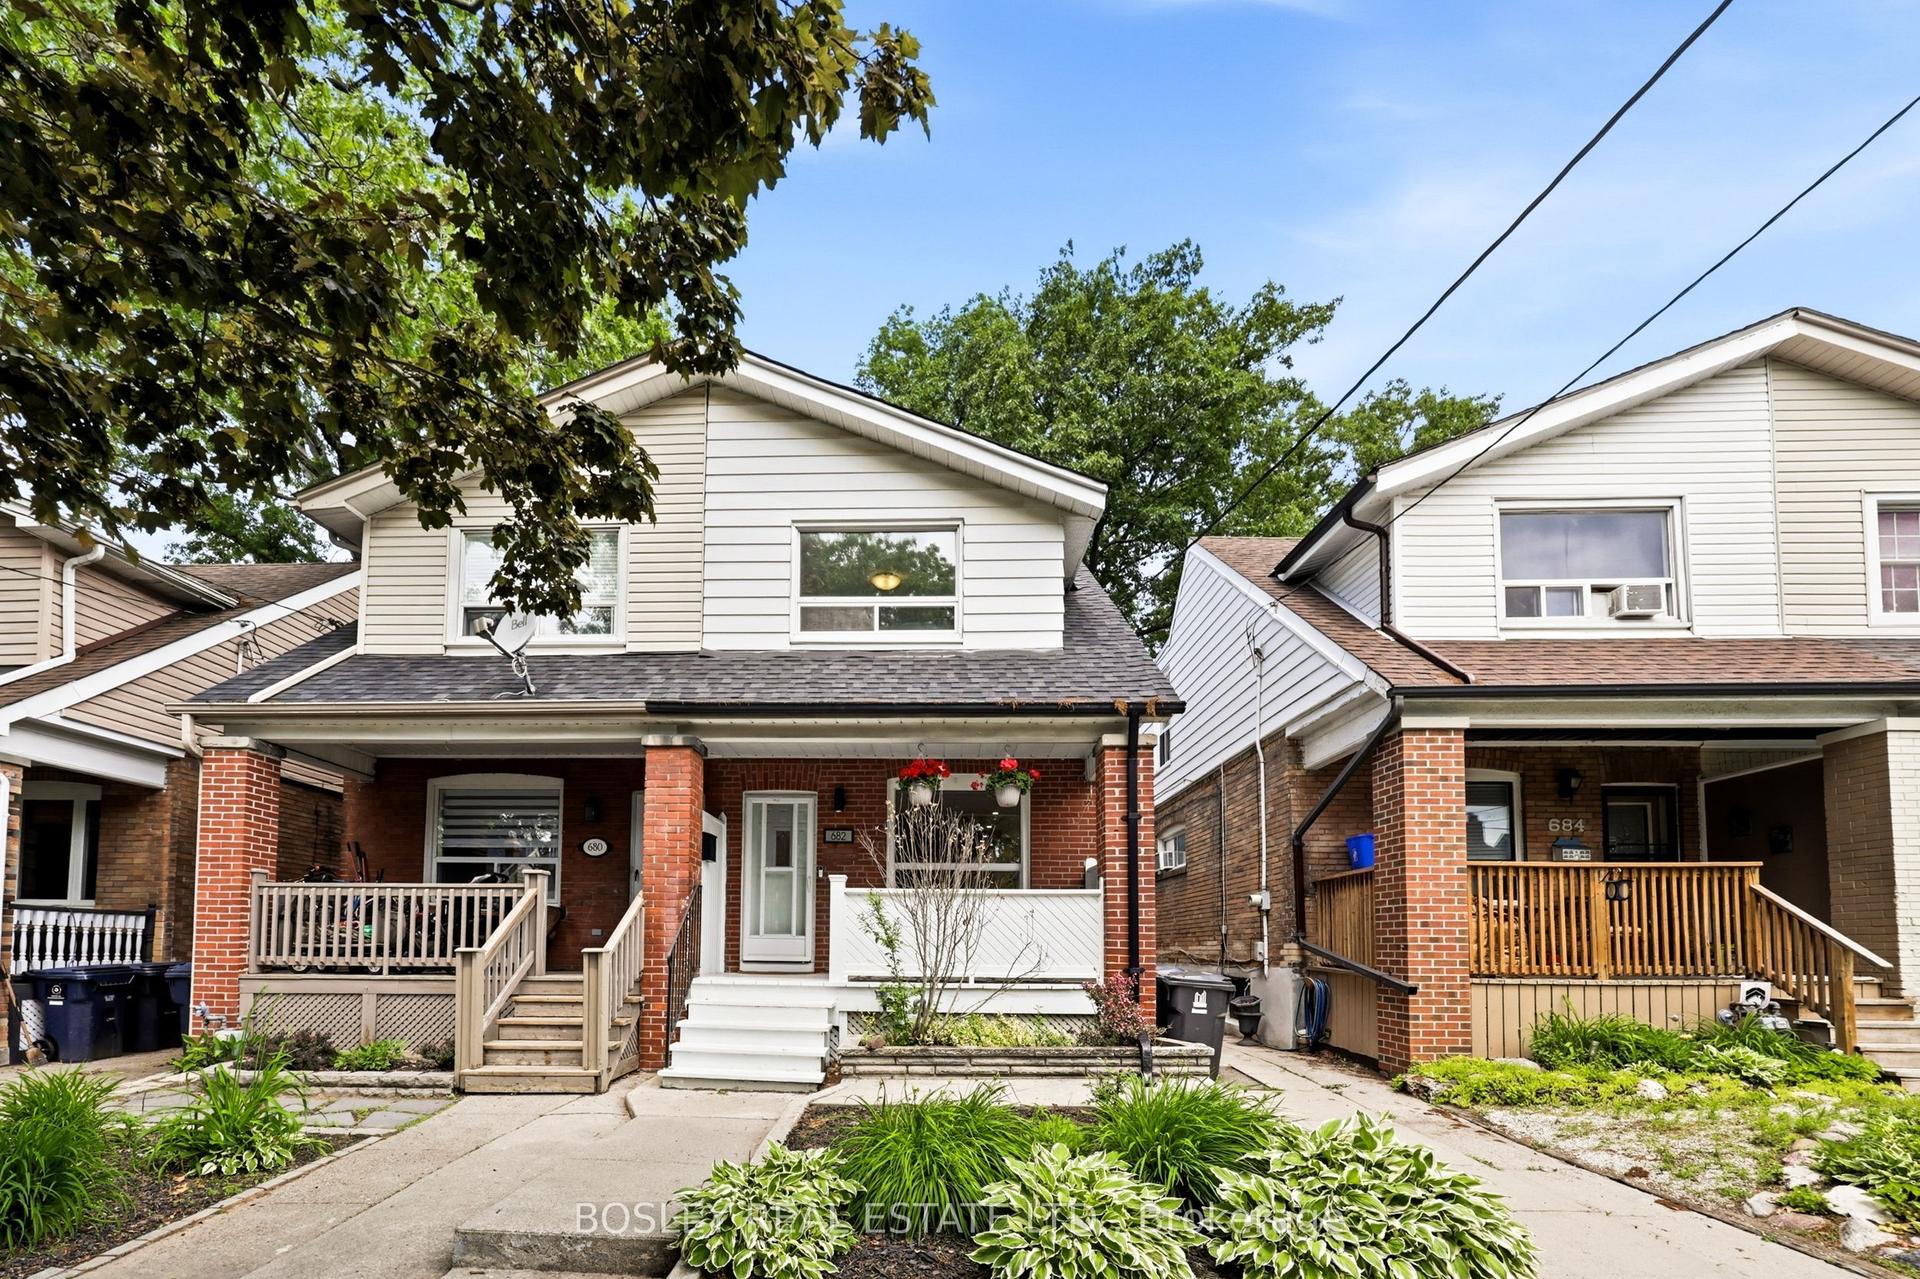
For Sale1 month ago
$1,199,900
Semi-Detached
est. $5,260/mo
682 Milverton Boulevard, Danforth
Toronto, ON
3 bd
2 ba
1,300
0
MLS# E13444808Bosley Real Estate Ltd.
WhatsApp Aman