For Lease
Just Listed
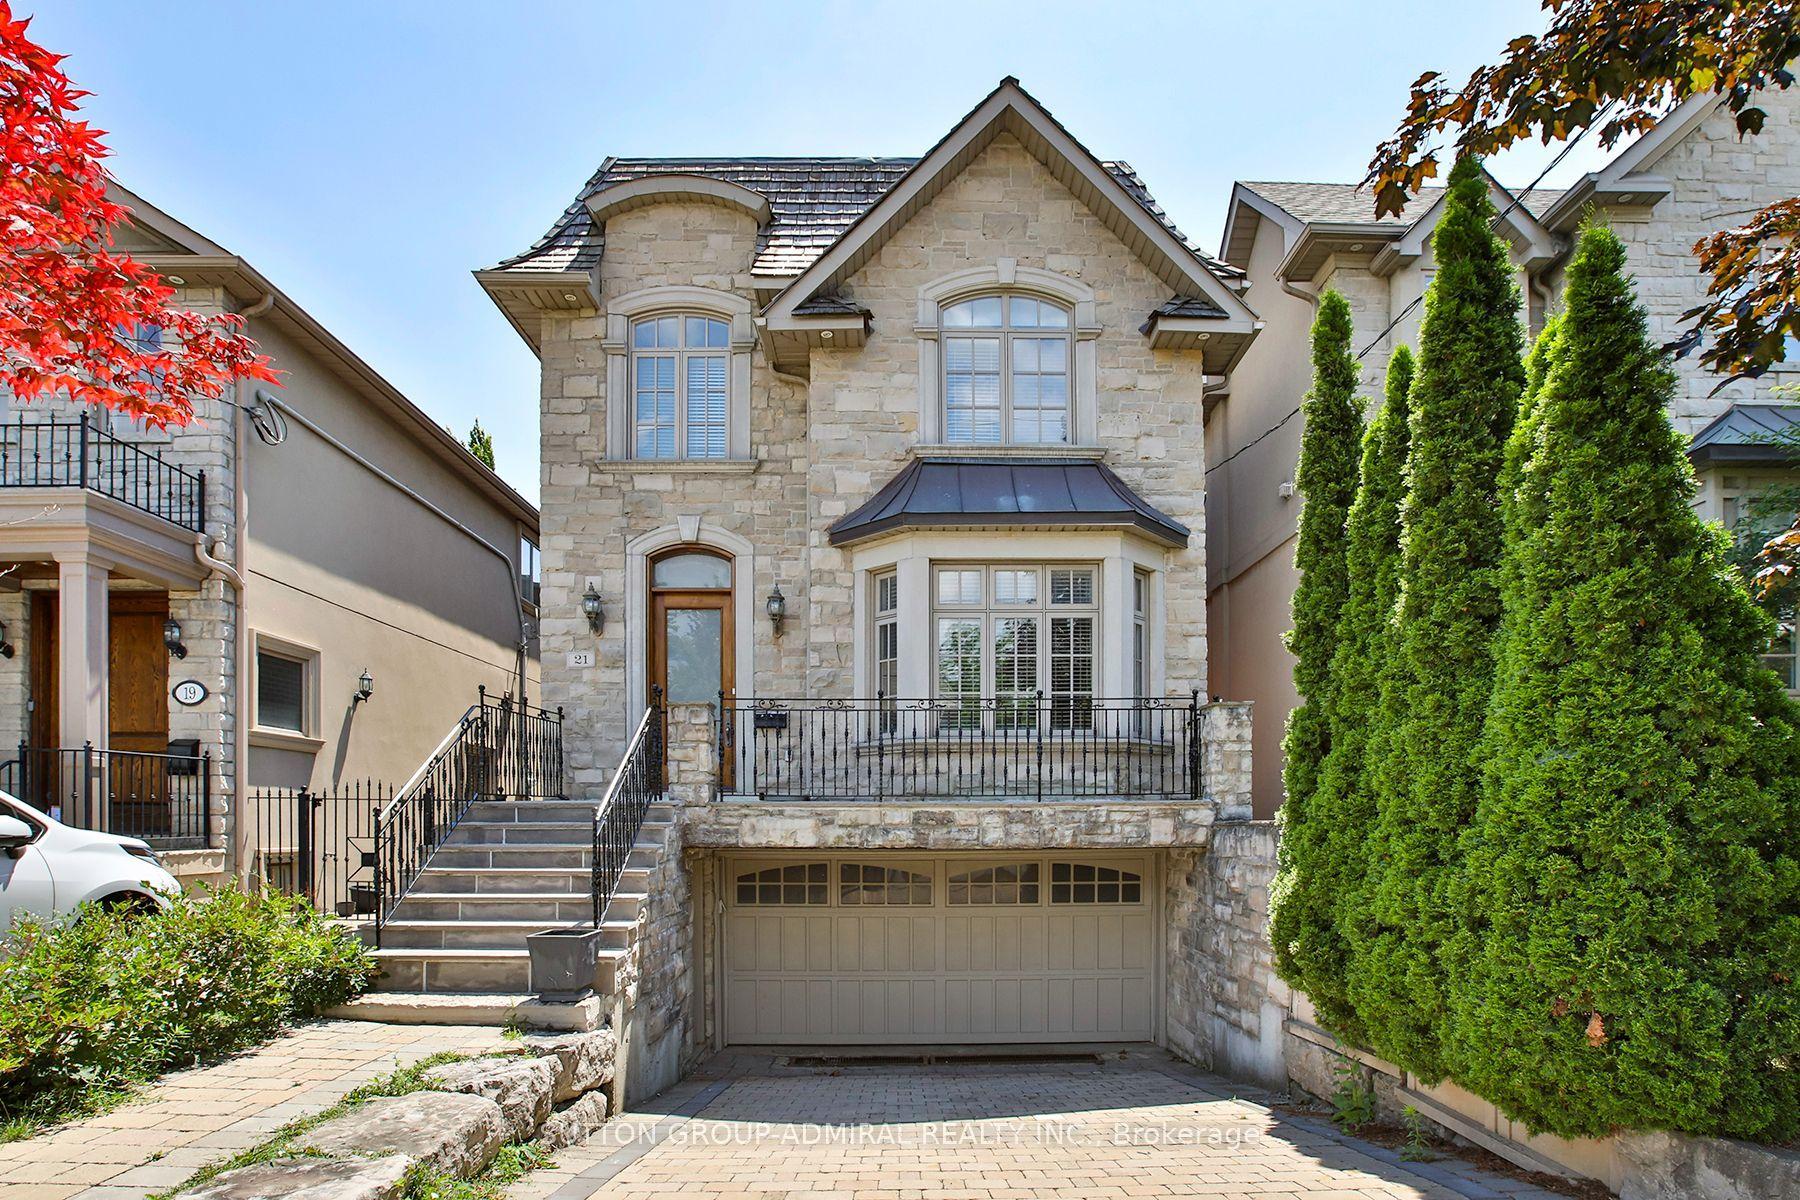
21 FARRELL Avenue
Willowdale West, Toronto, ON
$10,500
4+1Bd
5Ba
3,250+sqft
6Parking
$3/sqft
DetachedMLS# C13589292Listed 2026-07-210 DOM
Cooling
Central Air
Basement
Finished
Just listed! New listings in Toronto often receive offers within the first week.
About this home
Welcome to this stunning modern residence at 21 Farrell Avenue, where contemporary design meets refined craftsmanship. This exceptional home features a spacious open-concept layout, exquisite millwork, premium finishes, and abundant natural light throughout. The gourmet kitchen is equipped with high-end appliances, sleek cabinetry, and a large island overlooking the living and dining areas. The second floor offers 4 generously sized bedrooms, a convenient laundry room, and a luxurious primary suite with a walk-in closet and elegant ensuite. The fully finished basement features a separate entrance, modern finishes, and its own laundry, making it ideal for extended family. Additional highlights include a security system with alarm, a full snow melt system, multiple furnaces, fireplace rough-ins, a double car garage, and thoughtfully designed spaces throughout. Conveniently located near top-ranked schools, parks, and all essential amenities. Experience modern luxury living.
GarageFireplace
Rooms
Main Floor
| Living Room | 7.16 × 5.80 m | Hardwood Floor Panelled Built-in Speakers |
| Dining Room | 3.60 × 3.00 m | Hardwood Floor Pot Lights Window |
| Kitchen | 5.60 × 3.60 m | Centre Island B/I Appliances Eat-in Kitchen |
| Foyer | 1.60 × 3.20 m | Porcelain Floor B/I Closet Pot Lights |
| Family Room | 5.60 × 4.80 m | W/O To Deck B/I Shelves Window |
Second Floor
| Primary Bedroom | 8.80 × 4.50 m | Walk-In Closet(s) 6 Pc Ensuite Hardwood Floor |
| Bedroom 2 | 3.00 × 4.50 m | B/I Closet 5 Pc Ensuite Hardwood Floor |
| Bedroom 3 | 5.20 × 4.50 m | B/I Closet Pot Lights Hardwood Floor |
| Bedroom 4 | 4.50 × 4.90 m | Walk-In Closet(s) 4 Pc Ensuite Hardwood Floor |
Lower
| Recreation | 4.70 × 8.00 m | Wet Bar B/I Stove Porcelain Floor |
| Bedroom 5 | 3.90 × 2.70 m | B/I Closet Porcelain Floor Heated Floor |
Features
- Other
- Finished
- Central Air
- 2-Storey
Financials
Estimated Rental Income
Entire property$4,000 – $6,500/mo
Rental yield457.1% – 742.9%
*Estimates based on comparable rentals in the area. Actual income may vary.
Market Data — Toronto
Days on market0 days
Buyer's MarketSeller's Market
Based on active listings in Toronto. Data updates daily.
Demographics — Toronto
Population
2,794,356
Avg Household Income
$102,000
Age Distribution
0-19
19%
20-34
24%
35-49
21%
50-64
19%
65+
17%
Ownership53% own · 47% rent
EnglishMandarinCantoneseTagalogTamil
Other rentals like this
Similar rentals in Toronto
Same property type, similar price, similar size — currently for rent.
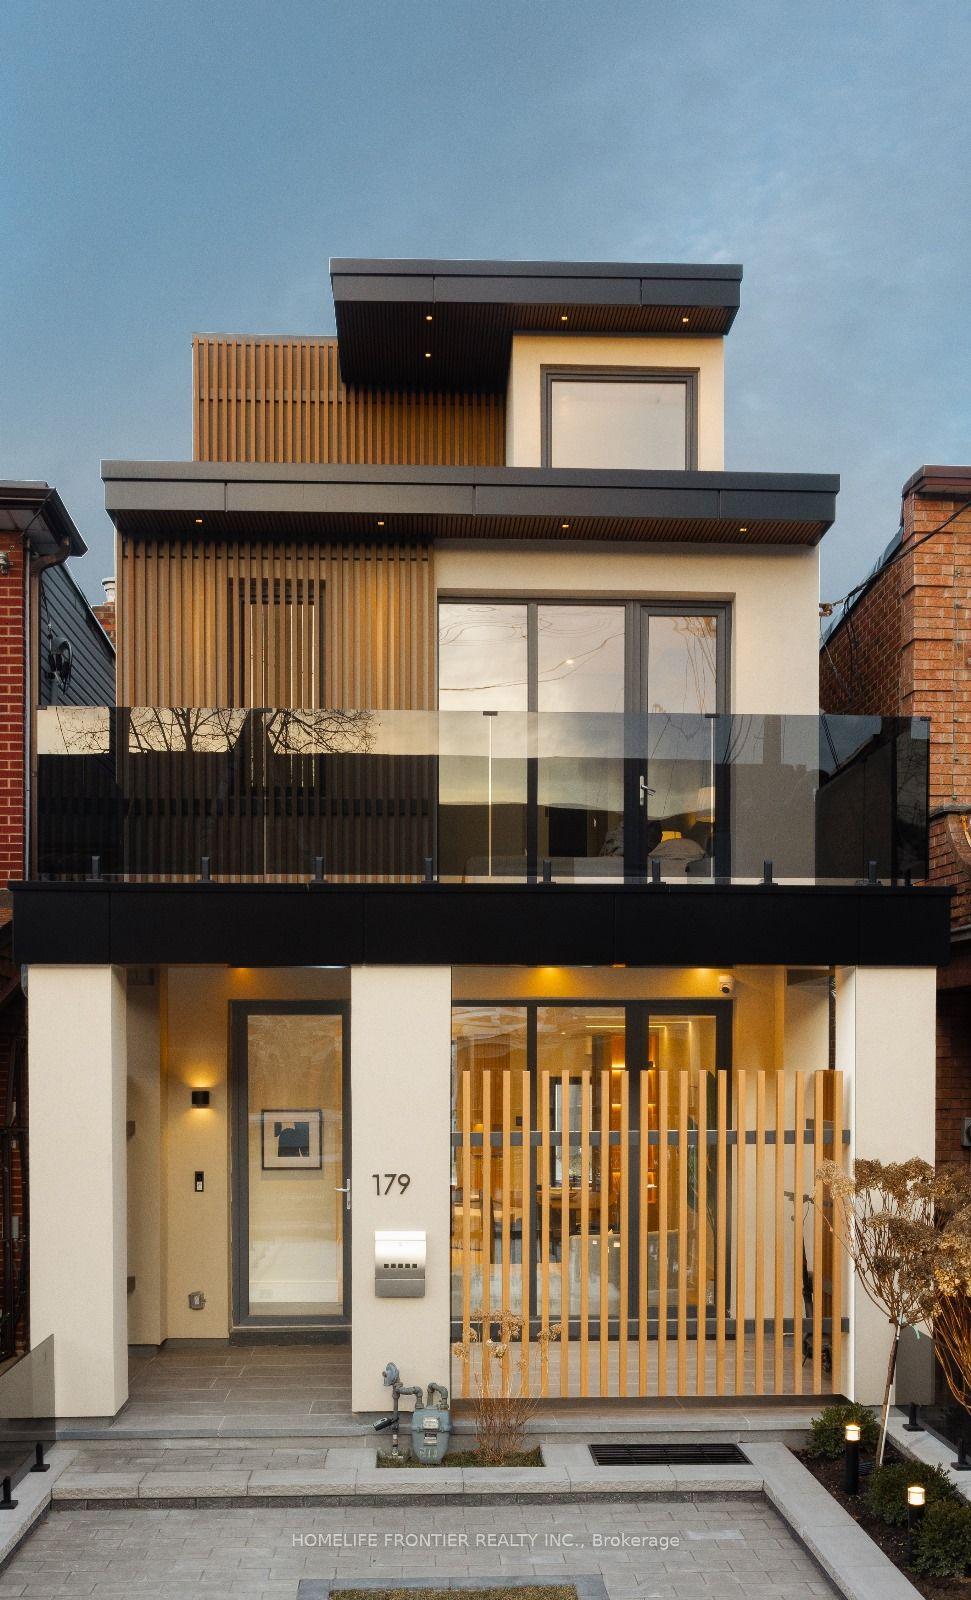
For Lease29 days ago
$10,500
Detached
179 Palmerston Avenue, Trinity-Bellwoods
Toronto, ON
4+1 bd
5 ba
1,750
2
MLS# C13475390Homelife Frontier Realty Inc.
WhatsApp Aman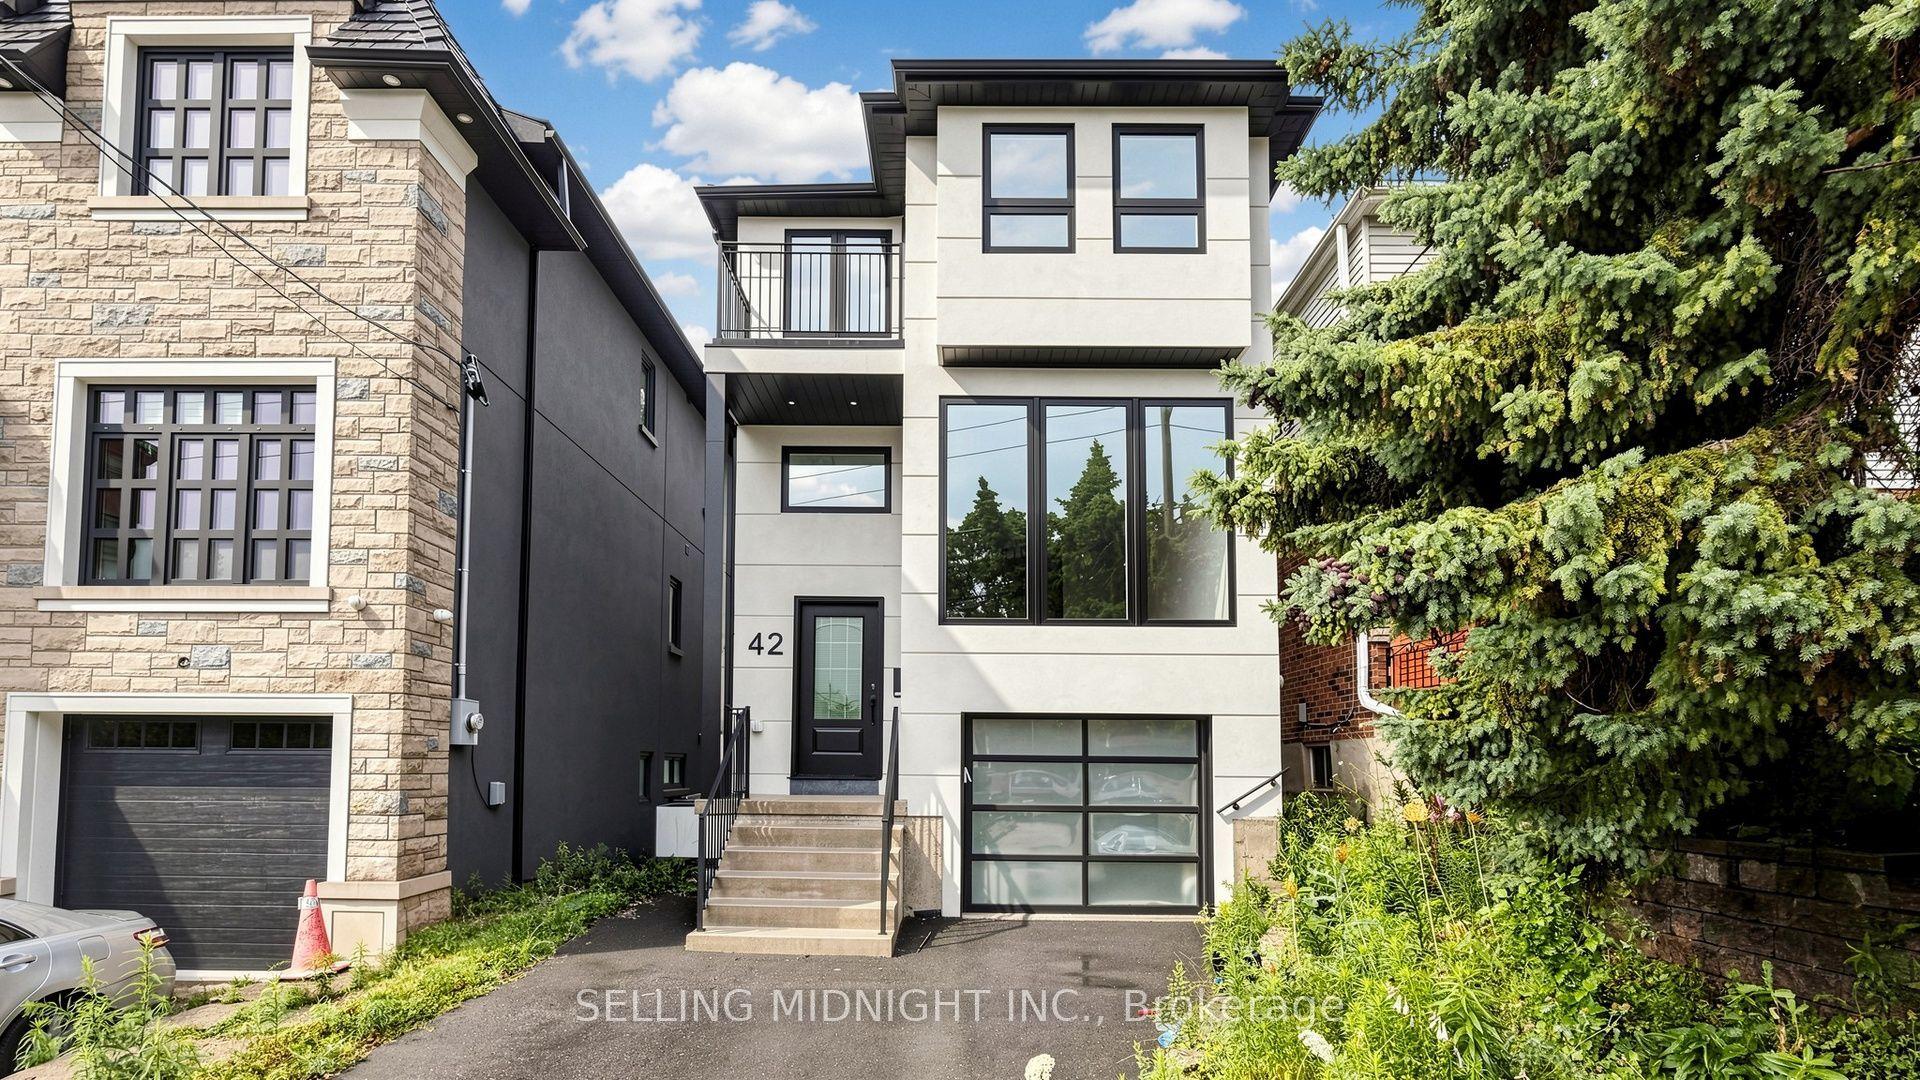
For Lease8 h ago
$8,000
Detached
42 Guthrie Avenue, Stonegate-Queensway
Toronto, ON
4+2 bd
5 ba
2,250
3
MLS# W13586630Selling Midnight Inc.
WhatsApp Aman
Getting around
How walkable, bikeable, and transit-friendly this neighbourhood is.
65
/ 100
Walk Score
Somewhat Walkable
71
/ 100
Transit Score
Excellent Transit
63
/ 100
Bike Score
Bikeable
Scores are estimates based on neighbourhood data and are for informational purposes only.
MLS® data courtesy of the Toronto Regional Real Estate Board (TRREB).
The information provided herein must only be used by consumers that have a bona fide interest in the purchase, sale, or lease of real estate and may not be used for any commercial purpose or any other purpose. Listing information is deemed reliable but is not guaranteed accurate by the Toronto Regional Real Estate Board, the listing brokerage, or this website. The trademarks REALTOR®, REALTORS® and the REALTOR® logo are controlled by The Canadian Real Estate Association (CREA) and identify real estate professionals who are members of CREA. MLS®, Multiple Listing Service®, and the associated logos are owned by CREA. Not intended to solicit properties currently listed for sale or buyers under contract.