For Sale
Just Listed
25 Talwood Drive
Banbury-Don Mills, Toronto, ON
$2,099,000
3+1Bd
3Ba
1,750+sqft
3Parking
60 x 129.5 ftlot
$1199/sqft
DetachedMLS# C13589328Listed 2026-07-210 DOM
Cooling
Central Air
Basement
Finished
Just listed! New listings in Toronto often receive offers within the first week.
About this home
Welcome to 25 Talwood Drive, where Mid Century meets Modern! Nestled in the prestigious Banbury enclave of Don Mills, this home offers an exceptional blend of timeless design, thoughtful renovations, and outstanding future potential. This spacious (3760 total sqft) 3-bedroom home has been lovingly maintained and enhanced by its current owners, with significant additions including an attached garage, an expansive contemporary kitchen, and a stunning rear open-concept living area that overlooks the private backyard oasis. Complete with a swimming pool and backing directly onto the Don Mills Trail, the setting is both peaceful and beautiful, offering a rare connection to nature in the city. Whether you're drawn to its authentic Mid-Century Modern character, generous footprint, and turnkey comfort, or you envision creating a spectacular custom home on this coveted lot, the possibilities are endless for both families and builders alike. Ideally situated for families, the home is within the catchment of some of Toronto's most sought-after schools, including Rippleton Public School, Windfields Middle School, and York Mills Collegiate Institute. Renowned private schools such as Crescent School, Toronto French School, and Bayview Glen are also nearby.Enjoy everything the neighbourhood has to offer, with Talwood Park just a short walk away and easy access to Edward Gardens and the Don Mills Trail for walks, bike rides, and time outdoors. The Shops at Don Mills are just minutes away, with great cafés, restaurants, shopping, and everyday essentials close to home. A rare opportunity to own an iconic home in one of Don Mills' most influential neighbourhoods.
PoolGarage
Rooms
Main Floor
| Kitchen | 3.99 × 4.25 m | Centre Island Ceramic Floor Stainless Steel Appl |
| Dining Room | 3.98 × 2.81 m | Open Concept Hardwood Floor Walk-Out |
| Living Room | 4.22 × 3.92 m | Overlooks Backyard Fireplace Hardwood Floor |
| Laundry | 2.52 × 2.60 m | Access To Garage |
| Powder Room | 1.19 × 2.16 m | 2 Pc Bath |
Second Floor
| Primary Bedroom | 5.52 × 3.00 m | Picture Window Walk-In Closet(s) |
| Bedroom 2 | 3.78 × 4.55 m | Closet Window Hardwood Floor |
| Bedroom 3 | 6.71 × 3.18 m | Hardwood Floor Picture Window Gas Fireplace |
| Bathroom | 2.90 × 2.79 m | 3 Pc Bath |
Lower
| Recreation | 7.90 × 4.03 m | Large Window Closet |
| Bedroom | 3.11 × 3.18 m | Walk-In Closet(s) |
| Bathroom | 3.27 × 3.51 m | 3 Pc Bath Heated Floor |
Other
| Foyer | 6.67 × 2.15 m | Hardwood Floor 2 Pc Bath Large Closet |
Features
- Primary Bedroom - Main Floor
- Deck
- Landscaped
- Finished
- Crawl Space
- Partial Basement
- Central Air
- Sidesplit
Financials
Annual Taxes
$10,826.76
Estimated Rental Income
Entire property$3,200 – $4,800/mo
Basement apartment$1,800 – $2,500/mo
Rental yield1.8% – 2.7%
*Estimates based on comparable rentals in the area. Actual income may vary.
Market Data — Toronto
Days on market0 days
Buyer's MarketSeller's Market
Based on active listings in Toronto. Data updates daily.
Demographics — Toronto
Population
2,794,356
Avg Household Income
$102,000
Age Distribution
0-19
19%
20-34
24%
35-49
21%
50-64
19%
65+
17%
Ownership53% own · 47% rent
EnglishMandarinCantoneseTagalogTamil
Our estimate for this home
Estimated range
$1.83M – $2.13M
Mid-point $1.98M · ~$1134/sqft
How this listing compares
$1.83MList · $2.10M$2.13M
High confidence·Based on 36 banbury-don mills comparables
Estimated range is generated automatically from active comparables and is for informational purposes only. Not an appraisal — contact Aman for a full comparative market analysis that factors in condition, renovations, and positioning.
Getting around
How walkable, bikeable, and transit-friendly this neighbourhood is.
75
/ 100
Walk Score
Very Walkable
61
/ 100
Transit Score
Good Transit
75
/ 100
Bike Score
Very Bikeable
Scores are estimates based on neighbourhood data and are for informational purposes only.
MLS® data courtesy of the Toronto Regional Real Estate Board (TRREB).
The information provided herein must only be used by consumers that have a bona fide interest in the purchase, sale, or lease of real estate and may not be used for any commercial purpose or any other purpose. Listing information is deemed reliable but is not guaranteed accurate by the Toronto Regional Real Estate Board, the listing brokerage, or this website. The trademarks REALTOR®, REALTORS® and the REALTOR® logo are controlled by The Canadian Real Estate Association (CREA) and identify real estate professionals who are members of CREA. MLS®, Multiple Listing Service®, and the associated logos are owned by CREA. Not intended to solicit properties currently listed for sale or buyers under contract.
You may also like
More homes in Toronto
Hand-picked listings with a similar price range and style.
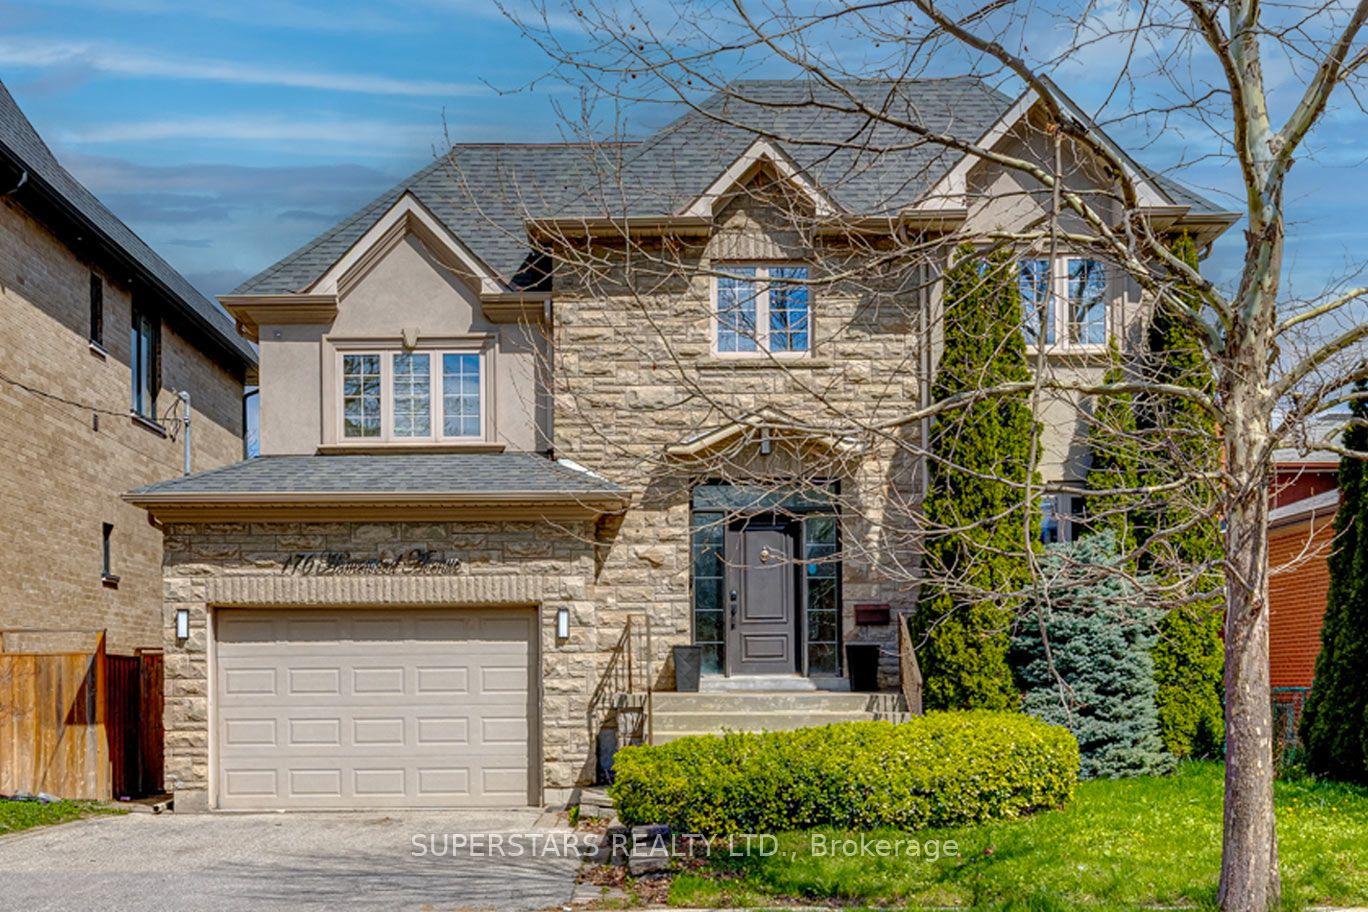
For Sale28 days ago
$1,888,000
Detached
est. $8,277/mo
176 Homewood Avenue, Newtonbrook West
Toronto, ON
4+4 bd
5 ba
4,250
3
MLS# C13484216Superstars Realty Ltd.
WhatsApp Aman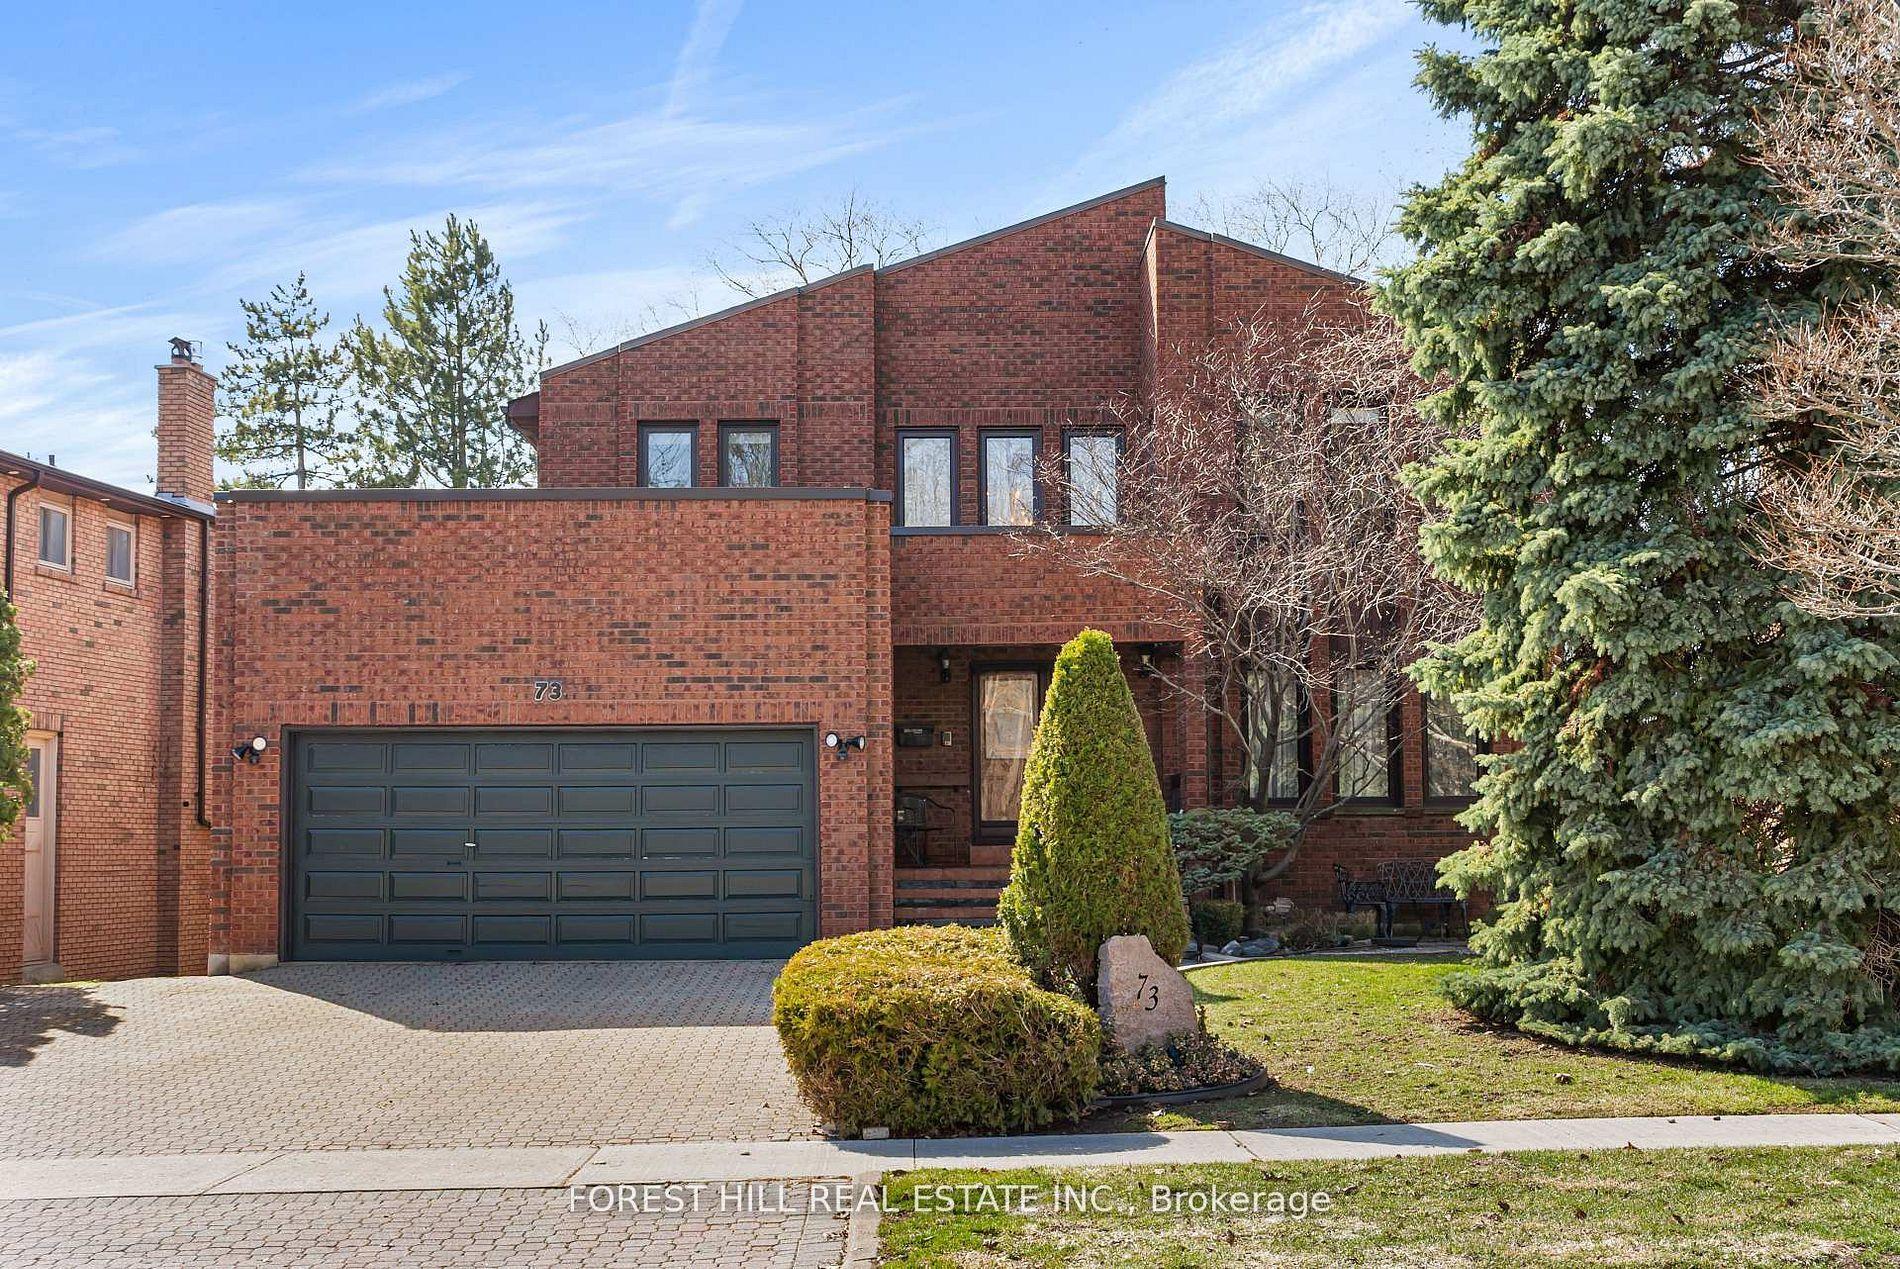
For Sale2 months ago
$2,388,000
Detached
est. $10,469/mo
73 Garnier Court, Bayview Woods-Steeles
Toronto, ON
4+2 bd
5 ba
3,250
6
MLS# C13118618Forest Hill Real Estate Inc.
WhatsApp Aman