For Lease
Just Listed
191 Arlington Avenue Upper #Upper
Humewood-Cedarvale, Toronto, ON
$3,300
2Bd
1Ba
900+sqft
1Parking
$4/sqft
MultiplexMLS# C13589358Listed 2026-07-210 DOM
Basement
Partially Finished
Just listed! New listings in Toronto often receive offers within the first week.
About this home
Welcome to this spacious and charming apartment in the heart of Humewood, just steps from the shops, restaurants, and transit of St. Clair West. This bright and versatile unit offers 2 bedrooms, each with a closet, plus 2 additional rooms perfect for a home office, gym, or guest space. The oversized living room features a cozy fireplace and plenty of space to relax or entertain. Enjoy a large eat-in kitchen with ample cabinetry and room for family meals or casual dining. A sleek, modern 3-piece bathroom completes the interior. At the front and back of the unit, two bonus rooms offer flexible space tailored to your lifestyle. Step outside to a lush backyard and private patio area, an ideal setting for summer lounging or al fresco dining. Includes one parking spot. This is a fantastic opportunity to live in one of Torontos most walkable and vibrant neighbourhoods.
Fireplace
Rooms
Second Floor
| Living Room | 5.50 × 4.05 m | Hardwood Floor Fireplace Closet |
| Dining Room | 3.75 × 2.75 m | Hardwood Floor Window Stained Glass |
| Kitchen | 3.95 × 2.45 m | Tile Floor B/I Dishwasher Window |
| Sunroom | 4.85 × 2.70 m | Broadloom Large Window |
| Office | 4.05 × 2.10 m | Tile Floor W/O To Yard |
| Primary Bedroom | 3.20 × 3.05 m | Hardwood Floor Closet |
| Bedroom 2 | 3.20 × 3.05 m | Hardwood Floor Closet |
Features
- Carpet Free
- Partially Finished
- Window Unit(s)
- 2-Storey
Financials
Estimated Rental Income
Entire property$2,600 – $3,800/mo
Rental yield945.5% – 1381.8%
*Estimates based on comparable rentals in the area. Actual income may vary.
Market Data — Toronto
Days on market0 days
Buyer's MarketSeller's Market
Based on active listings in Toronto. Data updates daily.
Demographics — Toronto
Population
2,794,356
Avg Household Income
$102,000
Age Distribution
0-19
19%
20-34
24%
35-49
21%
50-64
19%
65+
17%
Ownership53% own · 47% rent
EnglishMandarinCantoneseTagalogTamil
Other rentals like this
Similar rentals in Toronto
Same property type, similar price, similar size — currently for rent.
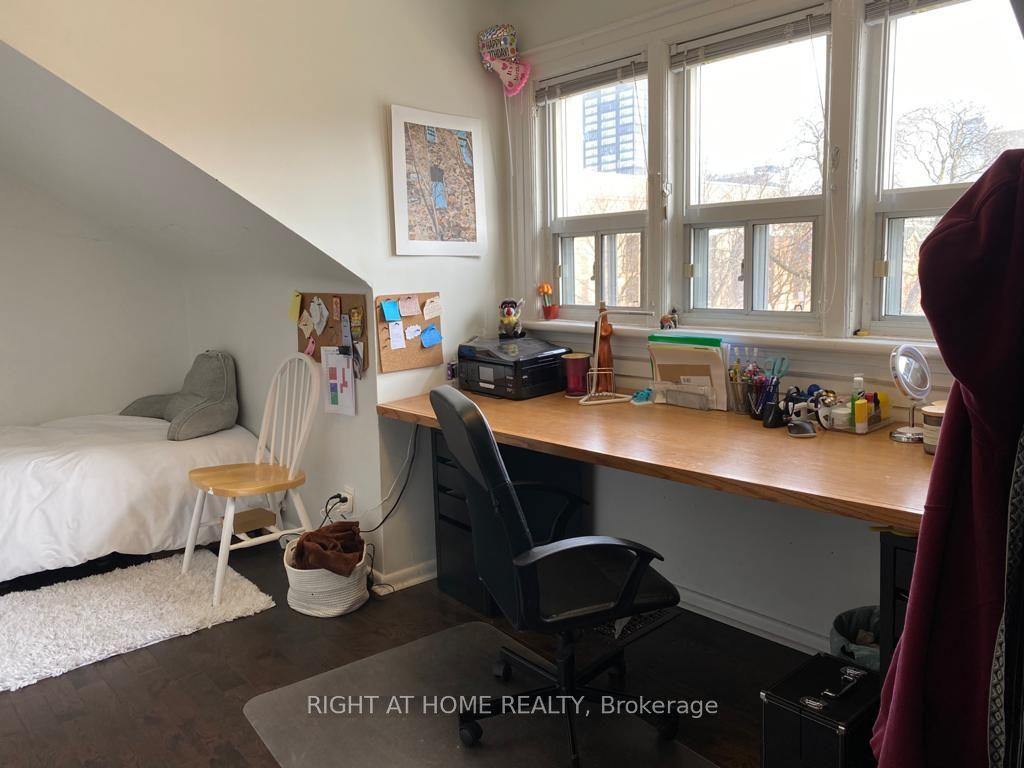
For Lease8 h ago
$3,800
Multiplex
134 Huron Street 2 #2, Kensington-Chinatown
Toronto, ON
5 bd
2 ba
900
0
MLS# C13589042Right At Home Realty
WhatsApp Aman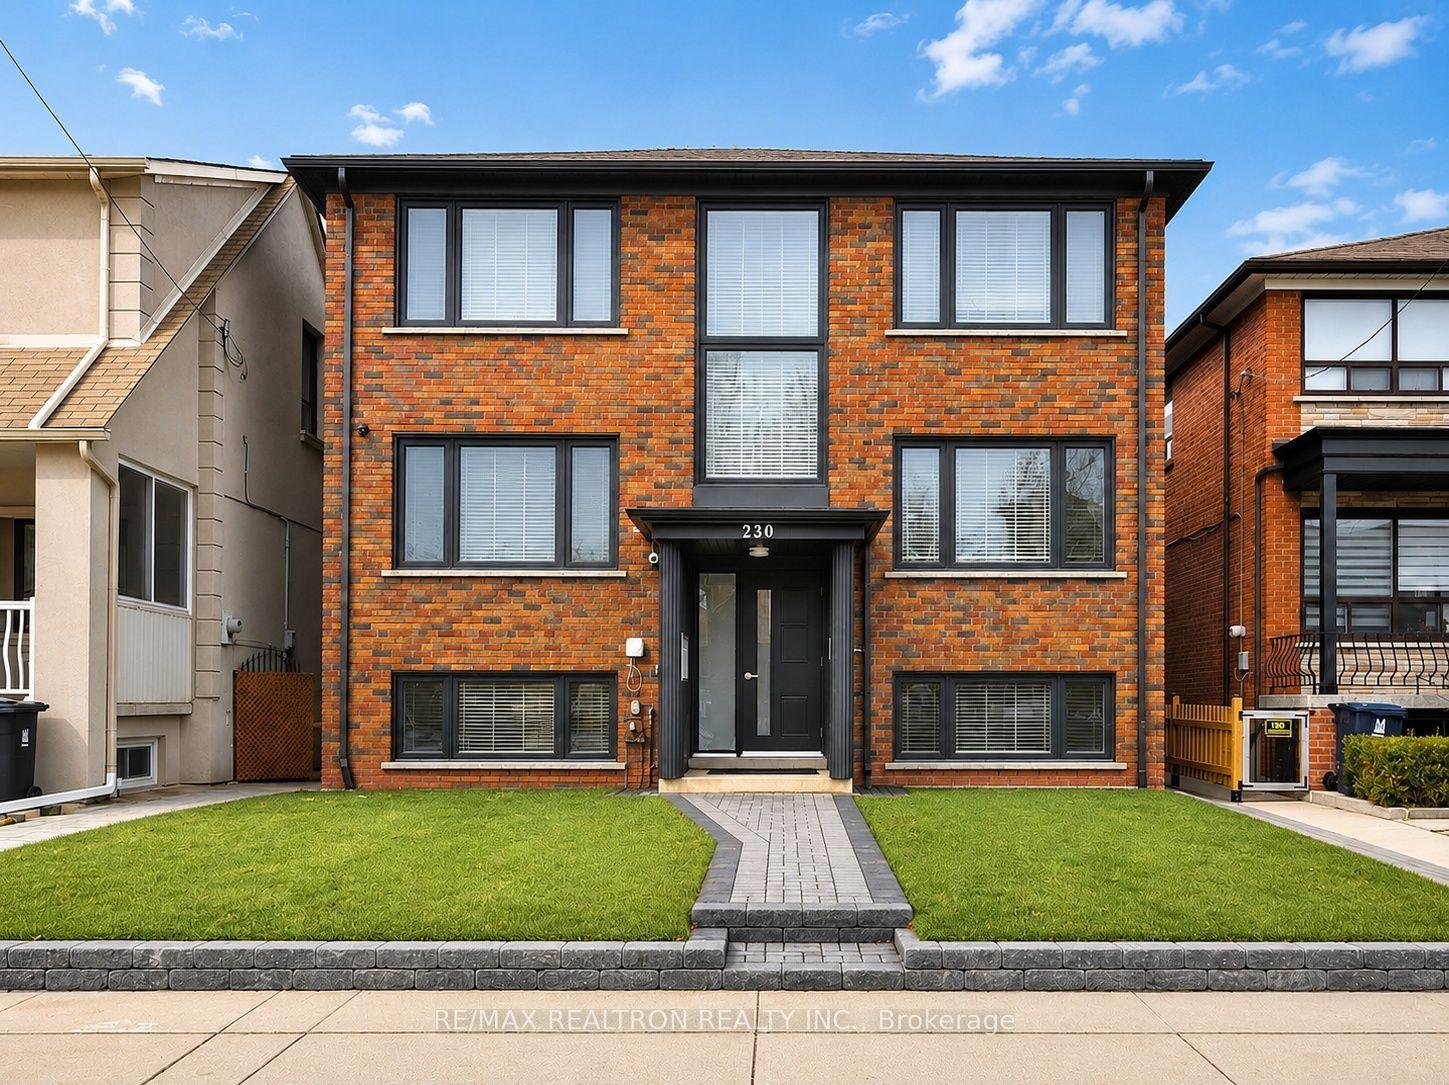
For Lease1 day ago
$3,850
Multiplex
230 Boon Avenue 5 #5, Corso Italia-Davenport
Toronto, ON
3 bd
2 ba
1,300
1
MLS# W13584762Re/Max Realtron Realty Inc.
WhatsApp Aman
Getting around
How walkable, bikeable, and transit-friendly this neighbourhood is.
72
/ 100
Walk Score
Very Walkable
68
/ 100
Transit Score
Good Transit
60
/ 100
Bike Score
Bikeable
Scores are estimates based on neighbourhood data and are for informational purposes only.
MLS® data courtesy of the Toronto Regional Real Estate Board (TRREB).
The information provided herein must only be used by consumers that have a bona fide interest in the purchase, sale, or lease of real estate and may not be used for any commercial purpose or any other purpose. Listing information is deemed reliable but is not guaranteed accurate by the Toronto Regional Real Estate Board, the listing brokerage, or this website. The trademarks REALTOR®, REALTORS® and the REALTOR® logo are controlled by The Canadian Real Estate Association (CREA) and identify real estate professionals who are members of CREA. MLS®, Multiple Listing Service®, and the associated logos are owned by CREA. Not intended to solicit properties currently listed for sale or buyers under contract.