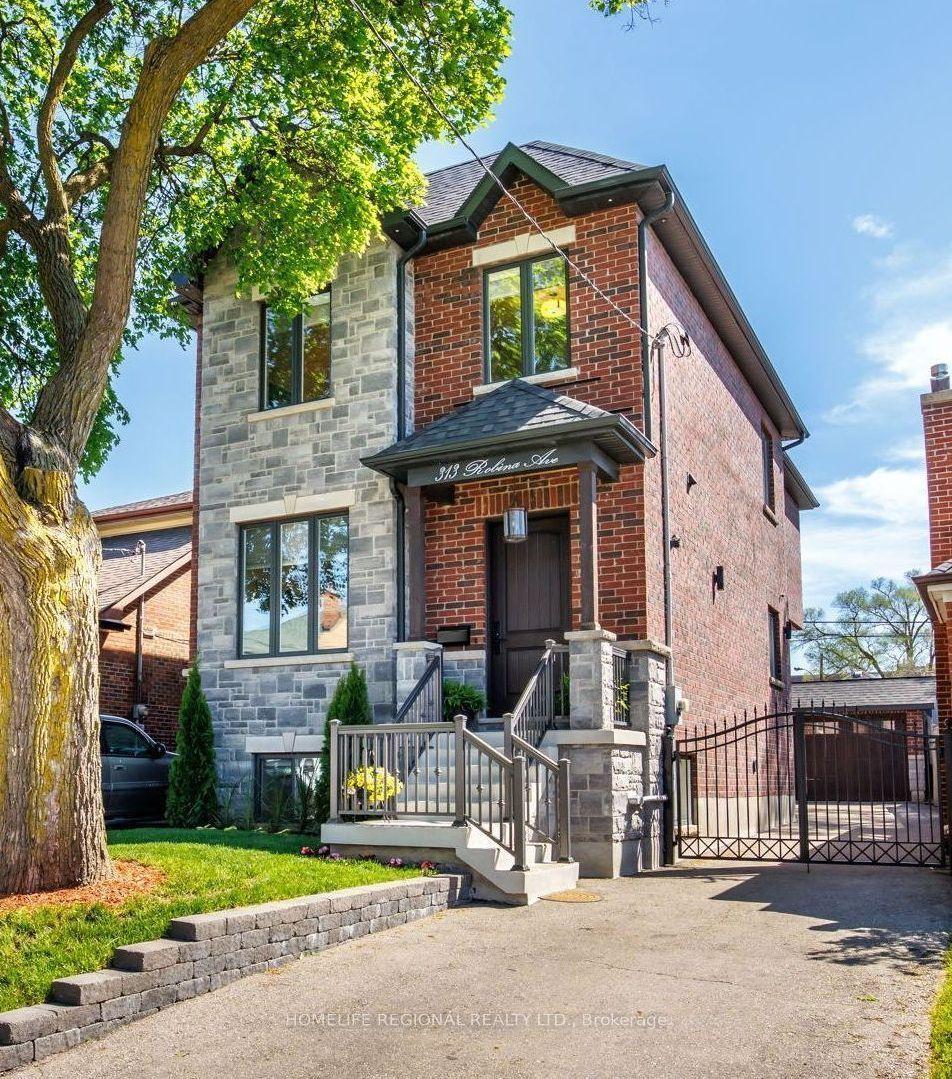
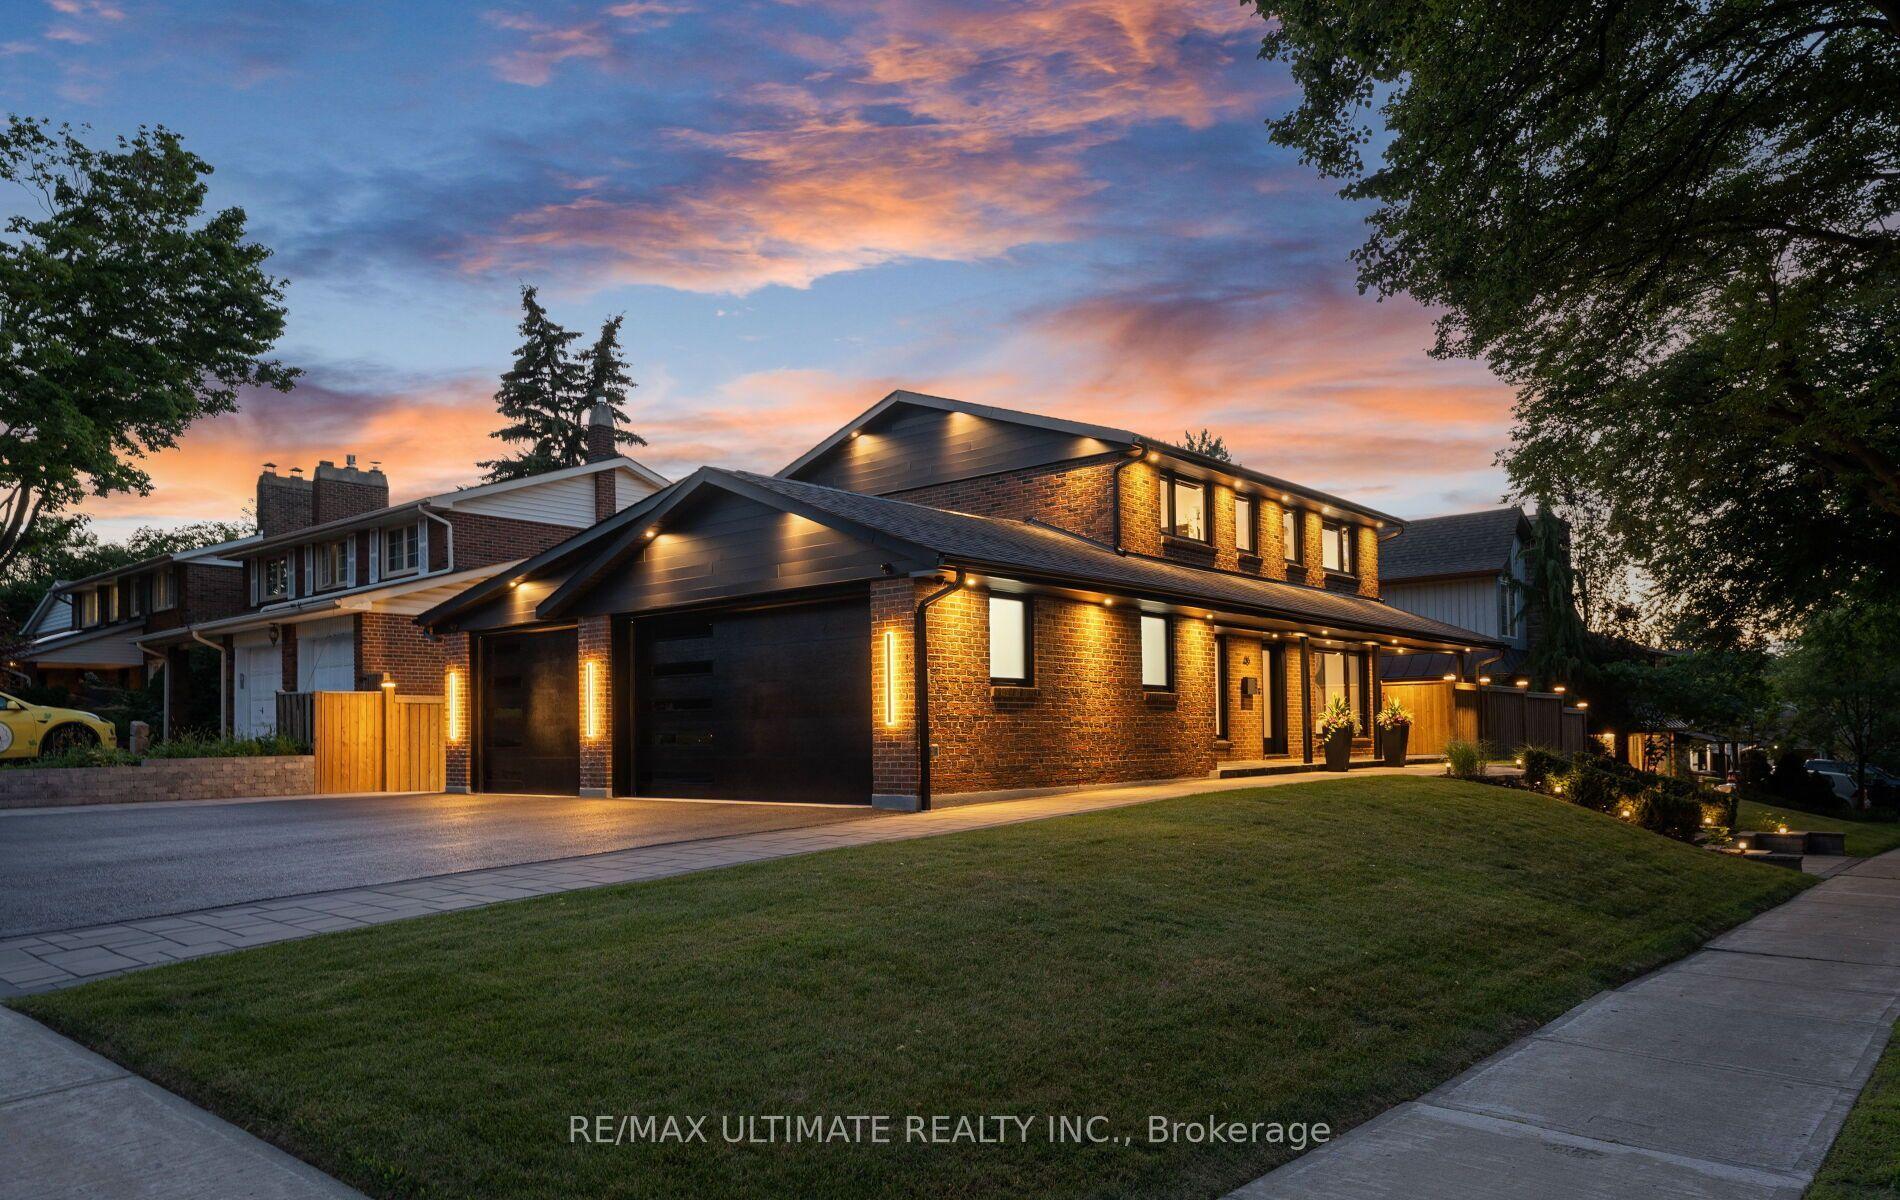
For Sale
Just Listed
183 Holmes Avenue
Willowdale East, Toronto, ON
$1,988,000
4+1Bd
4Ba
2,250+sqft
5Parking
34 x 160 ftlot
$884/sqft
DetachedMLS# C13590626Listed 2026-07-210 DOM
Cooling
Central Air
Basement
Finished
Just listed! New listings in Toronto often receive offers within the first week.
About this home
Beautifully updated 2-storey family home on an extra-deep south-facing lot in sought-after Willowdale East. Offering approximately 3,000 sq. ft. of finished living space, this move-in-ready home features 4+1 bedrooms, 4 bathrooms, hardwood floors, crown moulding, California shutters, pot lights, and a functional layout with side entrance. Renovated kitchen with quartz countertops, stainless steel appliances, quality cabinetry, and breakfast area with walk-out to a large composite deck and private backyard. Spacious primary suite with sitting area, walk-in closet, and 5-piece ensuite. Professionally finished basement with separate entrance, walk-out, recreation room with wet bar, bedroom with walk-in closet and 3-piece ensuite, plus laundry-ideal for in-law living or income potential. Widened interlock driveway. Prime location just steps to Finch Subway, TTC, Yonge Street, parks, shops, restaurants, and top-ranked schools including Earl Haig S.S., Cummer Valley M.S., and Finch P.S., with easy access to Highways 401 and 404.
RenovatedHardwood
Rooms
Main Floor
| Living Room | 5.61 × 3.06 m | Hardwood Floor Pot Lights California Shutters |
| Dining Room | 4.28 × 3.06 m | Hardwood Floor Crown Moulding Wainscoting |
| Family Room | 5.58 × 3.10 m | Hardwood Floor California Shutters Irregular Room |
| Kitchen | 4.19 × 3.41 m | W/O To Deck Breakfast Bar Stainless Steel Appl |
| Breakfast | 3.18 × 1.89 m | Ceramic Floor Pot Lights California Shutters |
Second Floor
| Primary Bedroom | 5.30 × 4.55 m | 5 Pc Ensuite Walk-In Closet(s) Bay Window |
| Bedroom 2 | 4.26 × 3.31 m | 4 Pc Bath Closet Hardwood Floor |
| Bedroom 3 | 3.81 × 3.30 m | Hardwood Floor Closet California Shutters |
| Bedroom 4 | 3.55 × 3.11 m | Hardwood Floor Closet Crown Moulding |
Basement
| Bedroom 5 | 4.27 × 3.06 m | 3 Pc Ensuite Walk-In Closet(s) French Doors |
| Recreation | 7.41 × 7.23 m | Wet Bar Wall Sconce Lighting Laminate |
Features
- Water Softener
- Deck
- Landscaped
- Finished
- Central Air
- 2-Storey
Financials
Annual Taxes
$10,865.13
Estimated Rental Income
Entire property$4,000 – $6,500/mo
Basement apartment$1,800 – $2,500/mo
Rental yield2.4% – 3.9%
*Estimates based on comparable rentals in the area. Actual income may vary.
Market Data — Toronto
Days on market0 days
Buyer's MarketSeller's Market
Based on active listings in Toronto. Data updates daily.
Demographics — Toronto
Population
2,794,356
Avg Household Income
$102,000
Age Distribution
0-19
19%
20-34
24%
35-49
21%
50-64
19%
65+
17%
Ownership53% own · 47% rent
EnglishMandarinCantoneseTagalogTamil
Our estimate for this home
Estimated range
$1.92M – $2.23M
Mid-point $2.07M · ~$920/sqft
How this listing compares
$1.92MList · $1.99M$2.23M
High confidence·Based on 35 willowdale east comparables
Estimated range is generated automatically from active comparables and is for informational purposes only. Not an appraisal — contact Aman for a full comparative market analysis that factors in condition, renovations, and positioning.
Getting around
How walkable, bikeable, and transit-friendly this neighbourhood is.
74
/ 100
Walk Score
Very Walkable
60
/ 100
Transit Score
Good Transit
68
/ 100
Bike Score
Bikeable
Scores are estimates based on neighbourhood data and are for informational purposes only.
MLS® data courtesy of the Toronto Regional Real Estate Board (TRREB).
The information provided herein must only be used by consumers that have a bona fide interest in the purchase, sale, or lease of real estate and may not be used for any commercial purpose or any other purpose. Listing information is deemed reliable but is not guaranteed accurate by the Toronto Regional Real Estate Board, the listing brokerage, or this website. The trademarks REALTOR®, REALTORS® and the REALTOR® logo are controlled by The Canadian Real Estate Association (CREA) and identify real estate professionals who are members of CREA. MLS®, Multiple Listing Service®, and the associated logos are owned by CREA. Not intended to solicit properties currently listed for sale or buyers under contract.
You may also like
More homes in Toronto
Hand-picked listings with a similar price range and style.
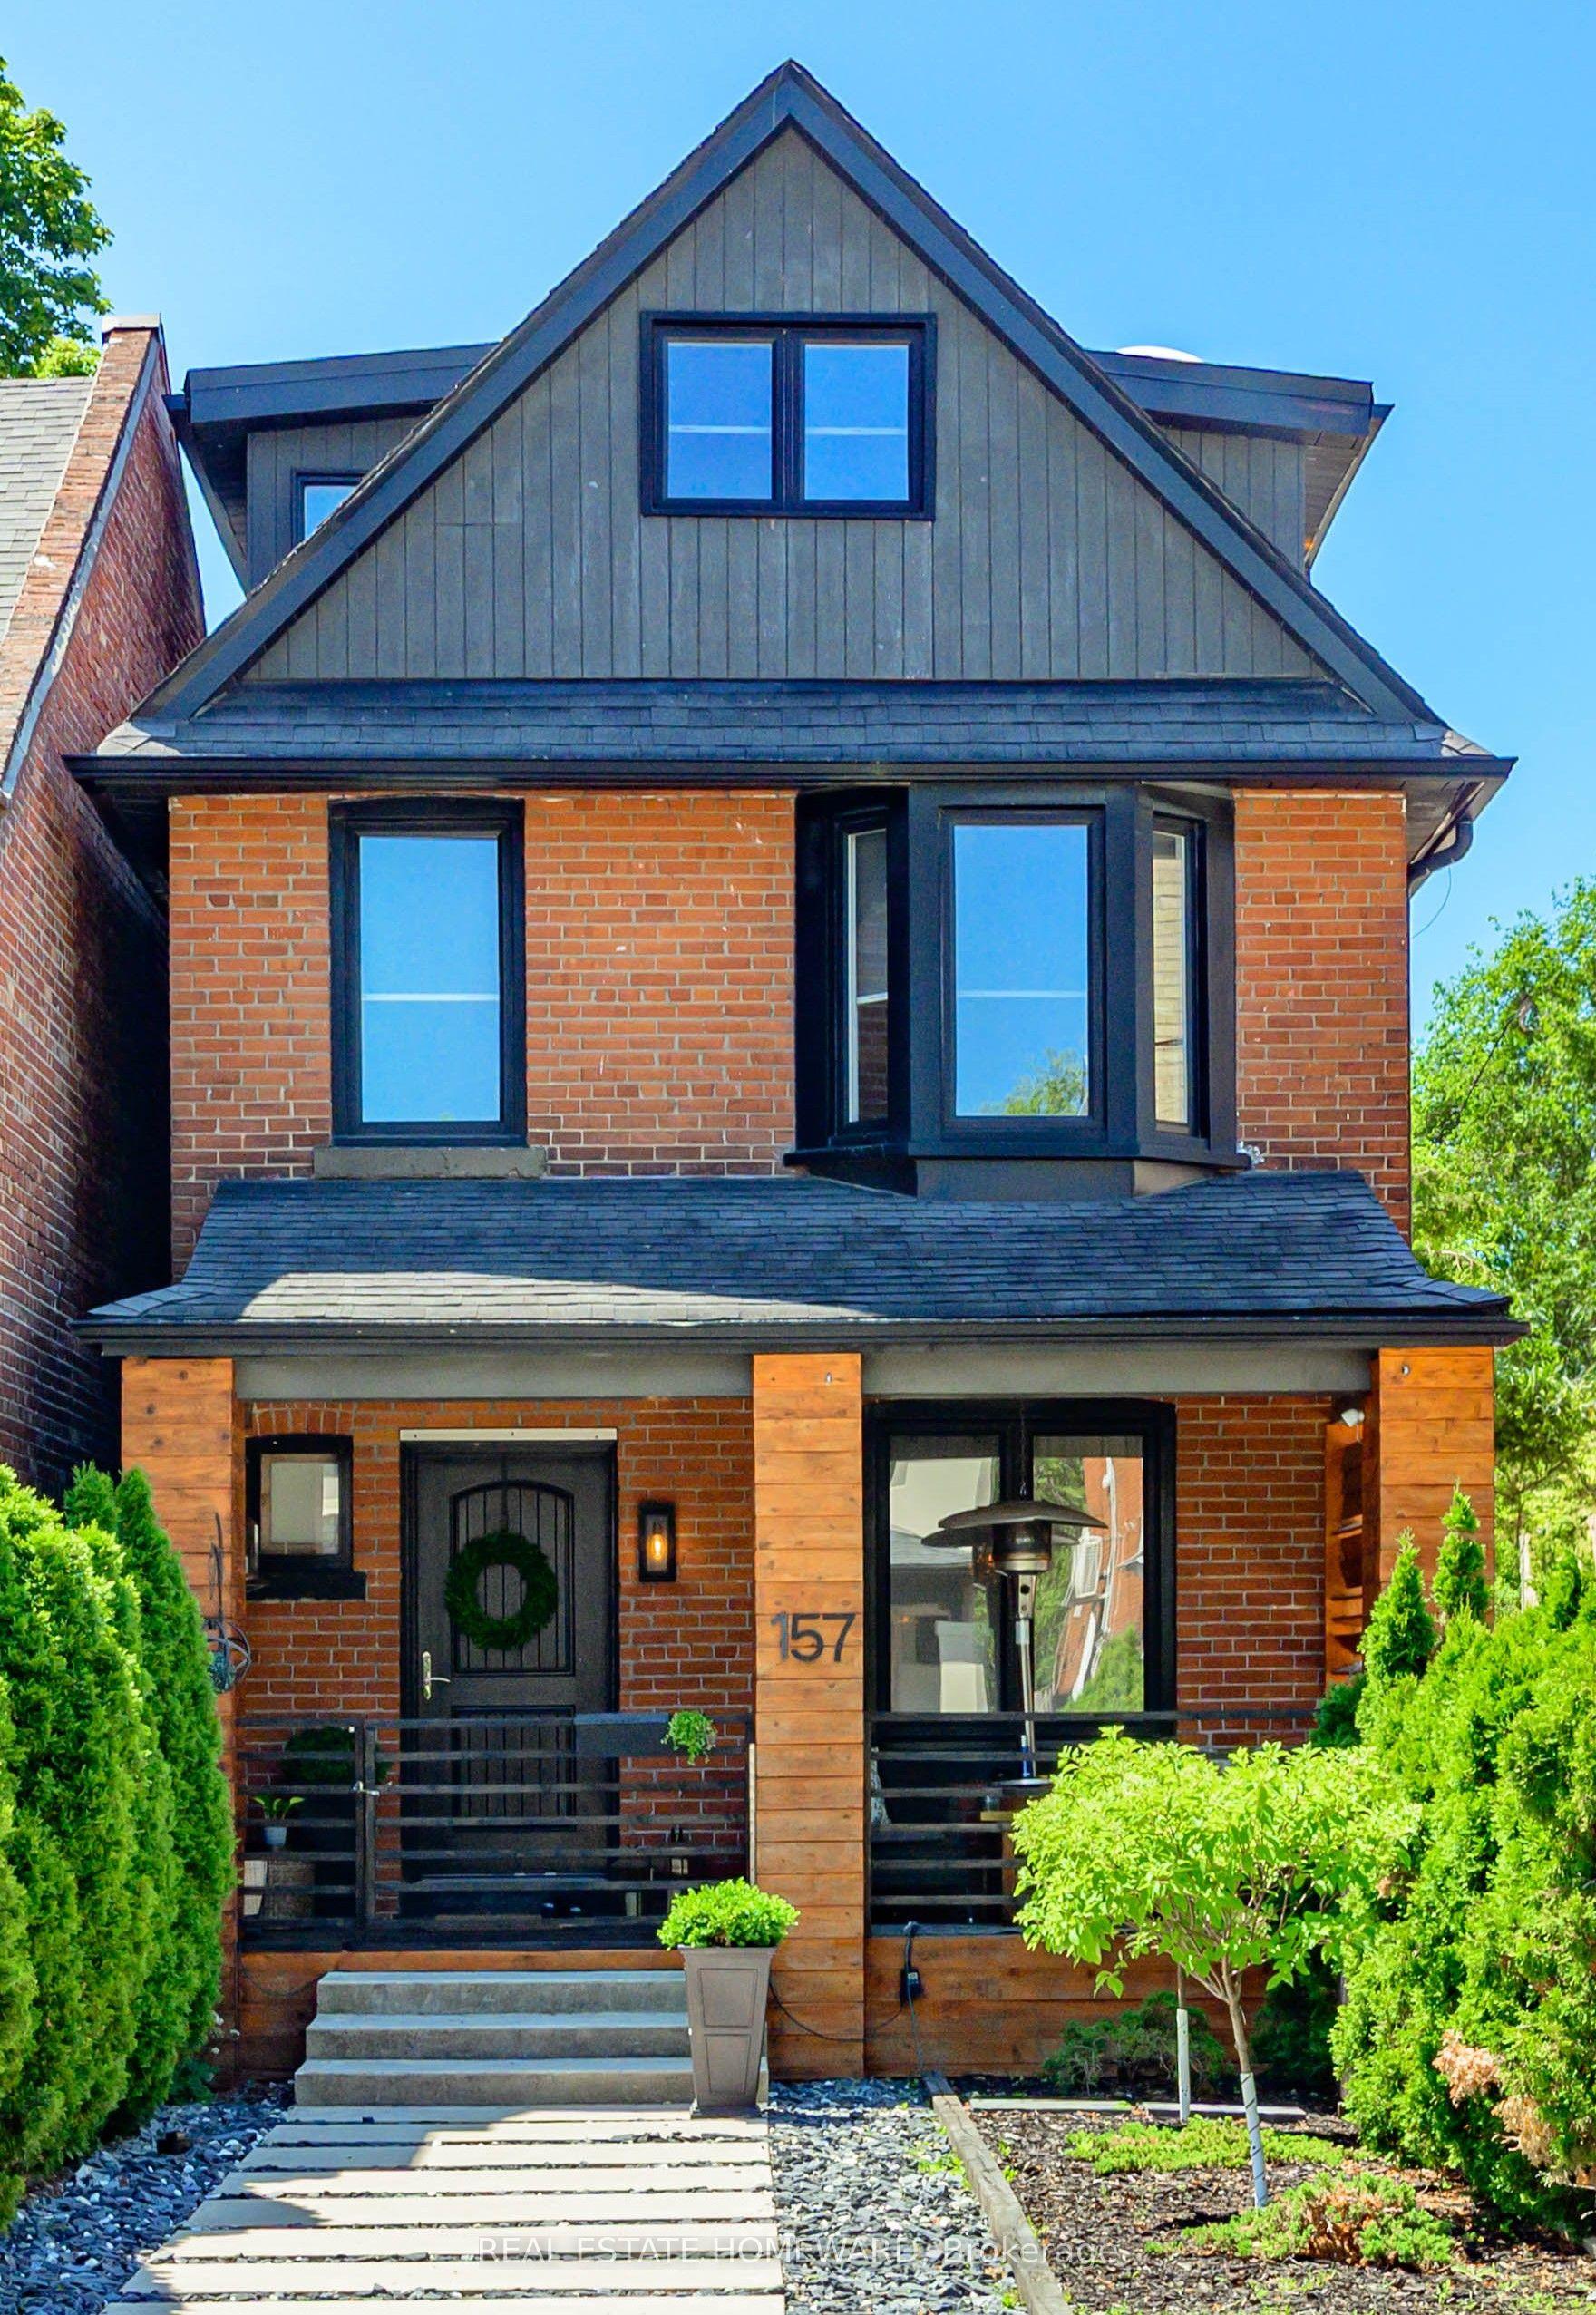
For Sale15 days ago
$1,899,999
Detached
est. $8,330/mo
157 Ranleigh Avenue, Lawrence Park North
Toronto, ON
3 bd
2 ba
1,750
3
MLS# C13532542Real Estate Homeward
WhatsApp Aman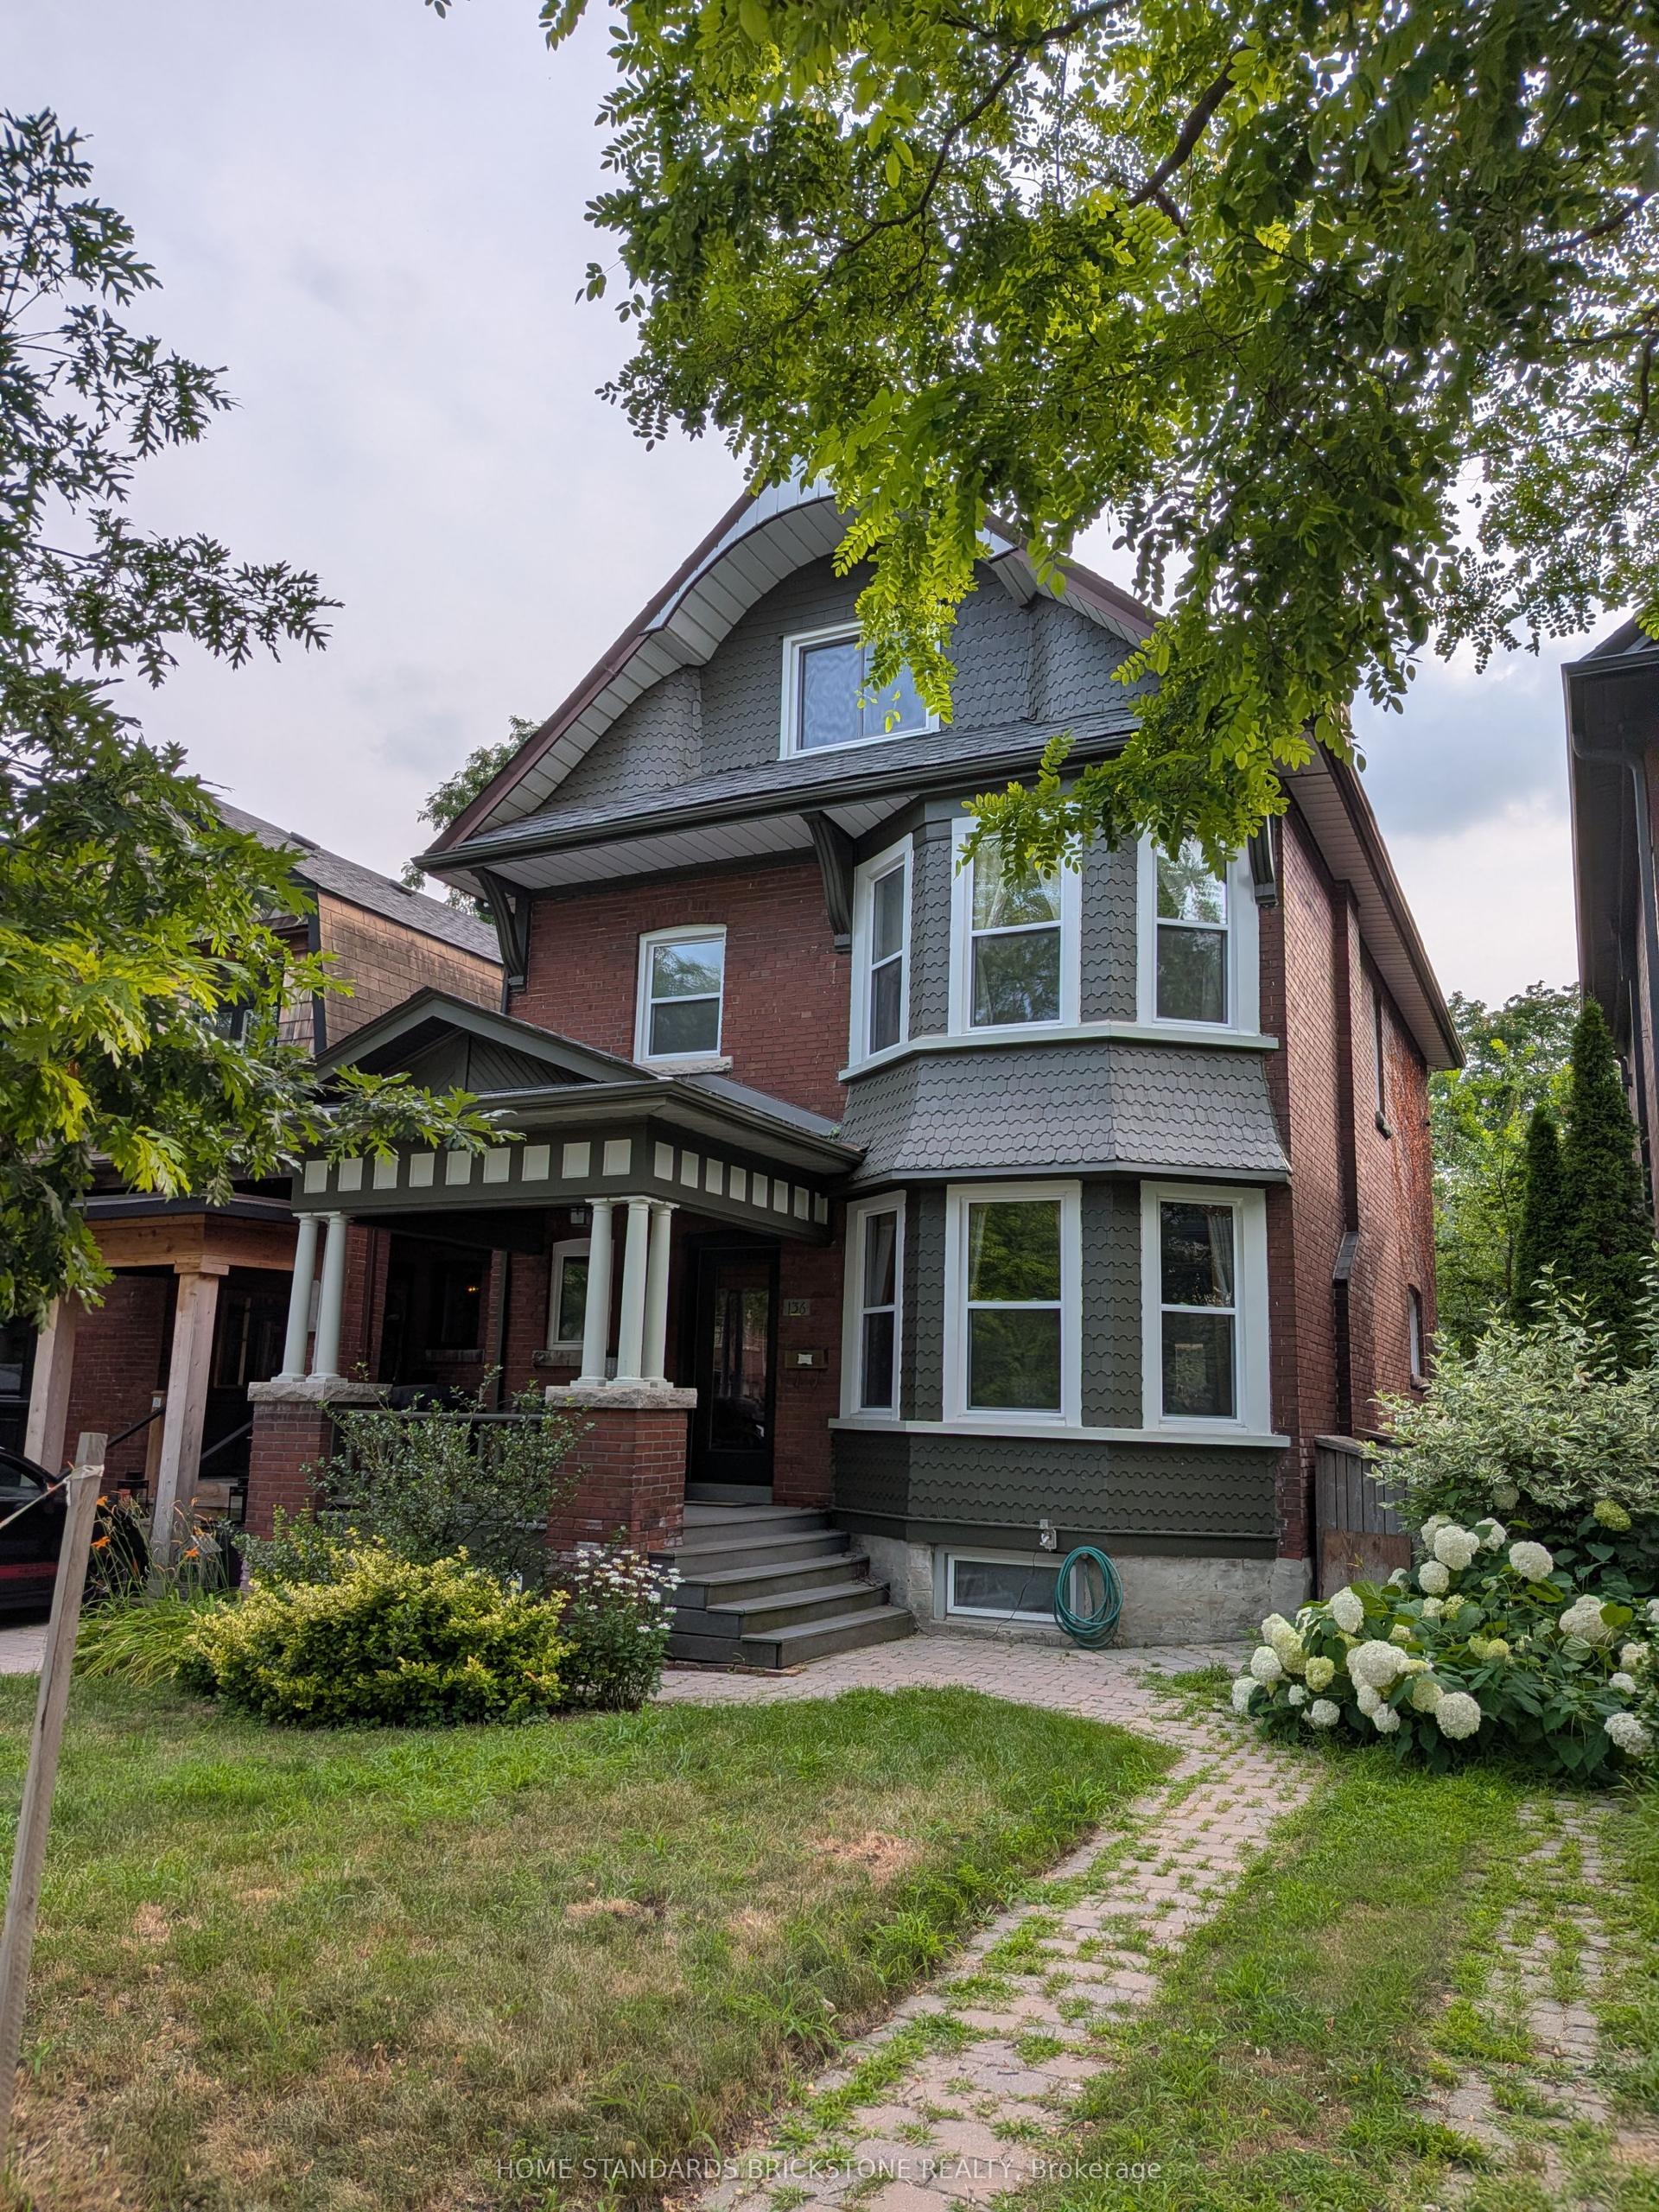
For SaleJust listed
$1,600,000
Detached
est. $7,014/mo
136 Medland Street, Junction Area
Toronto, ON
4+1 bd
3 ba
2,250
0
MLS# W13591162Home Standards Brickstone Realty
WhatsApp Aman