For Lease
Just Listed
18 Esther Shiner Boulevard 617 #617
Bayview Village, Toronto, ON
$3,450
2+1Bd
2Ba
850+sqft
1Parking
$4/sqft
CondoMLS# C13591530Listed 2026-07-220 DOM
Cooling
Central Air
Just listed! New listings in Toronto often receive offers within the first week.
About this home
Experience refined luxury in this brand-new Concord development, located in the prestigious Concord Park Place community-one of the Greater Toronto Area's most sought-after neighbourhoods. This beautifully designed southwest-facing 2-bedroom + den, 2-bathroom suite offers an exceptional blend of style, comfort, and functionality, complete with 1 EV parking space. The bright, open-concept layout is enhanced by expansive floor-to-ceiling windows that flood the home with natural light and showcase elegant contemporary finishes throughout. The spacious den offers incredible flexibility, making it ideal as a home office, study, nursery, or guest room. A standout feature is the expansive 516 sq. ft. balcony, providing spectacular south-facing park views and breathtaking sunsets-an ideal space for outdoor dining, entertaining, or simply relaxing. Inside, the thoughtfully designed floor plan also includes a private wine cellar, adding a touch of sophistication for wine lovers and elegant entertaining. The designer kitchen is equipped with premium built-in appliances, quartz countertops, sleek custom cabinetry, and a rare gas cooktop, combining beauty with everyday functionality. Enjoy an unbeatable location with easy access to Highway 401, TTC subway stations, Bayview Village, IKEA, Canadian Tire, hospitals, parks, community centres, shopping, cafés, restaurants, and a wide range of entertainment options. King's Landing offers the perfect balance of urban convenience and a tranquil residential setting, making it an exceptional place to call home.
Rooms
Other
| Living Room | 8.65 × 3.20 m | Large Window W/O To Balcony Laminate |
| Kitchen | 8.65 × 3.20 m | Open Concept B/I Appliances Quartz Counter |
| Dining Room | 8.65 × 3.20 m | Open Concept Combined w/Kitchen Laminate |
| Bedroom | 3.30 × 3.05 m | Large Window Large Closet Laminate |
| Den | 2.75 × 2.75 m |
Features
- Carpet Free
- Separate Hydro Meter
- Year Round Living
- None
- Central Air
- Apartment
Financials
Estimated Rental Income
Entire property$2,600 – $3,500/mo
Rental yield904.3% – 1217.4%
*Estimates based on comparable rentals in the area. Actual income may vary.
Market Data — Toronto
Days on market0 days
Buyer's MarketSeller's Market
Based on active listings in Toronto. Data updates daily.
Demographics — Toronto
Population
2,794,356
Avg Household Income
$102,000
Age Distribution
0-19
19%
20-34
24%
35-49
21%
50-64
19%
65+
17%
Ownership53% own · 47% rent
EnglishMandarinCantoneseTagalogTamil
Other rentals like this
Similar rentals in Toronto
Same property type, similar price, similar size — currently for rent.
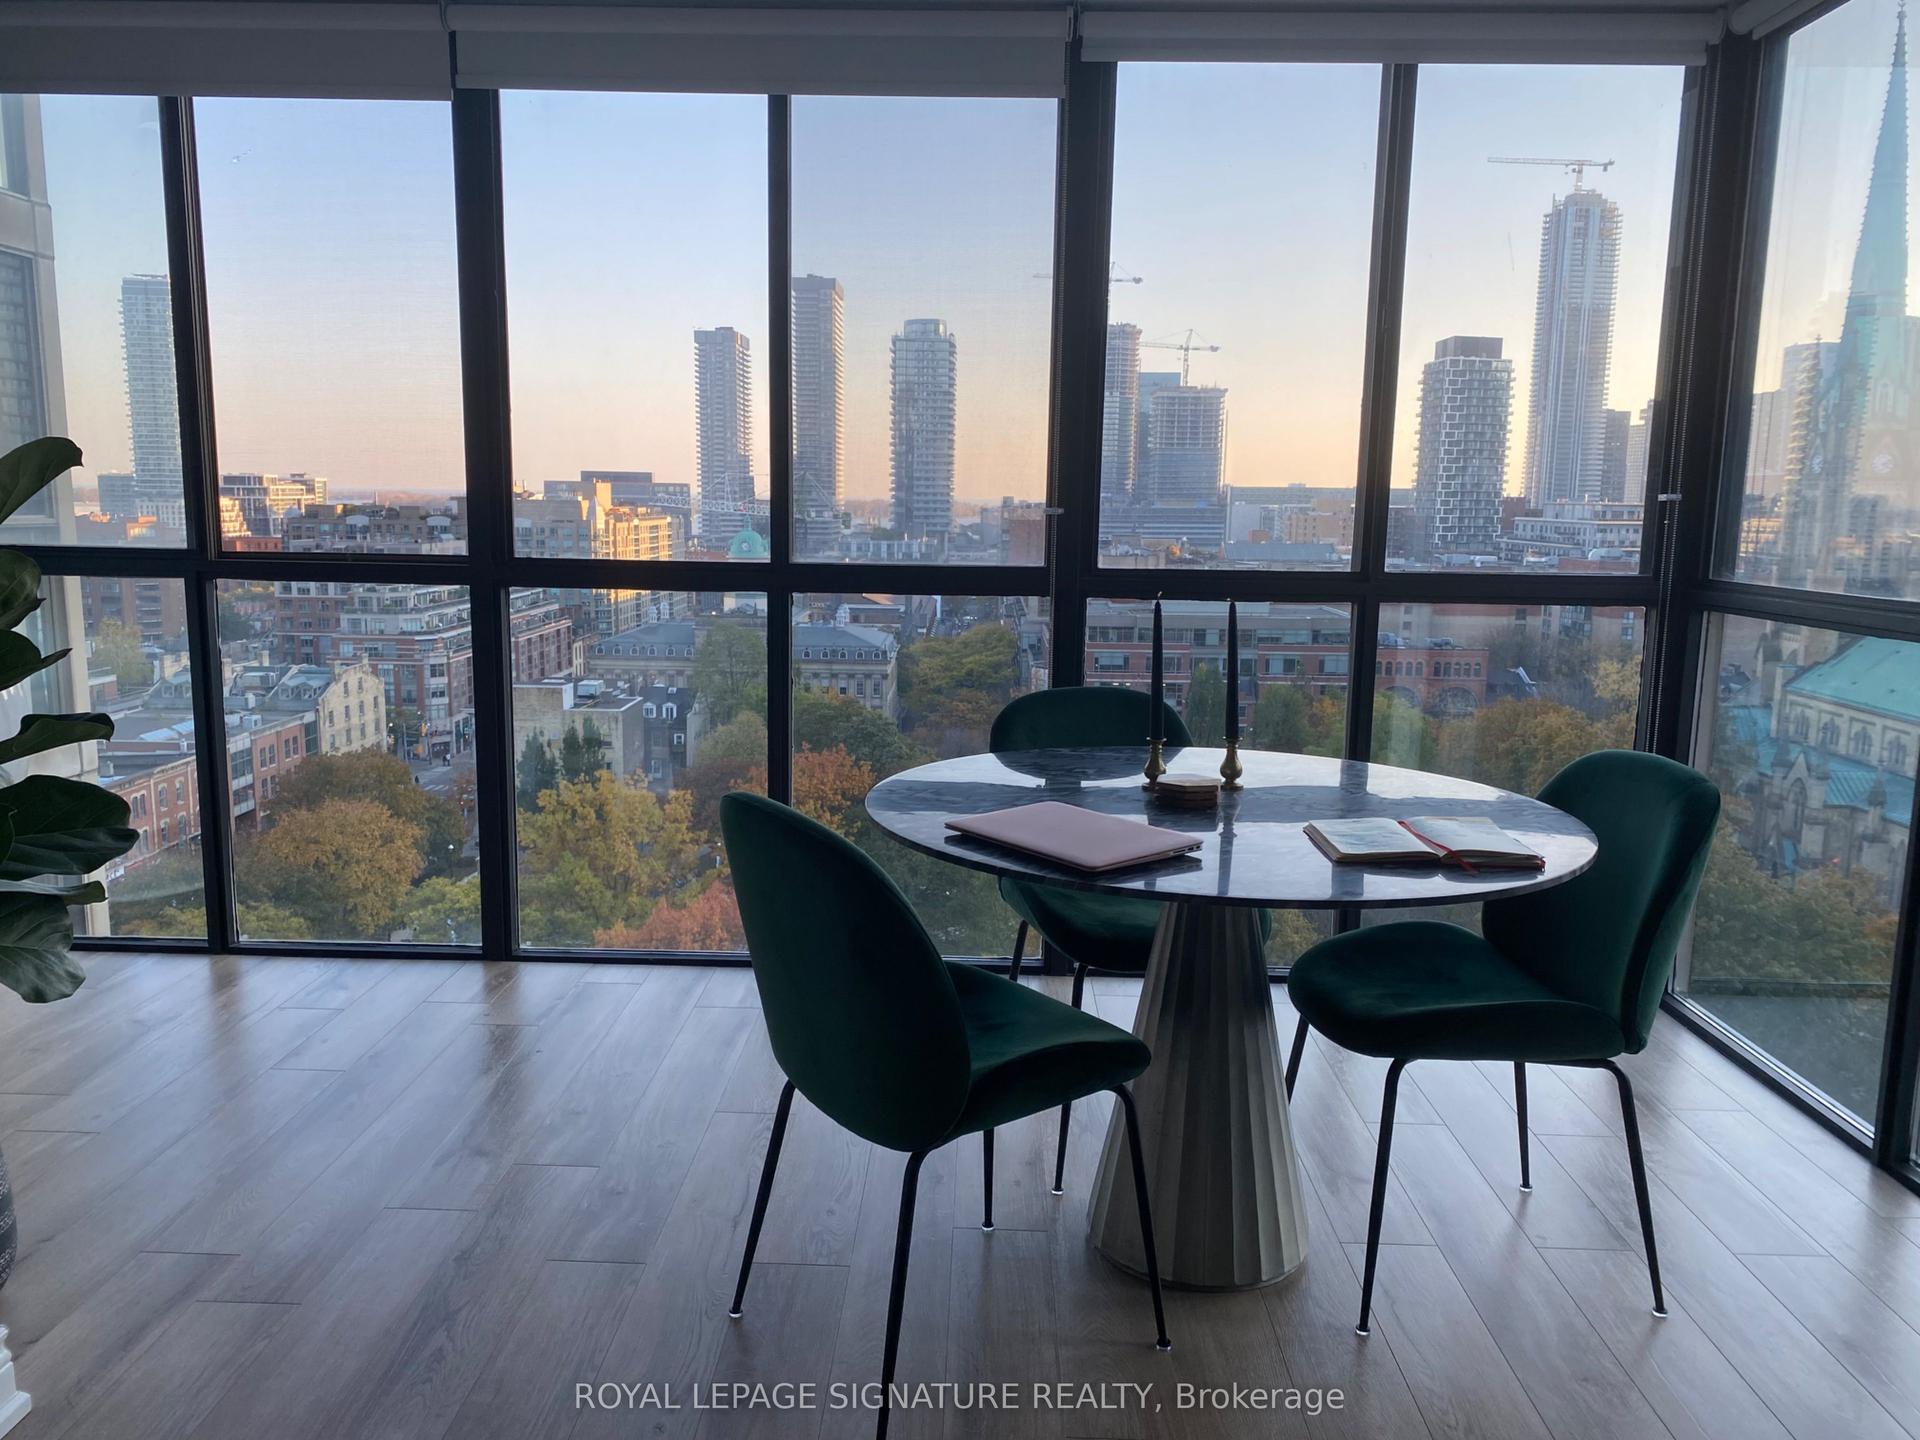
For LeaseJust listed
$2,850
Condo
95 Lombard Street 1304 #1304, Church-Yonge Corridor
Toronto, ON
1+1 bd
1 ba
750
1
MLS# C13591542Royal Lepage Signature Realty
WhatsApp Aman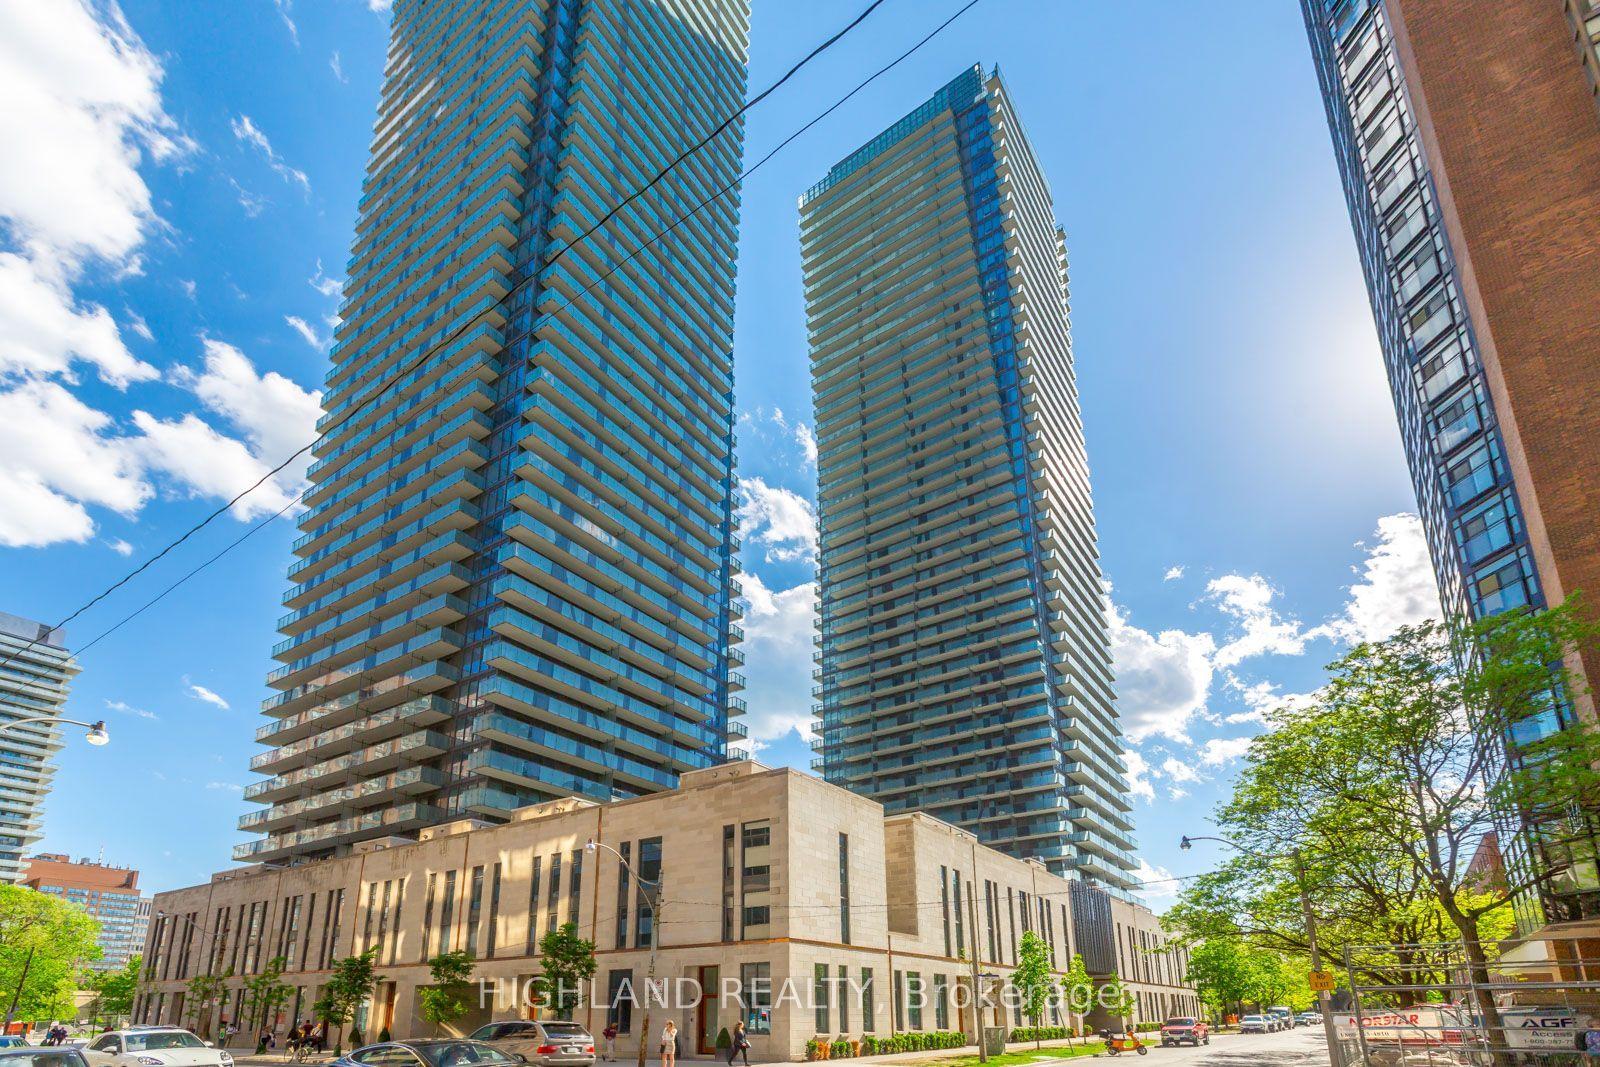
For LeaseJust listed
$2,700
Condo
1080 Bay Street 4011 #4011, Bay Street Corridor
Toronto, ON
1 bd
1 ba
550
0
MLS# C13591538Highland Realty
WhatsApp Aman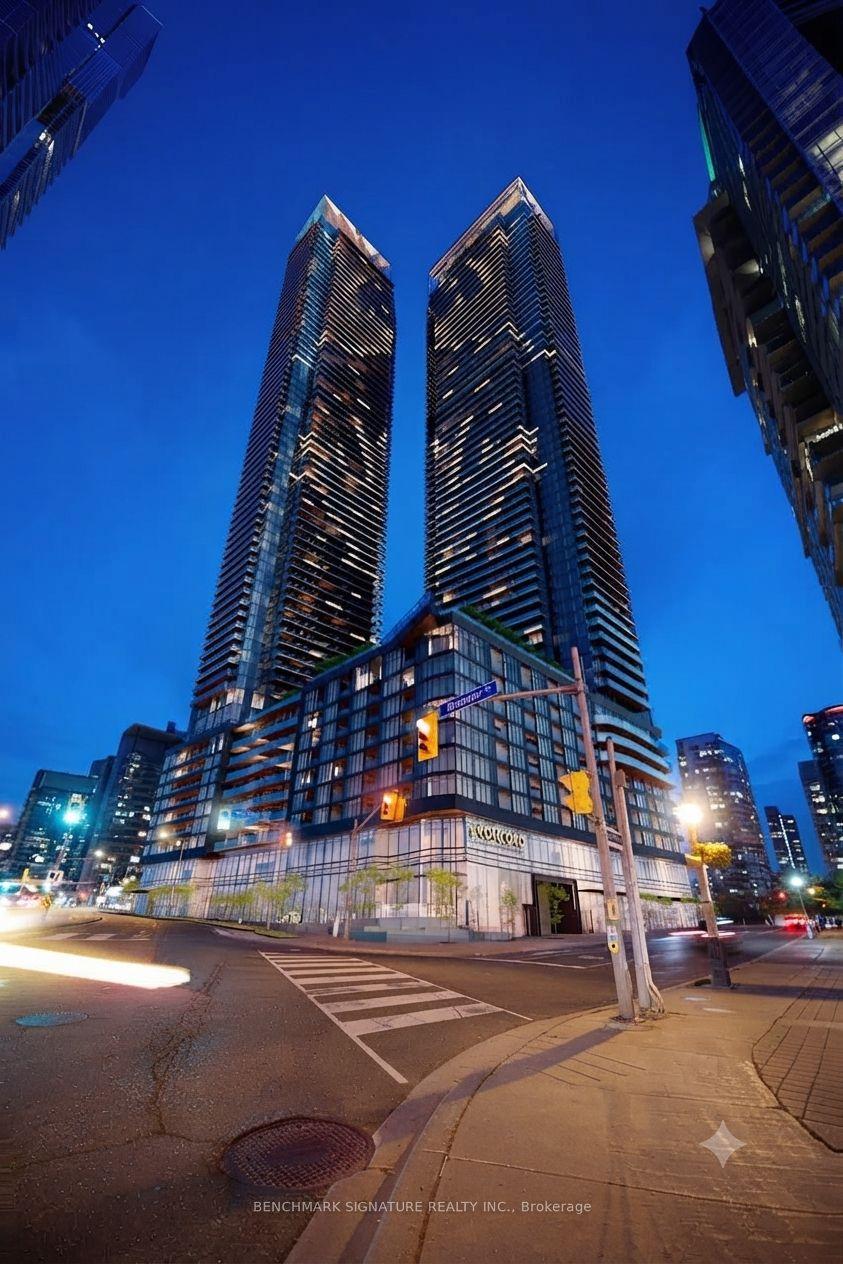
Getting around
How walkable, bikeable, and transit-friendly this neighbourhood is.
82
/ 100
Walk Score
Very Walkable
82
/ 100
Transit Score
Excellent Transit
73
/ 100
Bike Score
Very Bikeable
Scores are estimates based on neighbourhood data and are for informational purposes only.
MLS® data courtesy of the Toronto Regional Real Estate Board (TRREB).
The information provided herein must only be used by consumers that have a bona fide interest in the purchase, sale, or lease of real estate and may not be used for any commercial purpose or any other purpose. Listing information is deemed reliable but is not guaranteed accurate by the Toronto Regional Real Estate Board, the listing brokerage, or this website. The trademarks REALTOR®, REALTORS® and the REALTOR® logo are controlled by The Canadian Real Estate Association (CREA) and identify real estate professionals who are members of CREA. MLS®, Multiple Listing Service®, and the associated logos are owned by CREA. Not intended to solicit properties currently listed for sale or buyers under contract.