For Sale
Just Listed
70 Temperance Street 309 #309
Bay Street Corridor, Toronto, ON
$529,800
1Bd
1Ba
650+sqft
0Parking
$815/sqft
CondoMLS# C13591628Listed 2026-07-220 DOM
Cooling
Central Air
Just listed! New listings in Toronto often receive offers within the first week.
About this home
Discover luxury living at INDX Condos located in the heart of Toronto's Financial District. Unit 309 in the size of 660 Sq Feet. This modern, freshly painted 1 bedroom plus Den and 1 bathroom suite offers open-concept living with a practical south-facing layout, floor-to-ceiling windows, and 9' smooth ceilings that create an airy, spacious feel. The sleek, contemporary kitchen features built-in appliances, upgraded flooring, and a wine fridge. A versatile den with sliding doors that can serve as a home office, guest room, or second bedroom. This prime location boasts a perfect Walk Score of 100 and a Transit Score of 10/10, with easy access to City Hall, Eaton Centre, the Underground PATH, subway stations, Toronto Metropolitan University and the vibrant streets of Queen St W, Bay St, and Richmond St W. INDX Condos offer world-class amenities, including a gym, virtual golf, lounges, billiards, a library, and more!
Rooms
Other
| Foyer | 0.00 × 0.00 m | Laminate 4 Pc Bath Closet |
| Living Room | 5.33 × 3.05 m | Laminate Combined w/Library South View |
| Dining Room | 5.33 × 3.05 m | Laminate Combined w/Living Open Concept |
| Kitchen | 2.24 × 2.97 m | Laminate Open Concept |
| Primary Bedroom | 3.48 × 2.84 m | Laminate Double Closet South View |
| Den | 3.18 × 2.21 m | Laminate Sliding Doors |
Features
- Bar Fridge
- Built-In Oven
- Carpet Free
- None
- Central Air
- Apartment
Financials
Annual Taxes
$3,560.32
Estimated Rental Income
Entire property$2,100 – $2,800/mo
Rental yield4.8% – 6.3%
*Estimates based on comparable rentals in the area. Actual income may vary.
Market Data — Toronto
Days on market0 days
Buyer's MarketSeller's Market
Based on active listings in Toronto. Data updates daily.
Demographics — Toronto
Population
2,794,356
Avg Household Income
$102,000
Age Distribution
0-19
19%
20-34
24%
35-49
21%
50-64
19%
65+
17%
Ownership53% own · 47% rent
EnglishMandarinCantoneseTagalogTamil
Our estimate for this home
Estimated range
$608K – $706K
Mid-point $657K · ~$1011/sqft
How this listing compares
$608KList · $530K$706K
High confidence·Based on 183 bay street corridor comparables
Estimated range is generated automatically from active comparables and is for informational purposes only. Not an appraisal — contact Aman for a full comparative market analysis that factors in condition, renovations, and positioning.
Getting around
How walkable, bikeable, and transit-friendly this neighbourhood is.
86
/ 100
Walk Score
Very Walkable
86
/ 100
Transit Score
Excellent Transit
65
/ 100
Bike Score
Bikeable
Scores are estimates based on neighbourhood data and are for informational purposes only.
MLS® data courtesy of the Toronto Regional Real Estate Board (TRREB).
The information provided herein must only be used by consumers that have a bona fide interest in the purchase, sale, or lease of real estate and may not be used for any commercial purpose or any other purpose. Listing information is deemed reliable but is not guaranteed accurate by the Toronto Regional Real Estate Board, the listing brokerage, or this website. The trademarks REALTOR®, REALTORS® and the REALTOR® logo are controlled by The Canadian Real Estate Association (CREA) and identify real estate professionals who are members of CREA. MLS®, Multiple Listing Service®, and the associated logos are owned by CREA. Not intended to solicit properties currently listed for sale or buyers under contract.
You may also like
More homes in Toronto
Hand-picked listings with a similar price range and style.
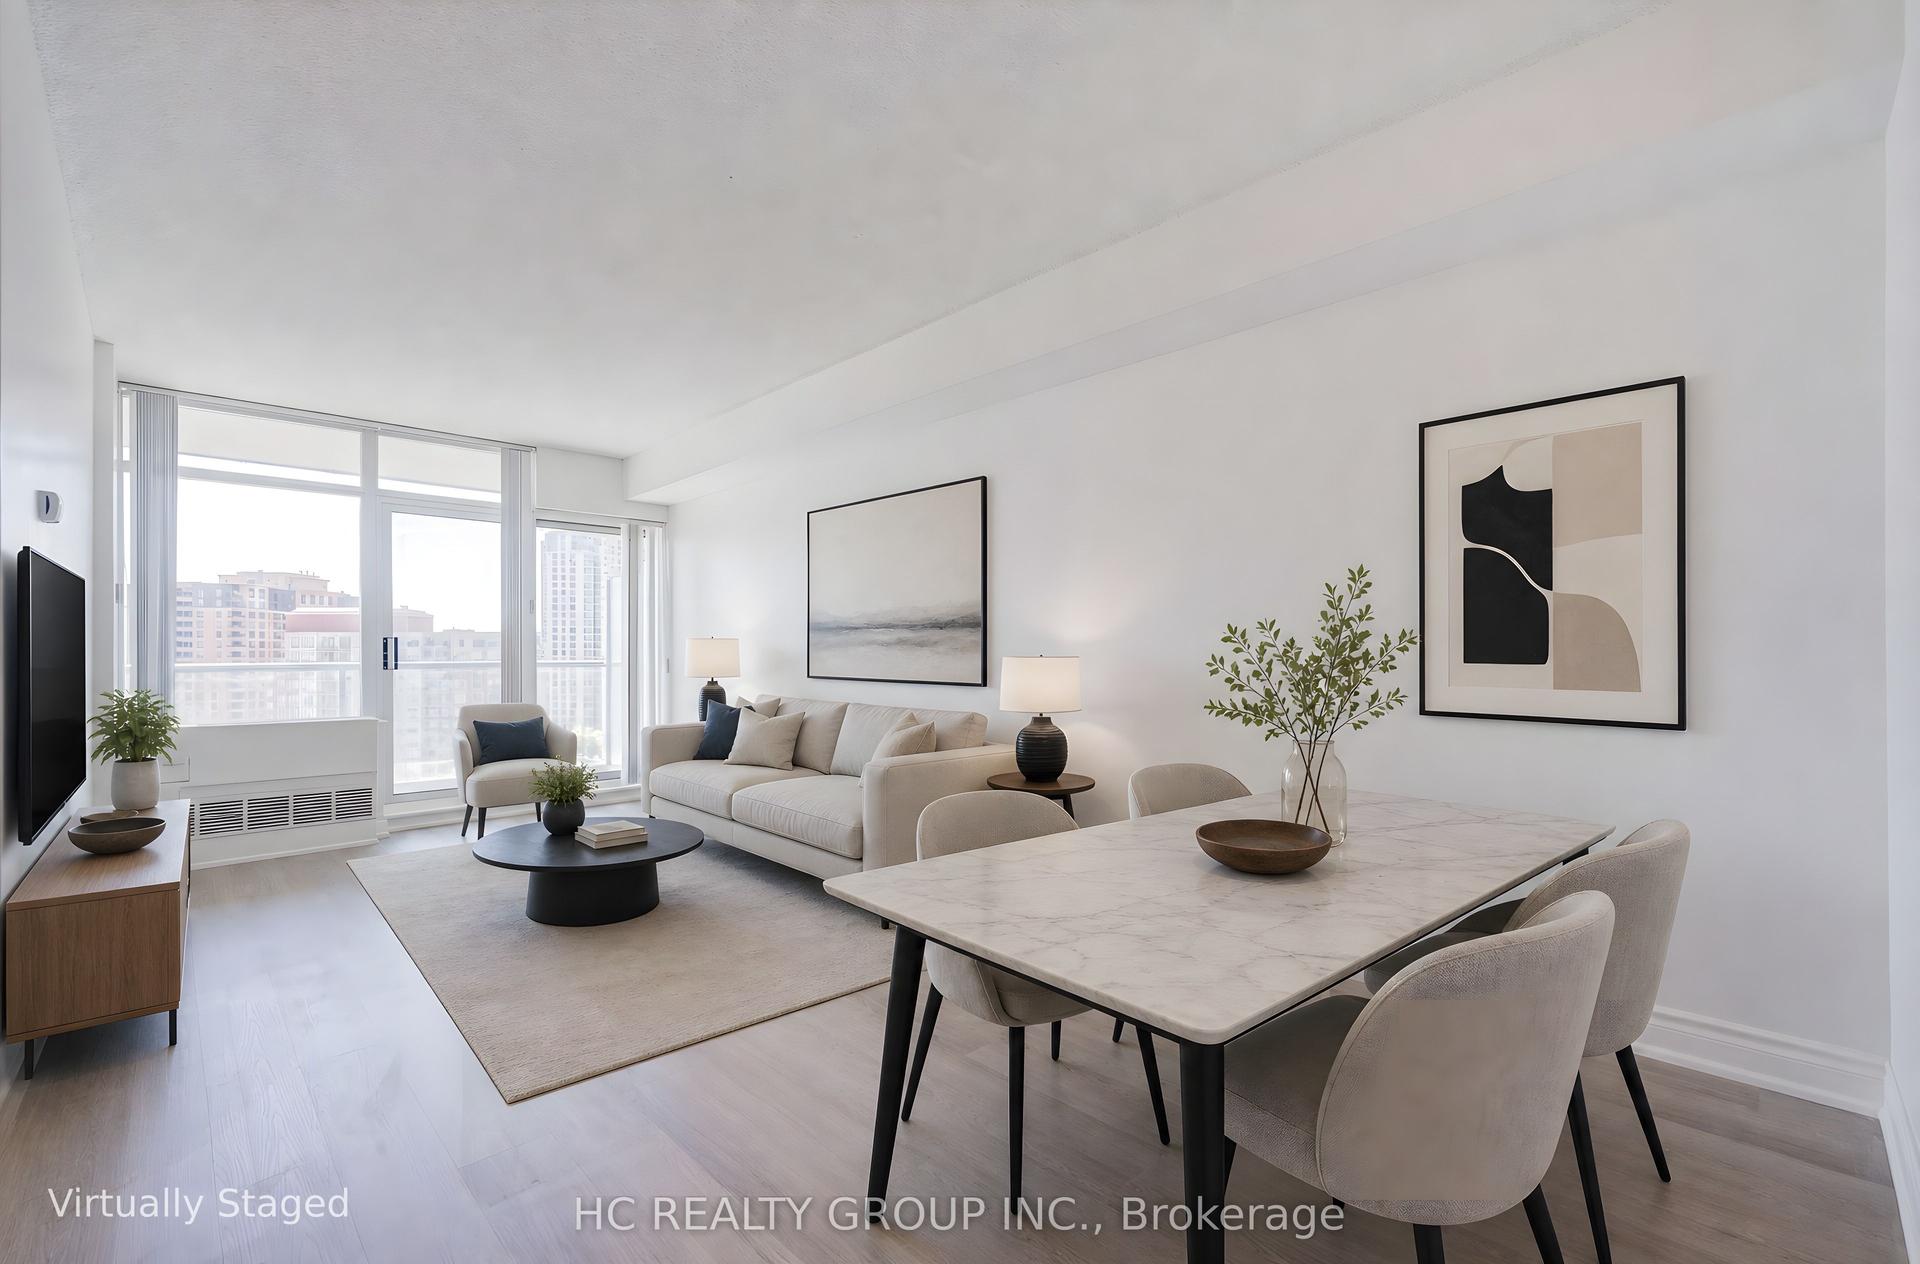
For Sale2 months ago
$398,000
Condo
est. $1,745/mo
5508 Yonge Street 1411 #1411, Willowdale West
Toronto, ON
1 bd
1 ba
550
1
MLS# C13206384Hc Realty Group Inc.
WhatsApp Aman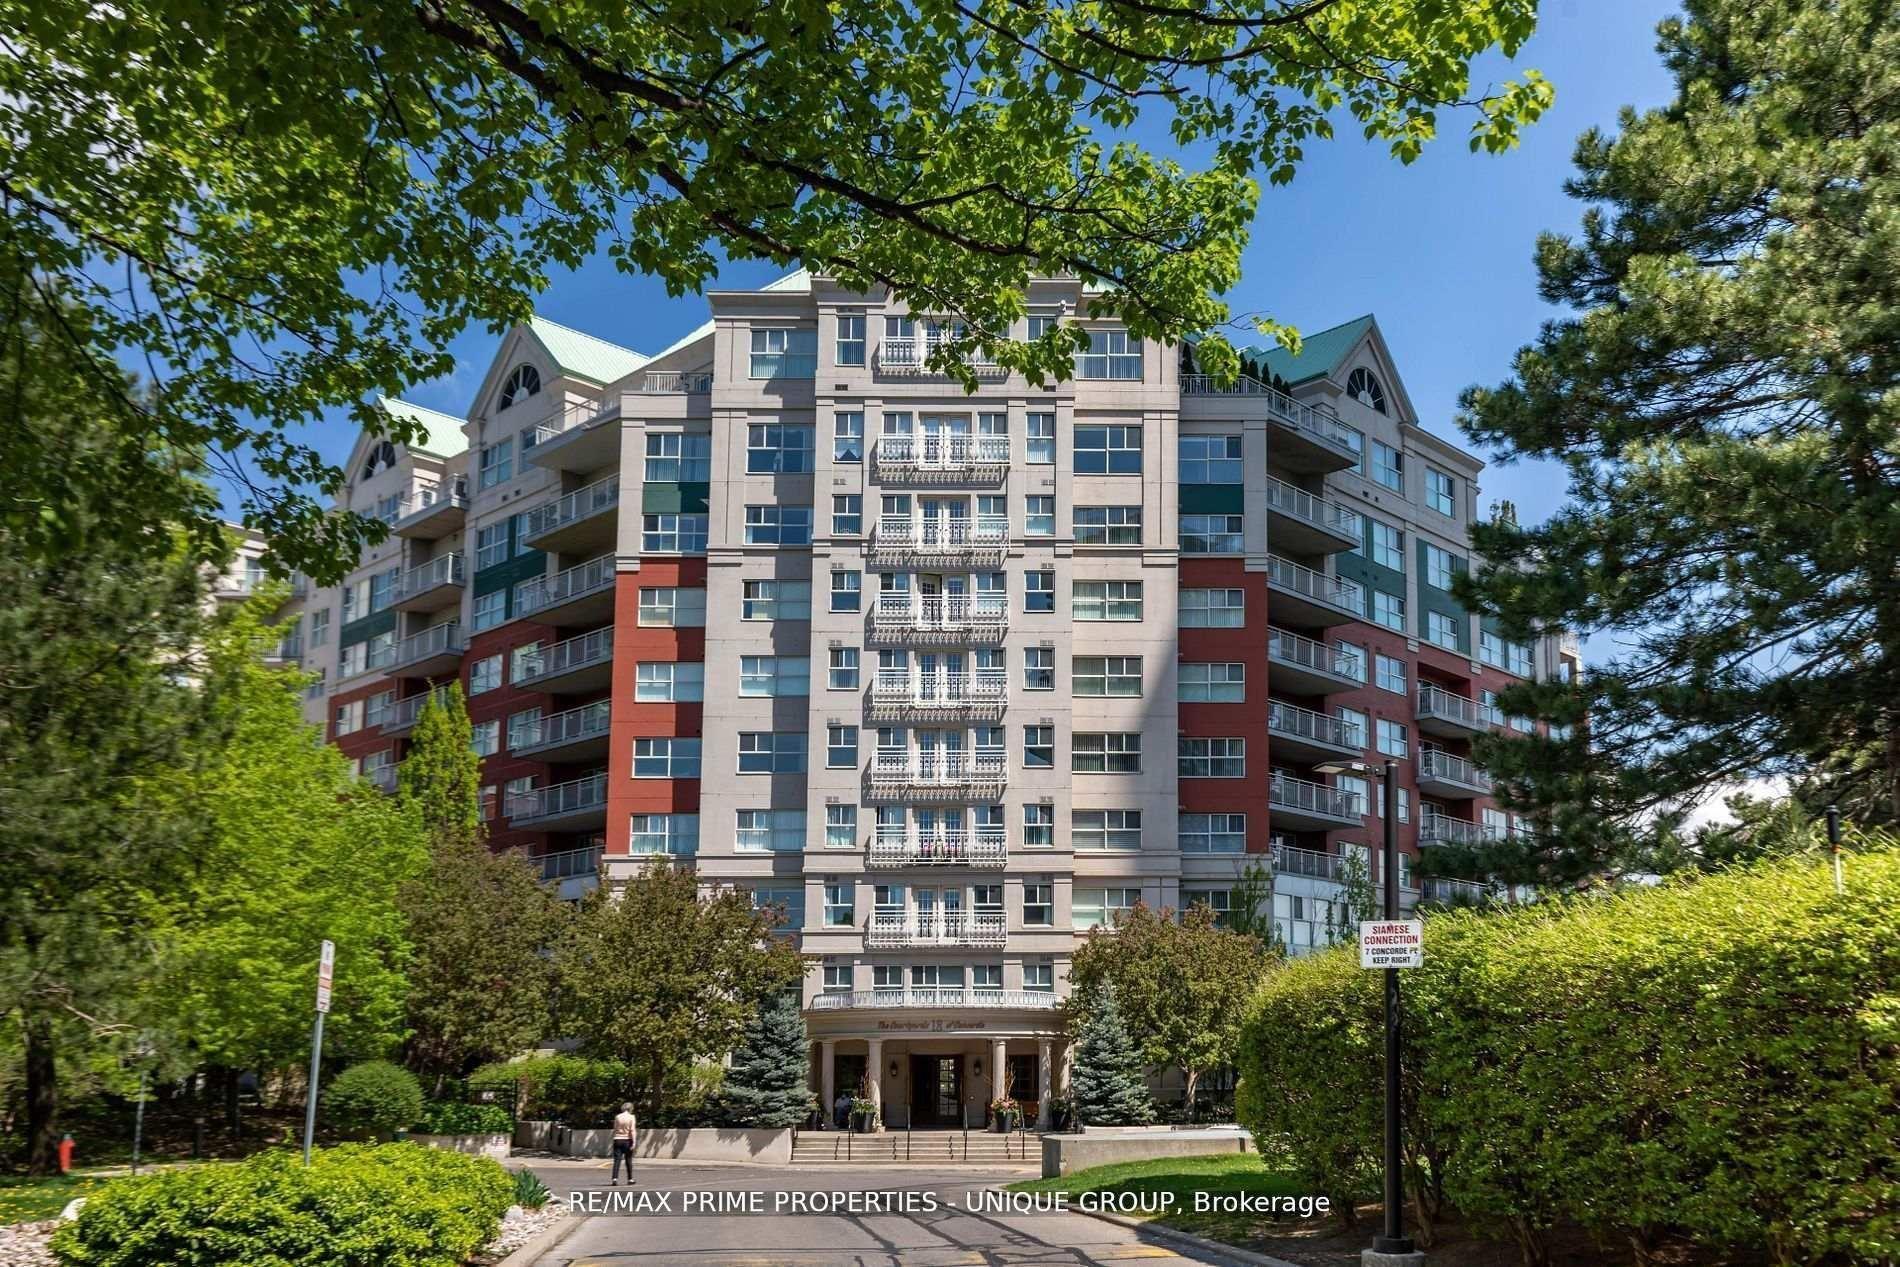
For Sale1 month ago
$609,000
Condo
est. $2,670/mo
18 Concorde Place LC7 #LC7, Banbury-Don Mills
Toronto, ON
1 bd
2 ba
950
1
MLS# C13461192Re/Max Prime Properties - Unique…
WhatsApp Aman
