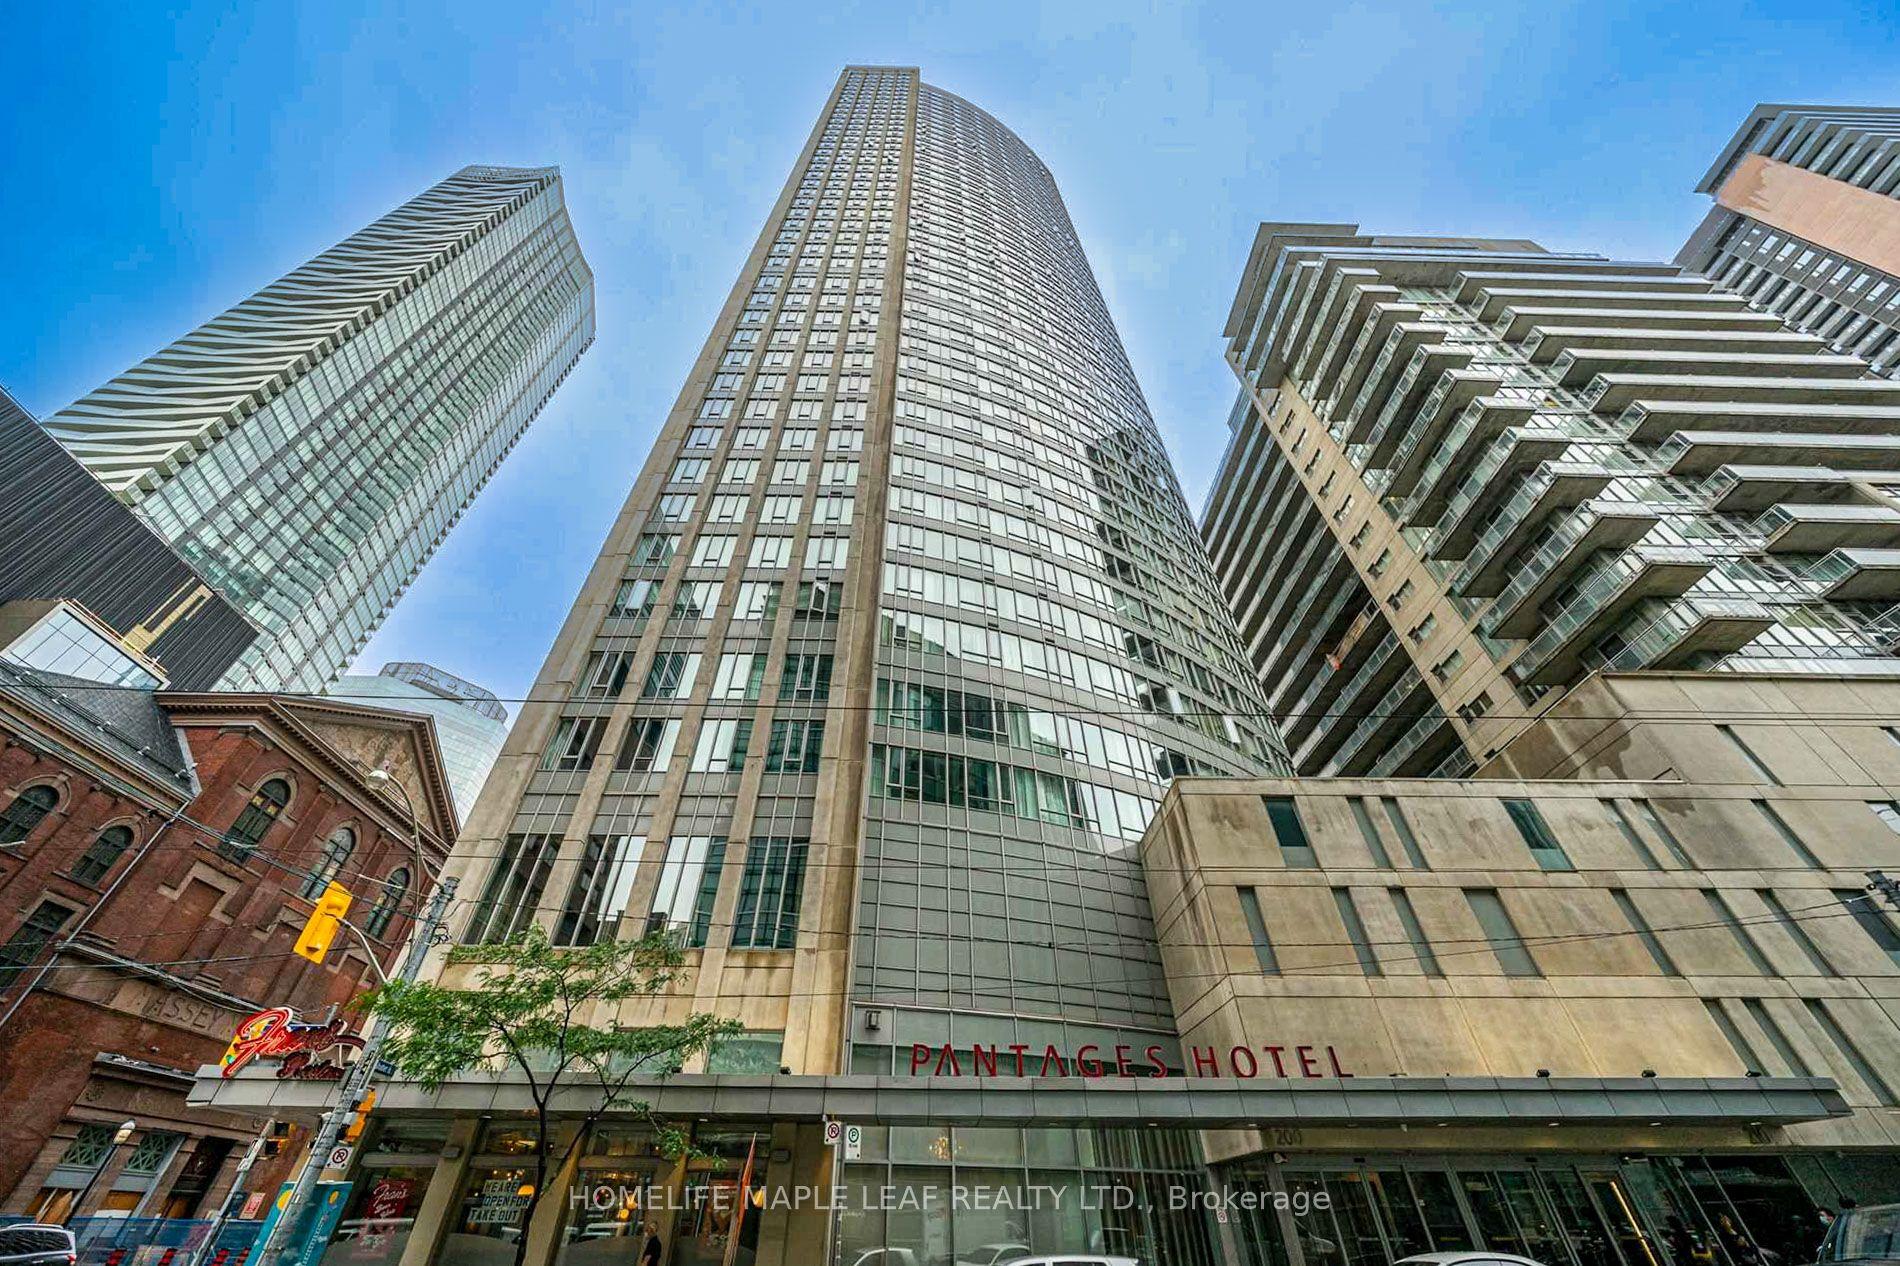
210 Simcoe Street 2507 #2507
Just listed! New listings in Toronto often receive offers within the first week.
About this home
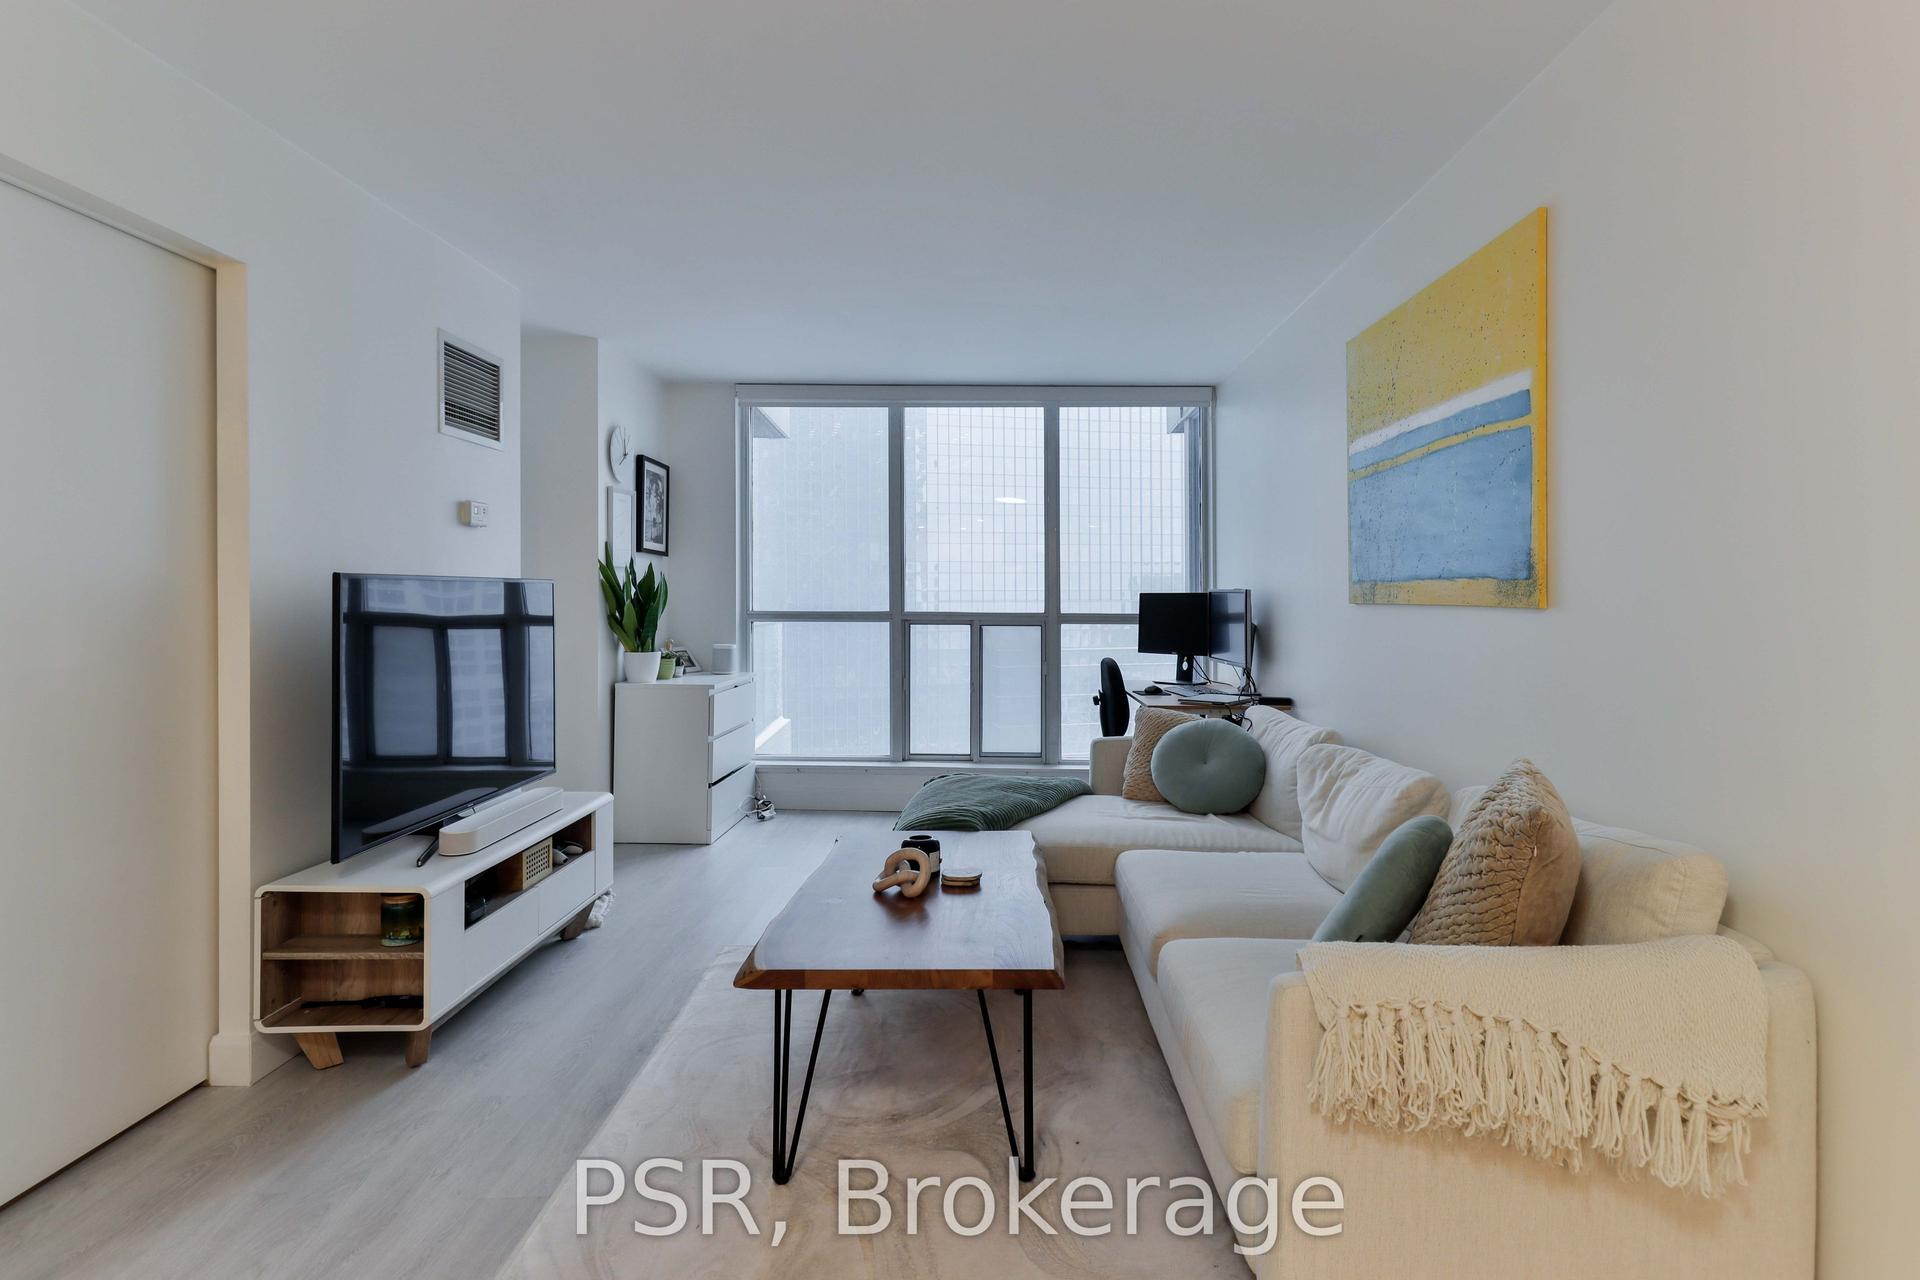
Gorgeous sun drenched penthouse unit with a stunning unobstructed view of the Toronto skyline. This 1 br + den unit boasts soaring 10 1/2 ft ceilings, floor to ceiling windows leading to a large balcony, functional open concept floor plan with a separate den, modern kitchen and laminate floors throughout. Convenient location with a walk and transit score of 100!! Just steps to two subway stations (St. Patrick and Osgoode), 5 major hospitals, U of T, OCAD, City Hall, financial district, restaurants, banks, trendy Queens Street west shops, Eaton Centre and much more. *** 1 Parking spot included (Rare in this building and valued around $200-250 per month).***
Rooms
| Living Room | 3.24 × 4.20 m | W/O To Balcony Open Concept Laminate |
| Dining Room | 3.24 × 3.95 m | Open Concept Combined w/Kitchen Laminate |
| Kitchen | 3.24 × 3.95 m | Stone Counters B/I Appliances Laminate |
| Primary Bedroom | 3.24 × 2.88 m | Large Closet Sliding Doors Laminate |
| Den | 2.24 × 2.78 m | Separate Room Laminate |
Features
- Carpet Free
- None
- Central Air
- Apartment
Financials
Estimated Rental Income
*Estimates based on comparable rentals in the area. Actual income may vary.
Market Data — Toronto
Based on active listings in Toronto. Data updates daily.
Demographics — Toronto
Similar rentals in Toronto
Same property type, similar price, similar size — currently for rent.

Getting around
How walkable, bikeable, and transit-friendly this neighbourhood is.
Scores are estimates based on neighbourhood data and are for informational purposes only.
MLS® data courtesy of the Toronto Regional Real Estate Board (TRREB).
The information provided herein must only be used by consumers that have a bona fide interest in the purchase, sale, or lease of real estate and may not be used for any commercial purpose or any other purpose. Listing information is deemed reliable but is not guaranteed accurate by the Toronto Regional Real Estate Board, the listing brokerage, or this website. The trademarks REALTOR®, REALTORS® and the REALTOR® logo are controlled by The Canadian Real Estate Association (CREA) and identify real estate professionals who are members of CREA. MLS®, Multiple Listing Service®, and the associated logos are owned by CREA. Not intended to solicit properties currently listed for sale or buyers under contract.