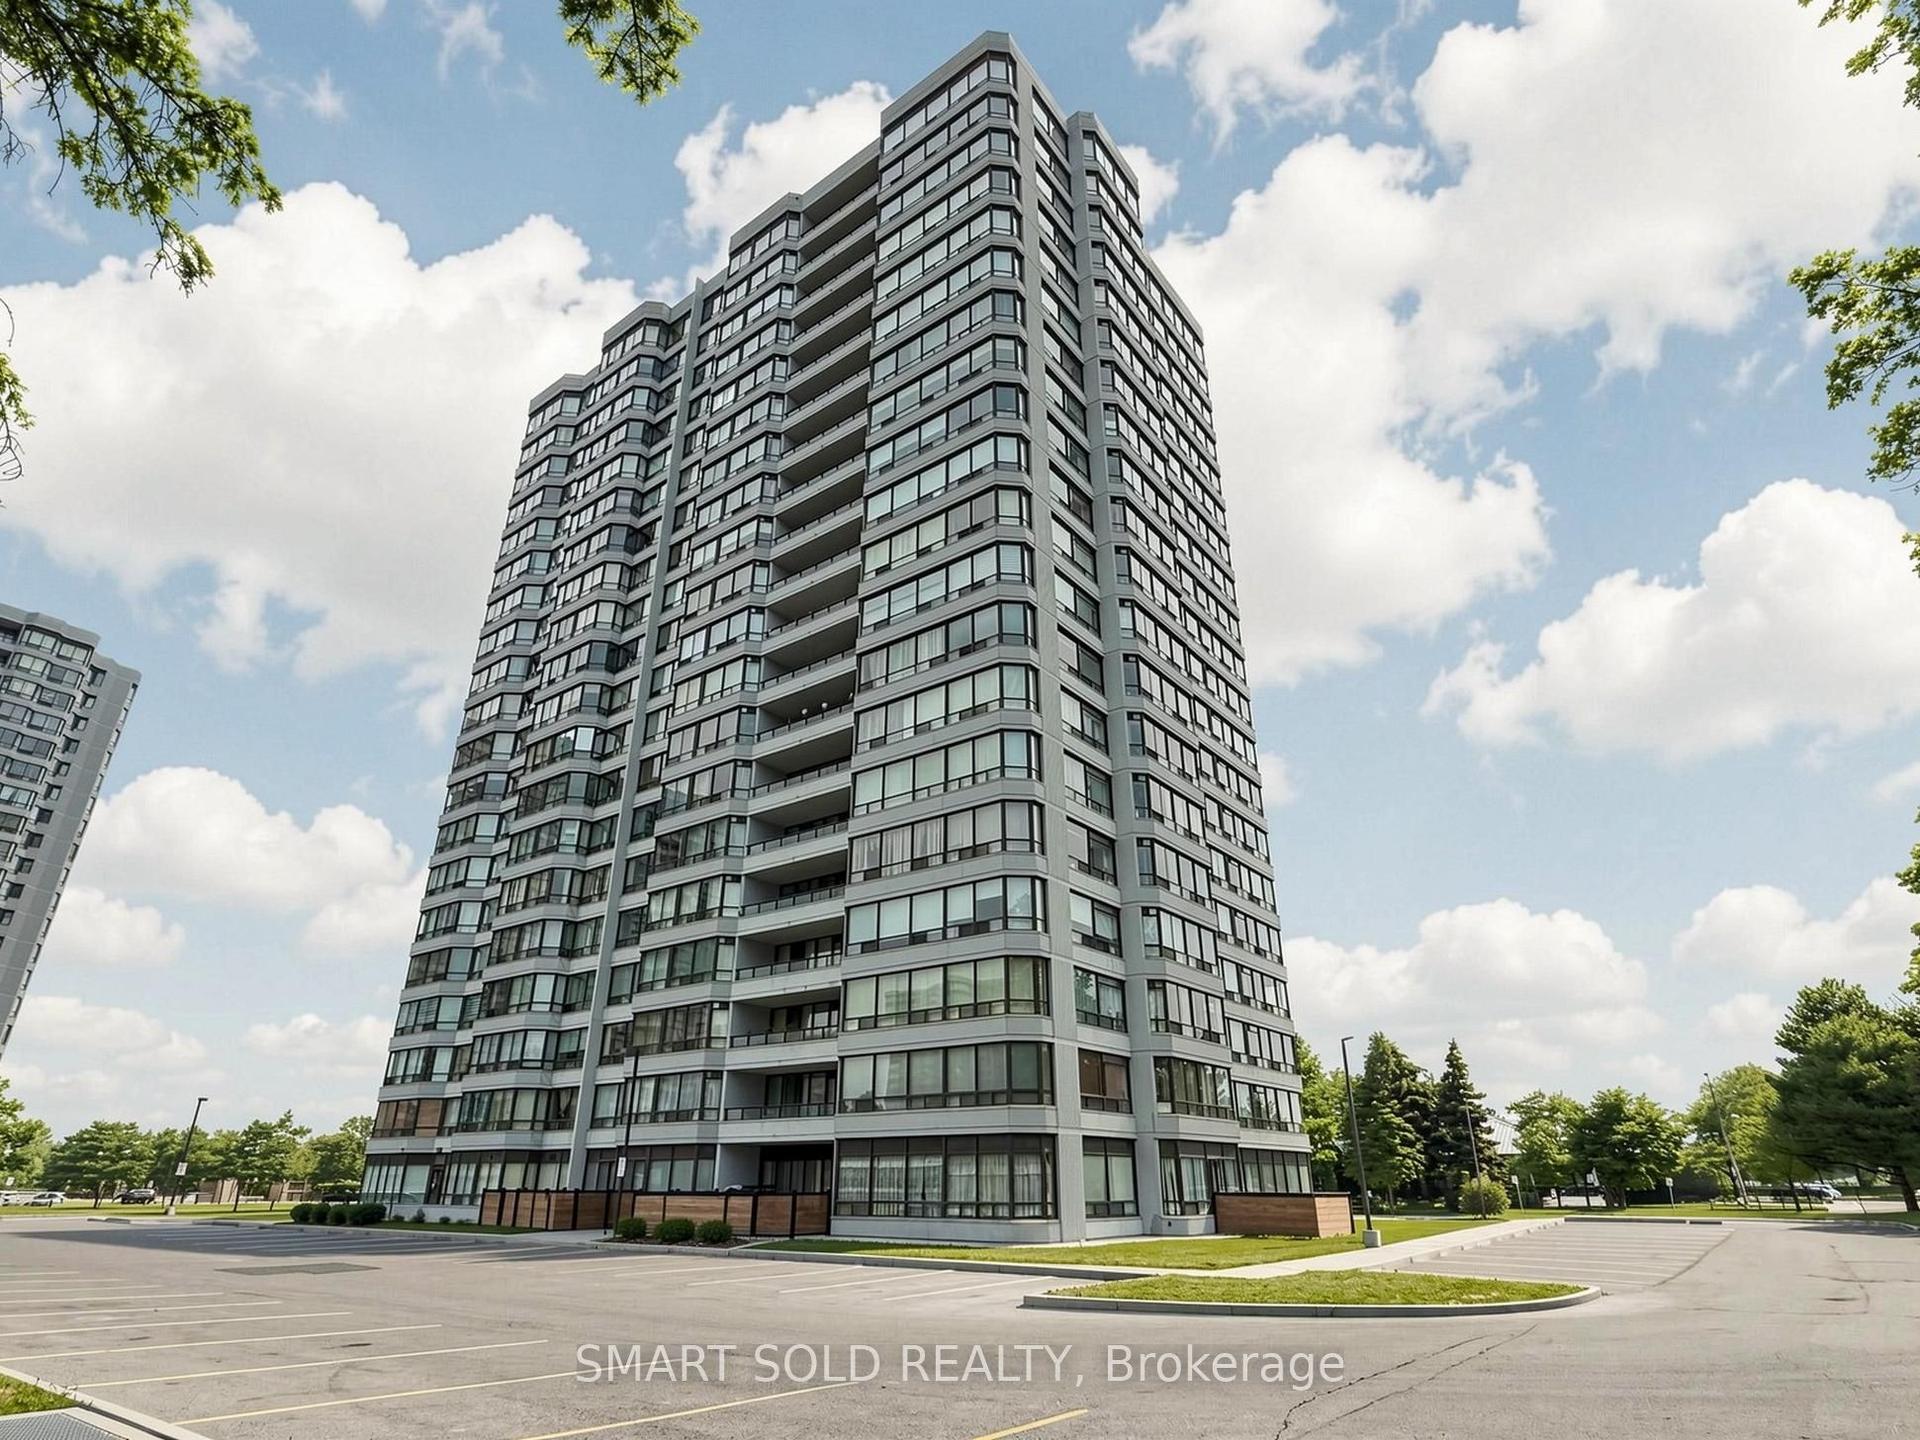
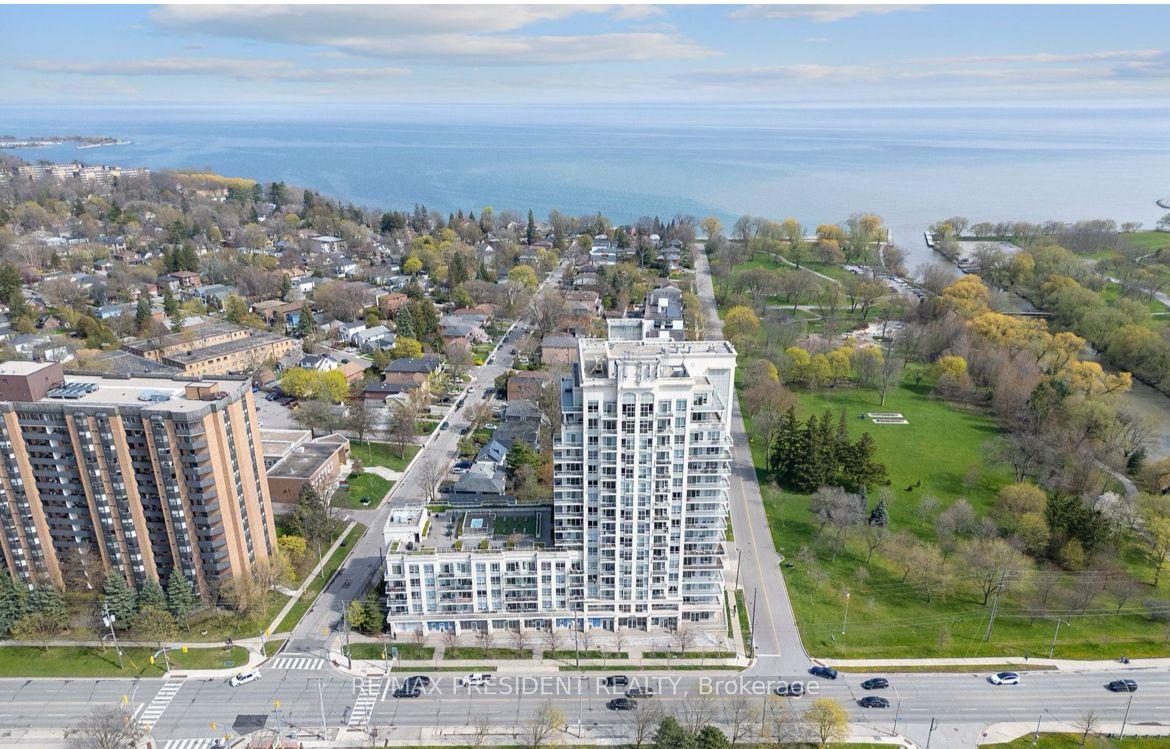
For Sale
125 Western Battery Road 1109 #1109
Niagara, Toronto, ON
$624,999
1+1Bd
2Ba
750+sqft
1Parking
$833/sqft
CondoMLS# C13591708Listed 2026-07-2221 DOM
Cooling
Central Air
About this home
Move right into this beautifully renovated, sun-filled south-facing suite in one of Liberty Village's most desirable buildings. Offering one of the largest and most functional 1 Bedroom + Den, 2 Bathroom layouts (721 sq. ft.), this exceptional home combines premium upgrades with everyday functionality. Highlights: Custom waterfall granite island with integrated USB charging station. Designer LED pot lights throughout with upgraded kitchen pendant lighting. Custom roller blinds installed throughout. Spacious den with a large closet and framed entrance for a future door-ideal as a second bedroom, home office, or guest suite. Custom sliding barn doors in both the bedroom and den. Renovated bathroom featuring upgraded tile and a matching granite vanity. South-facing balcony with walkouts from both the living room and primary bedroom. 1 parking space and 1 locker (close to elevators). Location: Steps to Metro grocery, cafés, restaurants, boutique shopping, parks, dog parks, LCBO, the King-Liberty pedestrian bridge, GO Transit, and the future Ontario Line. Building Amenities: 24-hour concierge, fitness centre, lounge & games room, rooftop garden with party room, and more. Buyer Incentives: Receive a closing credit equal to 3 months of condo maintenance fees with an accepted offer. *For Additional Property Details Click The Brochure Icon Below*
Renovated
Rooms
Main Floor
| Living Room | 6.12 × 3.35 m | |
| Dining Room | 6.12 × 3.35 m | |
| Kitchen | 3.10 × 2.79 m | |
| Primary Bedroom | 4.09 × 3.07 m | |
| Den | 2.56 × 2.29 m |
Features
- Storage Area Lockers
- None
- Central Air
- Apartment
Financials
Annual Taxes
$3,001.27
Estimated Rental Income
Entire property$2,100 – $2,800/mo
Rental yield4.0% – 5.4%
*Estimates based on comparable rentals in the area. Actual income may vary.
Market Data — Toronto
Days on market21 days
Buyer's MarketSeller's Market
Based on active listings in Toronto. Data updates daily.
Demographics — Toronto
Population
2,794,356
Avg Household Income
$102,000
Age Distribution
0-19
19%
20-34
24%
35-49
21%
50-64
19%
65+
17%
Ownership53% own · 47% rent
EnglishMandarinCantoneseTagalogTamil
Getting around
How walkable, bikeable, and transit-friendly this neighbourhood is.
89
/ 100
Walk Score
Very Walkable
73
/ 100
Transit Score
Excellent Transit
70
/ 100
Bike Score
Very Bikeable
Scores are estimates based on neighbourhood data and are for informational purposes only.
MLS® data courtesy of the Toronto Regional Real Estate Board (TRREB).
The information provided herein must only be used by consumers that have a bona fide interest in the purchase, sale, or lease of real estate and may not be used for any commercial purpose or any other purpose. Listing information is deemed reliable but is not guaranteed accurate by the Toronto Regional Real Estate Board, the listing brokerage, or this website. The trademarks REALTOR®, REALTORS® and the REALTOR® logo are controlled by The Canadian Real Estate Association (CREA) and identify real estate professionals who are members of CREA. MLS®, Multiple Listing Service®, and the associated logos are owned by CREA. Not intended to solicit properties currently listed for sale or buyers under contract.
You may also like
More homes in Toronto
Hand-picked listings with a similar price range and style.
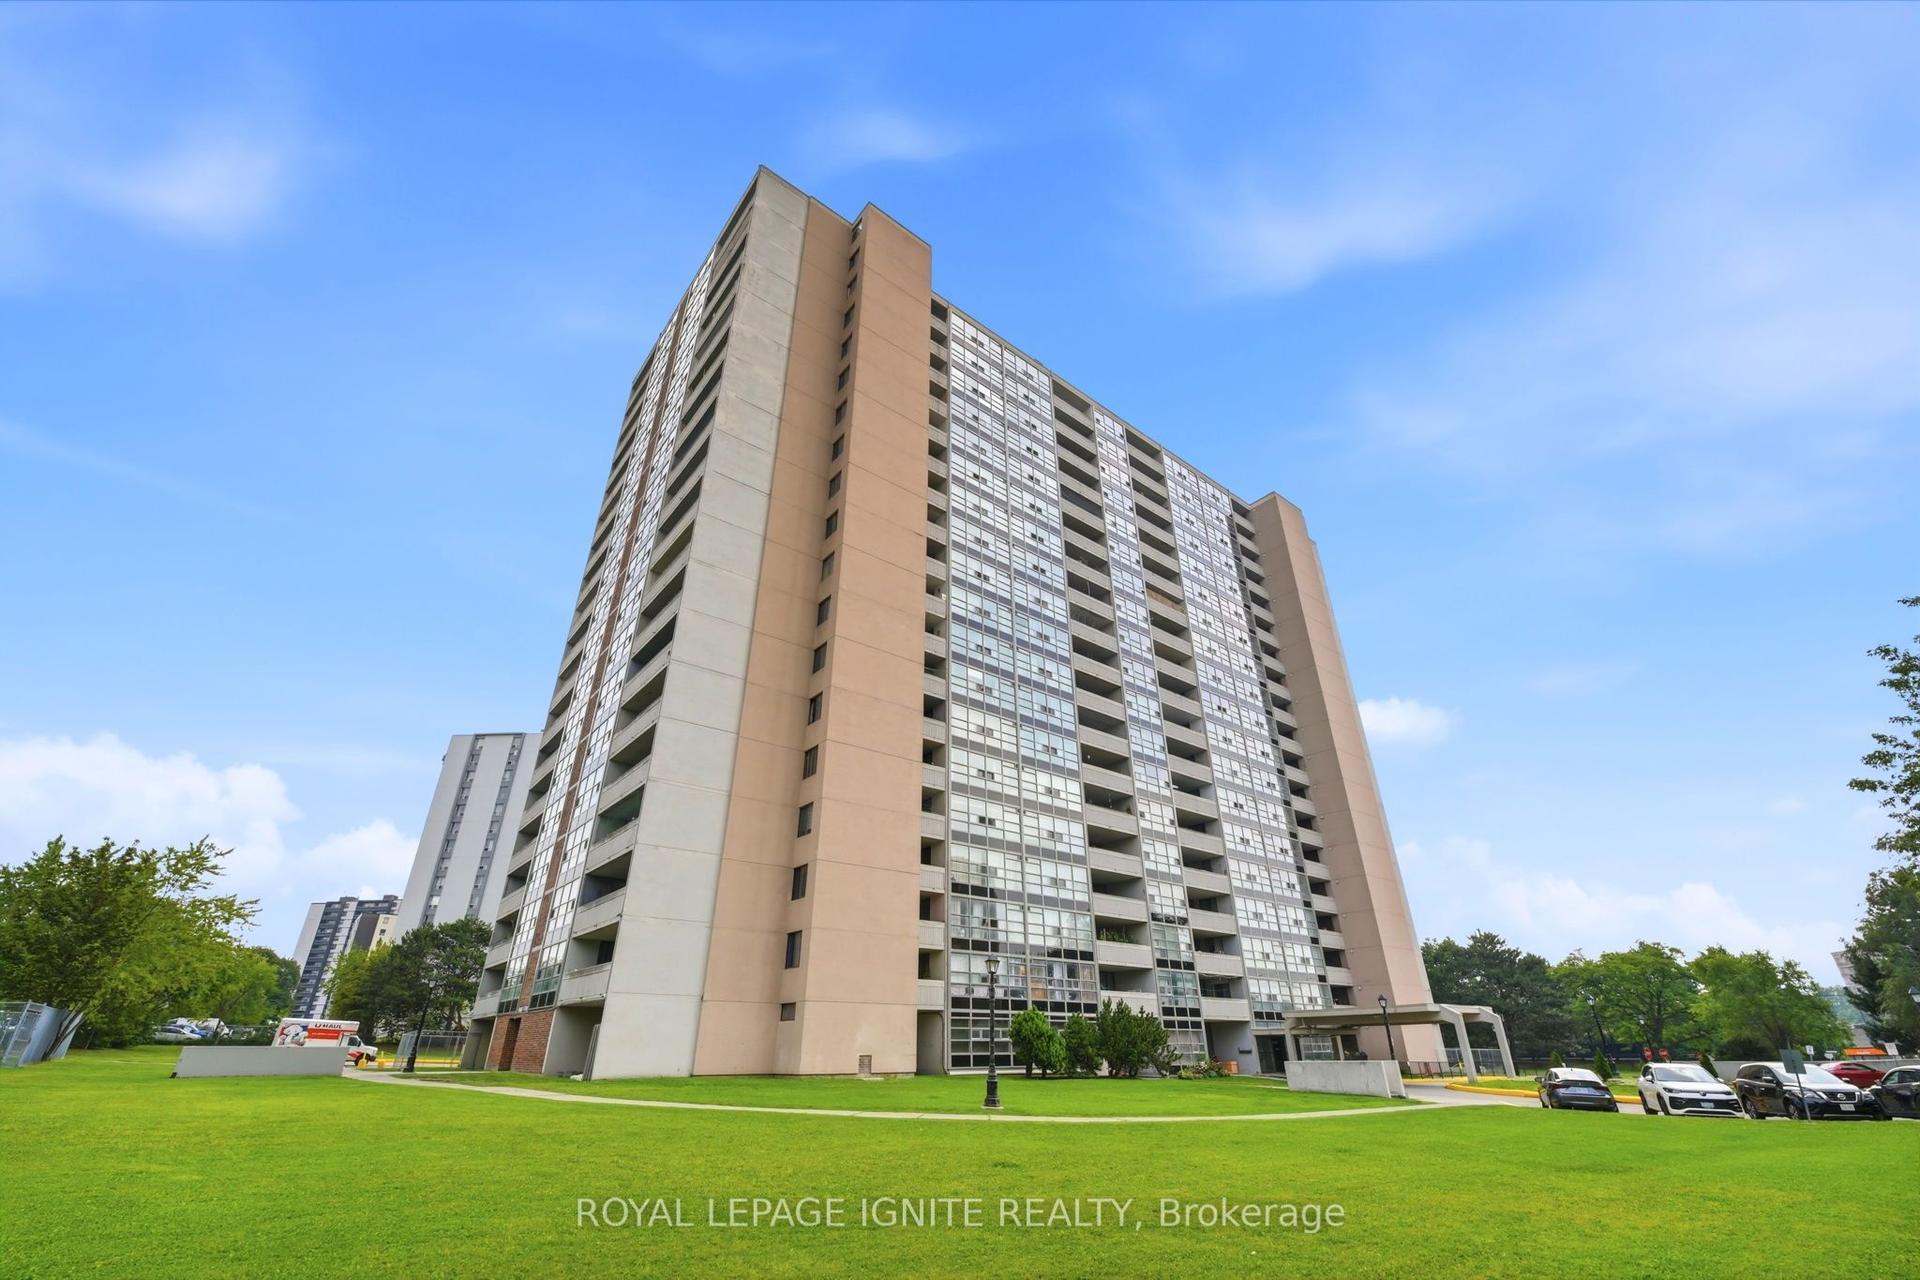
For SaleJust listed
$498,000
Condo
est. $2,183/mo
3380 Eglinton Avenue 903 #903, Scarborough Village
Toronto, ON
3 bd
2 ba
1,300
1
MLS# E13669356Royal Lepage Ignite Realty
WhatsApp Aman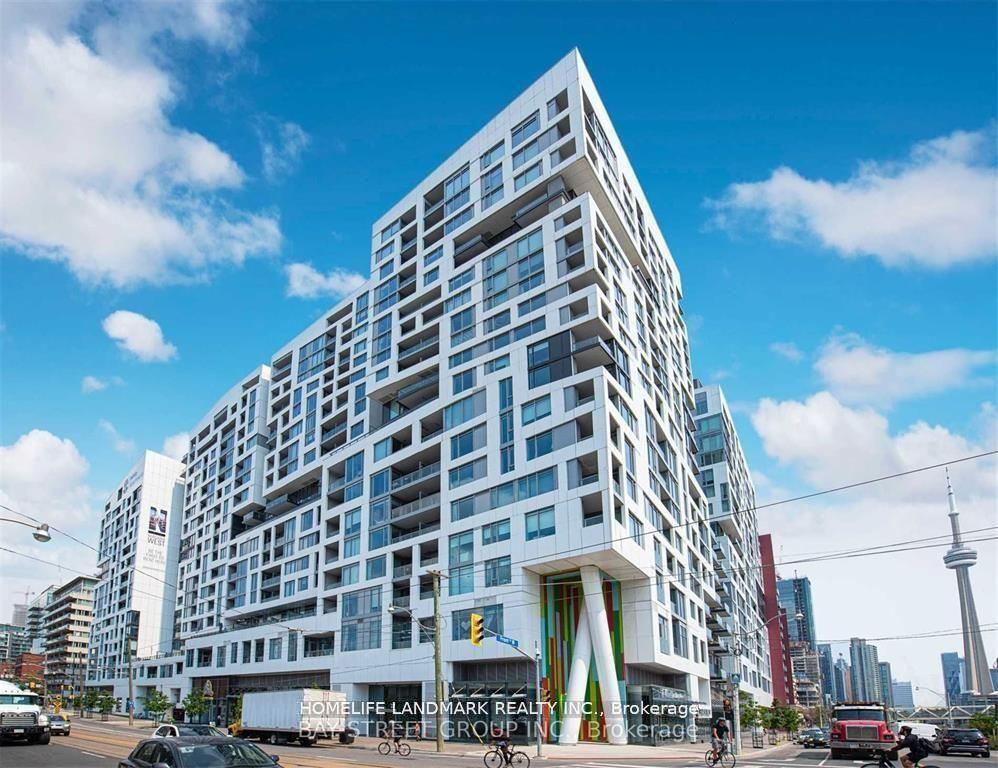
For Sale1 month ago
$649,000
Condo
est. $2,845/mo
27 BATHURST Street 1113 #1113, Waterfront Communities C1
Toronto, ON
2 bd
2 ba
650
0
MLS# C13508094Homelife Landmark Realty Inc.
WhatsApp Aman