For Lease
68 Merton Street 805 #805
Mount Pleasant West, Toronto, ON
$3,700
2Bd
2Ba
750+sqft
1Parking
$5/sqft
CondoMLS# C13591734Listed 2026-07-2230 DOM
Cooling
Central Air
About this home
Welcome to Suite 805 at 68 Merton Street, a beautifully updated and exceptionally bright 2-bedroom, 2-bathroom unit in one of Midtown Toronto's most desirable neighbourhoods. Featuring a sought-after split-bedroom layout, expansive windows throughout, and elegant new window coverings, this sun-filled suite offers sweeping south-facing city views and an effortless blend of comfort and style.The true showpiece is the extraordinary 541 sq. ft. private terrace with a gas BBQ hookup-an exceptionally rare extension of the living space, perfect for entertaining, working from home outdoors, or simply unwinding above the city.Complete with parking, locker, and bike storage, residents enjoy an impressive collection of amenities, including concierge service, a fully equipped fitness centre, guest suites, theatre and party rooms, a boardroom, and visitor parking.Perfectly positioned just steps from Davisville Station and the Beltline Trail, this unbeatable location offers seamless TTC access and an easy commute downtown, while placing the very best of Midtown at your doorstep. Enjoy walkable access to grocery stores, cafés, restaurants, fitness studios, parks, and the vibrant neighbourhoods of Yonge & Eglinton and Yonge & St. Clair. An exceptional opportunity for professionals seeking sophisticated city living with space to breathe.
Rooms
Other
| Living Room | 3.38 × 3.07 m | Open Concept W/O To Balcony |
| Kitchen | 2.59 × 3.29 m | Window Open Concept |
| Dining Room | 3.38 × 3.07 m | Open Concept W/O To Balcony |
| Primary Bedroom | 3.59 × 2.89 m | Ensuite Bath Window |
| Bedroom 2 | 2.90 × 2.60 m | Large Window |
| Foyer | 2.28 × 1.49 m |
Features
- None
- Central Air
- Apartment
Financials
Estimated Rental Income
Entire property$2,600 – $3,500/mo
Rental yield843.2% – 1135.1%
*Estimates based on comparable rentals in the area. Actual income may vary.
Market Data — Toronto
Days on market30 days
Buyer's MarketSeller's Market
Based on active listings in Toronto. Data updates daily.
Demographics — Toronto
Population
2,794,356
Avg Household Income
$102,000
Age Distribution
0-19
19%
20-34
24%
35-49
21%
50-64
19%
65+
17%
Ownership53% own · 47% rent
EnglishMandarinCantoneseTagalogTamil
Other rentals like this
Similar rentals in Toronto
Same property type, similar price, similar size — currently for rent.
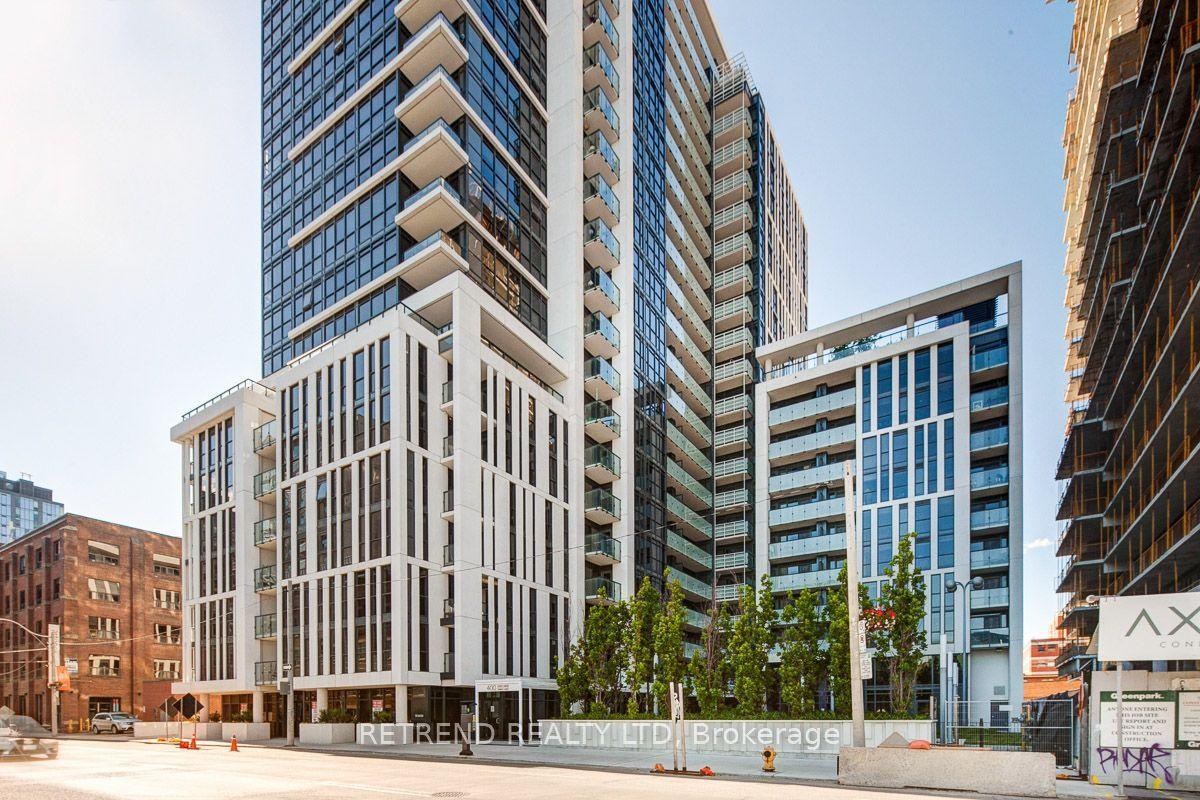
For LeaseJust listed
$3,500
Condo
400 Adelaide Street E 2004 #2004, Moss Park
Toronto, ON
2 bd
2 ba
850
1
MLS# C13703058Retrend Realty Ltd
WhatsApp Aman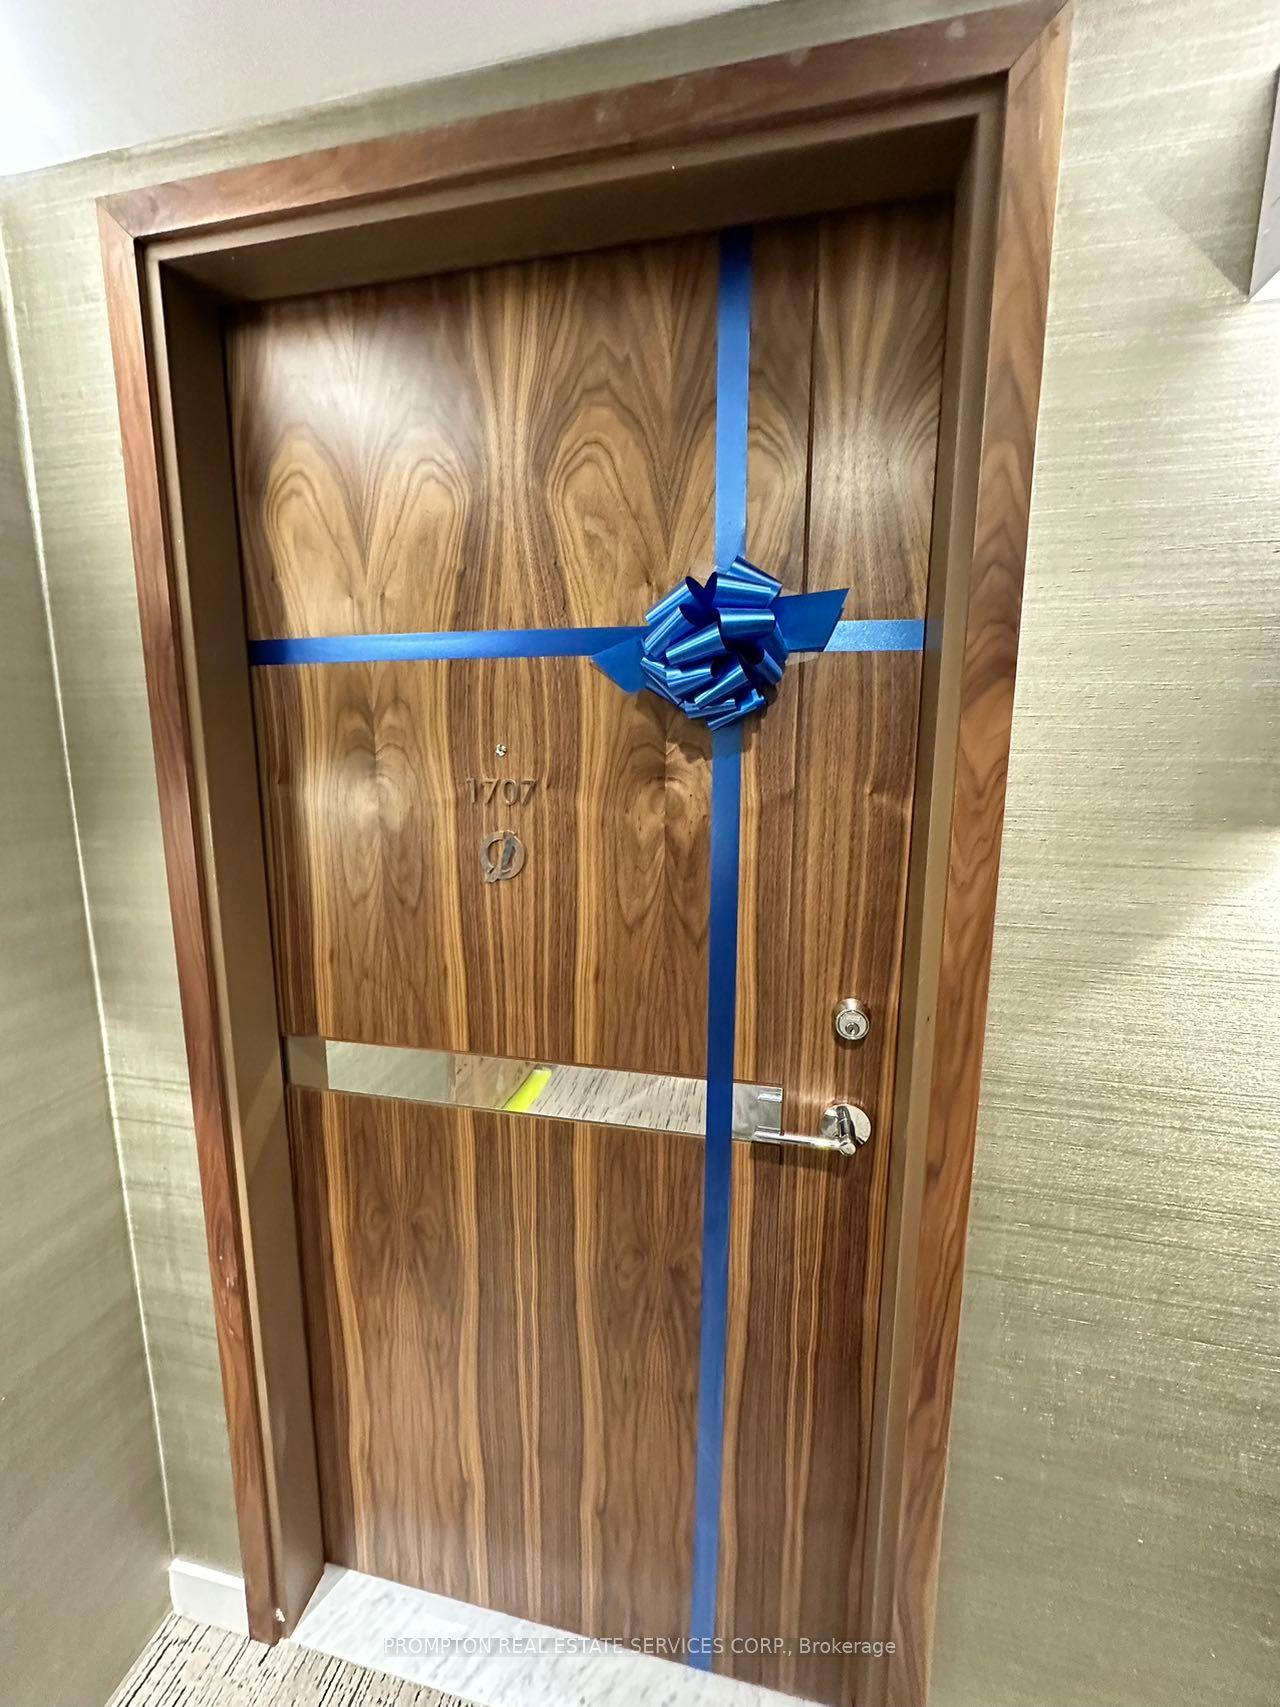
For Lease20 h ago
$3,000
Condo
38 Widmer Street 1707 #1707, Waterfront Communities C1
Toronto, ON
2 bd
2 ba
650
0
MLS# C13700296Prompton Real Estate Services Cor…
WhatsApp Aman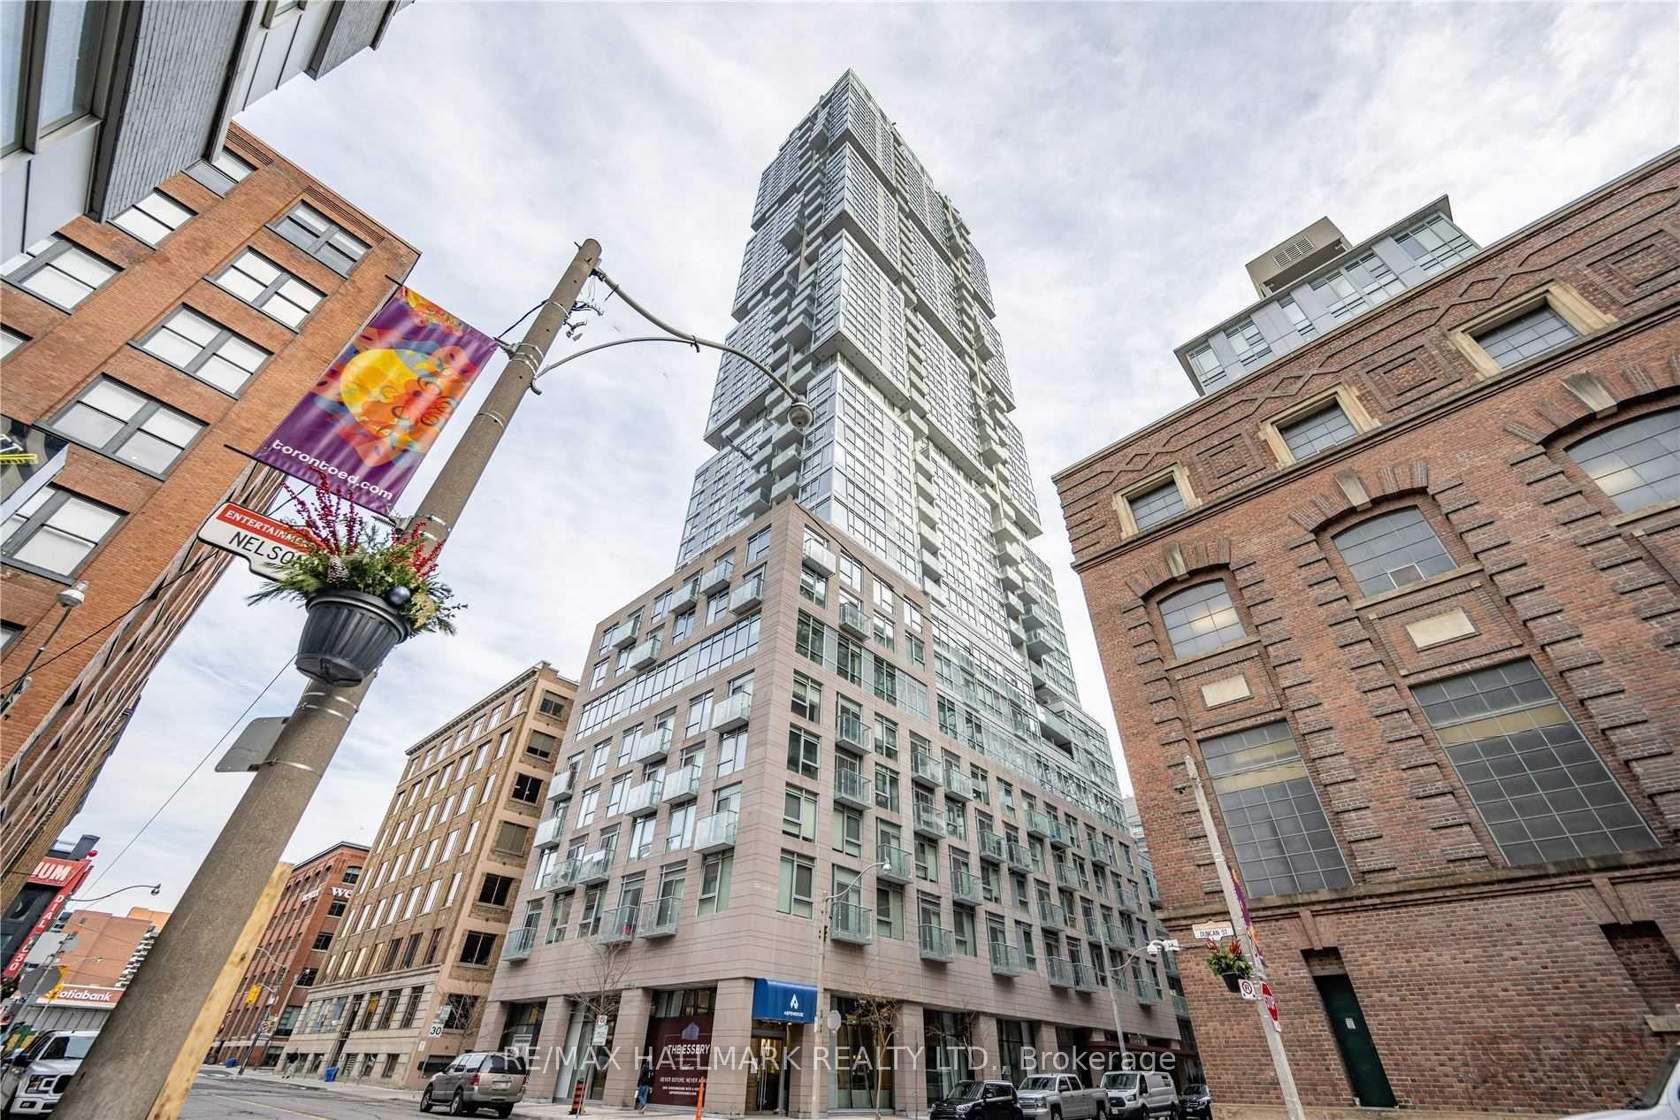
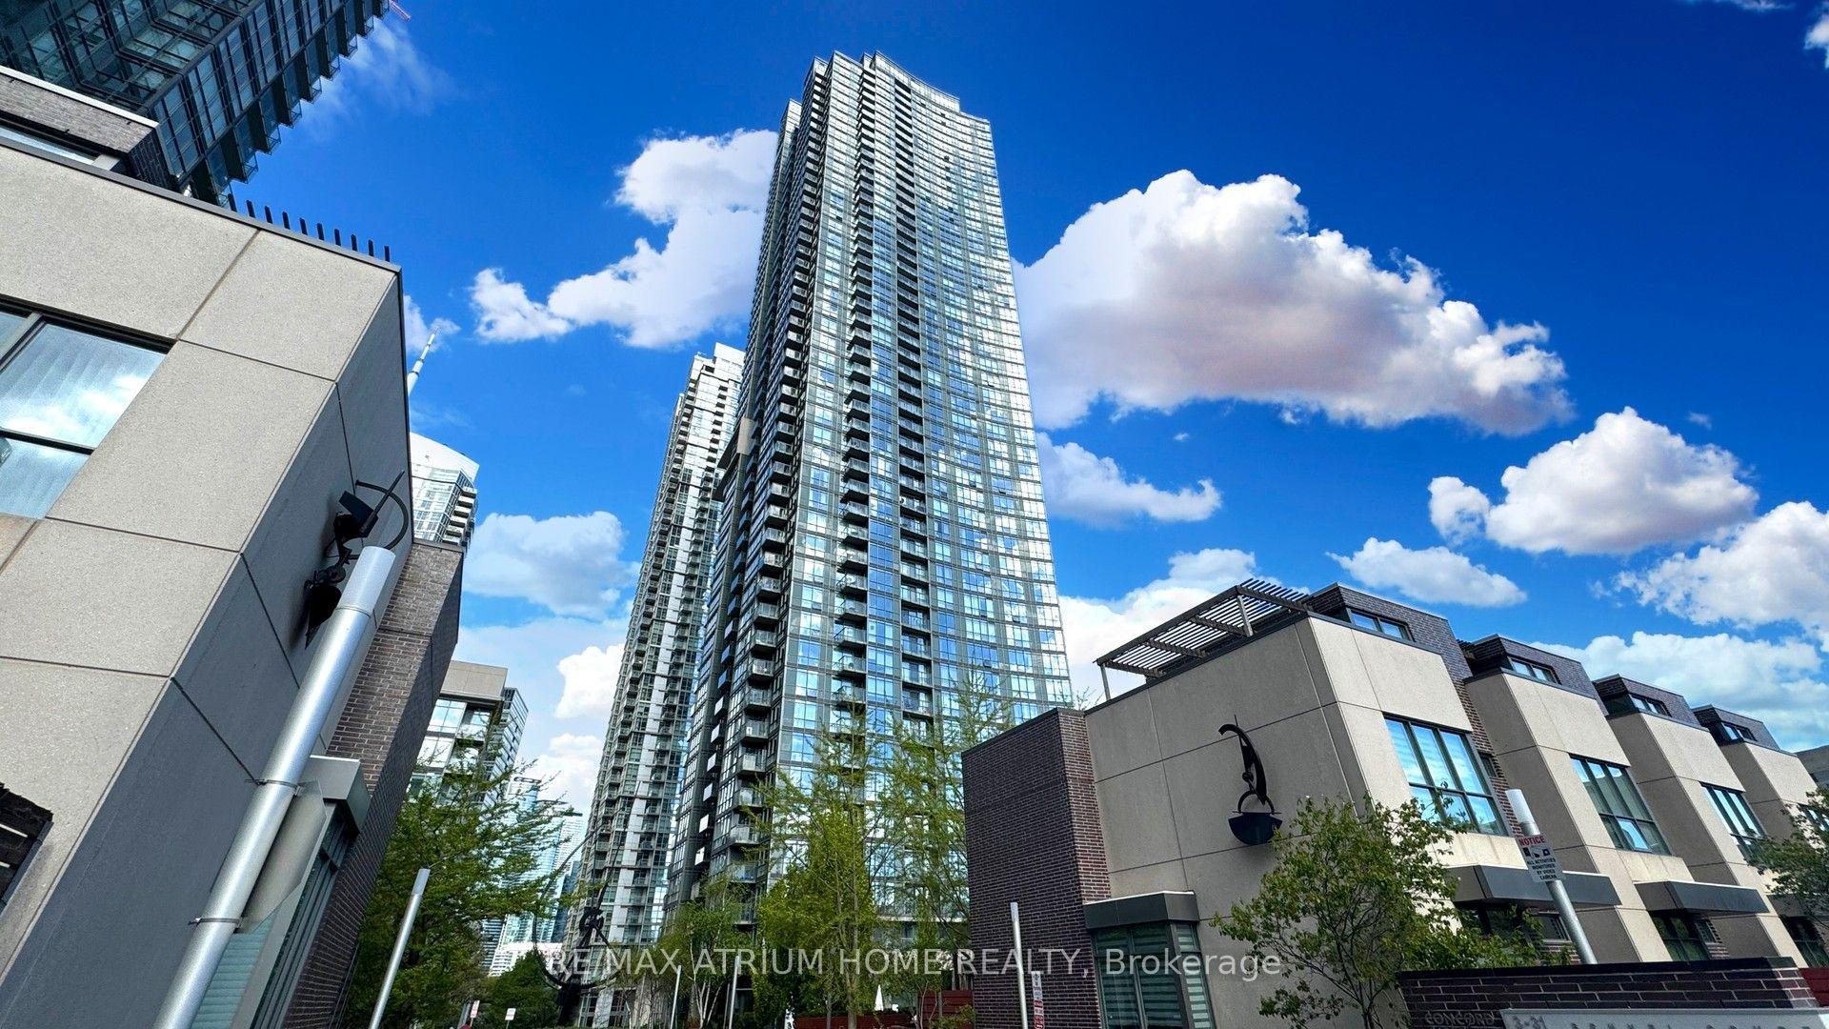
Getting around
How walkable, bikeable, and transit-friendly this neighbourhood is.
88
/ 100
Walk Score
Very Walkable
80
/ 100
Transit Score
Excellent Transit
73
/ 100
Bike Score
Very Bikeable
Scores are estimates based on neighbourhood data and are for informational purposes only.
MLS® data courtesy of the Toronto Regional Real Estate Board (TRREB).
The information provided herein must only be used by consumers that have a bona fide interest in the purchase, sale, or lease of real estate and may not be used for any commercial purpose or any other purpose. Listing information is deemed reliable but is not guaranteed accurate by the Toronto Regional Real Estate Board, the listing brokerage, or this website. The trademarks REALTOR®, REALTORS® and the REALTOR® logo are controlled by The Canadian Real Estate Association (CREA) and identify real estate professionals who are members of CREA. MLS®, Multiple Listing Service®, and the associated logos are owned by CREA. Not intended to solicit properties currently listed for sale or buyers under contract.