For Lease
11 Bogert Avenue 2304 #2304
Lansing-Westgate, Toronto, ON
$2,380
1Bd
1Ba
550+sqft
1Parking
$4/sqft
CondoMLS# C13592062Listed 2026-07-2211 DOM
Cooling
Central Air
About this home
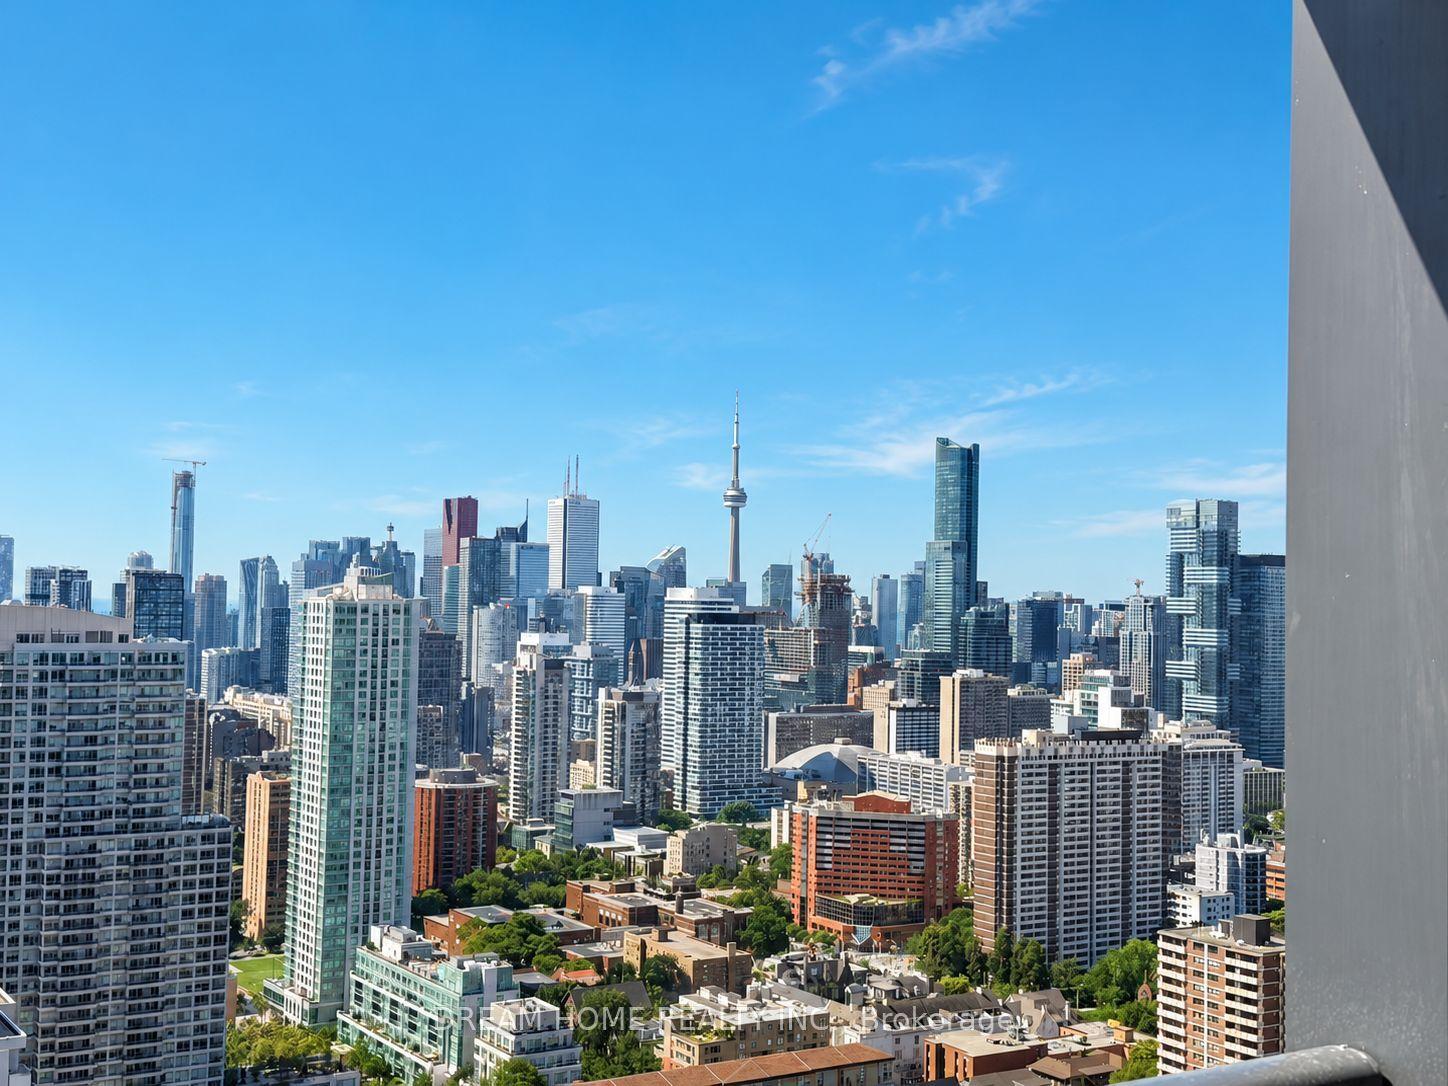
Experience the pinnacle of urban sophistication in this rare, high-floor residence located in the prestigious West Tower of Emerald Park. Nestled in the vibrant heart of North York, this exceptional condo perfectly blends luxury, comfort, and unparalleled city convenience. There are plenty premium interior features for occupants' enjoyment: Sun-drenched spaces -West-facing exposure floods every corner with brilliant natural light. Panoramic views -Floor-to-ceiling windows showcase sweeping, unobstructed city vistas. Airy Ambience - Soaring9-foot ceilings create an open, grand atmosphere. Chef's Kitchen - A gourmet culinary space designed for effortless entertaining. For Unbeatable Urban Connectivity, there are: Direct Transit providing seamless, indoor access to the subway station. Steps from major supermarkets, diverse dining, and a 3-storey shopping centre offer daily essentials support. Just minutes from Highway 401 for fast travel across the GTA makes this an ideal home for commuters. Elevate your lifestyle at Emerald Park-where luxury, convenience, and city living come together in perfect harmony.
Rooms
Other
| Living Room | 4.39 × 4.45 m | Combined w/Dining Laminate W/O To Balcony |
| Kitchen | 2.51 × 2.82 m | Granite Counters Backsplash Centre Island |
| Foyer | 2.67 × 1.60 m | Laminate |
| Primary Bedroom | 3.28 × 3.66 m | Vinyl Floor Window Floor to Ceiling Double Closet |
| Bathroom | 3.35 × 1.65 m | Tile Floor 4 Pc Bath |
Features
- Carpet Free
- Storage
- Storage Area Lockers
- None
- Central Air
- Apartment
Financials
Estimated Rental Income
Entire property$2,100 – $2,800/mo
Rental yield1058.8% – 1411.8%
*Estimates based on comparable rentals in the area. Actual income may vary.
Market Data — Toronto
Days on market11 days
Buyer's MarketSeller's Market
Based on active listings in Toronto. Data updates daily.
Demographics — Toronto
Population
2,794,356
Avg Household Income
$102,000
Age Distribution
0-19
19%
20-34
24%
35-49
21%
50-64
19%
65+
17%
Ownership53% own · 47% rent
EnglishMandarinCantoneseTagalogTamil
Other rentals like this
Similar rentals in Toronto
Same property type, similar price, similar size — currently for rent.
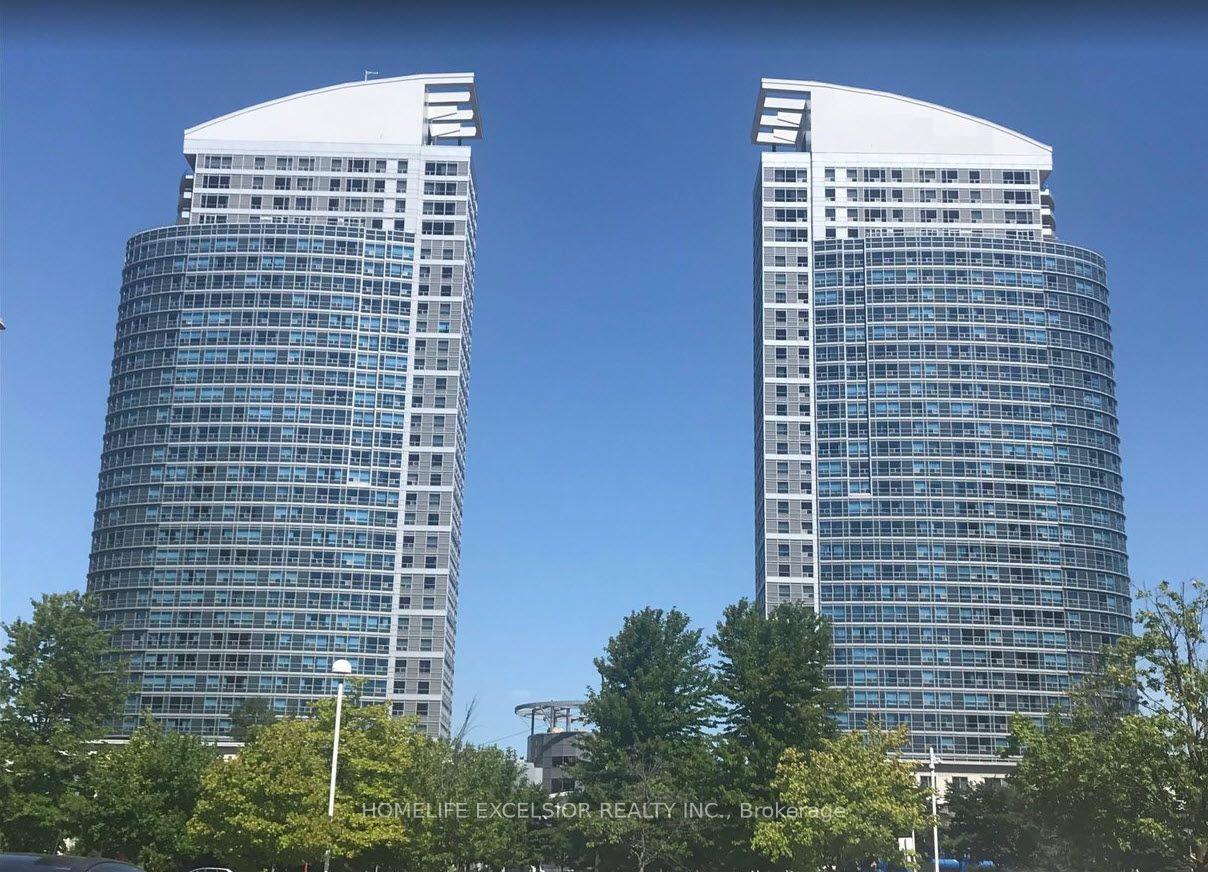
For Lease1 day ago
$2,099
Condo
36 Lee Centre Drive 1515 #1515, Woburn
Toronto, ON
1+1 bd
1 ba
650
1
MLS# E13628162Homelife Excelsior Realty Inc.
WhatsApp Aman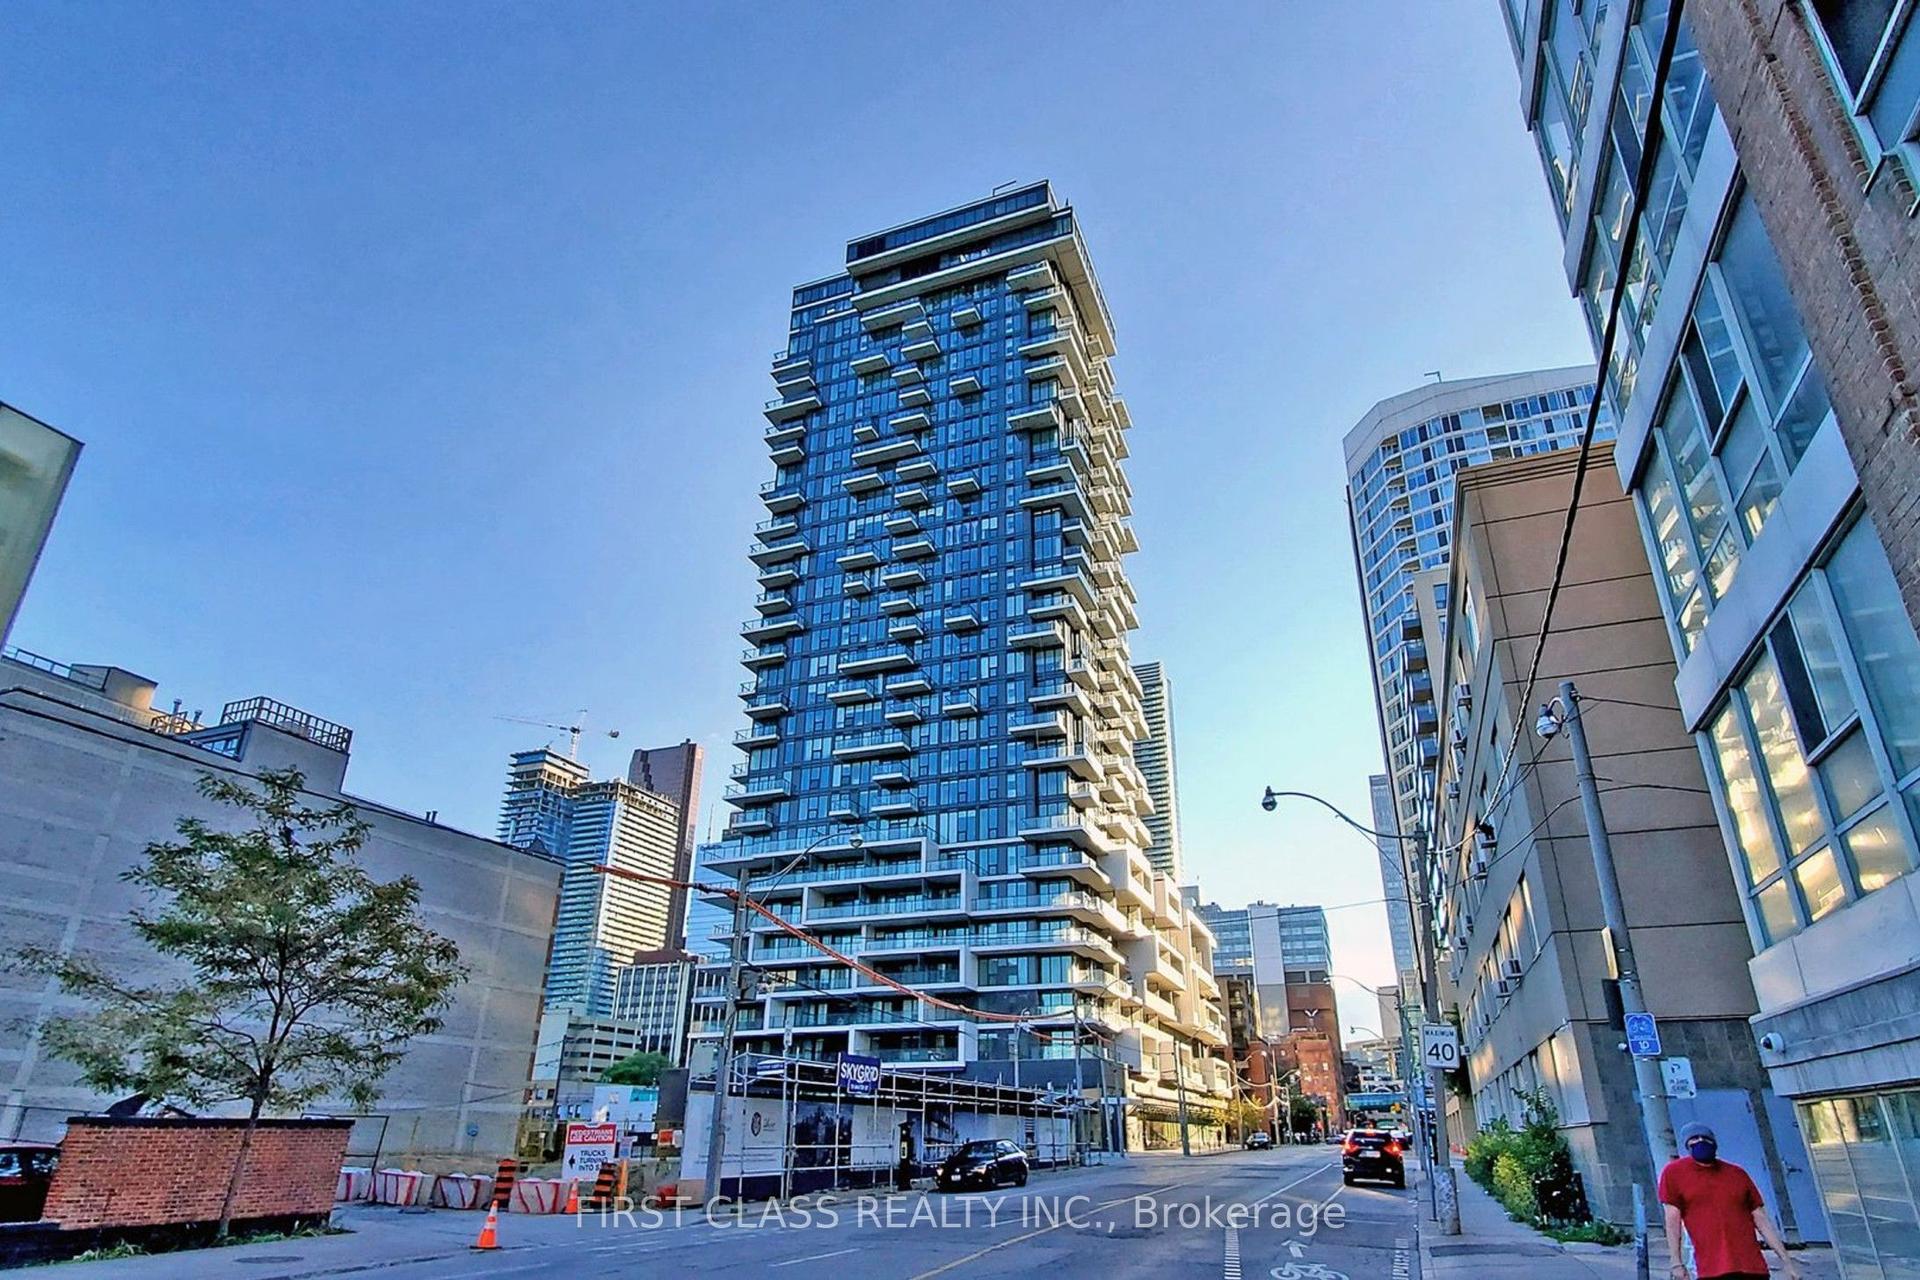
For Lease1 day ago
$2,000
Condo
77 Shuter Street 2109 #2109, Church-Yonge Corridor
Toronto, ON
0+1 bd
1 ba
250
0
MLS# C13628128First Class Realty Inc.
WhatsApp Aman
Getting around
How walkable, bikeable, and transit-friendly this neighbourhood is.
93
/ 100
Walk Score
Walker's Paradise
79
/ 100
Transit Score
Excellent Transit
66
/ 100
Bike Score
Bikeable
Scores are estimates based on neighbourhood data and are for informational purposes only.
MLS® data courtesy of the Toronto Regional Real Estate Board (TRREB).
The information provided herein must only be used by consumers that have a bona fide interest in the purchase, sale, or lease of real estate and may not be used for any commercial purpose or any other purpose. Listing information is deemed reliable but is not guaranteed accurate by the Toronto Regional Real Estate Board, the listing brokerage, or this website. The trademarks REALTOR®, REALTORS® and the REALTOR® logo are controlled by The Canadian Real Estate Association (CREA) and identify real estate professionals who are members of CREA. MLS®, Multiple Listing Service®, and the associated logos are owned by CREA. Not intended to solicit properties currently listed for sale or buyers under contract.