For Lease
Just Listed
18 Esther Shiner Boulevard 2302 #2302
Bayview Village, Toronto, ON
$3,000
2Bd
2Ba
750+sqft
1Parking
$4/sqft
CondoMLS# C13594342Listed 2026-07-220 DOM
Cooling
Central Air
Just listed! New listings in Toronto often receive offers within the first week.
About this home
Rare Upper House Collection suite at King's Landing, featuring desirable south- and west-facing views that are completely unobstructed. This luxurious 2-bedroom, 2-bathroom residence offers 780 sq. ft. of interior living space plus an exceptional 198 sq. ft. wraparound balcony. The chef-inspired kitchen features a gas cooktop, a premium Miele appliance package-including kitchen appliances, wine fridge, washer and dryer-and a Panasonic microwave. Additional highlights include a walk-in wine cellar, spa-inspired bathrooms and one parking space. Residents enjoy an impressive collection of amenities, including meeting rooms, a whisky lounge, ballroom, screening room, billiards room, squash court, piano and tea lounges, two guest suites, golf simulator, yoga room, cardio and weight-training gym, outdoor terrace, lawn bowling and BBQ areas. A touchless car wash is also conveniently located in the underground parking garage. Ideally situated near transit, shopping and dining, this is a truly exceptional luxury offering.
Garage
Rooms
Other
| Dining Room | 0.00 × 0.00 m | Laminate Combined w/Kitchen Open Concept |
| Kitchen | 0.00 × 0.00 m | Laminate Modern Kitchen Quartz Counter |
| Primary Bedroom | 0.00 × 0.00 m | Laminate 4 Pc Ensuite W/O To Balcony |
| Bedroom 2 | 0.00 × 0.00 m | Laminate Large Window Closet Organizers |
| Bedroom 3 | 0.00 × 0.00 m | Laminate Glass Doors Closet Organizers |
Features
- Carpet Free
- Built-In Oven
- None
- Central Air
- Apartment
Financials
Estimated Rental Income
Entire property$2,600 – $3,500/mo
Rental yield1040.0% – 1400.0%
*Estimates based on comparable rentals in the area. Actual income may vary.
Market Data — Toronto
Days on market0 days
Buyer's MarketSeller's Market
Based on active listings in Toronto. Data updates daily.
Demographics — Toronto
Population
2,794,356
Avg Household Income
$102,000
Age Distribution
0-19
19%
20-34
24%
35-49
21%
50-64
19%
65+
17%
Ownership53% own · 47% rent
EnglishMandarinCantoneseTagalogTamil
Other rentals like this
Similar rentals in Toronto
Same property type, similar price, similar size — currently for rent.
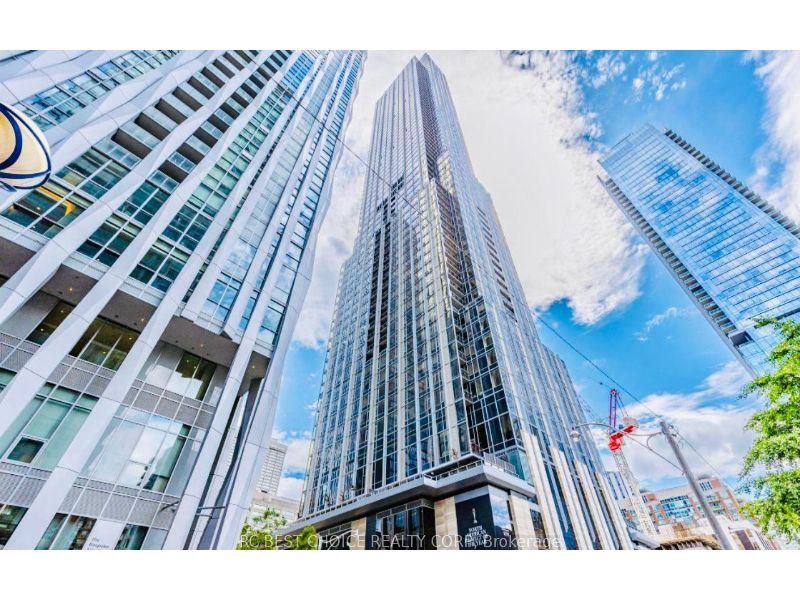
For Lease9 h ago
$3,500
Condo
11 Yorkville Avenue 5301 #5301, Annex
Toronto, ON
2 bd
1 ba
650
0
MLS# C13594326Rc Best Choice Realty Corp
WhatsApp Aman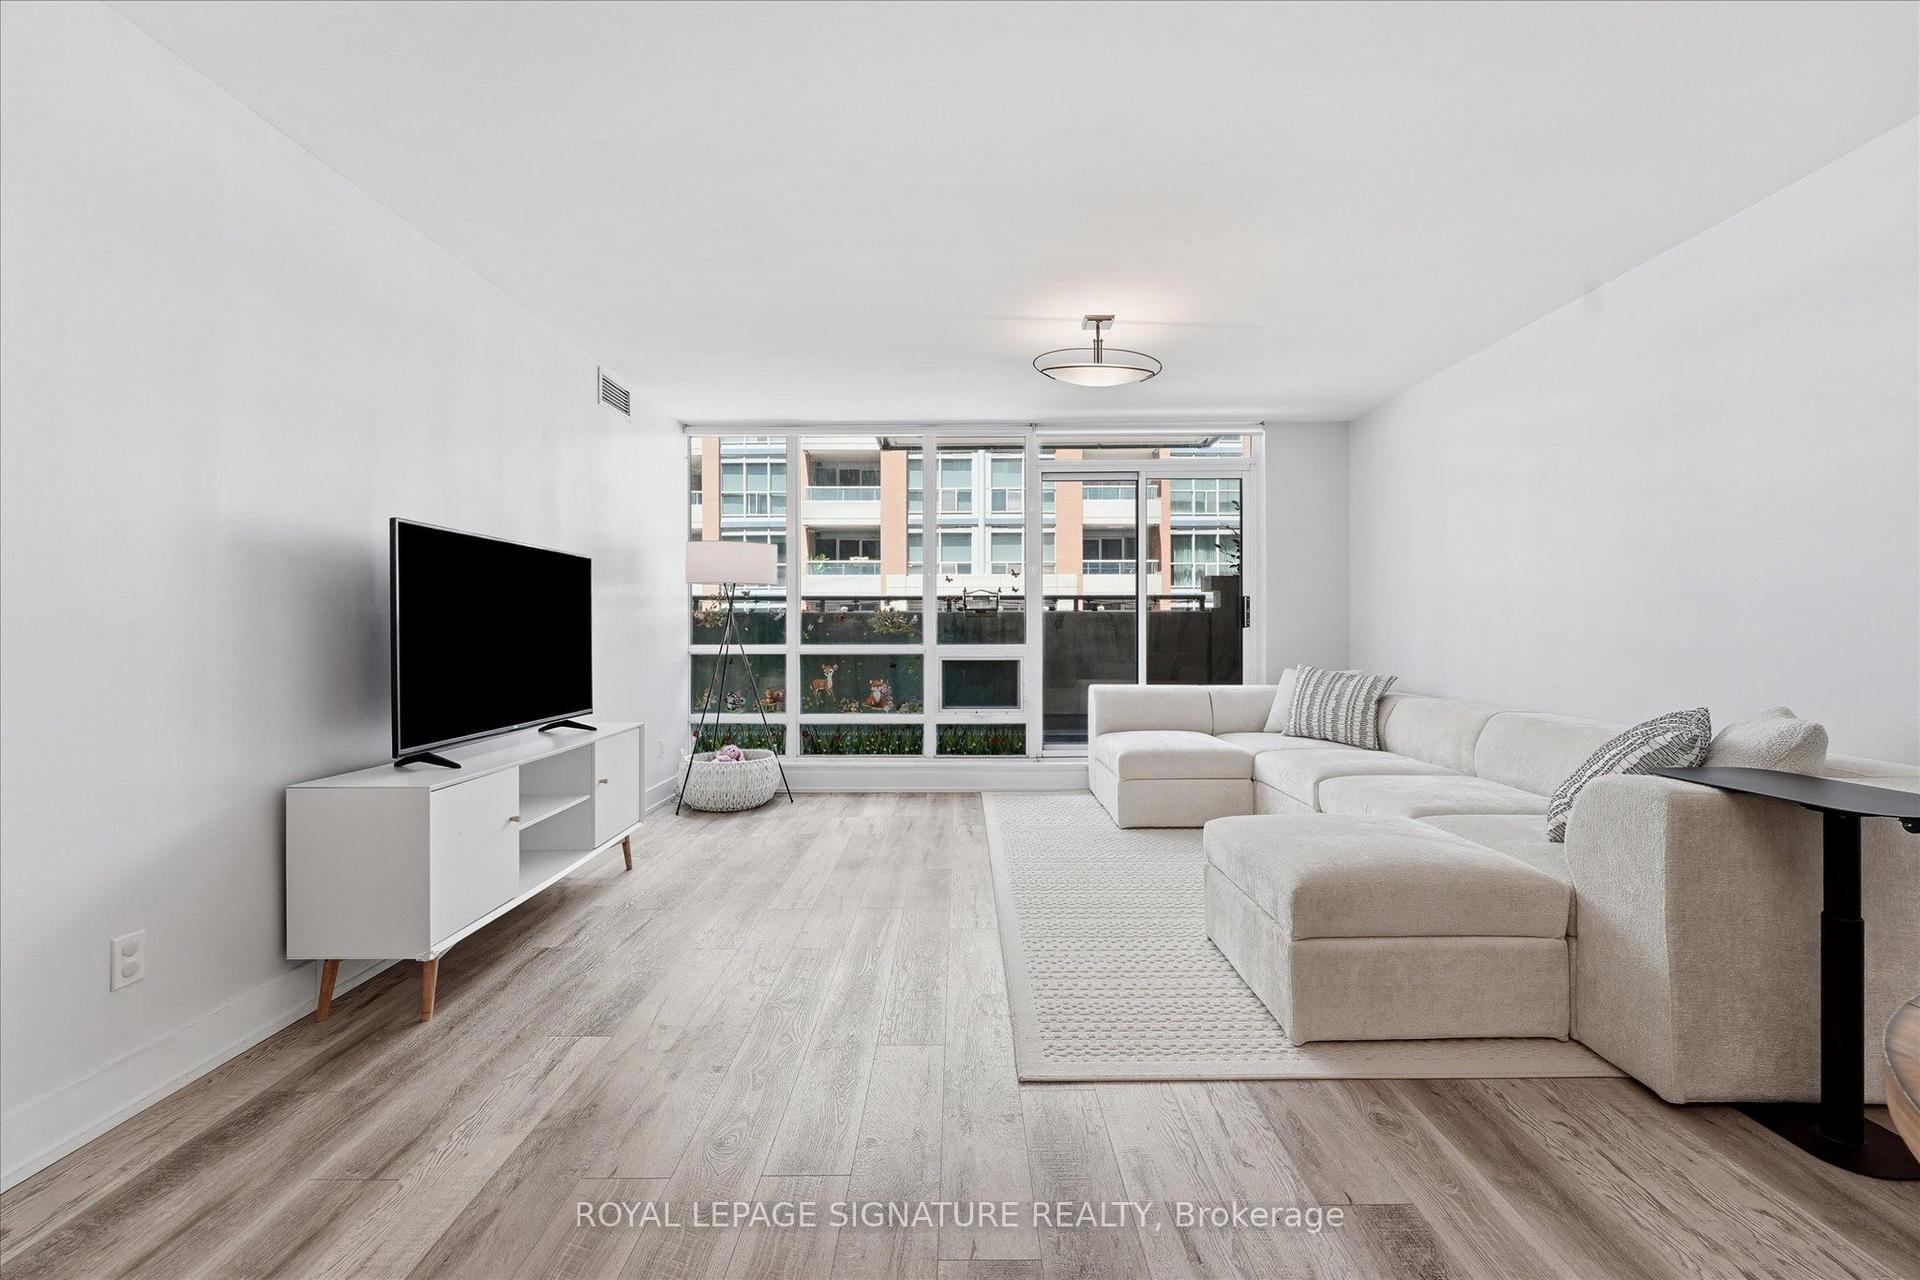
For Lease9 h ago
$2,900
Condo
263 Wellington Street W 301 #301, Waterfront Communities C1
Toronto, ON
1+1 bd
1 ba
950
0
MLS# C13593316Royal Lepage Signature Realty
WhatsApp Aman
Getting around
How walkable, bikeable, and transit-friendly this neighbourhood is.
84
/ 100
Walk Score
Very Walkable
86
/ 100
Transit Score
Excellent Transit
61
/ 100
Bike Score
Bikeable
Scores are estimates based on neighbourhood data and are for informational purposes only.
MLS® data courtesy of the Toronto Regional Real Estate Board (TRREB).
The information provided herein must only be used by consumers that have a bona fide interest in the purchase, sale, or lease of real estate and may not be used for any commercial purpose or any other purpose. Listing information is deemed reliable but is not guaranteed accurate by the Toronto Regional Real Estate Board, the listing brokerage, or this website. The trademarks REALTOR®, REALTORS® and the REALTOR® logo are controlled by The Canadian Real Estate Association (CREA) and identify real estate professionals who are members of CREA. MLS®, Multiple Listing Service®, and the associated logos are owned by CREA. Not intended to solicit properties currently listed for sale or buyers under contract.