For Lease
Just Listed
125 Western Battery Road 2609 #2609
Niagara, Toronto, ON
$2,950
1+1Bd
2Ba
750+sqft
1Parking
$4/sqft
CondoMLS# C13595098Listed 2026-07-220 DOM
Cooling
Central Air
Just listed! New listings in Toronto often receive offers within the first week.
About this home
This spectacularly functional 1 Bed + Den, 2 Bath suite offers one of Liberty Village's most desirable layouts, combining generous proportions, abundant natural light and exceptional versatility. The expansively long open-concept living and dining area is framed by floor-to-ceiling windows and anchored by a rare fireplace, creating an inviting space with room for an oversized sectional, a full dining table and effortless entertaining. The chef-inspired kitchen is designed for both everyday living and hosting, featuring full-sized stainless steel appliances, granite countertops, a timeless subway tile backsplash, abundant cabinetry and drawer storage, plus a generous breakfast bar that's perfect for casual dining. Retreat to the oversized primary suite, complete with a double closet, a large south-facing window and a spa-inspired 4-piece ensuite. The spacious den is thoughtfully defined by a clerestory privacy wall that allows natural light to flow freely while maintaining separation from the main living area. With a dreamy double closet, there is endless flexibility to use the den as a home office, fitness or yoga studio, reading nook, or welcoming space for overnight guests. A second full bathroom with a glass-enclosed shower provides added convenience for visitors. Step onto your private south-facing balcony and enjoy breathtaking lake views year-round. Includes parking, a storage locker and an ensuite stackable washer and dryer!
Fireplace
Rooms
Main Floor
| Kitchen | 2.82 × 2.62 m | Breakfast Bar Granite Counters Backsplash |
| Living Room | 6.15 × 3.25 m | Window Floor to Ceiling Fireplace W/O To Balcony |
| Primary Bedroom | 3.23 × 2.95 m | Double Closet 4 Pc Ensuite W/O To Balcony |
| Dining Room | 6.15 × 3.25 m | Open Concept Window Floor to Ceiling Laminate |
| Den | 2.54 × 2.24 m | Double Closet 3 Pc Bath Separate Room |
Features
- Primary Bedroom - Main Floor
- Storage
- Storage Area Lockers
- Carpet Free
- None
- Central Air
- Apartment
Financials
Estimated Rental Income
Entire property$2,100 – $2,800/mo
Rental yield854.2% – 1139.0%
*Estimates based on comparable rentals in the area. Actual income may vary.
Market Data — Toronto
Days on market0 days
Buyer's MarketSeller's Market
Based on active listings in Toronto. Data updates daily.
Demographics — Toronto
Population
2,794,356
Avg Household Income
$102,000
Age Distribution
0-19
19%
20-34
24%
35-49
21%
50-64
19%
65+
17%
Ownership53% own · 47% rent
EnglishMandarinCantoneseTagalogTamil
Other rentals like this
Similar rentals in Toronto
Same property type, similar price, similar size — currently for rent.
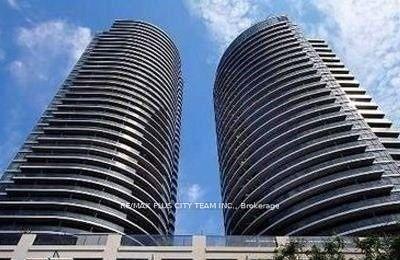
For Lease1 day ago
$3,000
Condo
21 Carlton Street 1302 #1302, Church-Yonge Corridor
Toronto, ON
2 bd
2 ba
850
0
MLS# C13588882Re/Max Plus City Team Inc.
WhatsApp Aman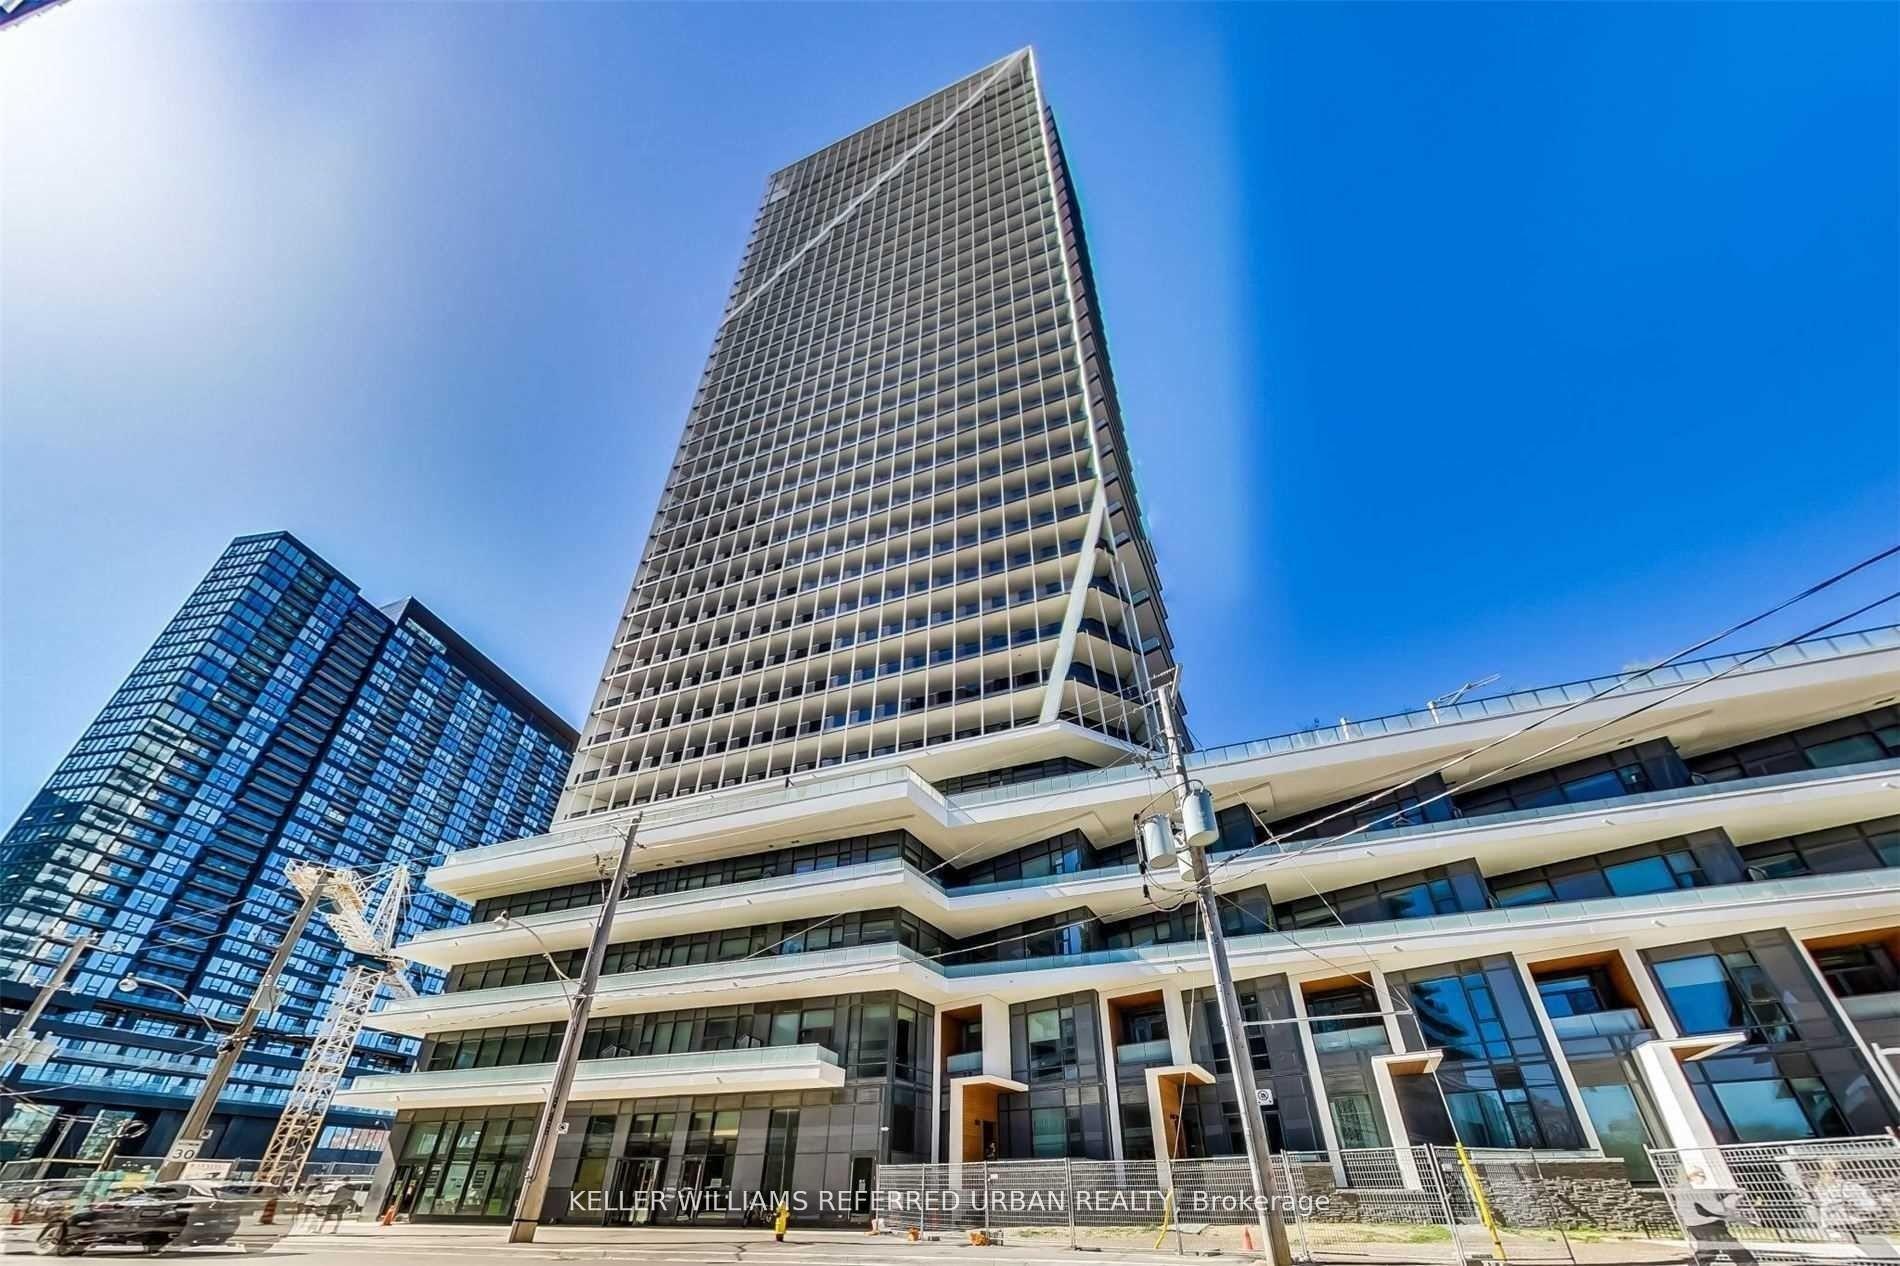
For Lease10 h ago
$2,250
Condo
50 Ordnance Street 1304 #1304, Niagara
Toronto, ON
1 bd
1 ba
550
0
MLS# C13595428Keller Williams Referred Urban Re…
WhatsApp Aman
Getting around
How walkable, bikeable, and transit-friendly this neighbourhood is.
83
/ 100
Walk Score
Very Walkable
77
/ 100
Transit Score
Excellent Transit
66
/ 100
Bike Score
Bikeable
Scores are estimates based on neighbourhood data and are for informational purposes only.
MLS® data courtesy of the Toronto Regional Real Estate Board (TRREB).
The information provided herein must only be used by consumers that have a bona fide interest in the purchase, sale, or lease of real estate and may not be used for any commercial purpose or any other purpose. Listing information is deemed reliable but is not guaranteed accurate by the Toronto Regional Real Estate Board, the listing brokerage, or this website. The trademarks REALTOR®, REALTORS® and the REALTOR® logo are controlled by The Canadian Real Estate Association (CREA) and identify real estate professionals who are members of CREA. MLS®, Multiple Listing Service®, and the associated logos are owned by CREA. Not intended to solicit properties currently listed for sale or buyers under contract.