For Lease
Just Listed
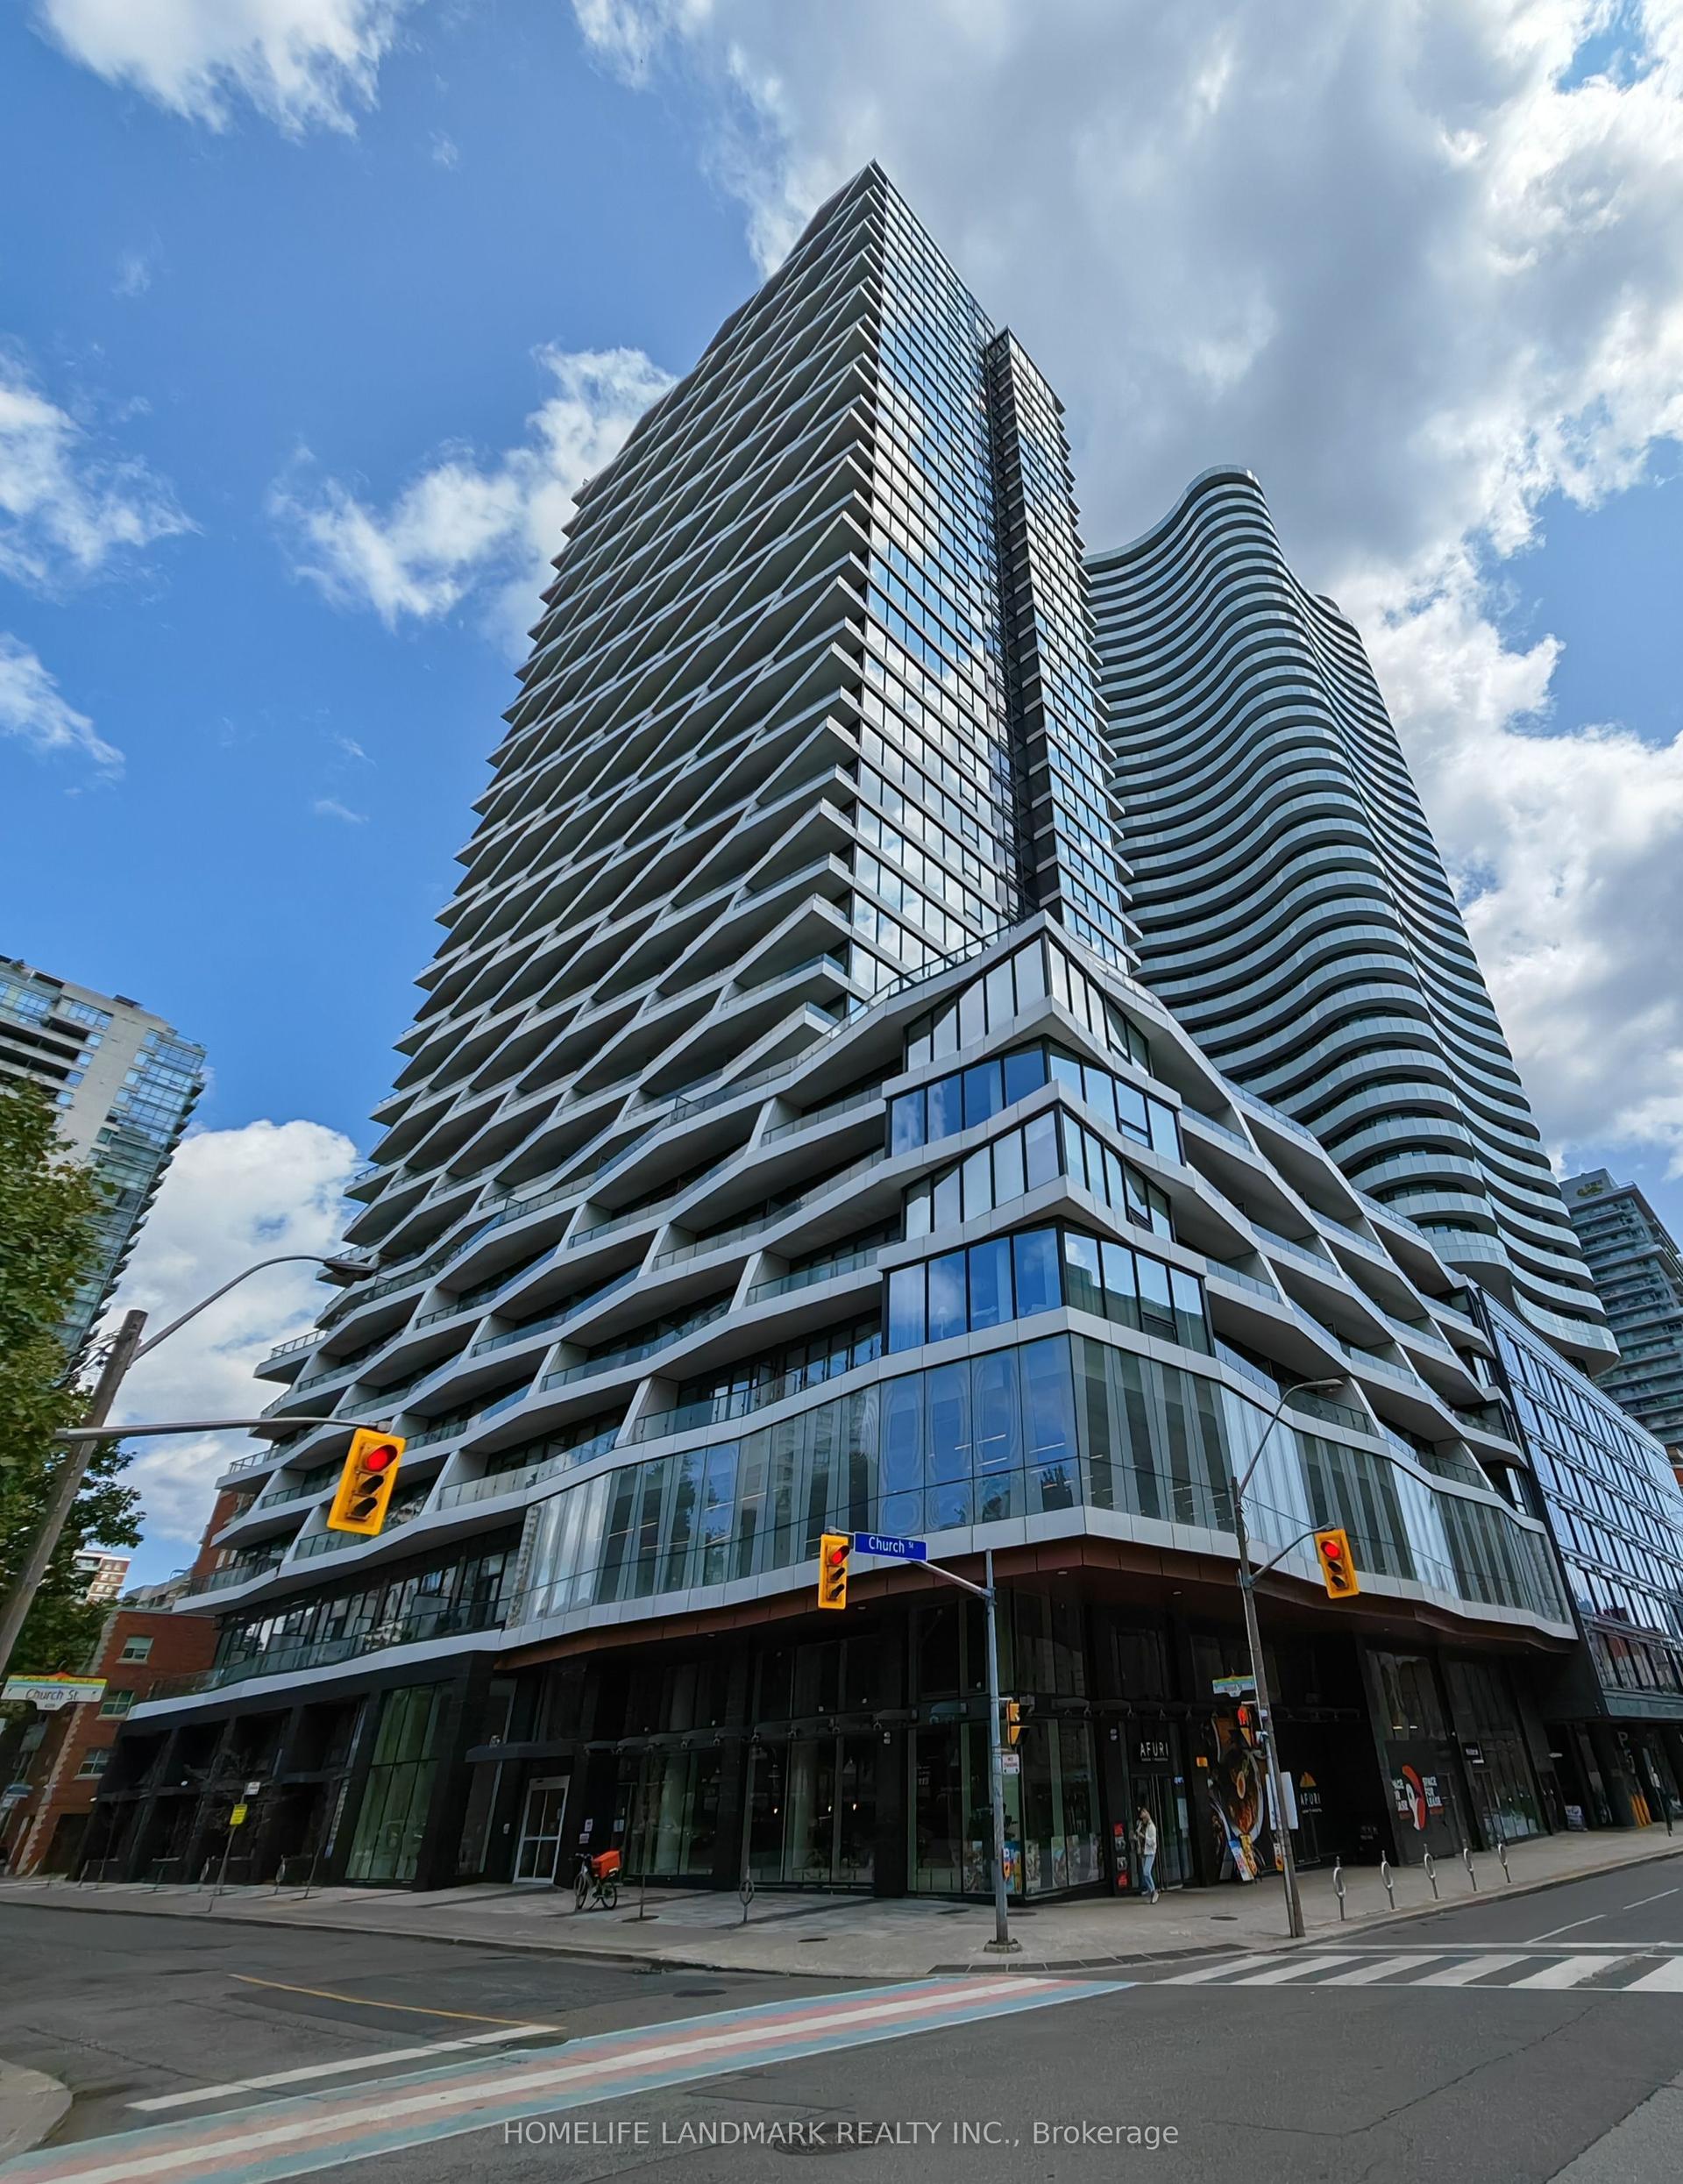
500 Dupont Street 510 #510
Annex, Toronto, ON
$2,000
1+1Bd
1Ba
250+sqft
0Parking
$8/sqft
CondoMLS# C13595782Listed 2026-07-230 DOM
Cooling
Central Air
Just listed! New listings in Toronto often receive offers within the first week.
About this home
Welcome to Oscar Residences, nestled in one of Toronto's most sought-after neighbourhoods, where contemporary design meets urban convenience. Step inside this One Bedroom plus den and discover thoughtfully designed interiors featuring open-concept layouts, soaring ceilings, expansive windows that fill the space with natural light, designer finishes, and modern kitchens complete with premium cabinetry, quartz countertops, and integrated appliance ces. Whether you're a young professional, student , this unit offers the perfect balance of style, comfort, and functionality. amenities, including a fully equipped fitness studio, elegant lounge spaces, a chef's kitchen and dining area for entertaining, private meeting rooms, a theatre lounge, outdoor terrace with BBQ and dining areas, pet spa, dog wash station, parcel storage, and secure bicycle parking. minutes from Yorkville, Casa Loma, the University of Toronto, George Brown College, and Toronto's renowned dining, shopping, and entertainment destinations. Minutes away Dupont and Bathurst subway stations, making commuting throughout the city effortless. With an outstanding Walk Score of 92 and Transit Score of 96, everything you need is just steps from your front door.
Rooms
Main Floor
| Living Room | 2.93 × 2.59 m | Combined w/Dining Juliette Balcony Laminate |
| Dining Room | 3.05 × 2.41 m | Open Concept Laminate |
| Kitchen | 3.05 × 2.41 m | Stainless Steel Appl B/I Appliances Laminate |
| Primary Bedroom | 3.29 × 2.47 m | Large Window Closet Laminate |
| Den | 1.25 × 2.53 m | Open Concept Separate Room Laminate |
Features
- Other
- None
- Central Air
- Apartment
Financials
Estimated Rental Income
Entire property$2,100 – $2,800/mo
Rental yield1260.0% – 1680.0%
*Estimates based on comparable rentals in the area. Actual income may vary.
Market Data — Toronto
Days on market0 days
Buyer's MarketSeller's Market
Based on active listings in Toronto. Data updates daily.
Demographics — Toronto
Population
2,794,356
Avg Household Income
$102,000
Age Distribution
0-19
19%
20-34
24%
35-49
21%
50-64
19%
65+
17%
Ownership53% own · 47% rent
EnglishMandarinCantoneseTagalogTamil
Other rentals like this
Similar rentals in Toronto
Same property type, similar price, similar size — currently for rent.
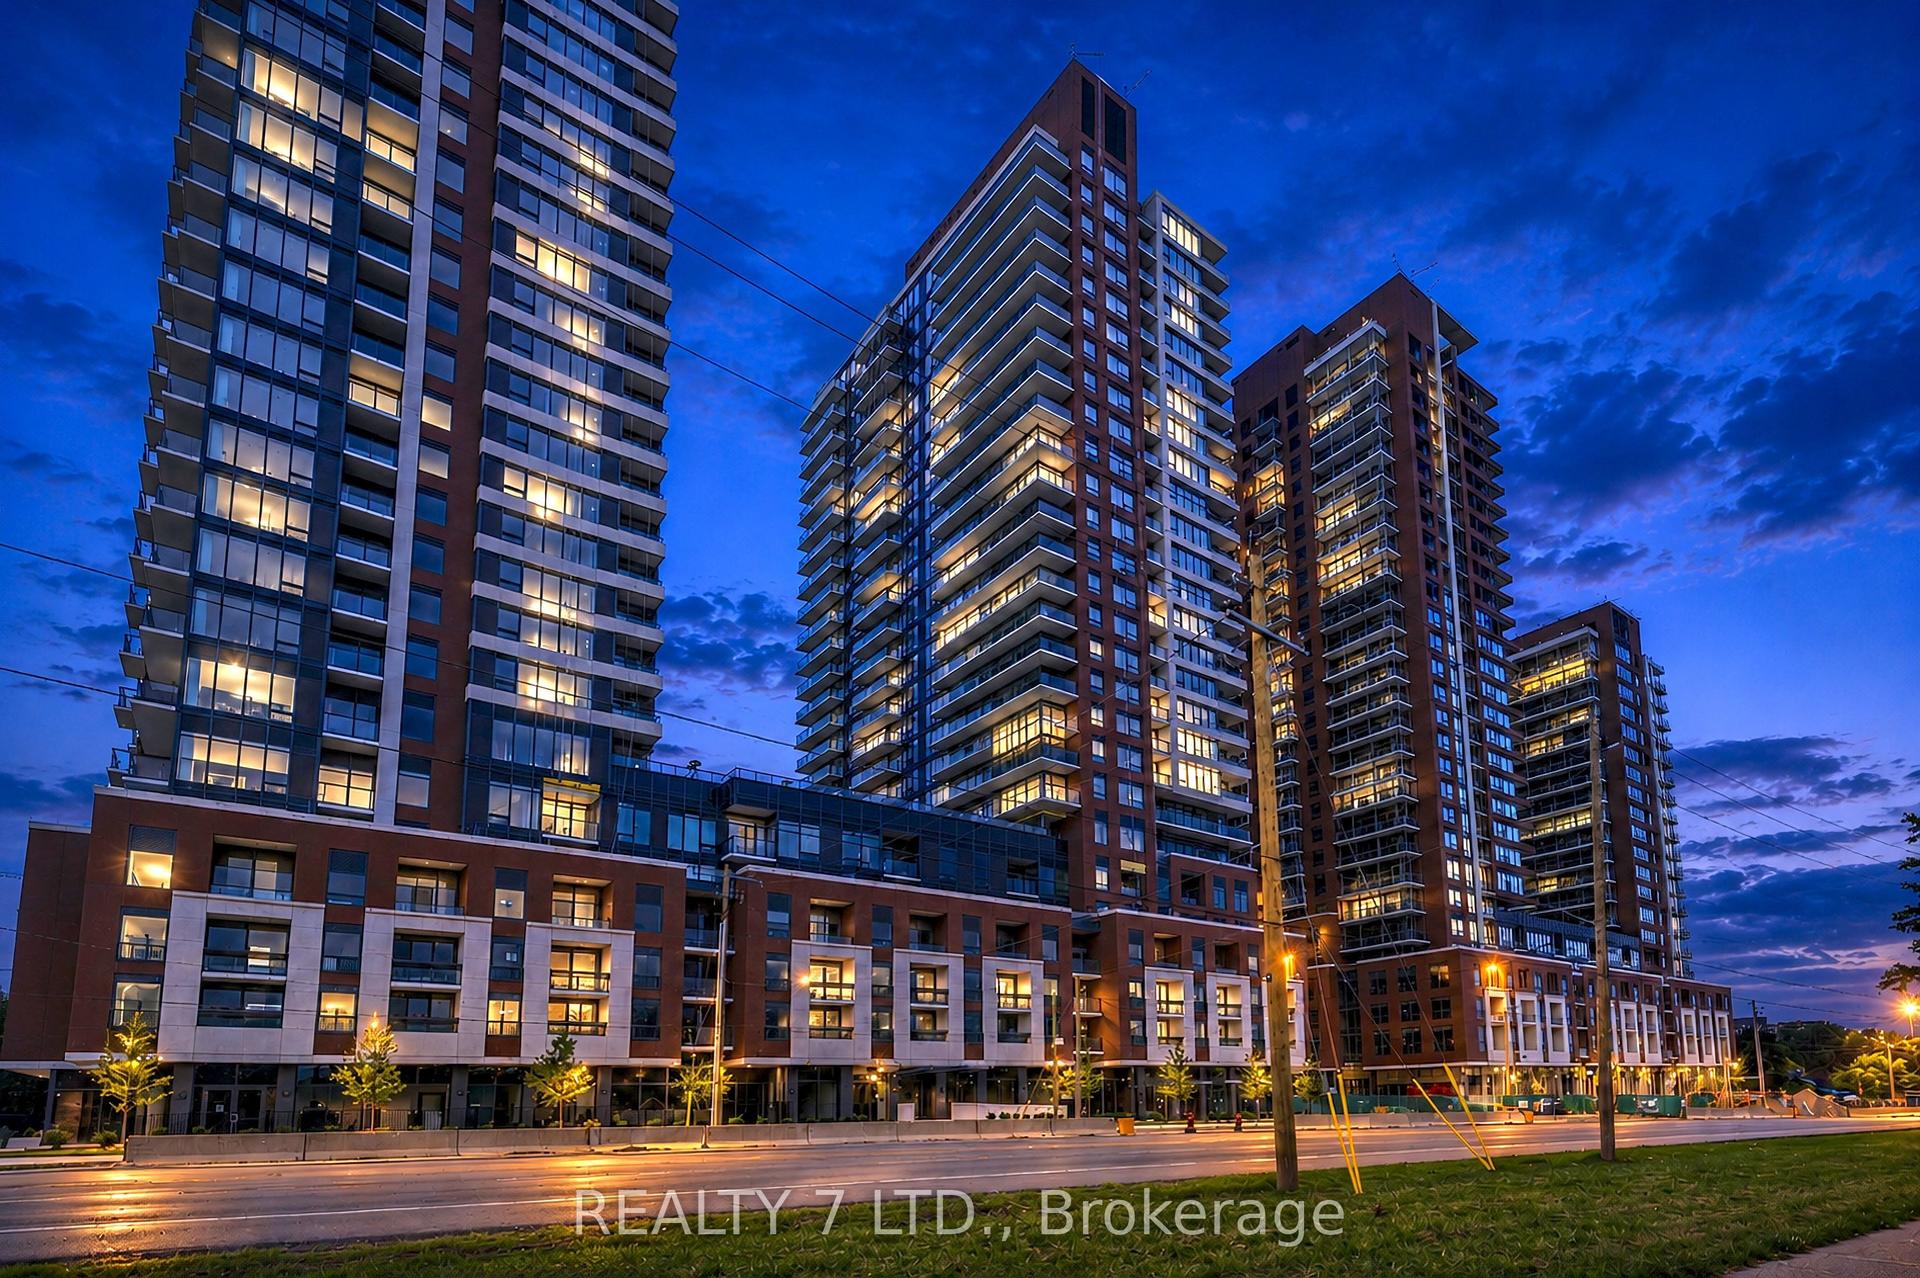
For Lease13 h ago
$2,300
Condo
4010 Eglinton Avenue 708 #708, Humber Heights
Toronto, ON
1+1 bd
1 ba
550
0
MLS# W13595674Realty 7 Ltd.
WhatsApp Aman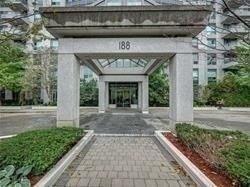
For Lease2 months ago
$2,300
Condo
188 Doris Avenue 719 #719, Willowdale East
Toronto, ON
1 bd
1 ba
650
1
MLS# C13218860Homelife Broadway Realty Inc.
WhatsApp Aman
Getting around
How walkable, bikeable, and transit-friendly this neighbourhood is.
89
/ 100
Walk Score
Very Walkable
75
/ 100
Transit Score
Excellent Transit
66
/ 100
Bike Score
Bikeable
Scores are estimates based on neighbourhood data and are for informational purposes only.
MLS® data courtesy of the Toronto Regional Real Estate Board (TRREB).
The information provided herein must only be used by consumers that have a bona fide interest in the purchase, sale, or lease of real estate and may not be used for any commercial purpose or any other purpose. Listing information is deemed reliable but is not guaranteed accurate by the Toronto Regional Real Estate Board, the listing brokerage, or this website. The trademarks REALTOR®, REALTORS® and the REALTOR® logo are controlled by The Canadian Real Estate Association (CREA) and identify real estate professionals who are members of CREA. MLS®, Multiple Listing Service®, and the associated logos are owned by CREA. Not intended to solicit properties currently listed for sale or buyers under contract.