For Lease
439 Winona Drive C #C
Oakwood Village, Toronto, ON
$3,000
2Bd
1Ba
900+sqft
1Parking
$3/sqft
DetachedMLS# C13597268Listed 2026-07-2340 DOM
Heating
Water Heater Owned
Cooling
Air Exchanger
Basement
Finished with Walk-Out
On the market for 40 days — longer than average. The seller may be open to negotiation.
About this home
Welcome to our bright and modern two-bedroom top-floor suite in a purpose-built triplex with a private entrance. The open-concept layout features a spacious living area and stylish kitchen with full-size stainless steel appliances, quartz countertops and backsplash, custom cabinetry, ample storage, and an oversized breakfast bar. The primary bedroom includes a walk-in closet with organizers, while the second bedroom and hallway provide additional storage. High-end finishes, window coverings, radiant in-floor heating, a self-contained HVAC system, and HRV offer year-round comfort. Additional features include a full-size in-suite washer and dryer, French doors opening to a Juliette balcony, a fenced yard, and laneway parking with a permeable green surface. Conveniently located between Cedarvale and St. Clair West subway stations, close to shops, restaurants, cafés, grocery stores, schools, and parks. A stylish and comfortable place to call home.
Rooms
Upper
| Living Room | 5.33 × 4.57 m | Juliette Balcony French Doors Vinyl Floor |
| Dining Room | 5.33 × 4.57 m | Combined w/Kitchen Stone Counters Vinyl Floor |
| Kitchen | 3.05 × 2.74 m | Combined w/Dining Centre Island Vinyl Floor |
| Primary Bedroom | 4.57 × 2.90 m | Overlooks Frontyard Walk-In Closet(s) Vinyl Floor |
| Bedroom 2 | 4.11 × 2.60 m | Overlooks Frontyard Closet Vinyl Floor |
Features
- Air Exchanger
- Carpet Free
- ERV/HRV
- Ventilation System
- Water Heater Owned
- Finished with Walk-Out
- Wall Unit(s)
- 2-Storey
Financials
Estimated Rental Income
Entire property$2,600 – $3,800/mo
Rental yield1040.0% – 1520.0%
*Estimates based on comparable rentals in the area. Actual income may vary.
Market Data — Toronto
Days on market40 days
Buyer's MarketSeller's Market
Based on active listings in Toronto. Data updates daily.
Demographics — Toronto
Population
2,794,356
Avg Household Income
$102,000
Age Distribution
0-19
19%
20-34
24%
35-49
21%
50-64
19%
65+
17%
Ownership53% own · 47% rent
EnglishMandarinCantoneseTagalogTamil
Other rentals like this
Similar rentals in Toronto
Same property type, similar price, similar size — currently for rent.
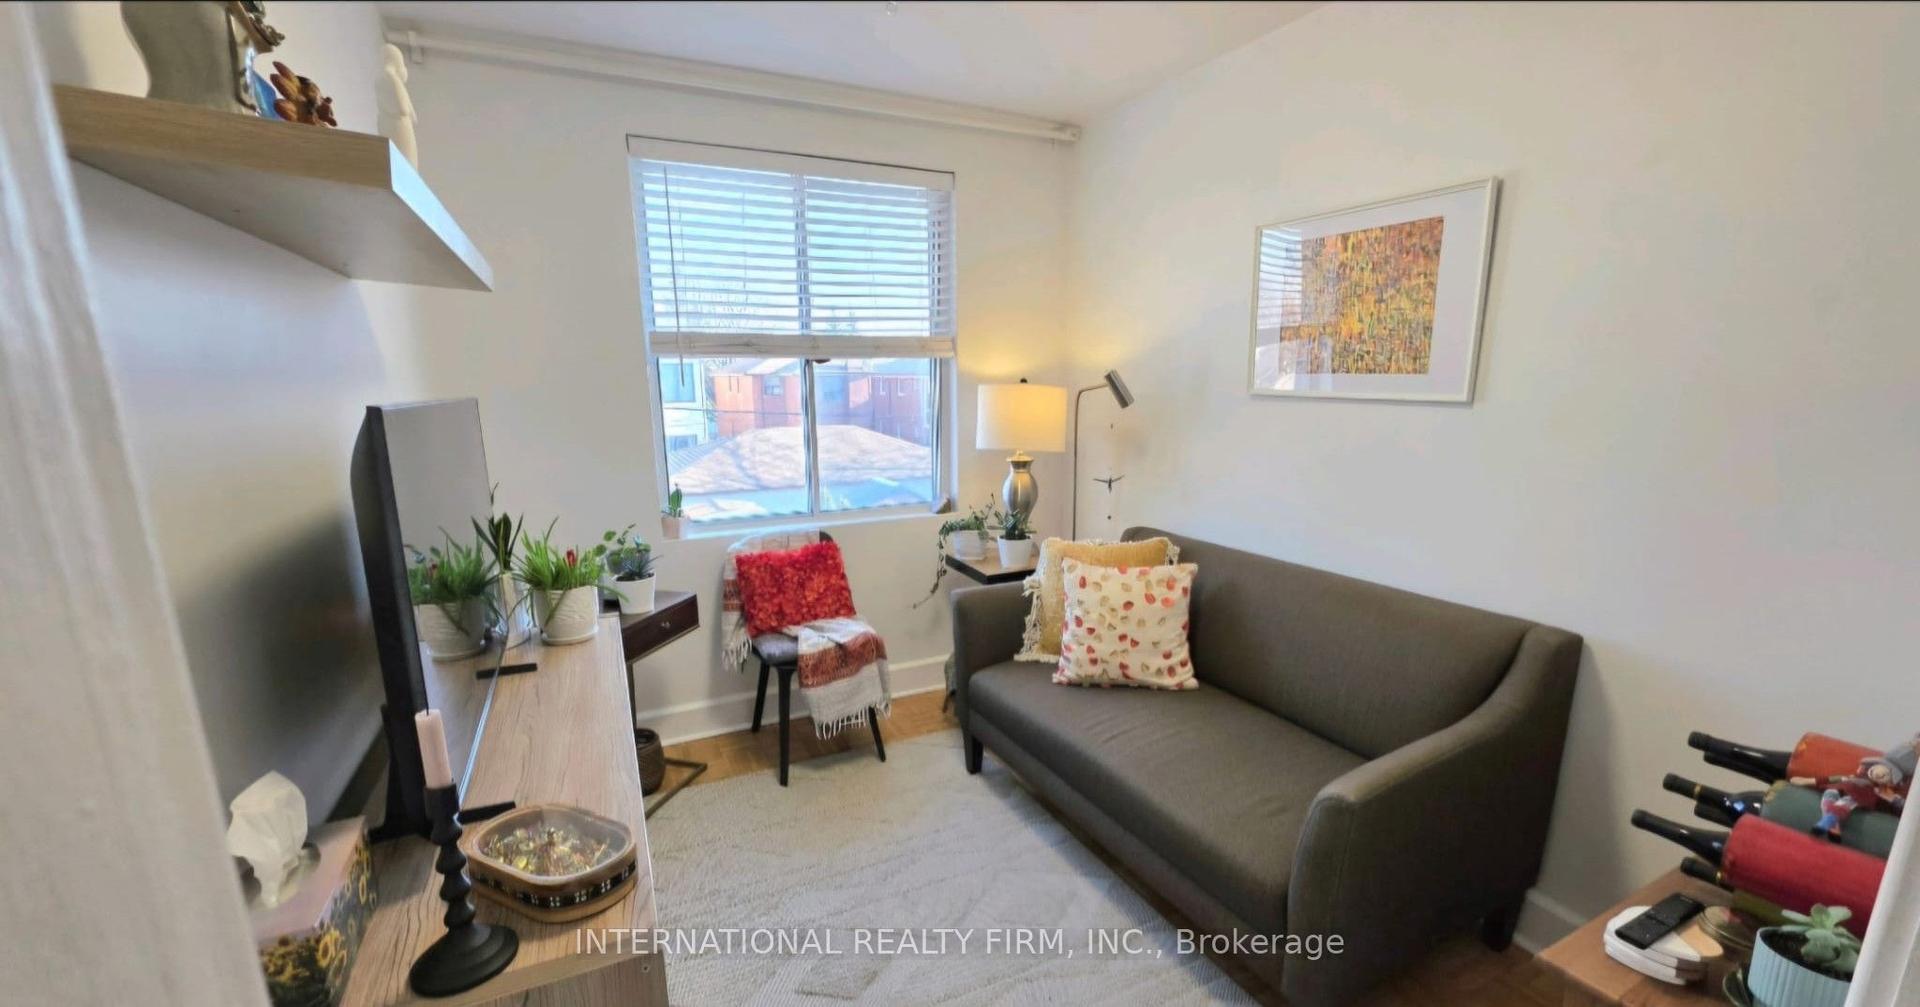
For Lease1 day ago
$2,400
Detached
75 Auburn Avenue 2 #2, Corso Italia-Davenport
Toronto, ON
2 bd
1 ba
900
0
MLS# W13727358International Realty Firm, Inc.
WhatsApp Aman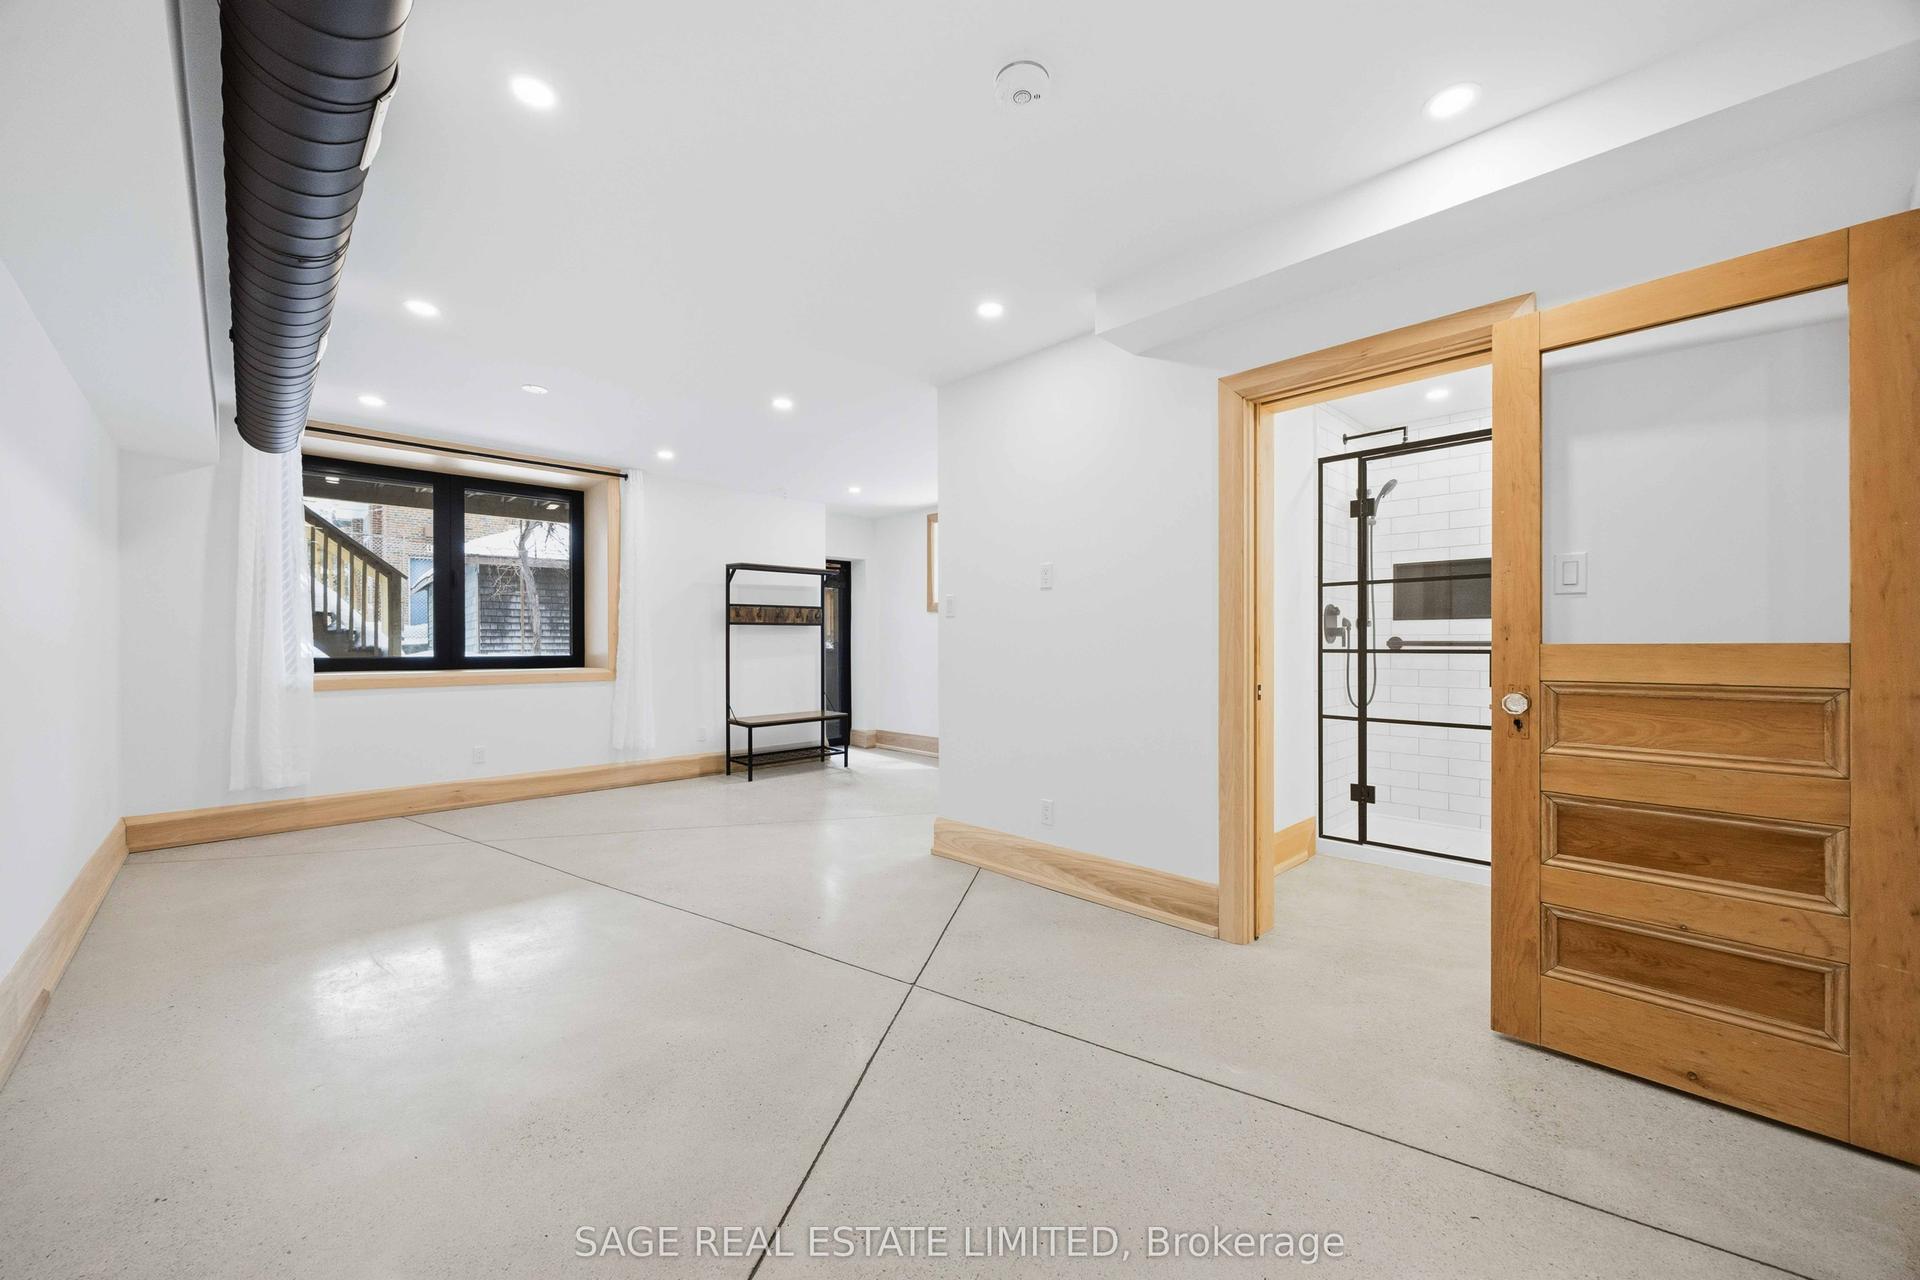
For Lease1 day ago
$2,400
Detached
67 Shannon Street Lower #Lower, Trinity-Bellwoods
Toronto, ON
1 bd
1 ba
2,250
1
MLS# C13727288Sage Real Estate Limited
WhatsApp Aman

Getting around
How walkable, bikeable, and transit-friendly this neighbourhood is.
75
/ 100
Walk Score
Very Walkable
67
/ 100
Transit Score
Good Transit
61
/ 100
Bike Score
Bikeable
Scores are estimates based on neighbourhood data and are for informational purposes only.
MLS® data courtesy of the Toronto Regional Real Estate Board (TRREB).
The information provided herein must only be used by consumers that have a bona fide interest in the purchase, sale, or lease of real estate and may not be used for any commercial purpose or any other purpose. Listing information is deemed reliable but is not guaranteed accurate by the Toronto Regional Real Estate Board, the listing brokerage, or this website. The trademarks REALTOR®, REALTORS® and the REALTOR® logo are controlled by The Canadian Real Estate Association (CREA) and identify real estate professionals who are members of CREA. MLS®, Multiple Listing Service®, and the associated logos are owned by CREA. Not intended to solicit properties currently listed for sale or buyers under contract.