For Lease
Just Listed
1 Cardiff Road 606 #606
Mount Pleasant East, Toronto, ON
$2,100
1+1Bd
1Ba
550+sqft
0Parking
$4/sqft
CondoMLS# C13598098Listed 2026-07-237 DOM
Cooling
Central Air
About this home
Bright, Airy & Perfectly Connected! Welcome to unit 1+1 at 1 Cardiff Rd. Designed with modern elegance, this south-facing suite offers an open concept floor plan flooded with sunshine, sleek finishes, 9-ft ceilings, and a spacious private balcony. The functional den adapts easily to your work from home or living setup. Situated in the heart of Mount Pleasant East, you're just minutes from Yonge & Eglinton subway, LRT lines, trending cafes, and local shopping. Complete with stellar amenities including a fitness center, billiards room, and outdoor lounge terraces. Just move in and enjoy!
Rooms
Other
| Living Room | 4.62 × 3.53 m | Window South View Open Concept |
| Kitchen | 4.62 × 3.53 m | Stainless Steel Appl Track Lighting W/O To Balcony |
| Bedroom | 3.33 × 2.79 m | Closet |
| Den | 2.39 × 1.80 m | Separate Room |
Features
- None
- Central Air
- Apartment
Financials
Estimated Rental Income
Entire property$2,100 – $2,800/mo
Rental yield1200.0% – 1600.0%
*Estimates based on comparable rentals in the area. Actual income may vary.
Market Data — Toronto
Days on market7 days
Buyer's MarketSeller's Market
Based on active listings in Toronto. Data updates daily.
Demographics — Toronto
Population
2,794,356
Avg Household Income
$102,000
Age Distribution
0-19
19%
20-34
24%
35-49
21%
50-64
19%
65+
17%
Ownership53% own · 47% rent
EnglishMandarinCantoneseTagalogTamil
Other rentals like this
Similar rentals in Toronto
Same property type, similar price, similar size — currently for rent.
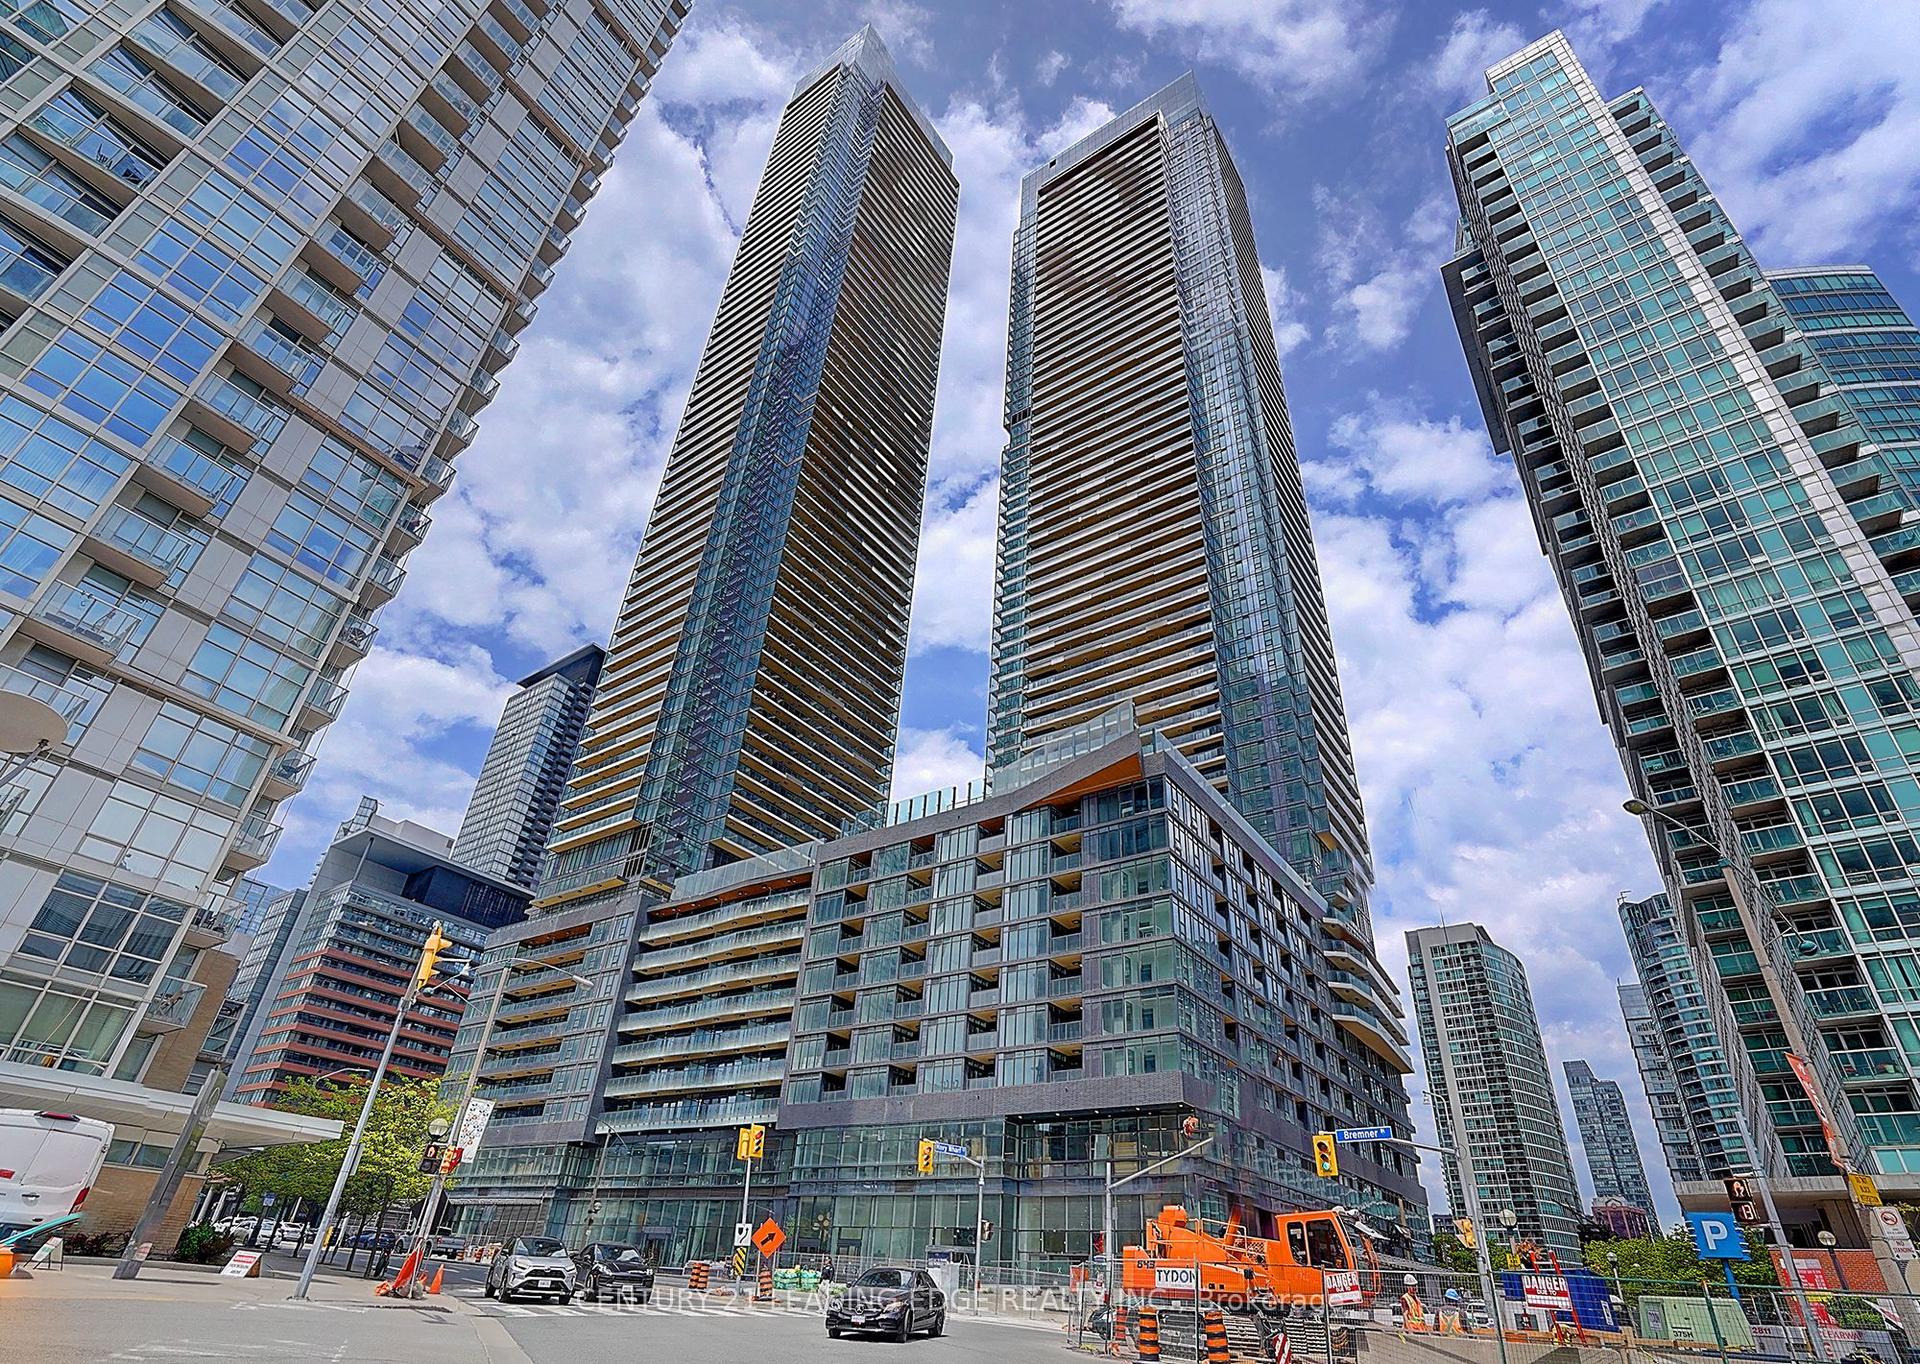
For Lease1 day ago
$2,400
Condo
1 CONCORD CITY PLACE Way 4202 #4202, Waterfront Communities C1
Toronto, ON
1 bd
1 ba
550
0
MLS# C13616184Century 21 Leading Edge Realty In…
WhatsApp Aman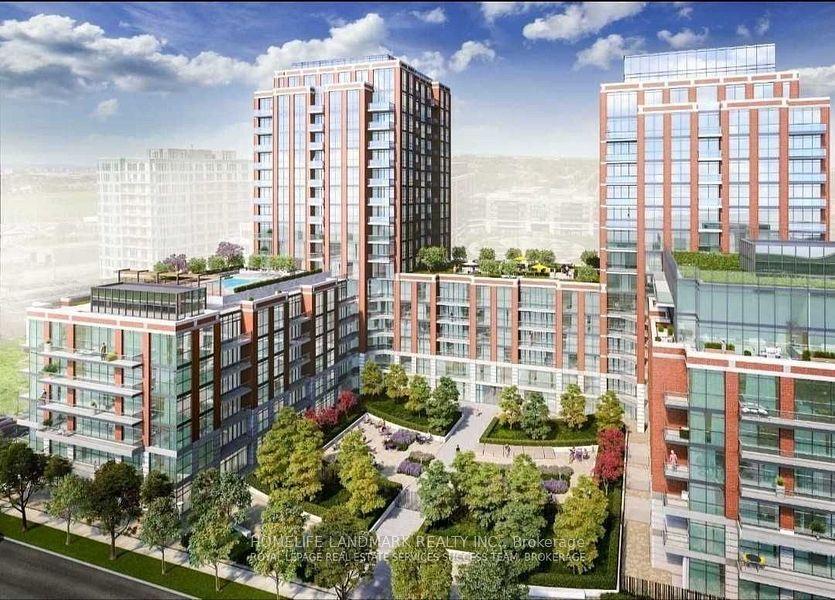
For Lease13 days ago
$2,350
Condo
31 TIPPETT Road SUITE 560 #SUITE 560, Clanton Park
Toronto, ON
1+1 bd
2 ba
650
1
MLS# C13576938Homelife Landmark Realty Inc.
WhatsApp Aman

Getting around
How walkable, bikeable, and transit-friendly this neighbourhood is.
82
/ 100
Walk Score
Very Walkable
82
/ 100
Transit Score
Excellent Transit
59
/ 100
Bike Score
Bikeable
Scores are estimates based on neighbourhood data and are for informational purposes only.
MLS® data courtesy of the Toronto Regional Real Estate Board (TRREB).
The information provided herein must only be used by consumers that have a bona fide interest in the purchase, sale, or lease of real estate and may not be used for any commercial purpose or any other purpose. Listing information is deemed reliable but is not guaranteed accurate by the Toronto Regional Real Estate Board, the listing brokerage, or this website. The trademarks REALTOR®, REALTORS® and the REALTOR® logo are controlled by The Canadian Real Estate Association (CREA) and identify real estate professionals who are members of CREA. MLS®, Multiple Listing Service®, and the associated logos are owned by CREA. Not intended to solicit properties currently listed for sale or buyers under contract.