For Lease
Just Listed
775 King Street W 425 #425
Niagara, Toronto, ON
$2,700
1Bd
1Ba
650+sqft
1Parking
$4/sqft
CondoMLS# C13598358Listed 2026-07-230 DOM
Cooling
Central Air
Just listed! New listings in Toronto often receive offers within the first week.
About this home
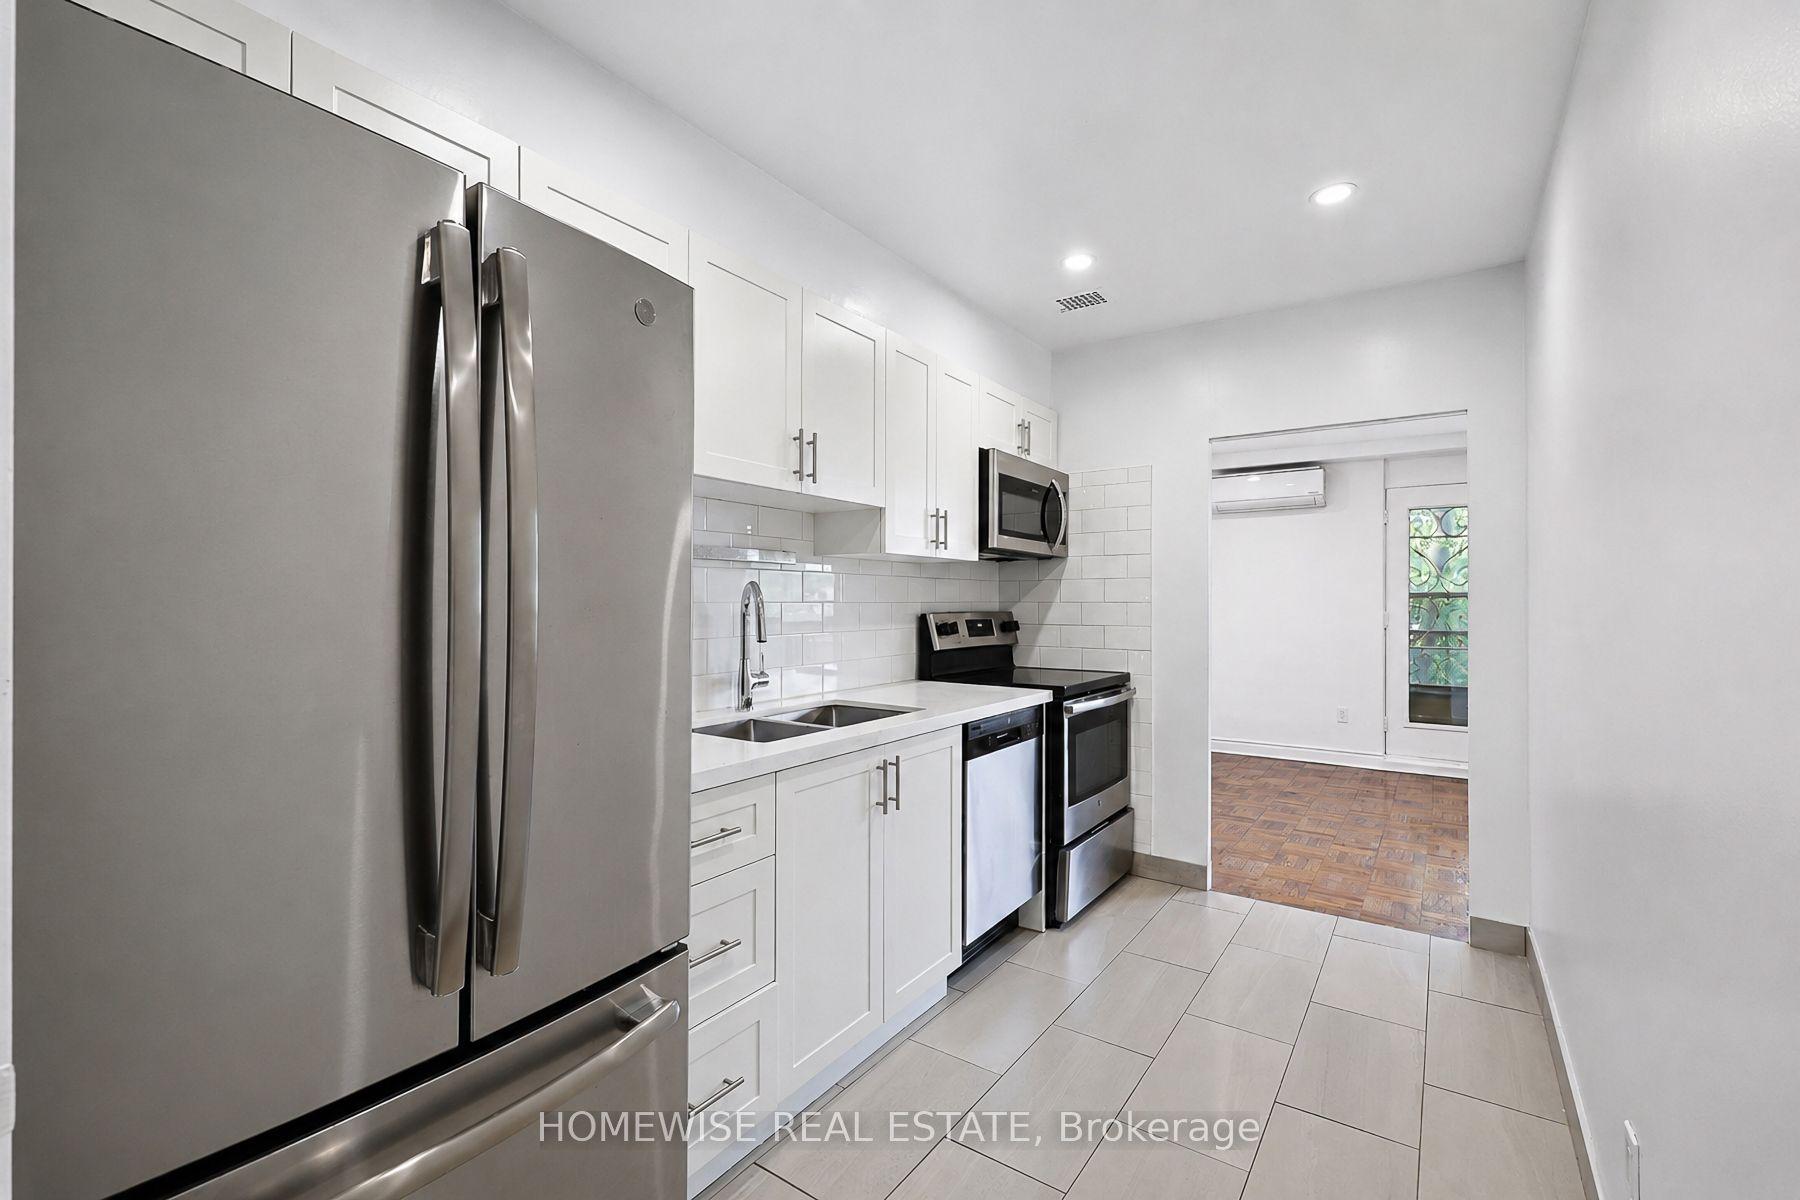
This beautifully appointed suite strikes the perfect balance between tranquil living and the vibrant energy of downtown Toronto. Bright, and thoughtfully designed, the main level offers an open-concept layout ideal for both everyday comfort and effortless entertaining, with seamless access to a private north-facing balcony. The well-equipped kitchen features full-size stainless steel appliances and ample workspace, making it equally suited for casual meals, hosting guests, or daily meal preparation. Soaring ceilings and expansive windows flood the space with natural light, enhancing its warm and inviting atmosphere.Upstairs, a truly separate living area provides added privacy and impressive views. The spacious primary bedroom includes a large double closet, while the well-appointed four-piece bathroom offers a relaxing tub and convenient ensuite laundry. A versatile den adds valuable flexibility, perfect as a home office, reading retreat, dressing area, or additional storage space.Exceptional storage solutions include a generous under-stair storage area as well as a dedicated locker. Residents can also enjoy the serene, tucked-away courtyard-a peaceful oasis that feels worlds away from the city's hustle and bustle.Situated in the heart of the coveted King West neighbourhood, this residence places you steps from acclaimed restaurants, boutique shops, lively nightlife, and some of Toronto's best urban amenities. Electric BBQs are permitted on balconies, and the LEED-certified, energy-efficient building offers outstanding value. Residents enjoy premium amenities including a 24-hour concierge, fitness centre, party room, outdoor gas BBQ area, and guest suites. With a Transit Score of 95, Walk Score of 99, and Bike Score of 95, plus the future Ontario Line station at King and Bathurst nearby, this location delivers exceptional convenience and connectivity.
Rooms
Second Floor
| Primary Bedroom | 2.83 × 2.99 m | Double Closet 4 Pc Ensuite Overlooks Living |
| Den | 2.04 × 1.68 m | 4 Pc Bath Combined w/Primary Open Concept |
Other
| Living Room | 5.66 × 2.99 m | Combined w/Dining Hardwood Floor W/O To Balcony |
| Dining Room | 5.66 × 2.99 m | Combined w/Living Cathedral Ceiling(s) Hardwood Floor |
| Kitchen | 3.84 × 2.07 m | Stainless Steel Appl Modern Kitchen Pantry |
Features
- Carpet Free
- Storage
- None
- Central Air
- Apartment
Financials
Estimated Rental Income
Entire property$2,100 – $2,800/mo
Rental yield933.3% – 1244.4%
*Estimates based on comparable rentals in the area. Actual income may vary.
Market Data — Toronto
Days on market0 days
Buyer's MarketSeller's Market
Based on active listings in Toronto. Data updates daily.
Demographics — Toronto
Population
2,794,356
Avg Household Income
$102,000
Age Distribution
0-19
19%
20-34
24%
35-49
21%
50-64
19%
65+
17%
Ownership53% own · 47% rent
EnglishMandarinCantoneseTagalogTamil
Other rentals like this
Similar rentals in Toronto
Same property type, similar price, similar size — currently for rent.
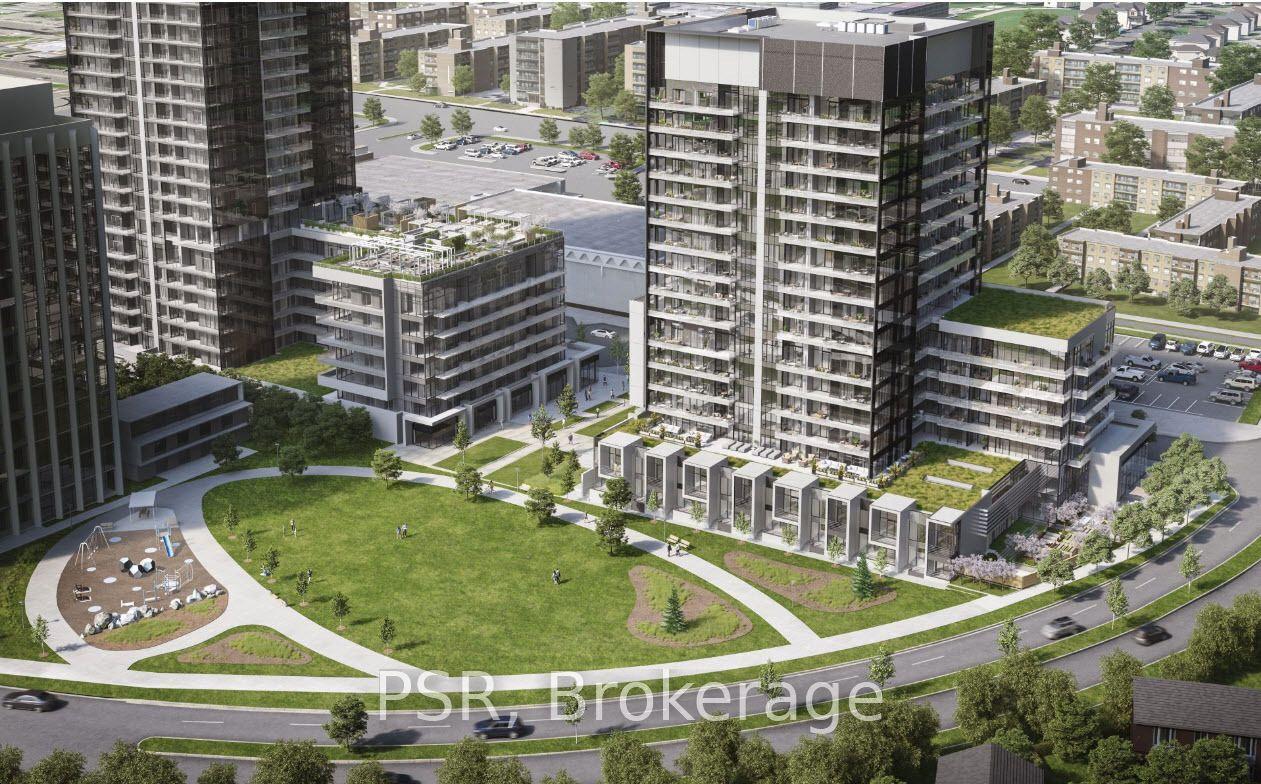
For Lease1 month ago
$2,150
Condo
20 O'Neill Road 634 #634, Banbury-Don Mills
Toronto, ON
1+1 bd
1 ba
550
0
MLS# C13460434Psr
WhatsApp Aman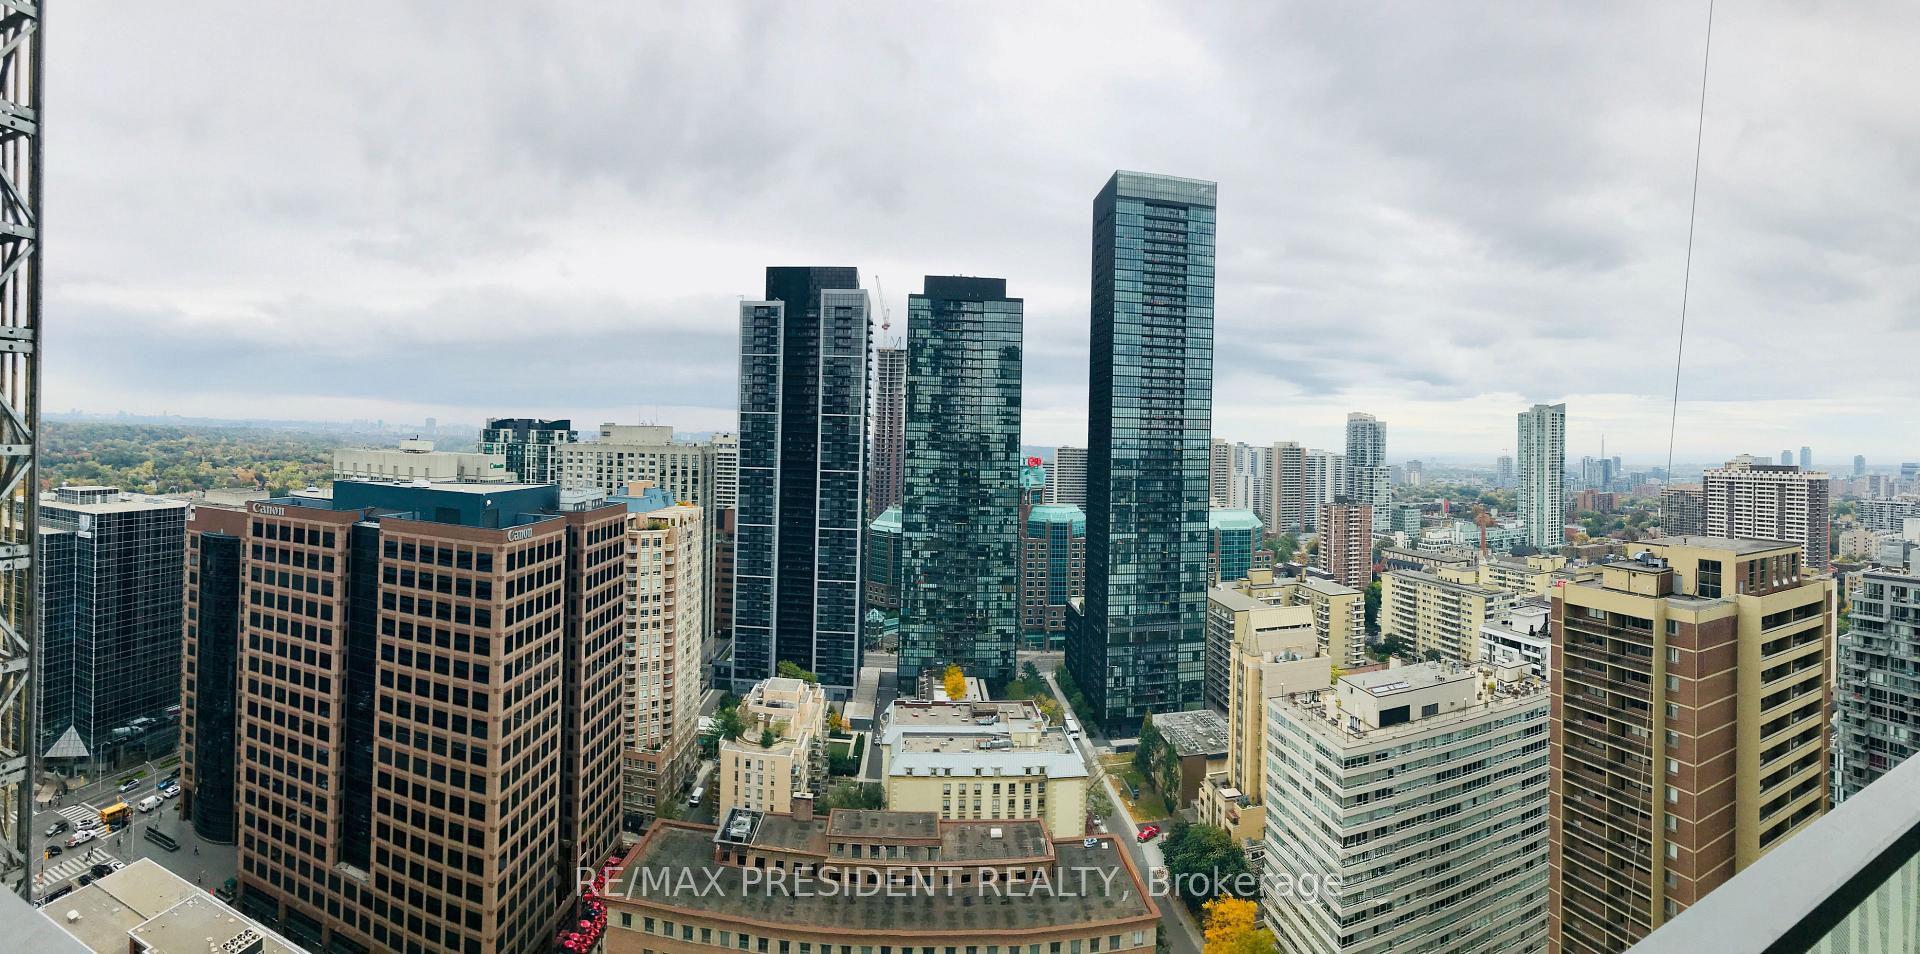
For Lease11 h ago
$2,995
Condo
50 Charles Street E 2615 #2615, Waterfront Communities C1
Toronto, ON
2 bd
1 ba
550
0
MLS# C13598356Re/Max President Realty
WhatsApp Aman
Getting around
How walkable, bikeable, and transit-friendly this neighbourhood is.
83
/ 100
Walk Score
Very Walkable
81
/ 100
Transit Score
Excellent Transit
62
/ 100
Bike Score
Bikeable
Scores are estimates based on neighbourhood data and are for informational purposes only.
MLS® data courtesy of the Toronto Regional Real Estate Board (TRREB).
The information provided herein must only be used by consumers that have a bona fide interest in the purchase, sale, or lease of real estate and may not be used for any commercial purpose or any other purpose. Listing information is deemed reliable but is not guaranteed accurate by the Toronto Regional Real Estate Board, the listing brokerage, or this website. The trademarks REALTOR®, REALTORS® and the REALTOR® logo are controlled by The Canadian Real Estate Association (CREA) and identify real estate professionals who are members of CREA. MLS®, Multiple Listing Service®, and the associated logos are owned by CREA. Not intended to solicit properties currently listed for sale or buyers under contract.