For Lease
Just Listed
11 Yorkville Avenue 2112 #2112
Annex, Toronto, ON
$5,300
3+1Bd
2Ba
1,100+sqft
1Parking
$5/sqft
CondoMLS# C13598656Listed 2026-07-230 DOM
Cooling
Central Air
Just listed! New listings in Toronto often receive offers within the first week.
About this home
11 Yorkville is a newer highrise landmark developed by Rio Can, Metropin, and Capital Developments, establishing a global address for extraordinery living in the renowned Yorkville area. An AAA - opportunity for an AAA-tenant only, located at "Kilometer Zero" for the well-cultured and well-heeled. This sophisticated residence stands out for its prime location, luxurious establishments, and world-class amenities, pampering an exclusive lifestyle in one of Toronto's most prestigious neighborhoods. Suite 2112 showcases striking modern design and one of the most spacious floor plans overlooking the citys skyline. An ideal split layout boast 3 bedrooms, 2 bathrooms, a tuck-in office space, and 2 walk-outs to a large terrace with southwest views. Included parking space (P-422) conveniently located near the elevator. Spectacular wall-to-wall, and floor-to-ceiling windows provide stunning city views of the heart of Toronto, creating an airy space with ample natural light. A comprehensive set of top-tier appliances highlighting the Miele appliance package. A 2-level marble island with a built-in wine cellar. 2 spa-like 4-piece bathrooms featuring elegant marble sinks, lavish glass showers, & designer selective matte black hardware. Premium engineered hardwood flring & lighted cabinetry systems throughout. The entire suite is curated in fine details and exceptional refinements, and also offers state-of-the-art amenities: 24 hr concierge, visitor parking, infinity-edged indoor/outdoor pool, rooftop Zen garden and BBQ lounge, magnificent fitness center with men's & women's spas, intimate piano lounge and dramatic wine dining rm, Instagram-worthy signature Bordeaux luxuriate. This is a place where the world's most discerning individuals gather to enjoy luxury living & gourmet pursuits. Just across from the Four Seasons Hotel, the area bursts high-end brands such as Hermes, Chanel, Louis Vuitton, Van Cleef and Tiffany & Co, along with Michelin-starred restaurants.
PoolHardwood
Rooms
Main Floor
| Living Room | 8.46 × 3.05 m | Combined w/Dining Hardwood Floor W/O To Balcony |
| Dining Room | 8.46 × 3.05 m | Window Floor to Ceiling Breakfast Area Centre Island |
| Kitchen | 8.46 × 3.05 m | B/I Appliances Backsplash Marble Counter |
| Primary Bedroom | 3.99 × 2.74 m | Hardwood Floor His and Hers Closets Heated Floor |
| Bedroom 2 | 3.72 × 2.71 m | W/O To Balcony Hardwood Floor South View |
| Bedroom 3 | 3.54 × 3.05 m | West View Hardwood Floor Window Floor to Ceiling |
| Den | 1.90 × 1.60 m | Combined w/Office Open Concept Hardwood Floor |
Features
- None
- Central Air
- Apartment
Financials
Estimated Rental Income
Entire property$3,200 – $4,200/mo
Rental yield724.5% – 950.9%
*Estimates based on comparable rentals in the area. Actual income may vary.
Market Data — Toronto
Days on market0 days
Buyer's MarketSeller's Market
Based on active listings in Toronto. Data updates daily.
Demographics — Toronto
Population
2,794,356
Avg Household Income
$102,000
Age Distribution
0-19
19%
20-34
24%
35-49
21%
50-64
19%
65+
17%
Ownership53% own · 47% rent
EnglishMandarinCantoneseTagalogTamil
Other rentals like this
Similar rentals in Toronto
Same property type, similar price, similar size — currently for rent.

For Lease4 days ago
$4,500
Condo
12 York Street 1104 #1104, Waterfront Communities C1
Toronto, ON
3+1 bd
2 ba
1,100
1
MLS# C13581520Re/Max Crossroads Realty Inc.
WhatsApp Aman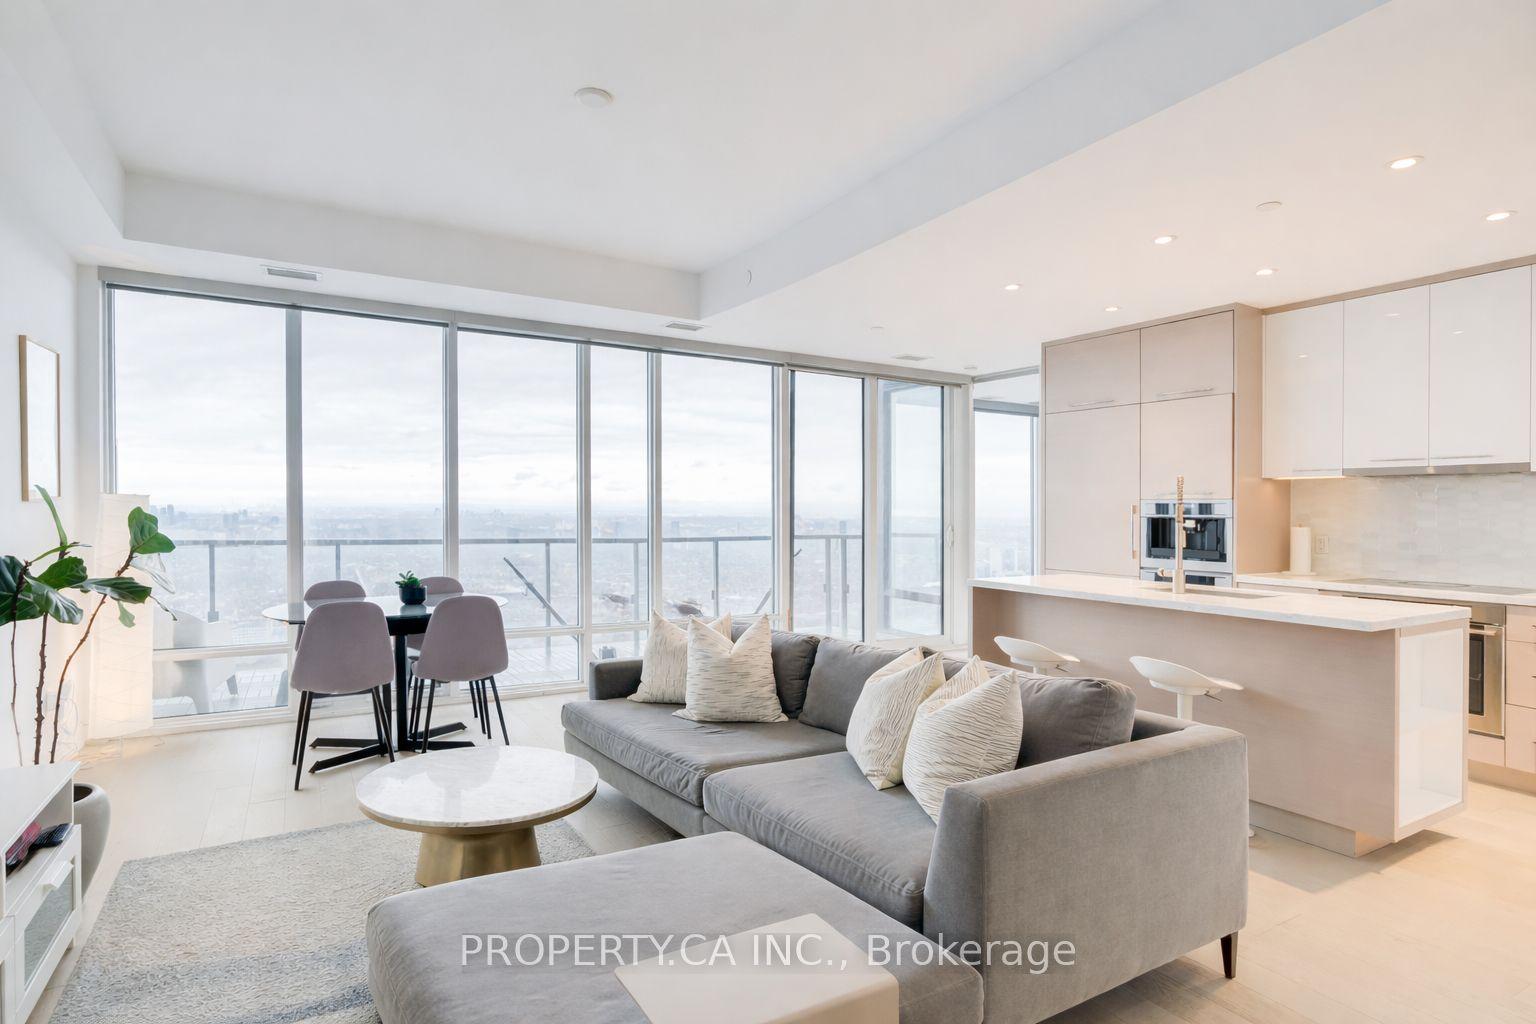
For Lease7 h ago
$5,000
Condo
488 University Avenue 5308 #5308, Kensington-Chinatown
Toronto, ON
2 bd
2 ba
950
1
MLS# C13598862Property.Ca Inc.
WhatsApp Aman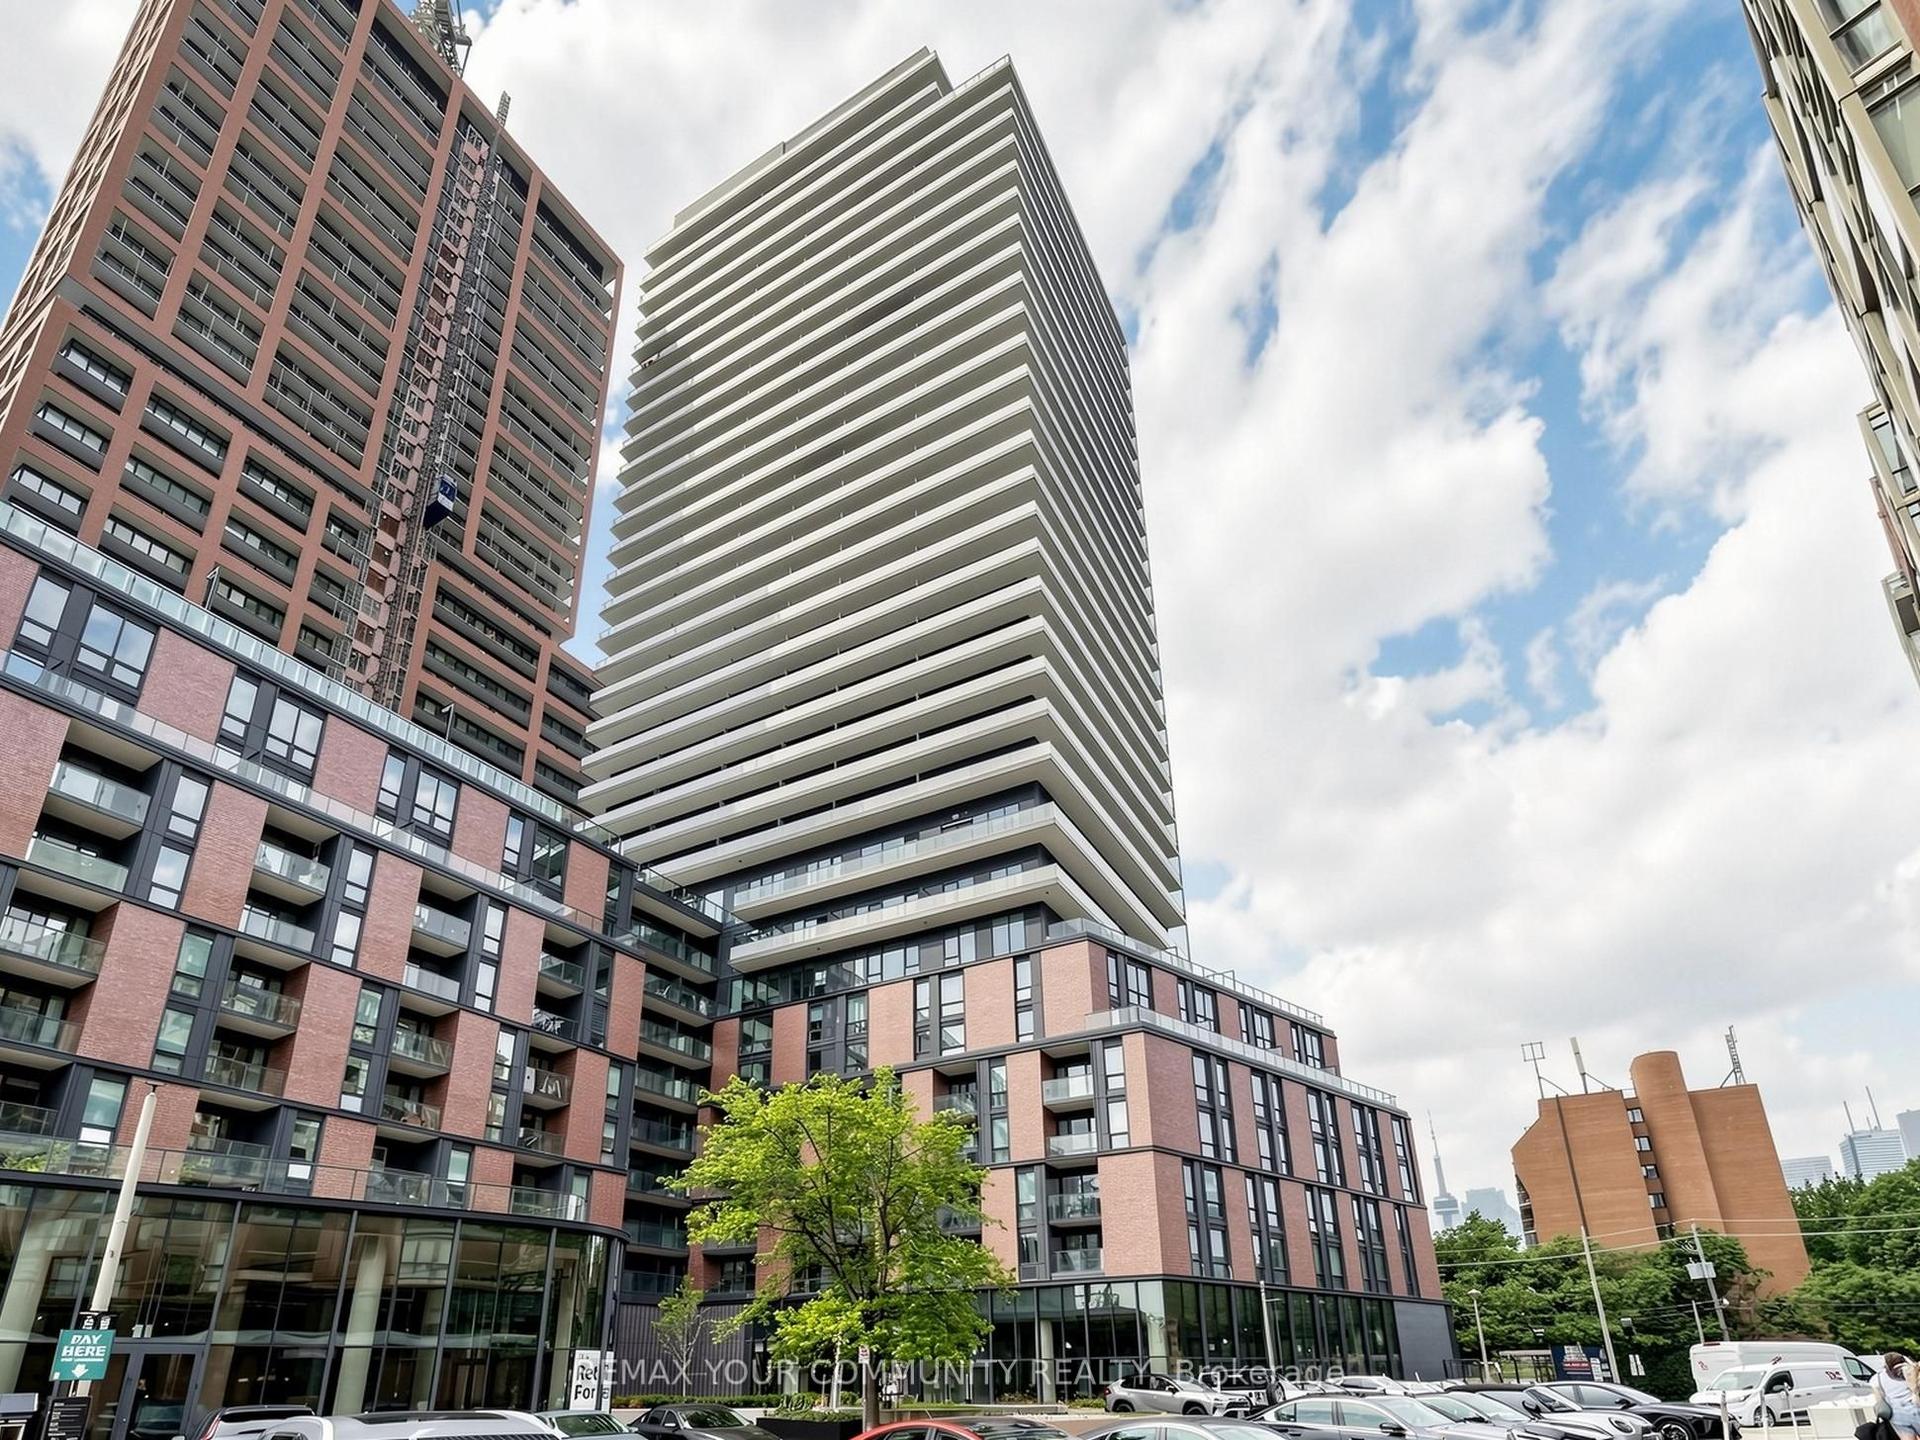

Getting around
How walkable, bikeable, and transit-friendly this neighbourhood is.
86
/ 100
Walk Score
Very Walkable
86
/ 100
Transit Score
Excellent Transit
73
/ 100
Bike Score
Very Bikeable
Scores are estimates based on neighbourhood data and are for informational purposes only.
MLS® data courtesy of the Toronto Regional Real Estate Board (TRREB).
The information provided herein must only be used by consumers that have a bona fide interest in the purchase, sale, or lease of real estate and may not be used for any commercial purpose or any other purpose. Listing information is deemed reliable but is not guaranteed accurate by the Toronto Regional Real Estate Board, the listing brokerage, or this website. The trademarks REALTOR®, REALTORS® and the REALTOR® logo are controlled by The Canadian Real Estate Association (CREA) and identify real estate professionals who are members of CREA. MLS®, Multiple Listing Service®, and the associated logos are owned by CREA. Not intended to solicit properties currently listed for sale or buyers under contract.