For Lease
117 Hillsdale Avenue E 3 #3
Mount Pleasant West, Toronto, ON
$3,700
3Bd
1Ba
900+sqft
1Parking
$4/sqft
MultiplexMLS# C13598690Listed 2026-07-2347 DOM
Heating
Separate Heating Controls
On the market for 47 days — longer than average. The seller may be open to negotiation.
About this home
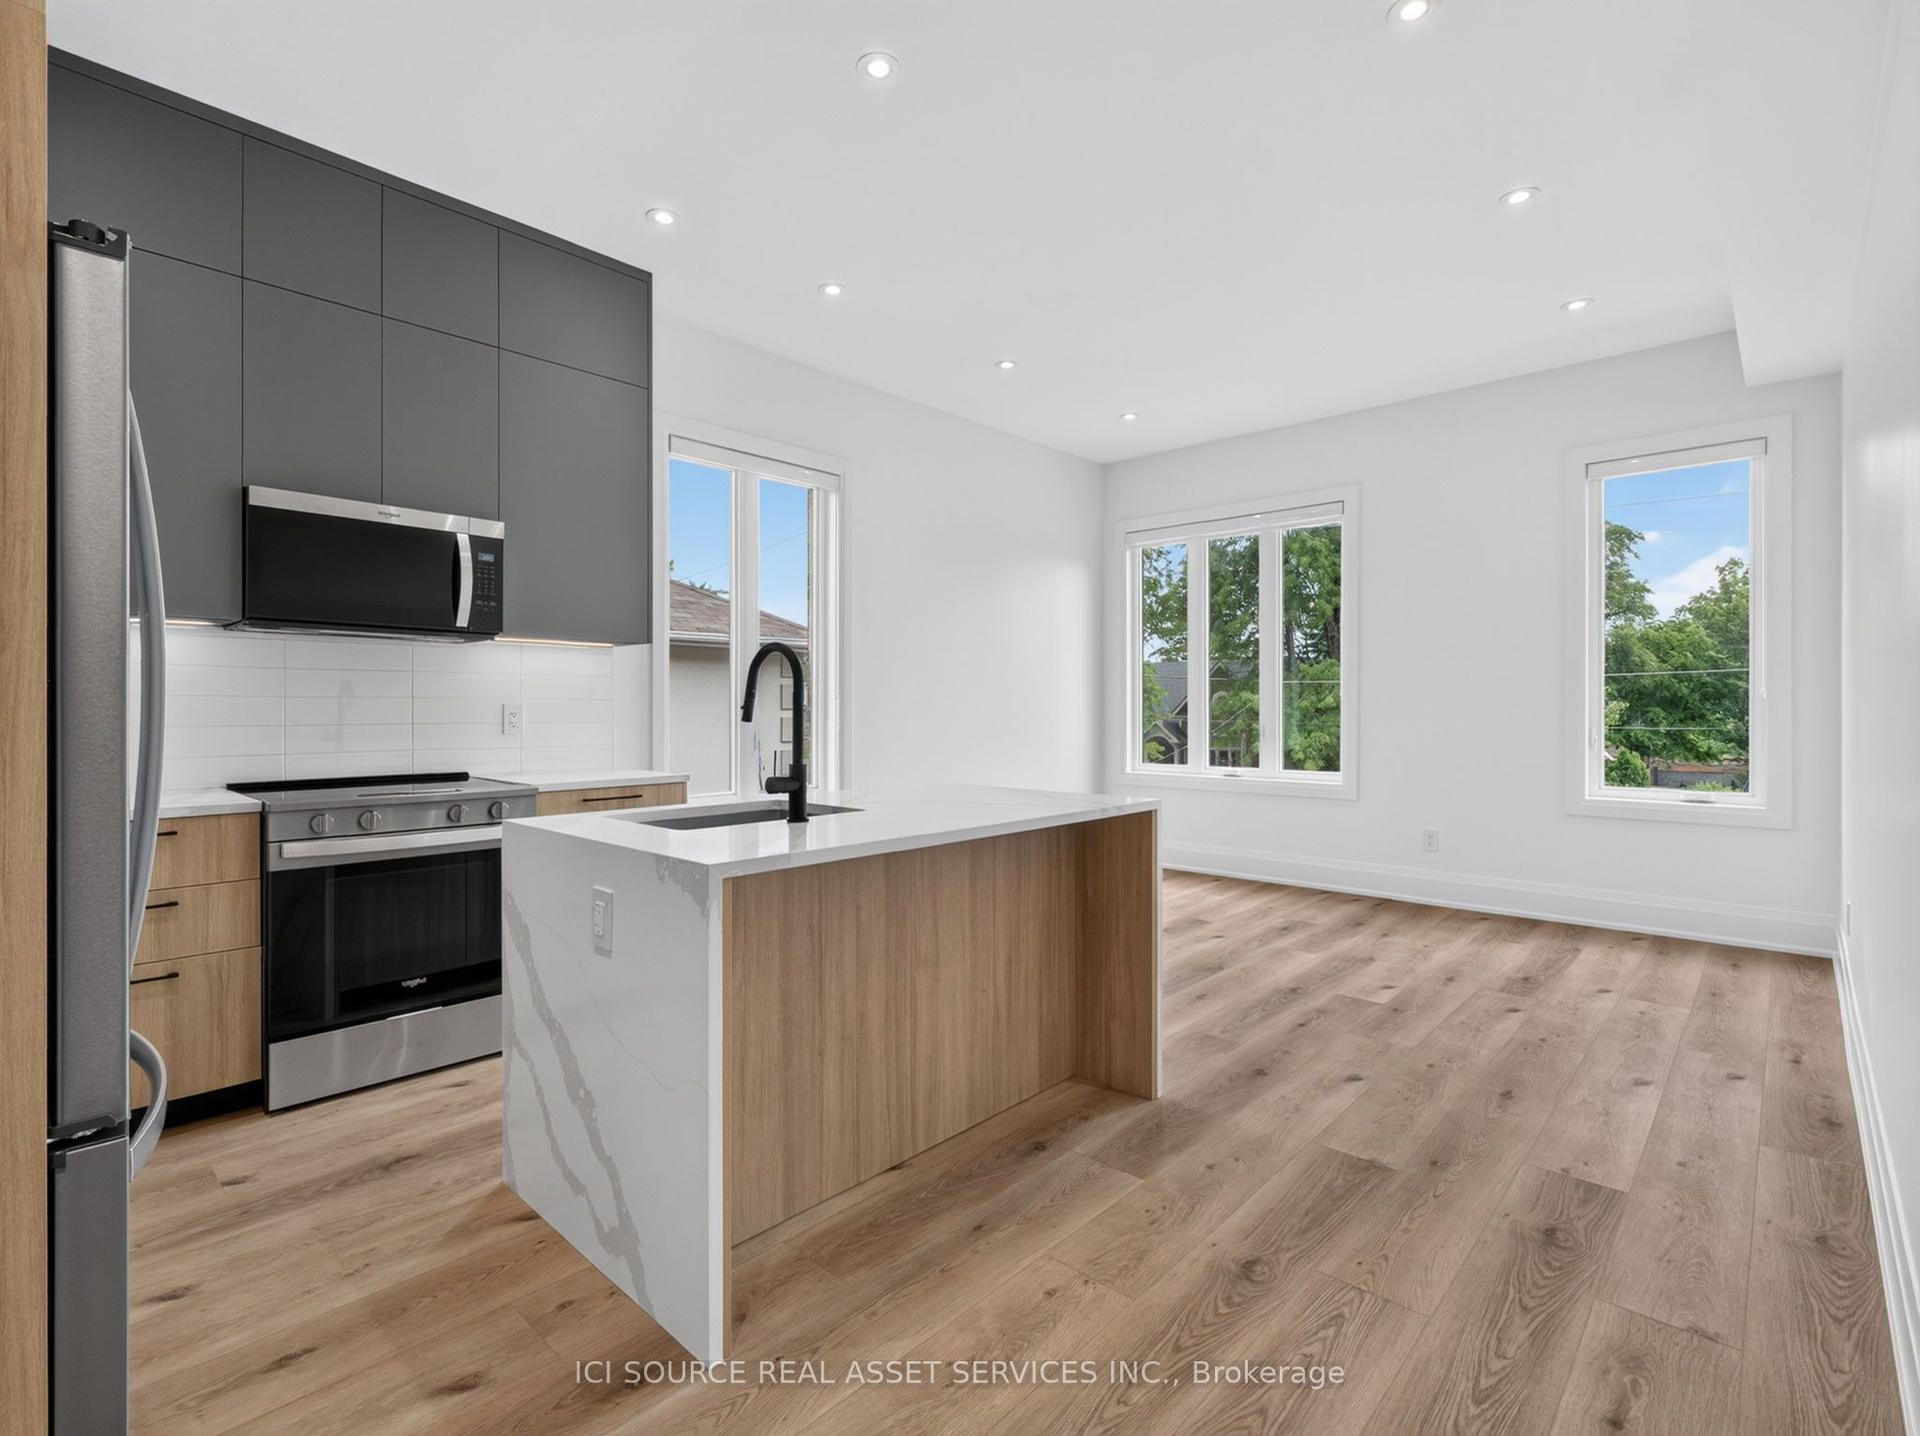
Only a 5-minute walk from Eglinton Station, this professionally maintained 3-bedroom, 1-bathroom suite offers over 1,000 sq. ft. of bright, sun-filled living space in one of Midtown Toronto's most desirable neighbourhoods. Nestled on a quiet, tree-lined street, you'll enjoy the charm and tranquility of a family-friendly residential neighbourhood while being just a short stroll from the vibrant shops, restaurants, cafés, and entertainment of Yonge & Eglinton-the perfect balance of suburban living and urban convenience. Enjoy a beautifully renovated kitchen complete with built-in stainless steel appliances. Oversized windows fill the living and dining area with an abundance of natural light. Residents also enjoy access to a shared backyard with BBQs, perfect for outdoor dining, entertaining, or relaxing during the warmer months. One covered parking space is included as well as a dedicated locker and exclusive use of a washer and dryer in the basement laundry room. Come see why this is the perfect blend of comfort, convenience, character, space, and an unbeatable Midtown lifestyle.
Renovated
Rooms
Main Floor
| Foyer | 1.82 × 1.77 m | Laminate |
| Kitchen | 2.88 × 2.77 m | Laminate |
| Living Room | 3.68 × 5.60 m | Laminate Large Window |
| Dining Room | 2.98 × 2.74 m | Laminate |
| Primary Bedroom | 3.17 × 3.73 m | Laminate |
| Bedroom 2 | 4.18 × 2.66 m | Laminate |
| Bedroom 3 | 4.18 × 3.40 m | Laminate W/O To Terrace |
| Bathroom | 1.63 × 2.24 m |
Features
- Carpet Free
- Separate Heating Controls
- Storage Area Lockers
- None
- Wall Unit(s)
- 3-Storey
Financials
Estimated Rental Income
Entire property$3,200 – $4,800/mo
Rental yield1037.8% – 1556.8%
*Estimates based on comparable rentals in the area. Actual income may vary.
Market Data — Toronto
Days on market47 days
Buyer's MarketSeller's Market
Based on active listings in Toronto. Data updates daily.
Demographics — Toronto
Population
2,794,356
Avg Household Income
$102,000
Age Distribution
0-19
19%
20-34
24%
35-49
21%
50-64
19%
65+
17%
Ownership53% own · 47% rent
EnglishMandarinCantoneseTagalogTamil
Other rentals like this
Similar rentals in Toronto
Same property type, similar price, similar size — currently for rent.
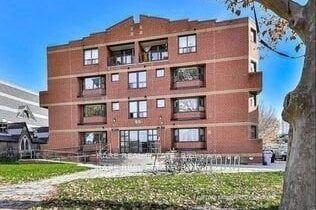
For Lease3 days ago
$3,495
Multiplex
99 Bellevue Avenue 12 #12, Kensington-Chinatown
Toronto, ON
2 bd
1 ba
900
0
MLS# C13750198Rare Real Estate
WhatsApp Aman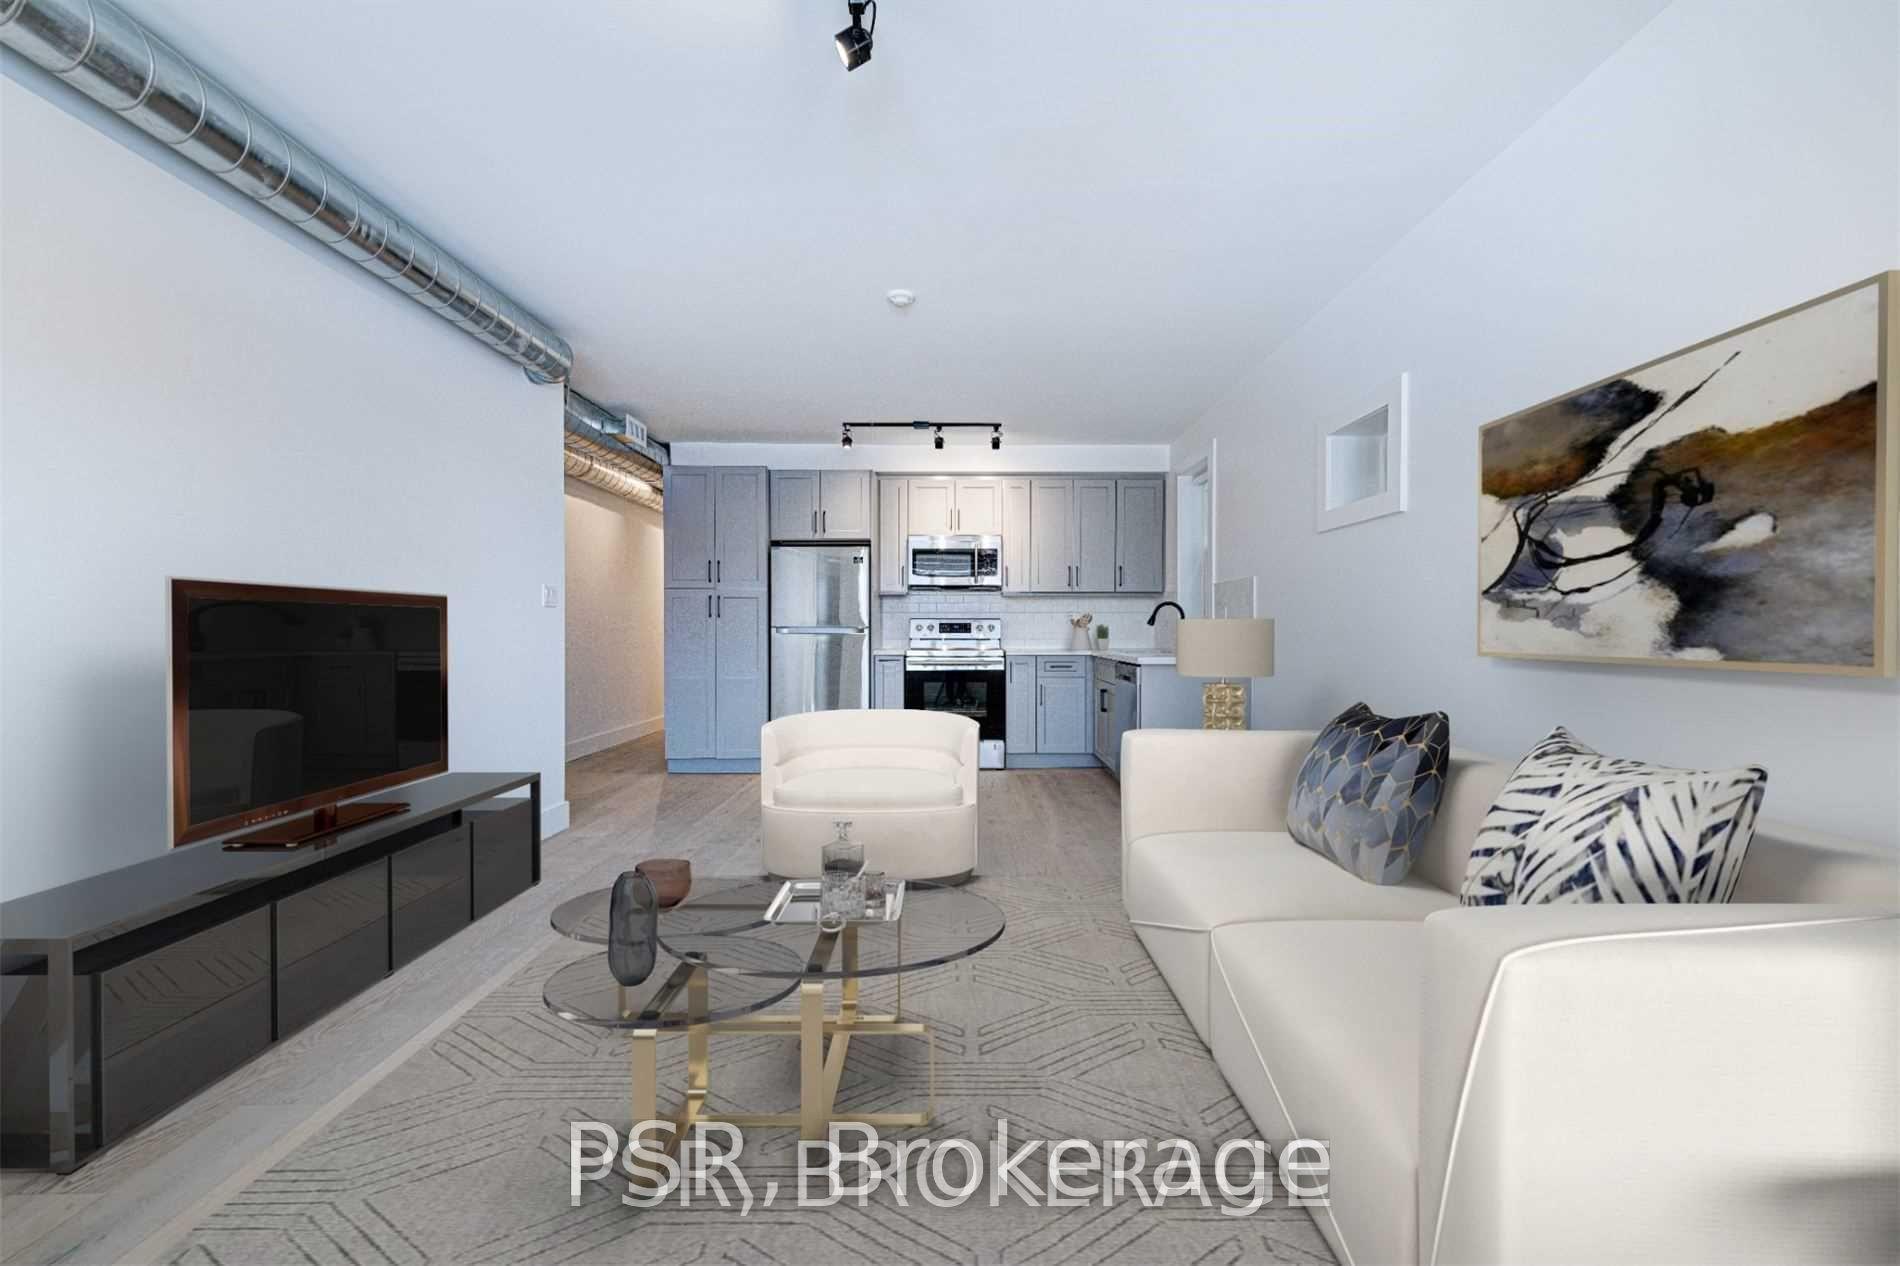
For Lease5 days ago
$3,350
Multiplex
87 Hammersmith Avenue Main #Main, The Beaches
Toronto, ON
2 bd
1 ba
900
1
MLS# E13747524Psr
WhatsApp Aman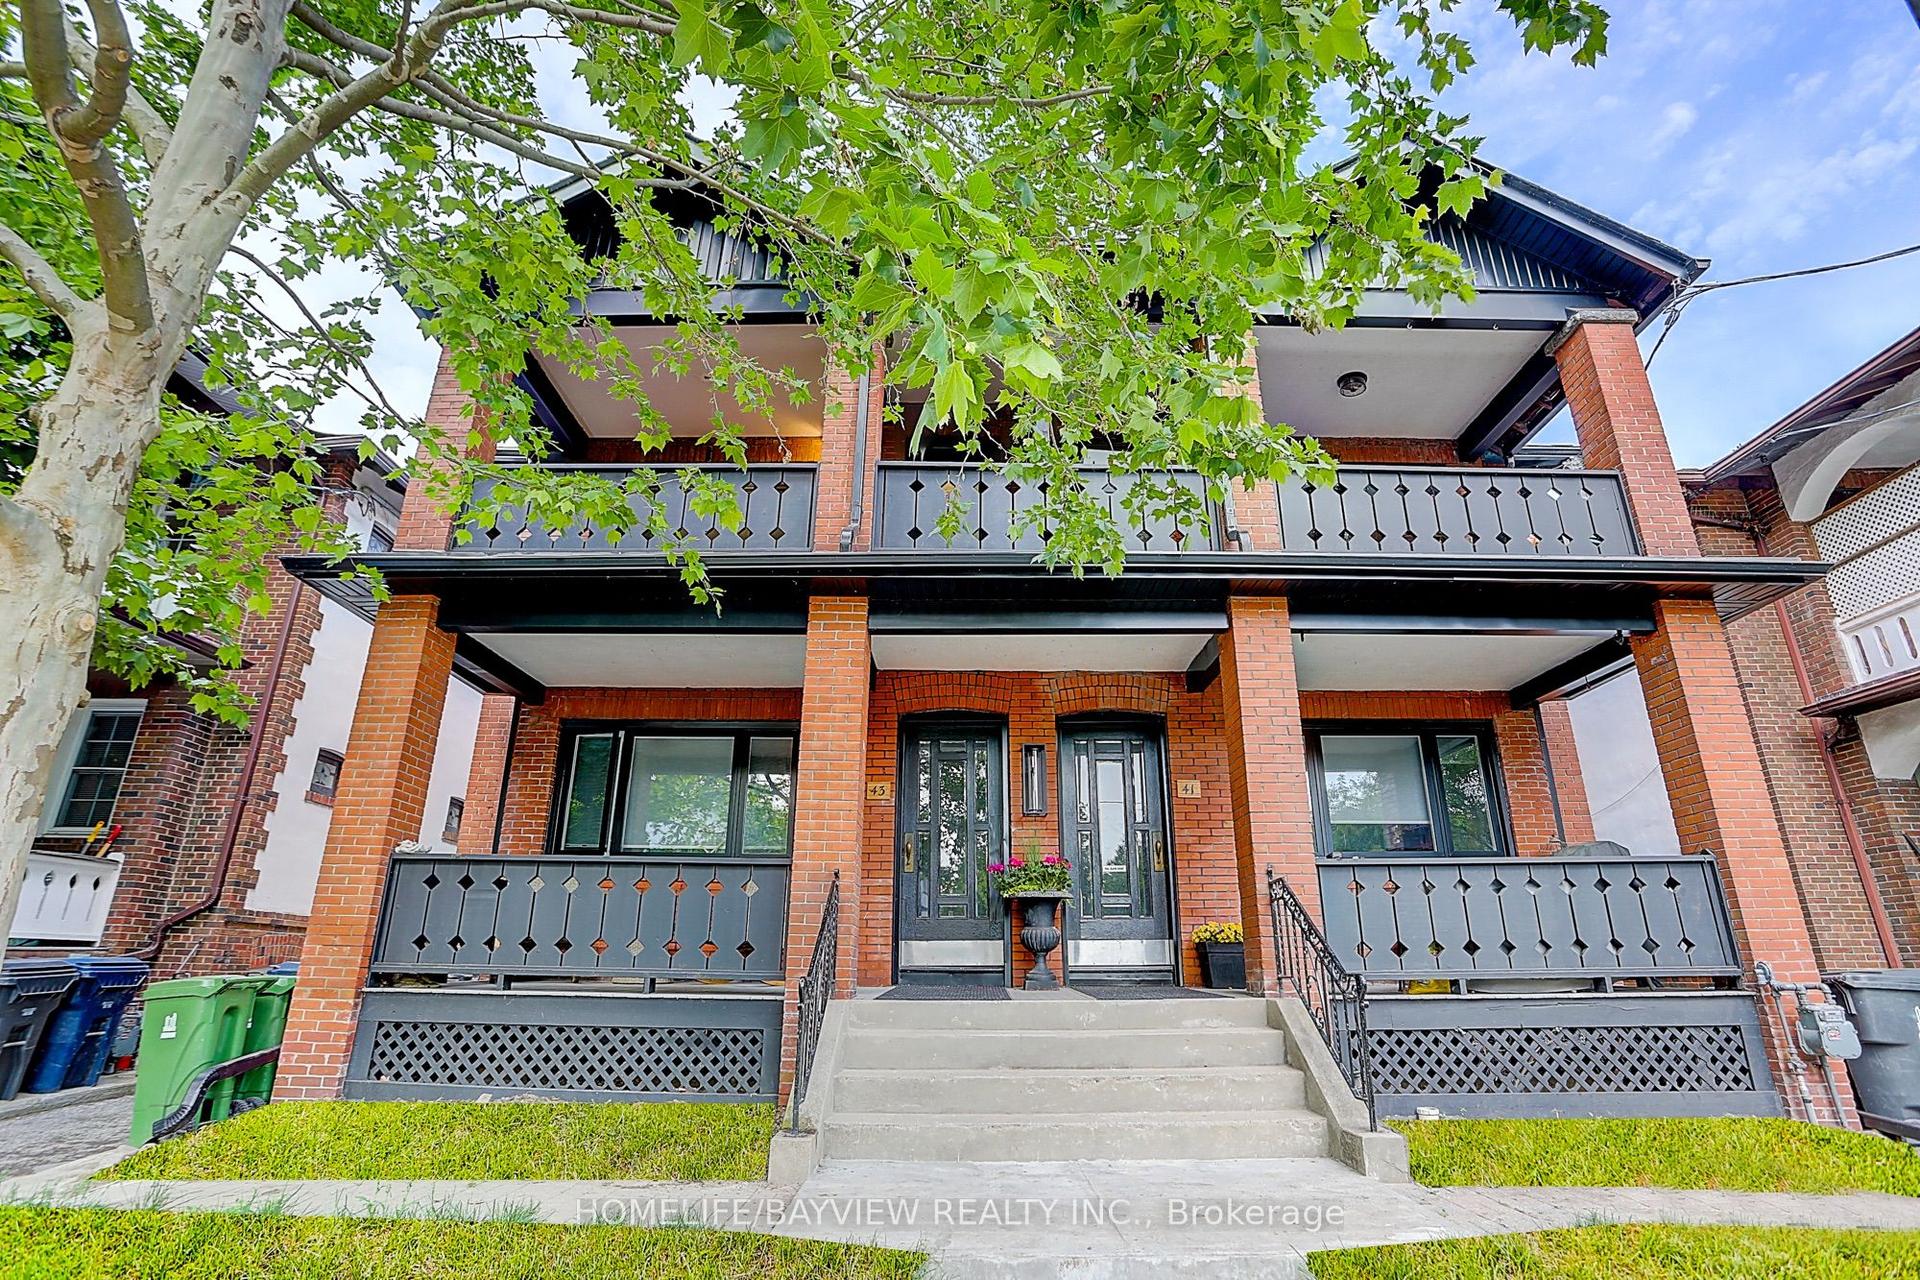
Getting around
How walkable, bikeable, and transit-friendly this neighbourhood is.
69
/ 100
Walk Score
Somewhat Walkable
71
/ 100
Transit Score
Excellent Transit
61
/ 100
Bike Score
Bikeable
Scores are estimates based on neighbourhood data and are for informational purposes only.
MLS® data courtesy of the Toronto Regional Real Estate Board (TRREB).
The information provided herein must only be used by consumers that have a bona fide interest in the purchase, sale, or lease of real estate and may not be used for any commercial purpose or any other purpose. Listing information is deemed reliable but is not guaranteed accurate by the Toronto Regional Real Estate Board, the listing brokerage, or this website. The trademarks REALTOR®, REALTORS® and the REALTOR® logo are controlled by The Canadian Real Estate Association (CREA) and identify real estate professionals who are members of CREA. MLS®, Multiple Listing Service®, and the associated logos are owned by CREA. Not intended to solicit properties currently listed for sale or buyers under contract.